7108 LONGACRE DRIVE, Vernon, British Columbia V1H1H6
Contact us about this property
Highlights
Estimated valueThis is the price Wahi expects this property to sell for.
The calculation is powered by our Instant Home Value Estimate, which uses current market and property price trends to estimate your home’s value with a 90% accuracy rate.Not available
Price/Sqft$379/sqft
Monthly cost
Open Calculator
Description
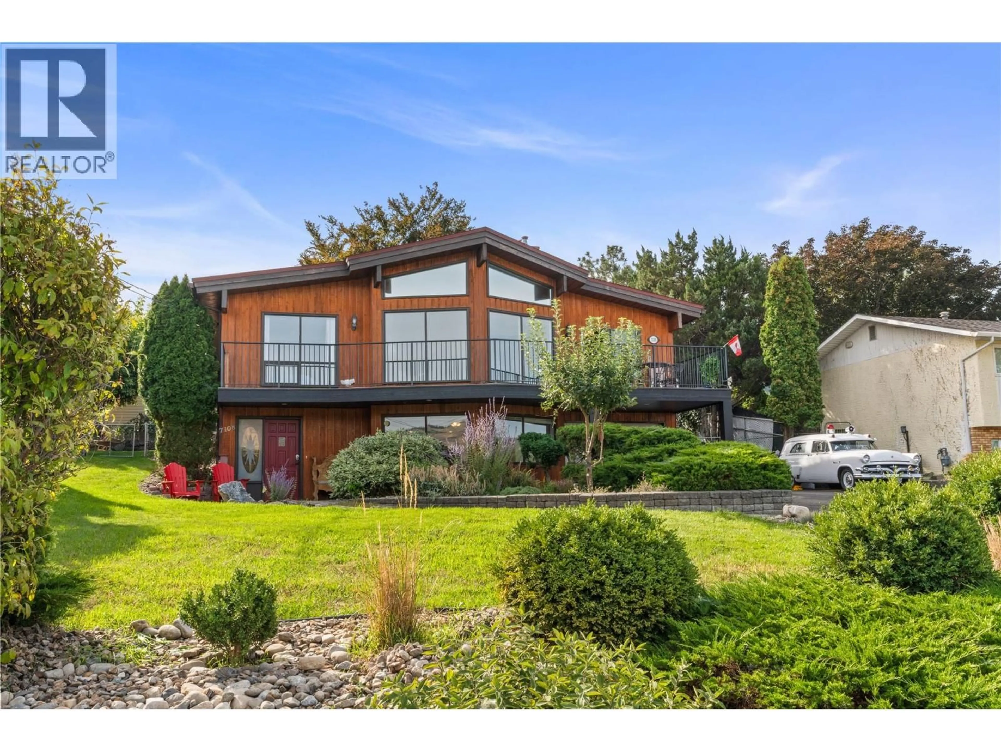
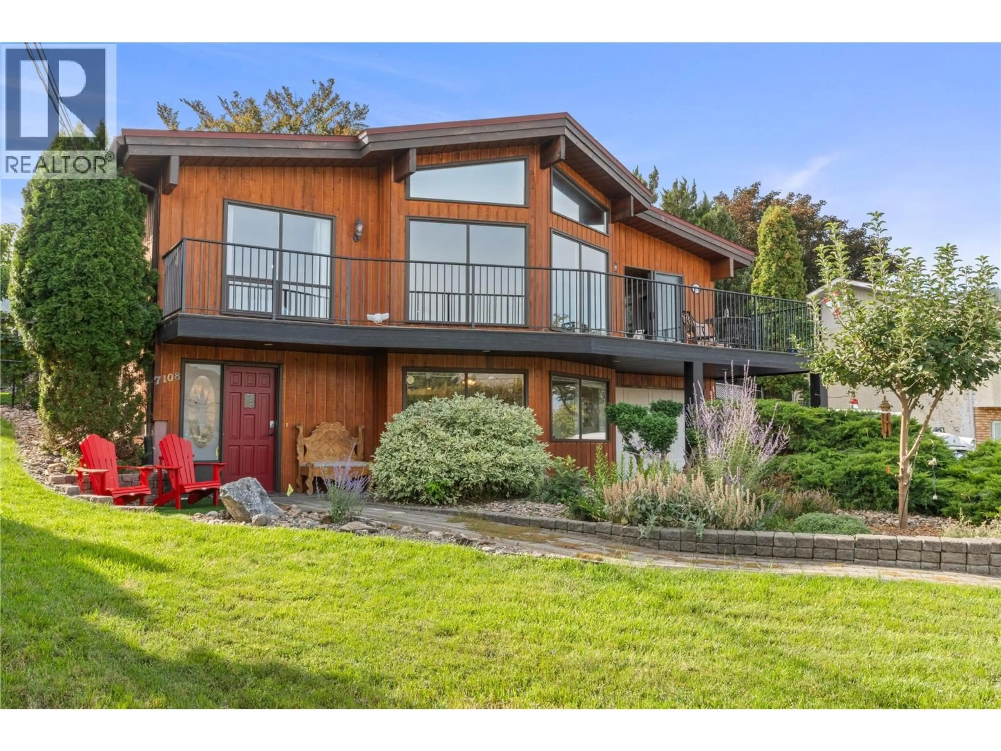
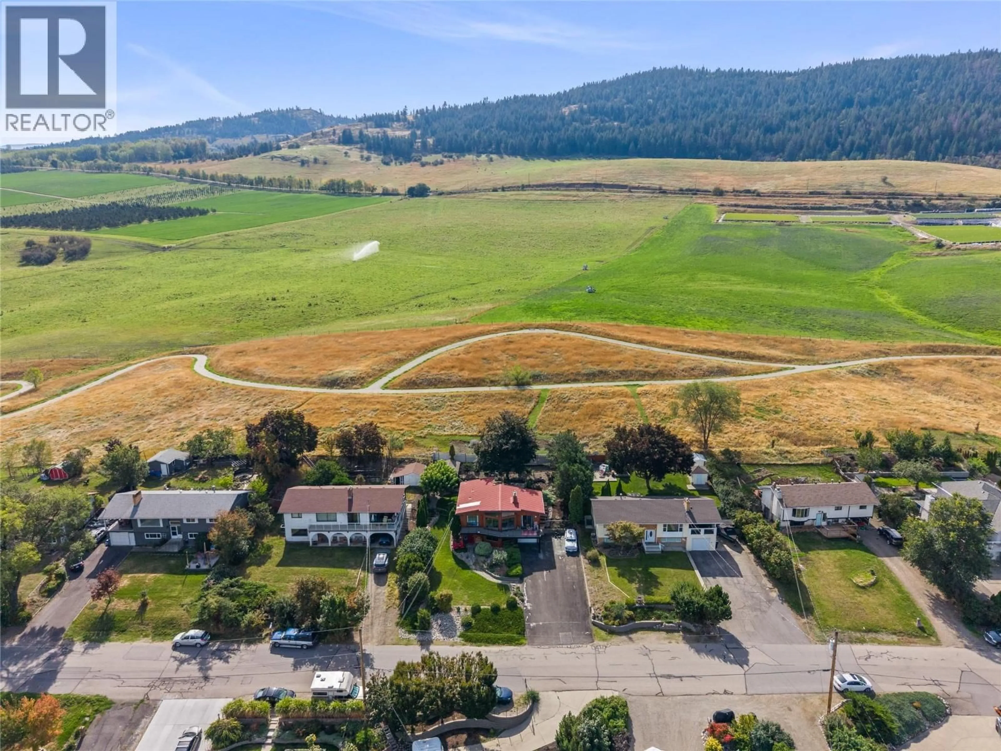
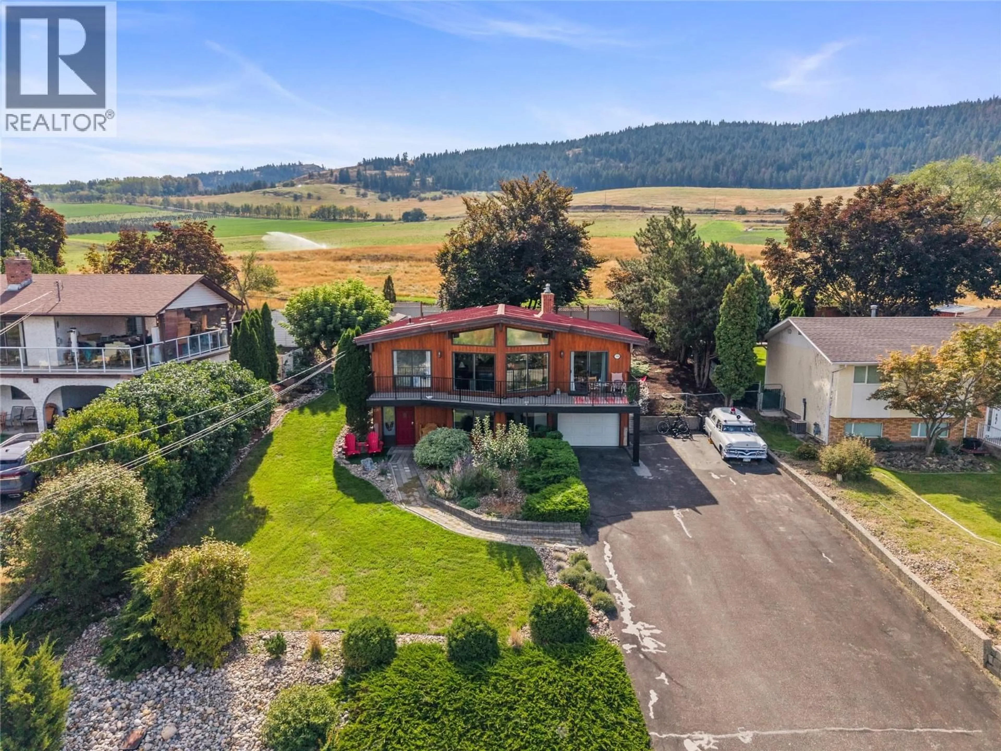
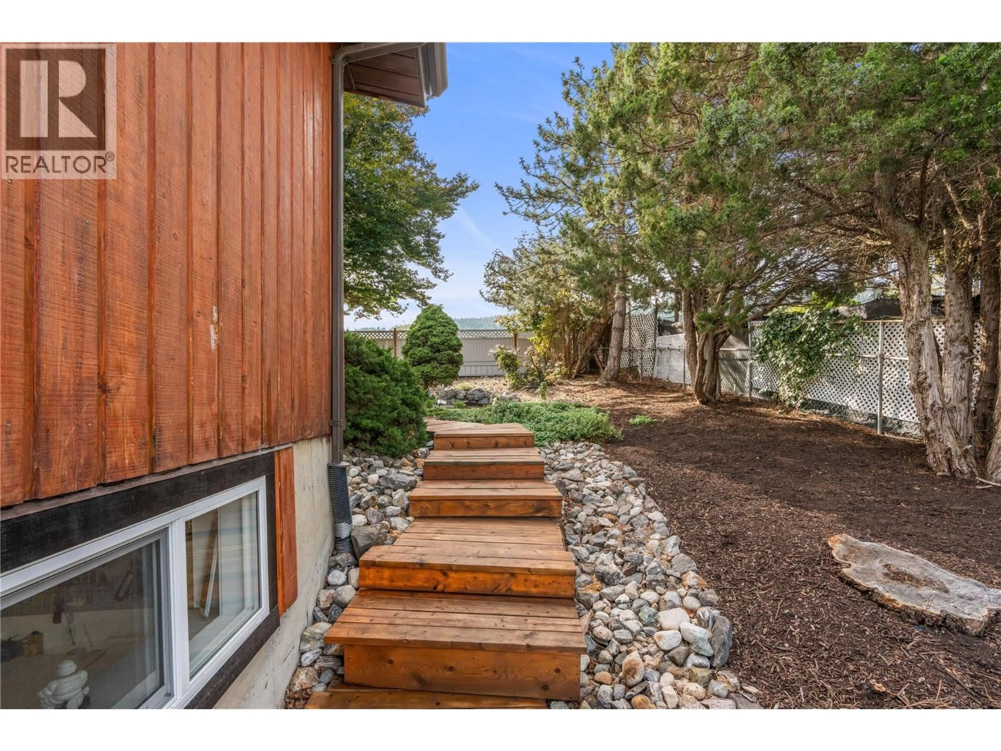
VIEWS TO COME HOME TO! Warm, welcoming and filled with character, this 3-bedroom, 3-bathroom Okanagan Landing home offers approximately 2,040 sq. ft. of flexible living space on a beautifully landscaped 0.25-acre property. Vaulted wood ceilings, exposed beams and a striking brick fireplace create a distinctive interior, while the updated kitchen and large windows capture beautiful Okanagan Lake and mountain views. Step onto the expansive deck to relax, entertain and enjoy the scenery, or head through the backyard gate directly onto the fully paved Longacre walking trail. Kids are within walking distance of Okanagan Landing Elementary, with Paddlewheel Park and Kin Beach nearby for summer days by the lake. Abundant driveway parking, an attached garage, mature landscaping and a detached workshop/storage building complete a property that brings together space, character, convenience and the Okanagan lifestyle. (id:39198)
Property Details
Interior
Features
Main level Floor
Dining room
11'11'' x 9'6''Kitchen
13'8'' x 12'4''4pc Bathroom
8'0'' x 4'11''Bedroom
11'6'' x 12'1''Exterior
Parking
Garage spaces -
Garage type -
Total parking spaces 7
Property History
 55
55
