7069 NAKISKA DRIVE, Vernon, British Columbia V1B3M5
Contact us about this property
Highlights
Estimated valueThis is the price Wahi expects this property to sell for.
The calculation is powered by our Instant Home Value Estimate, which uses current market and property price trends to estimate your home’s value with a 90% accuracy rate.Not available
Price/Sqft$385/sqft
Monthly cost
Open Calculator
Description
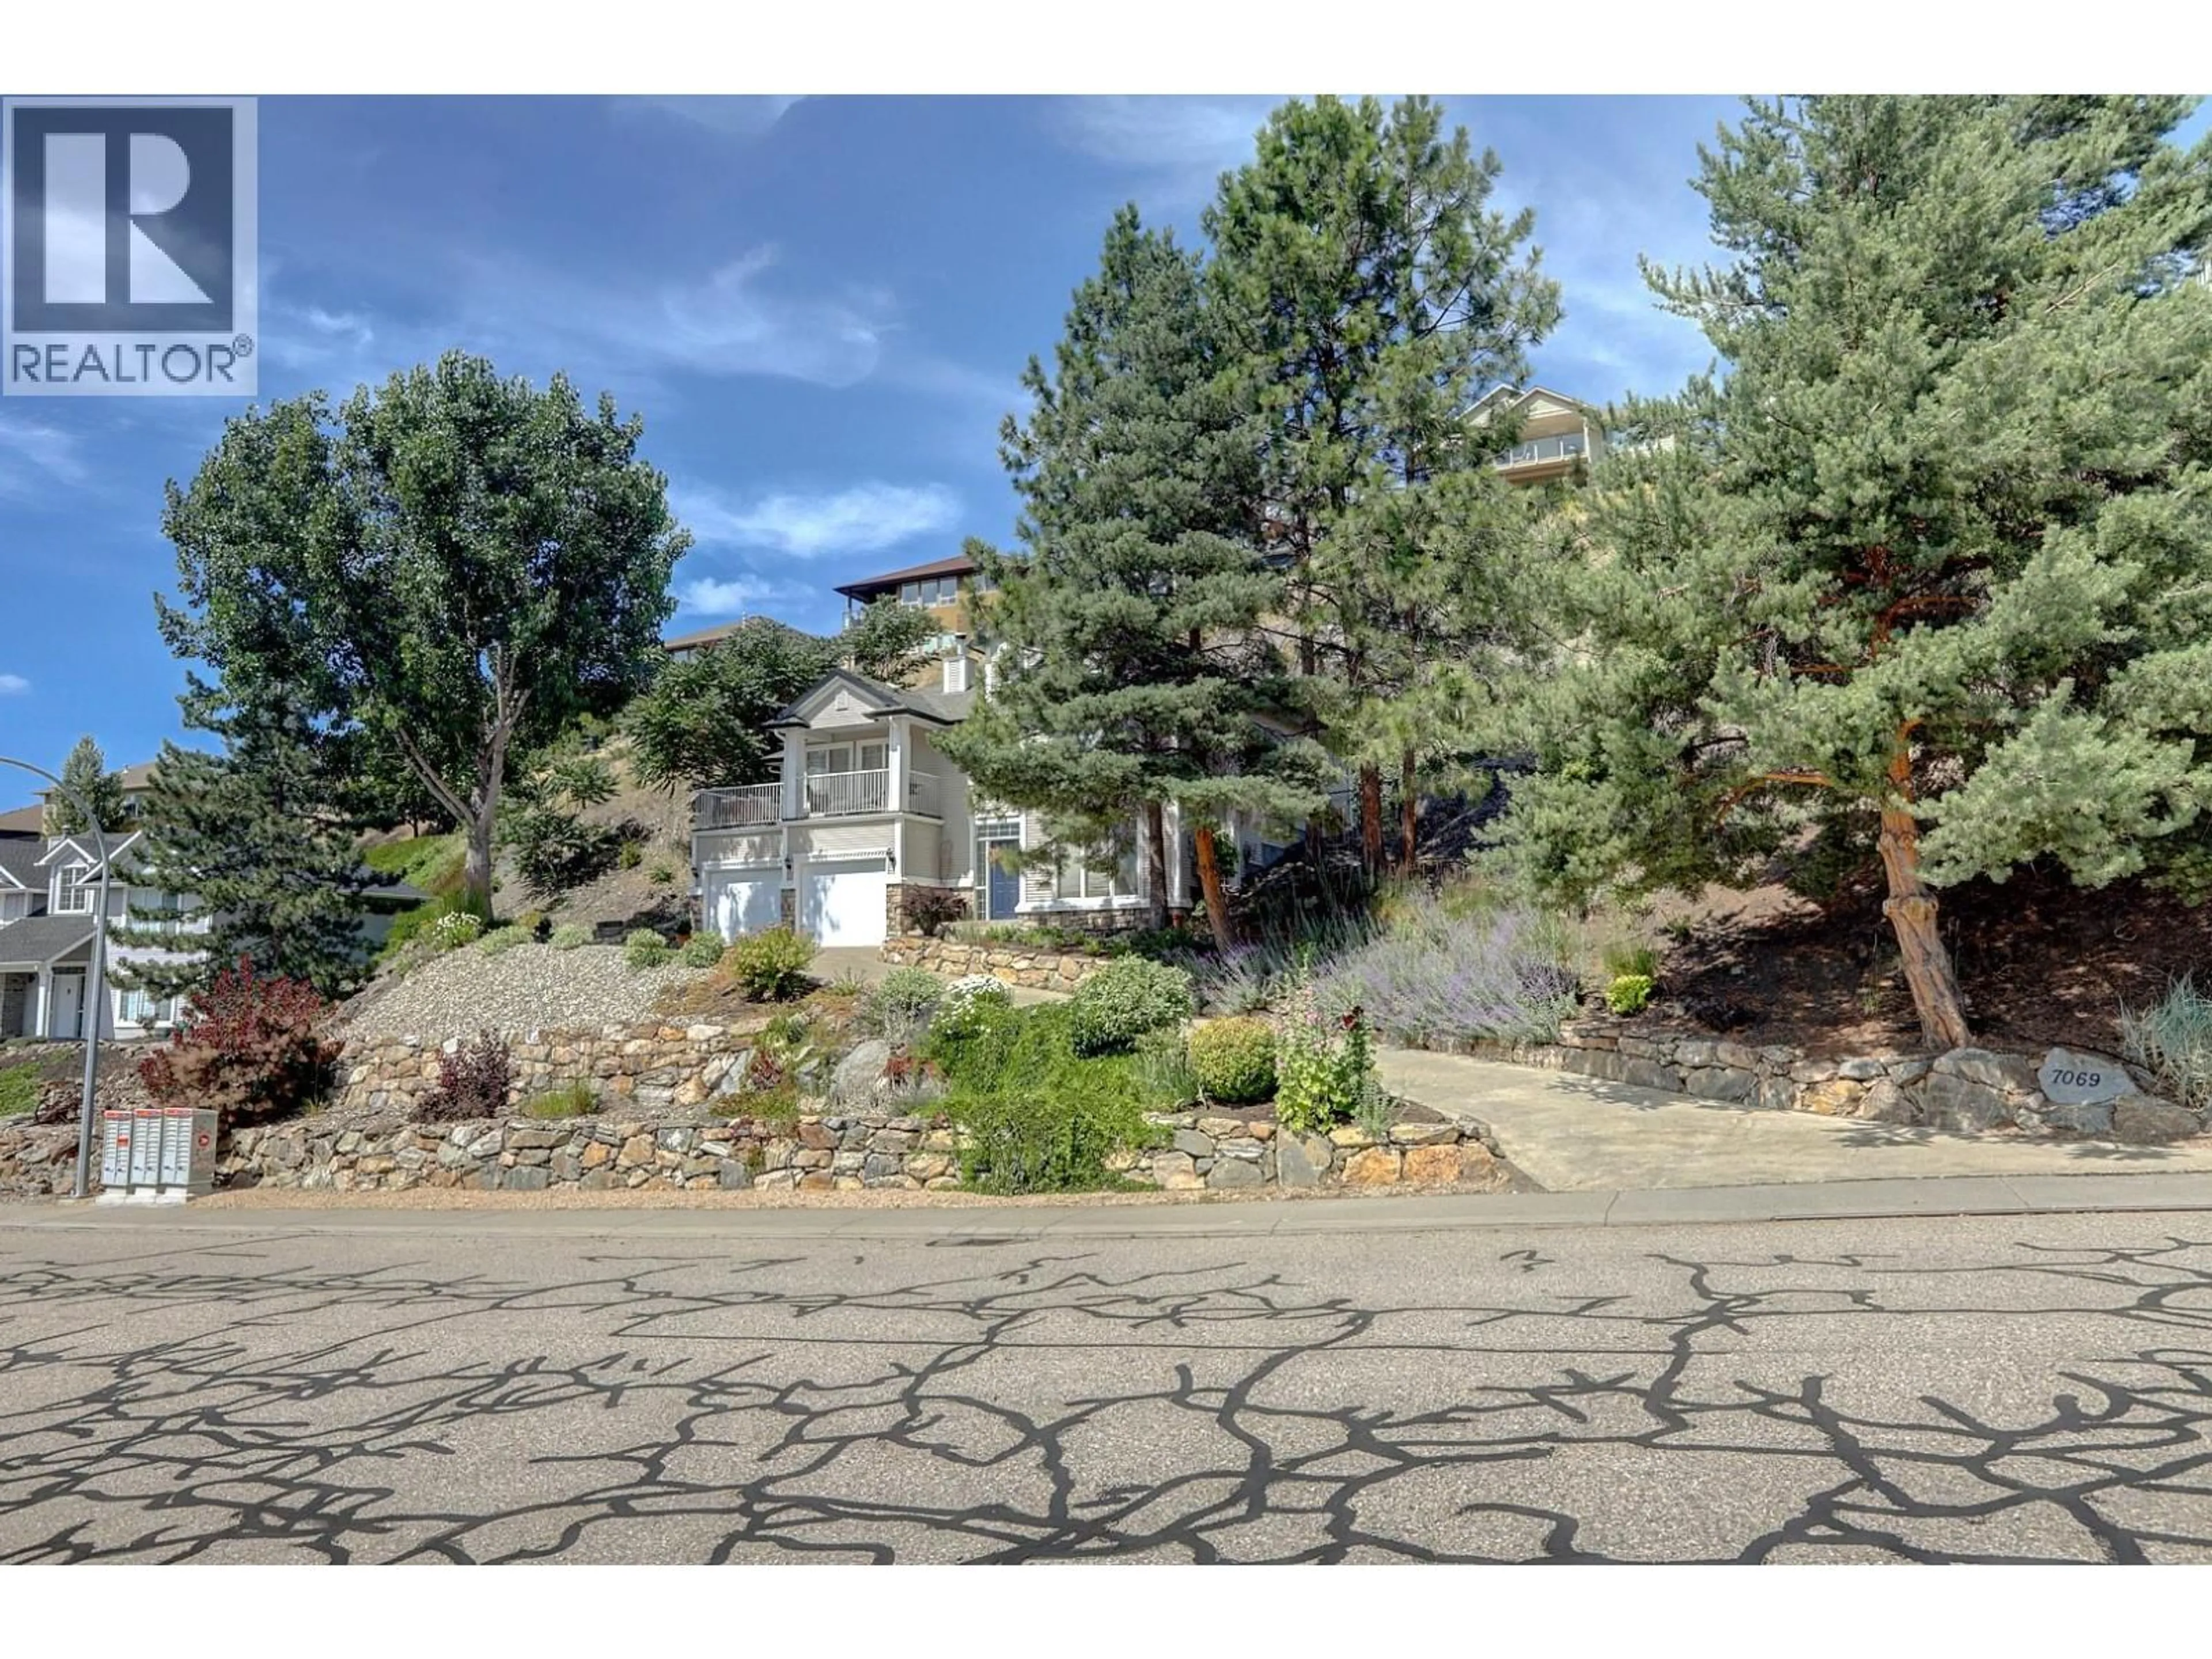
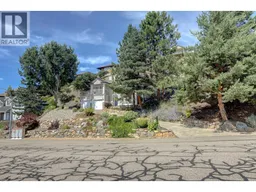
CHARM. PRIVACY. OKANAGAN BEAUTY. Beautifully maintained & thoughtfully cared for, this exceptional 2-bedroom, 2.5-bathroom home is nestled into the hillside on Nakiska Drive in the Foothills, offering beautiful Okanagan views, remarkable privacy & a wonderful connection to its natural surroundings. The inviting main living spaces take in rolling green hills & peaceful views, while mature landscaping creates a private, established setting. One of the home’s most enchanting features is the upper patio, naturally nestled into the hillside & reminiscent of a quiet European garden terrace. Enhanced with beautiful stone steps & surrounded by mature shade trees, it’s the perfect place to read, enjoy a cup of tea or simply take in the peaceful surroundings. The largely finished lower level adds flexible living space, a bathroom & extensive storage, with room for a family room, studio, guest space, home office or additional bedrooms. Outside, years of thoughtful gardening have created an easy-care landscape that feels private & distinctly personal. Then there’s the location. Sovereign Lake Nordic Club is just 10 minutes away, while Silver Star Mountain Resort is only 16 minutes from your door. Lakes, trails, golf, wineries, cideries & orchards are all within easy reach. A multi-use paved path connects to BX Elementary School which is only 5 minutes away. A home with a view is special. A home with charm, privacy, established gardens & a true sense of place is rarer still. (id:39198)
Property Details
Interior
Features
Second level Floor
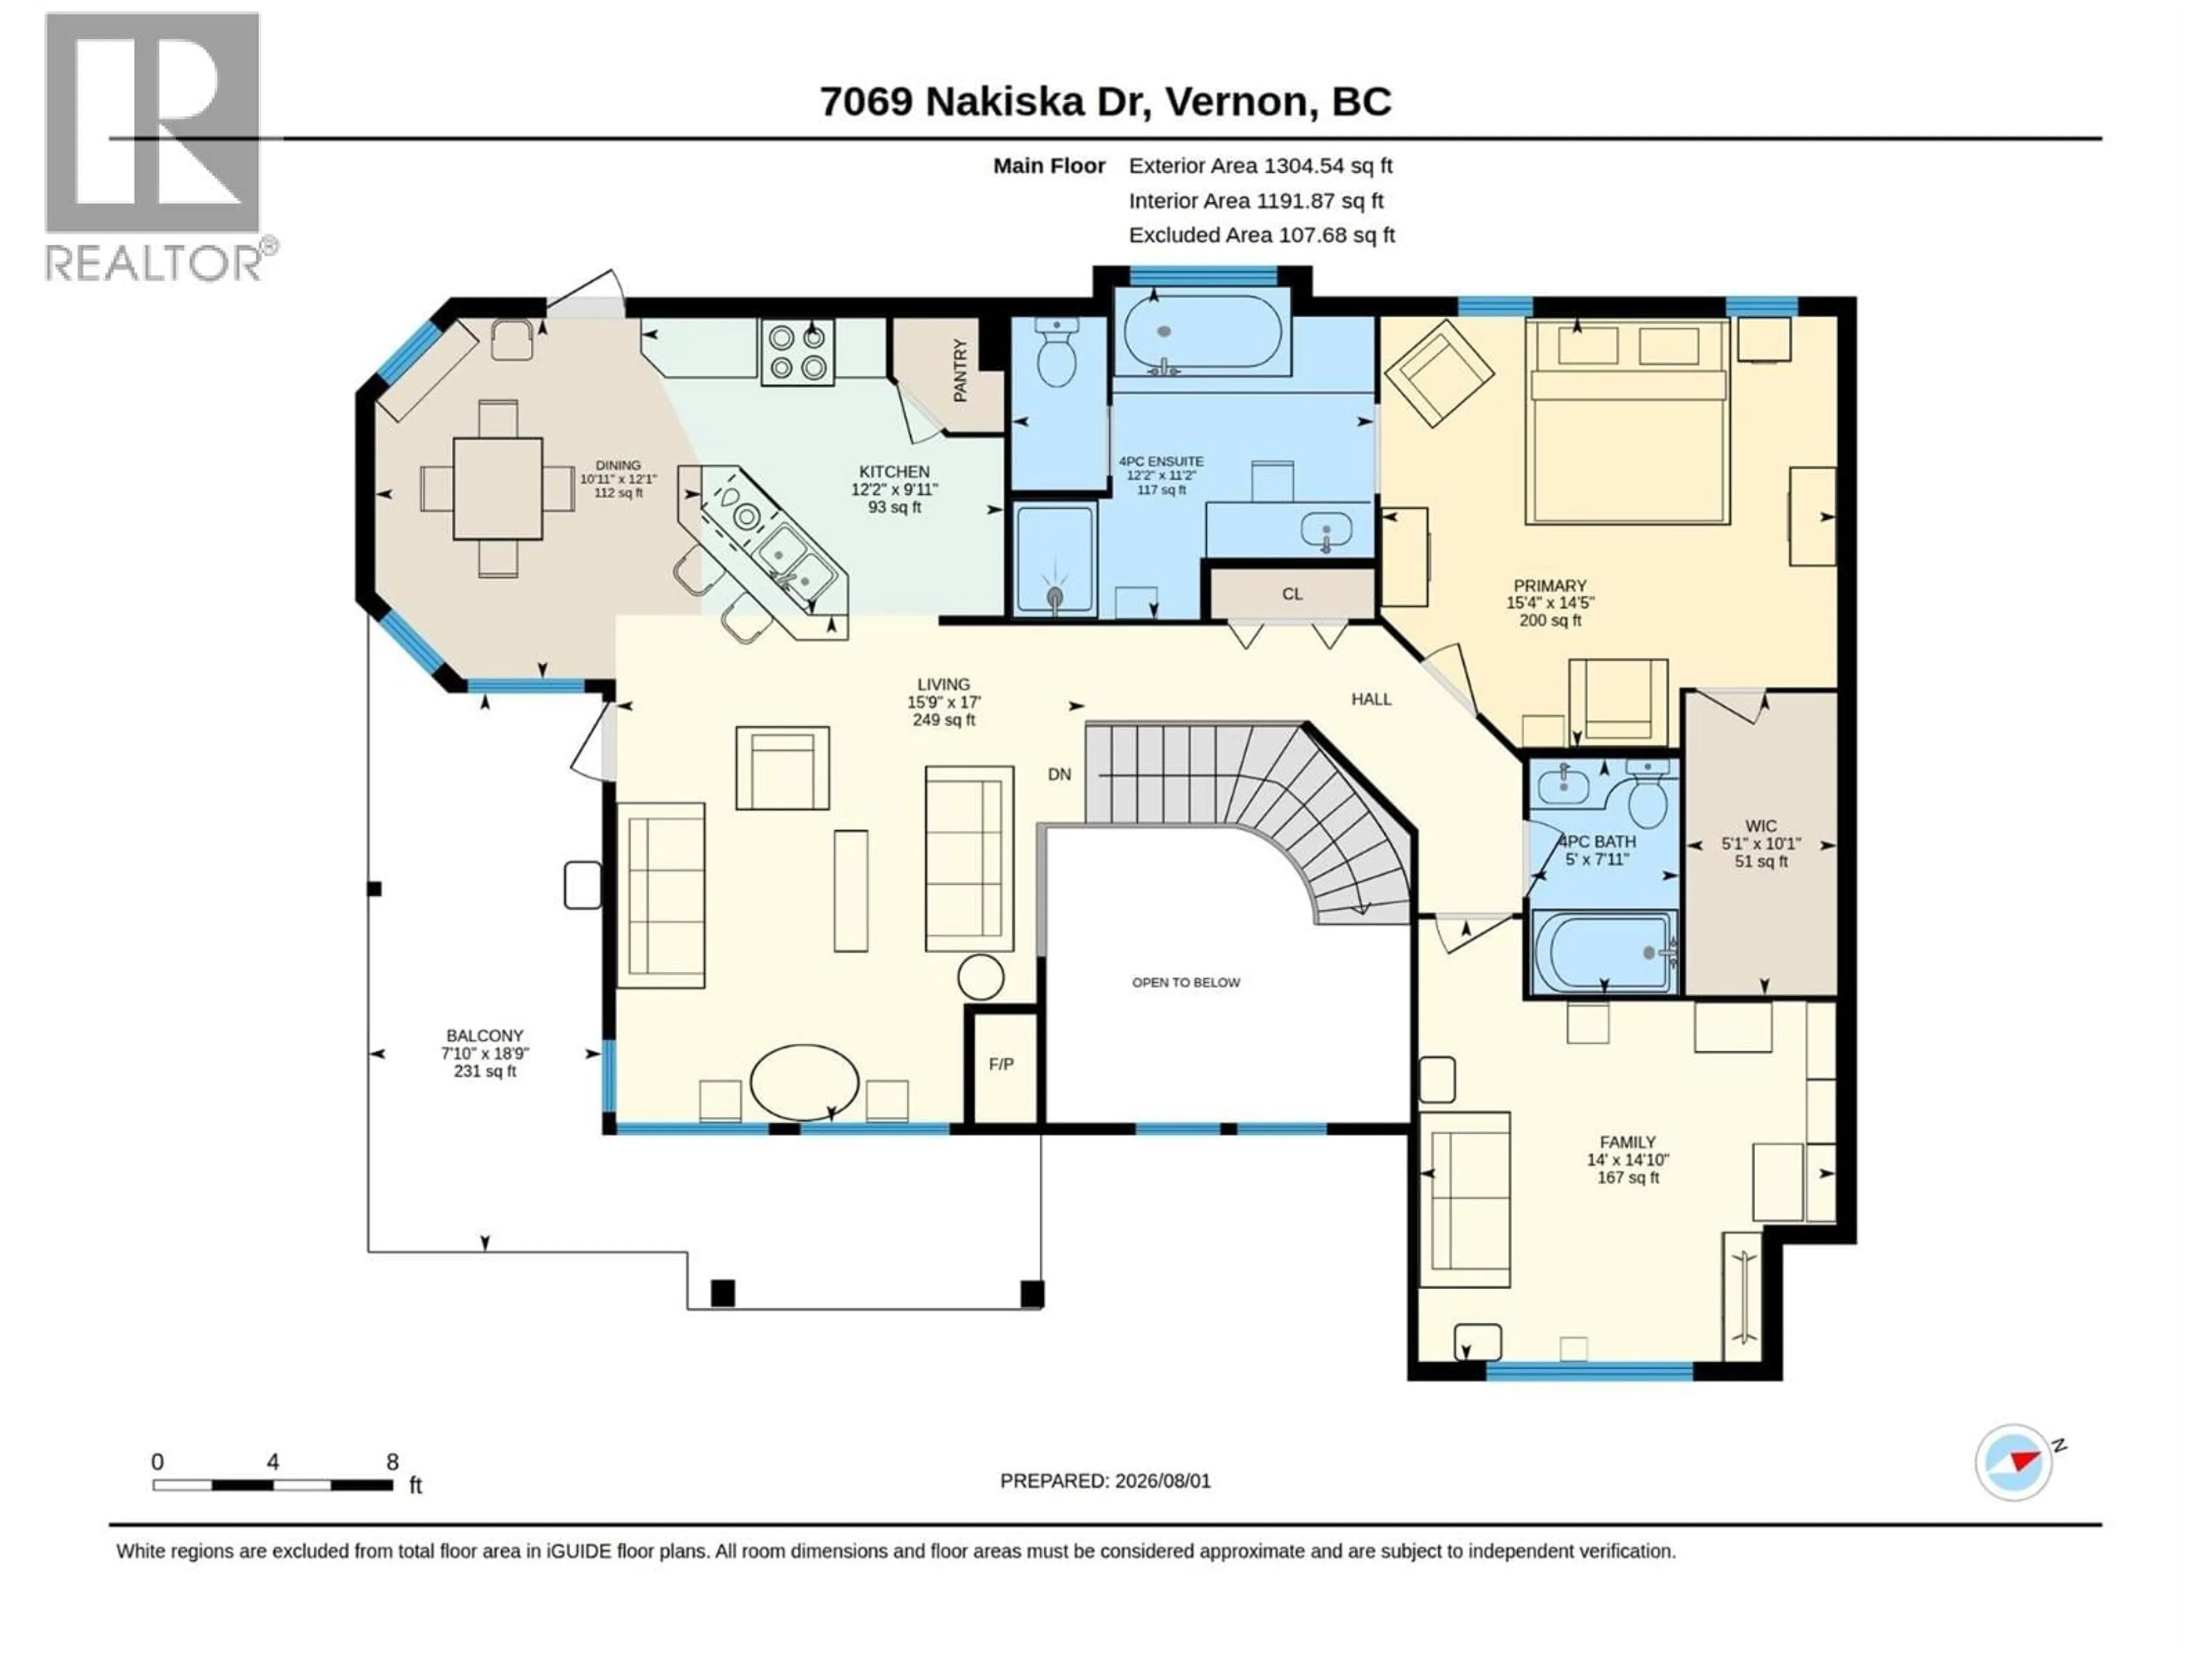
Kitchen
12'2'' x 9'11''Other
7'10'' x 18'9''Bedroom
14' x 14'10''Full bathroom
5' x 7'11''Exterior
Parking
Garage spaces -
Garage type -
Total parking spaces 3
Property History
 73
73
