7010 LAKERIDGE COURT, Vernon, British Columbia V1H1P5
Contact us about this property
Highlights
Estimated valueThis is the price Wahi expects this property to sell for.
The calculation is powered by our Instant Home Value Estimate, which uses current market and property price trends to estimate your home’s value with a 90% accuracy rate.Not available
Price/Sqft$282/sqft
Monthly cost
Open Calculator
Description
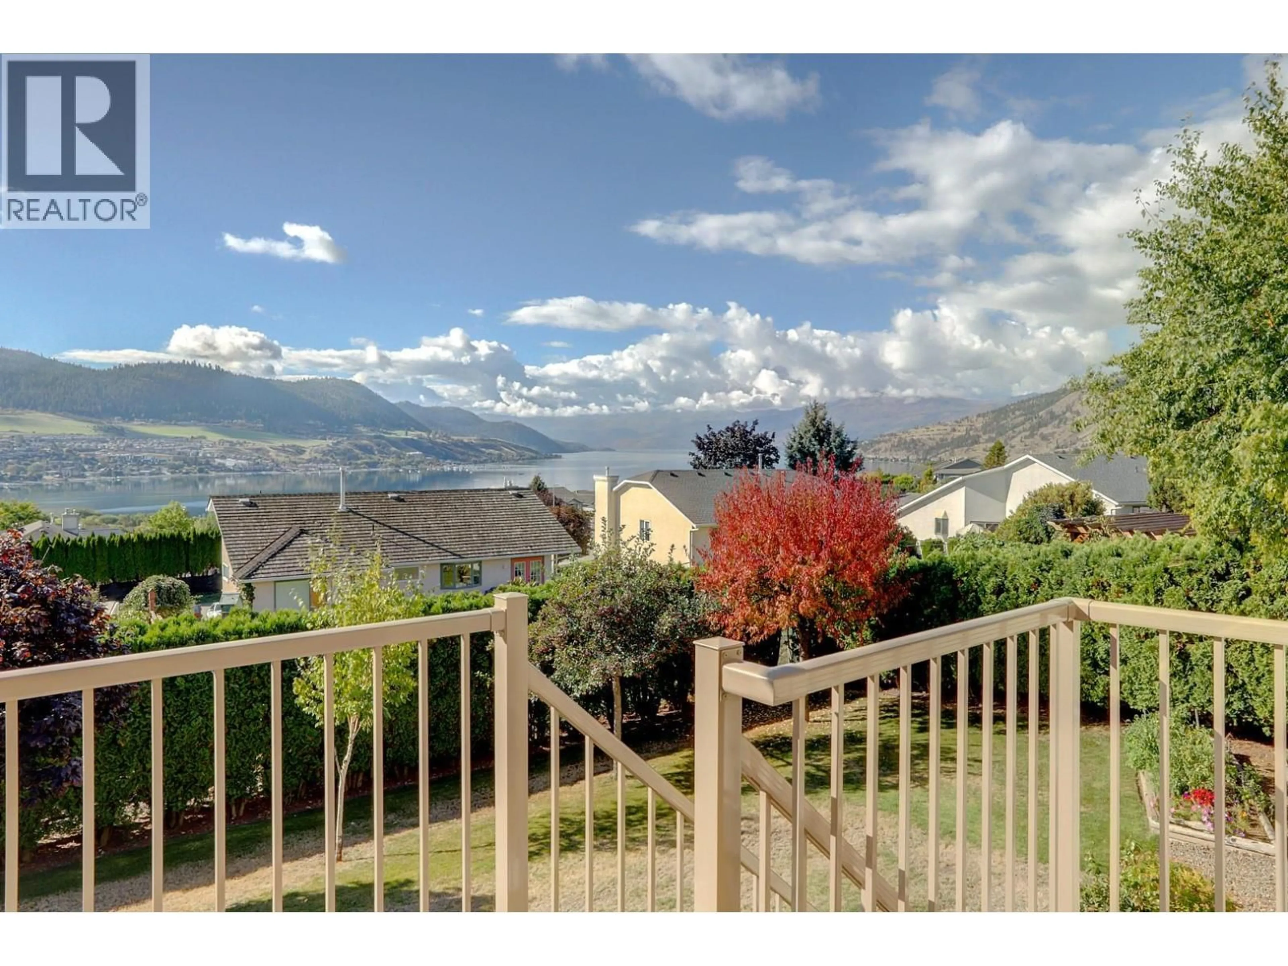
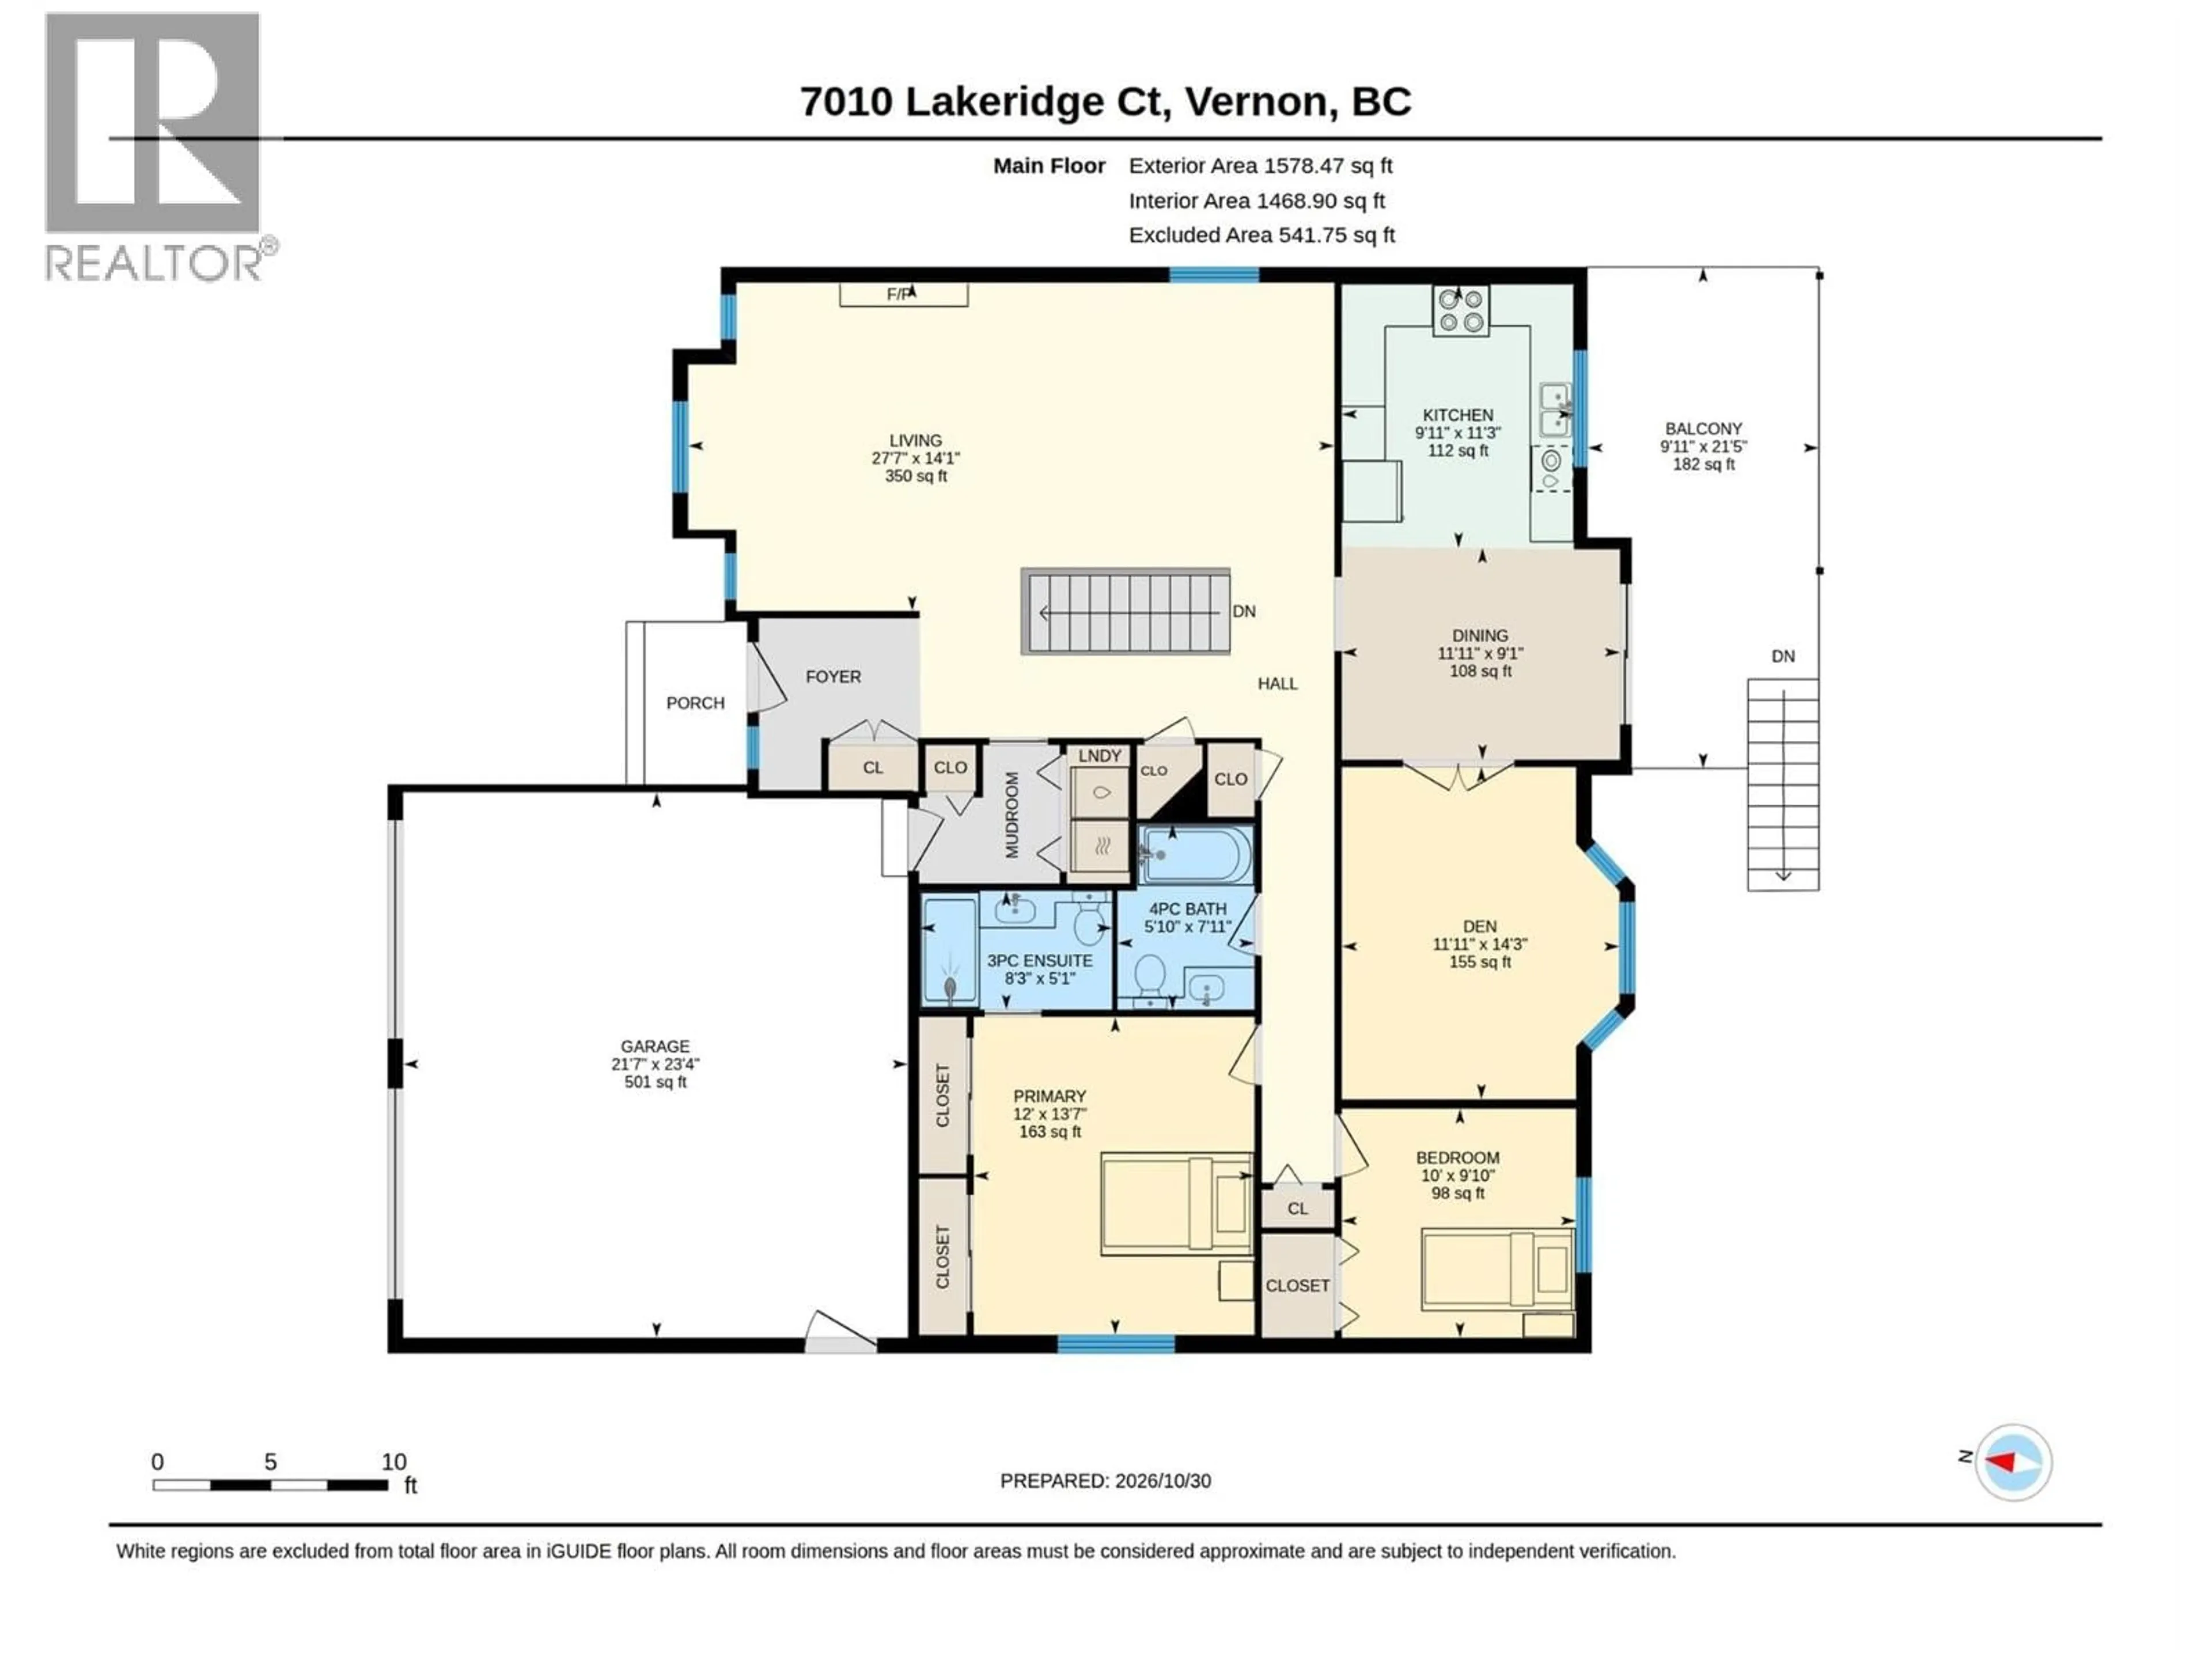
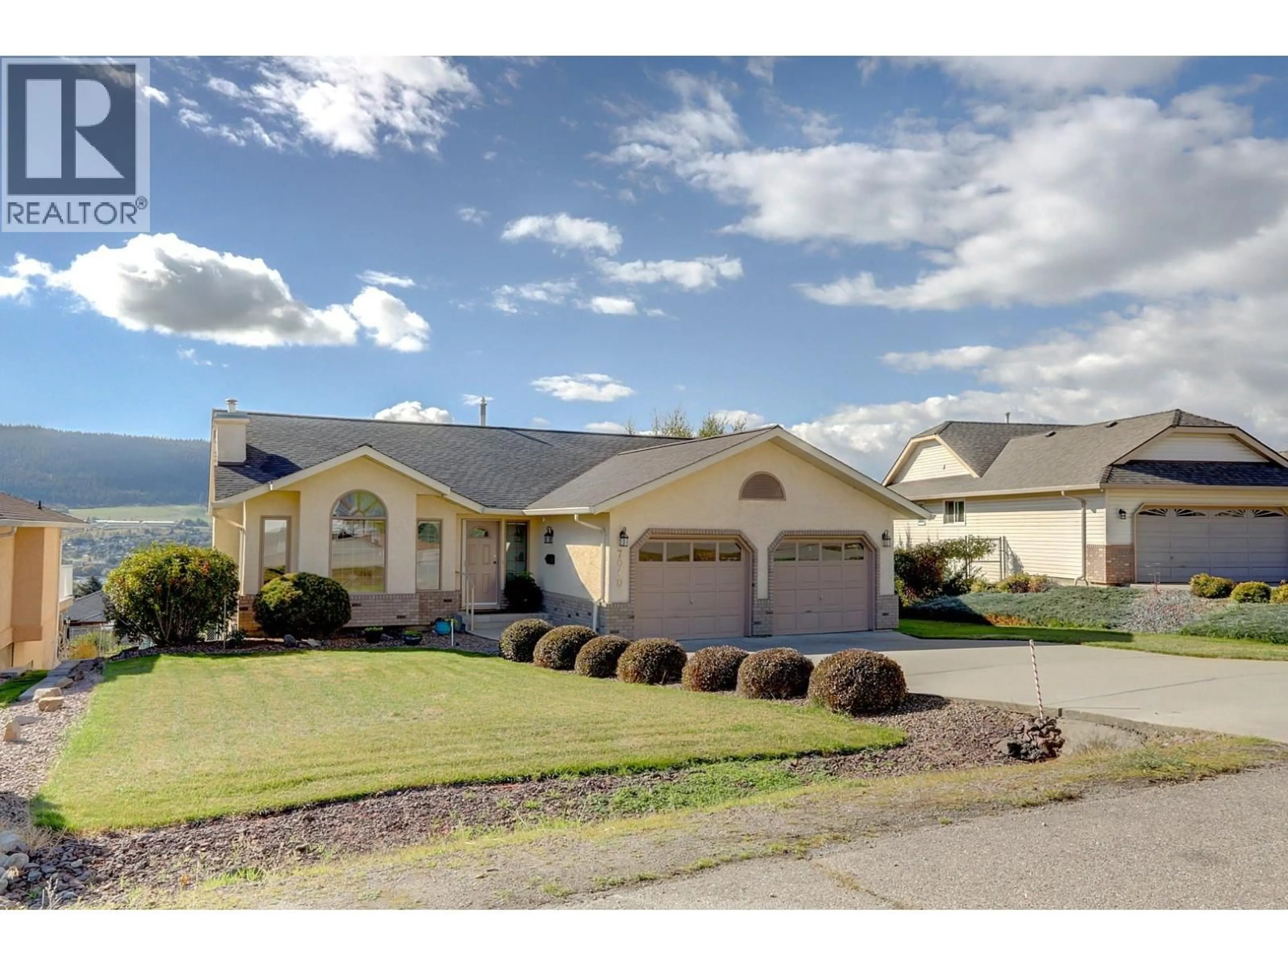
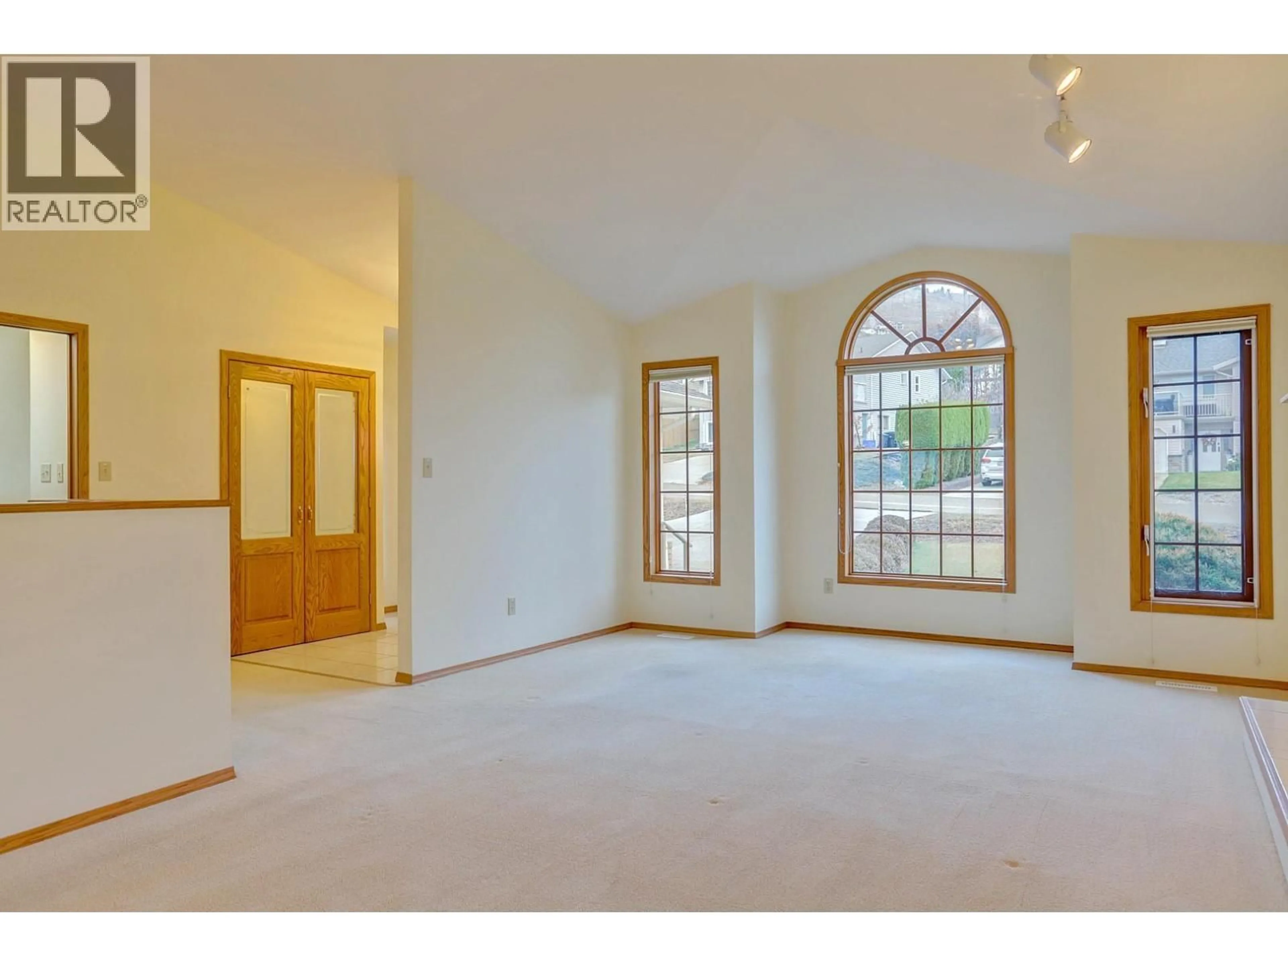
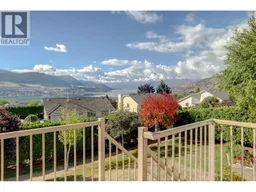
Meticulously maintained and lovingly cared for by the same owners for 30 years, this inviting 4-bedroom, 3-bathroom home offers stunning lake views and a wonderful place to call home. The main floor features kitchen and den with lake and mountain views, spacious living room, primary bedroom with ensuite, second bedroom, and convenient laundry area. The lower level provides excellent flexibility with two large bedrooms (one featuring a Murphy bed), a family room, flex space, and a summer kitchen area already plumbed and ready for your ideas. A workshop and two generous storage rooms add even more versatility. Recent updates include Poly-B plumbing replacement (2025), Rinnai hot water on demand (2025), heat pump and A/C (2026), new deck stairs (2025), and newer quartz kitchen countertops. Furnace approx 2014, Roof 2011. The double garage, private backyard, producing red and white grape vines, garden boxes and underground irrigation make outdoor living a pleasure. Ideally located in a great neighbourhood, on a school bus route and just minutes from Kin Beach, The Rise Golf Course and nearby pickleball courts. A wonderful opportunity to enjoy comfortable living, beautiful views and all that the Okanagan lifestyle has to offer! (id:39198)
Property Details
Interior
Features
Basement Floor
Storage
9'7'' x 10'7''Storage
9'7'' x 10'7''Workshop
10'4'' x 13'10''Exercise room
9'11'' x 13'3''Exterior
Parking
Garage spaces -
Garage type -
Total parking spaces 6
Property History
 70

