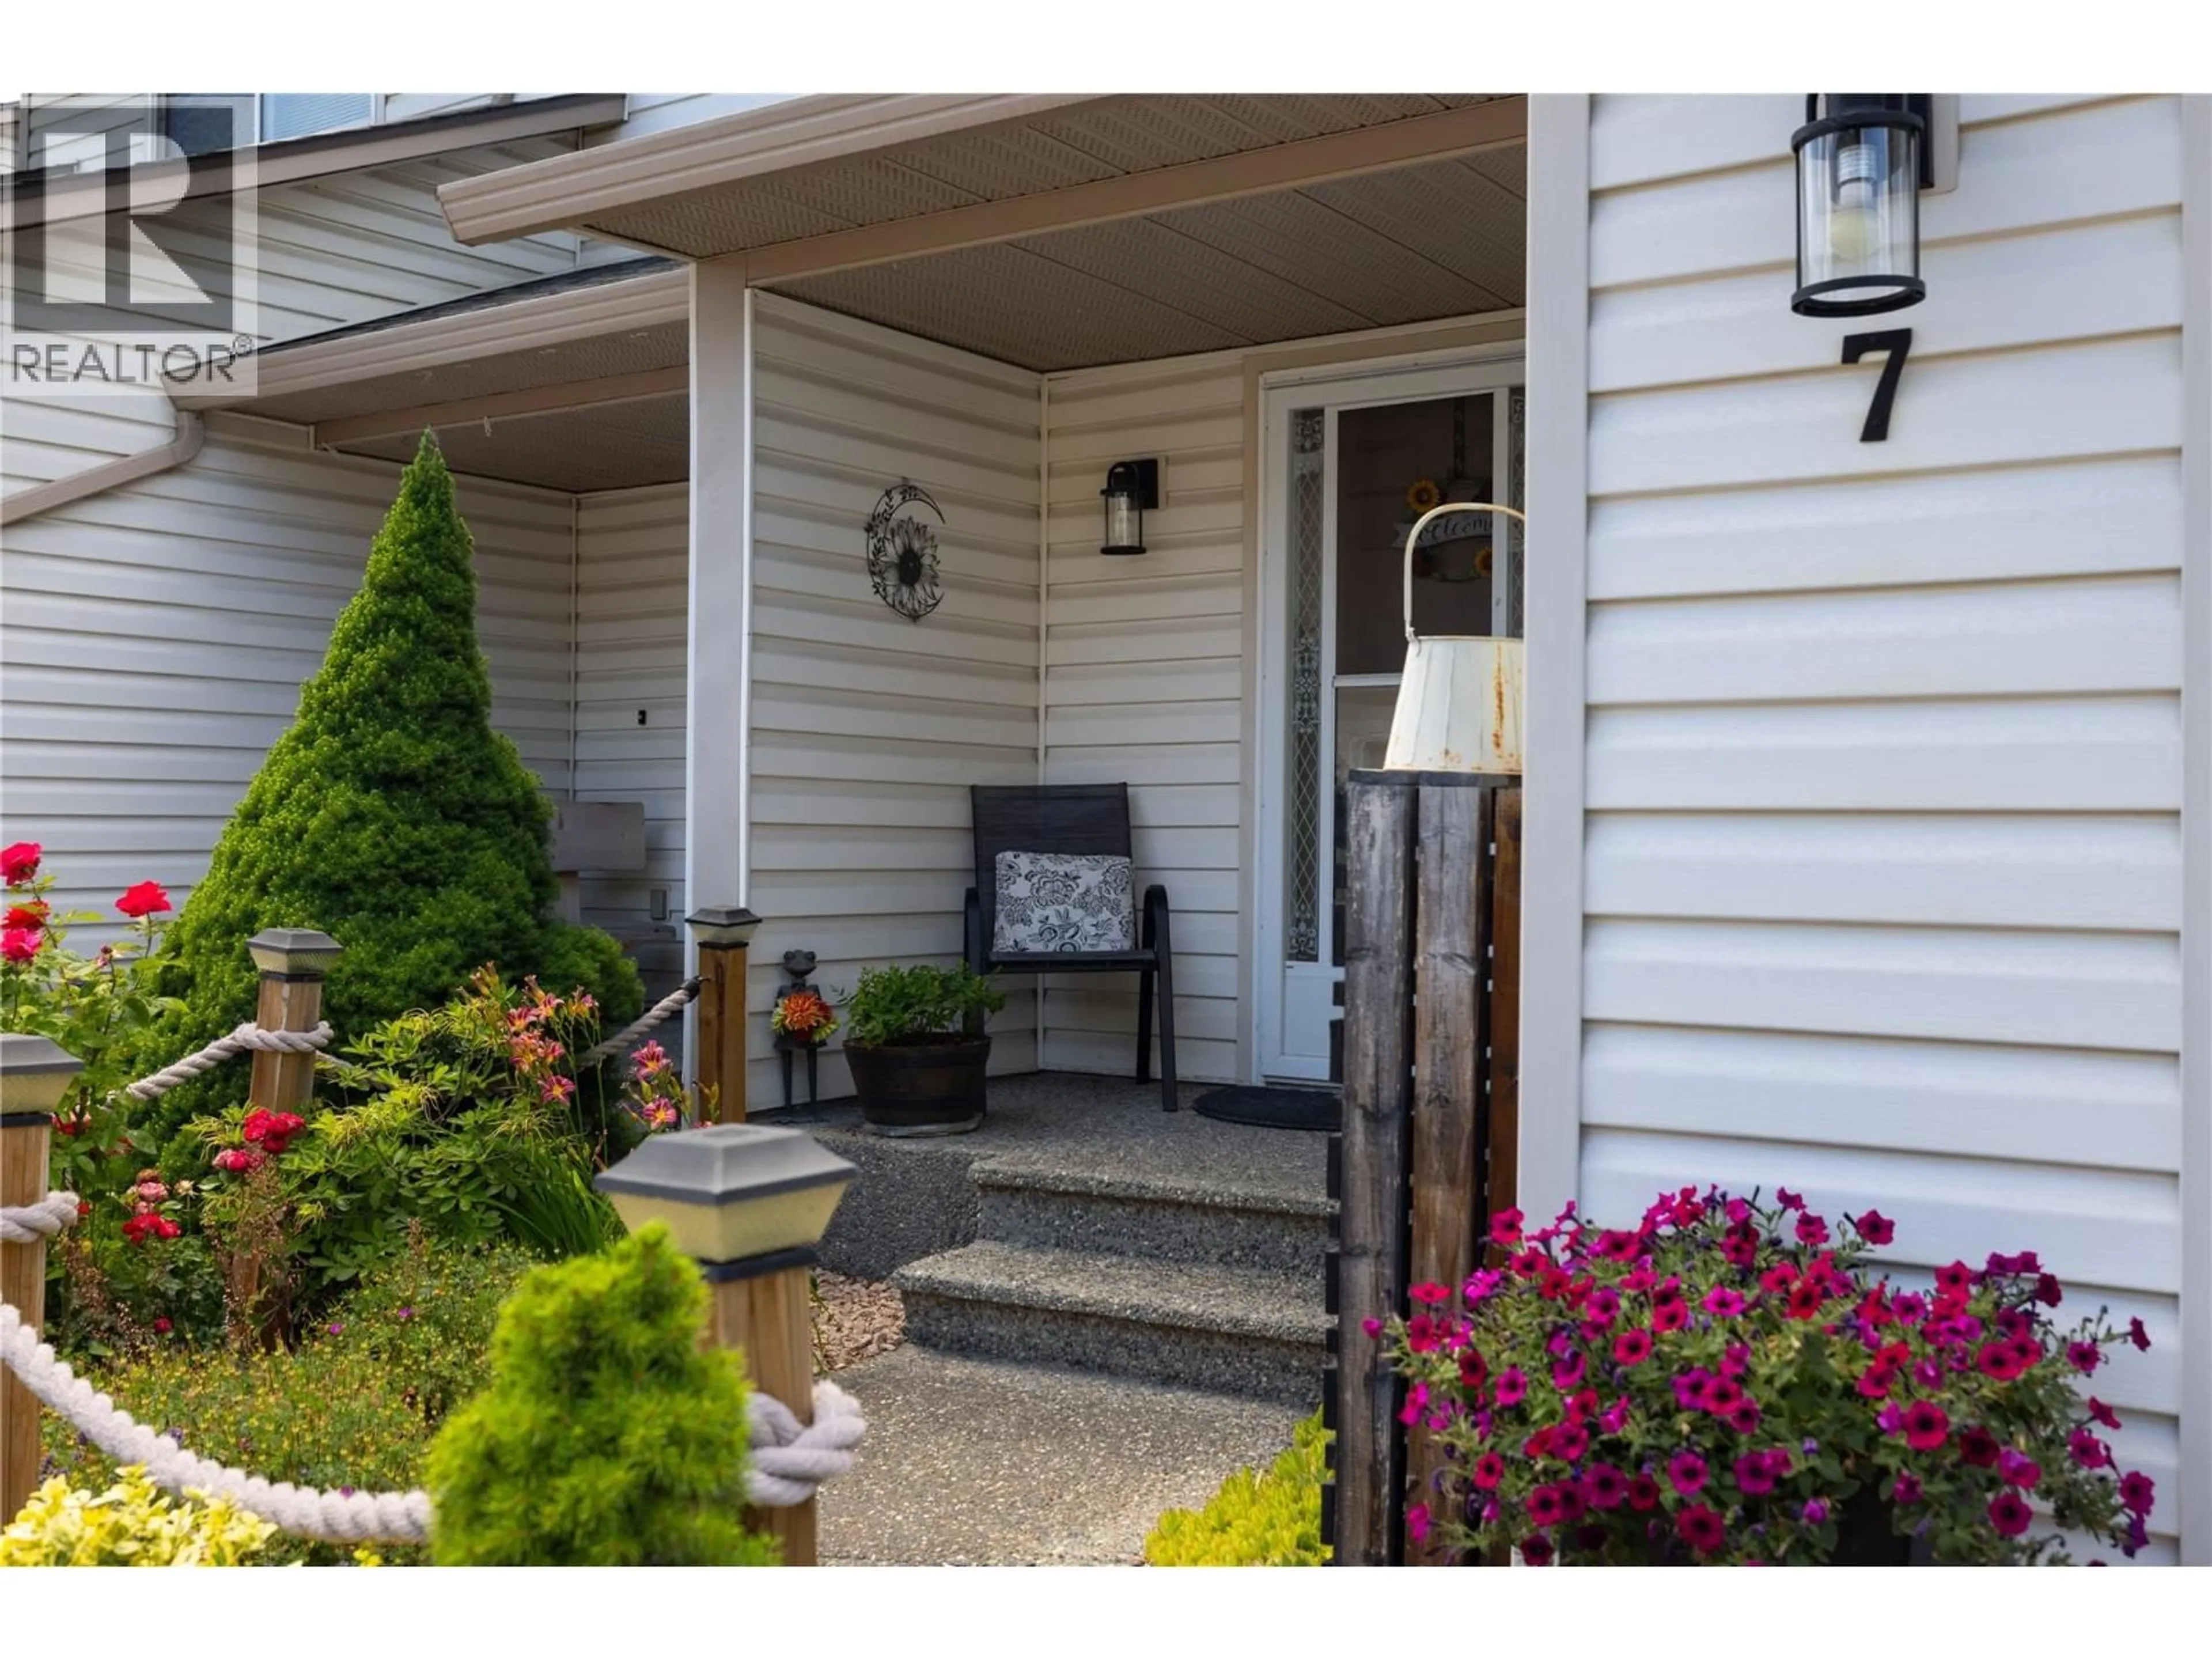
7 - 4404 20 STREET, Vernon, British Columbia V1T4E3
Contact us about this property
Highlights
Estimated valueThis is the price Wahi expects this property to sell for.
The calculation is powered by our Instant Home Value Estimate, which uses current market and property price trends to estimate your home’s value with a 90% accuracy rate.Not available
Price/Sqft$214/sqft
Monthly cost
Open Calculator
Description
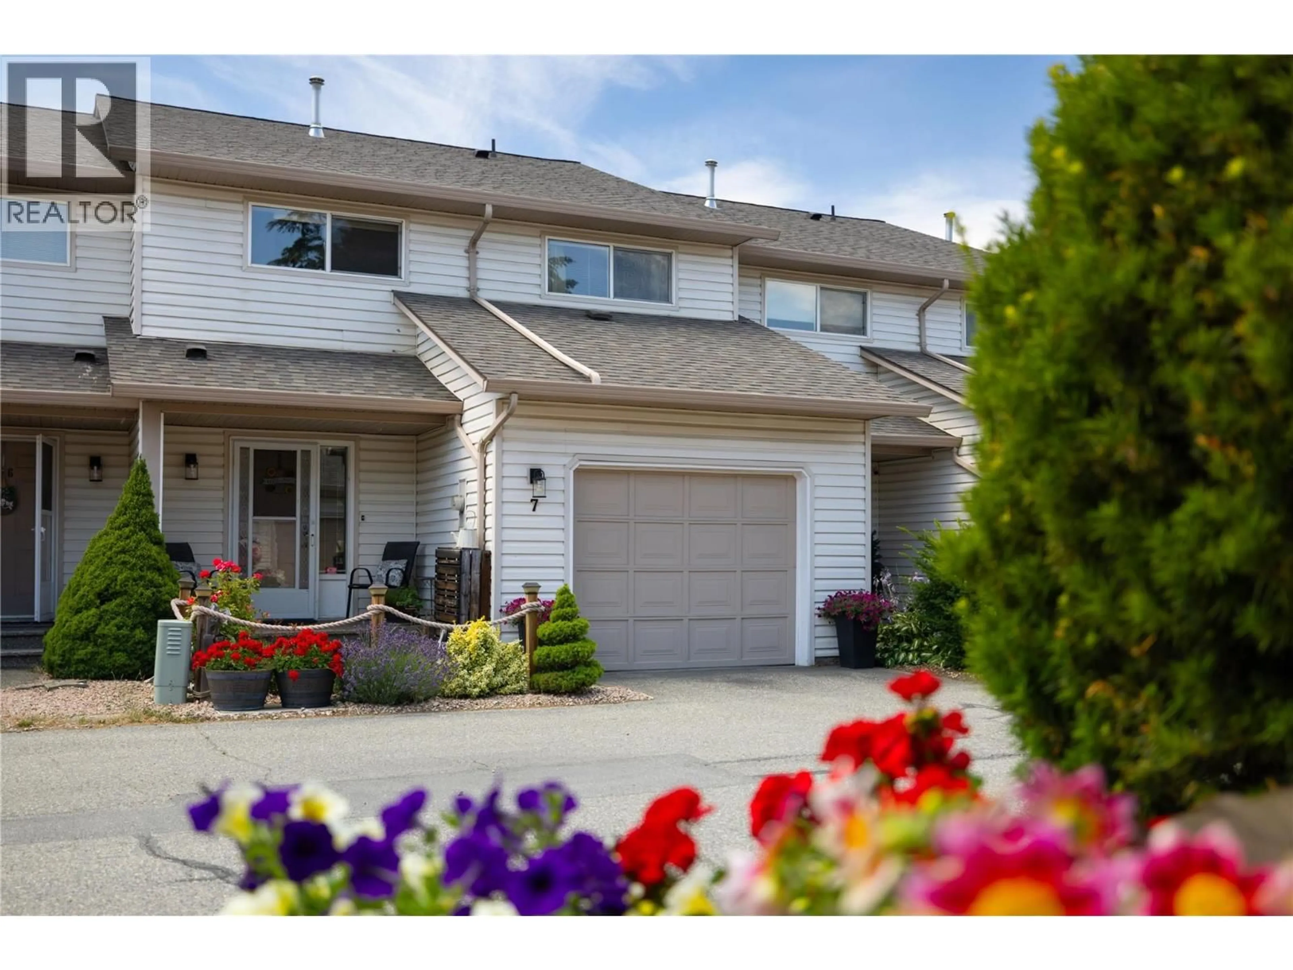
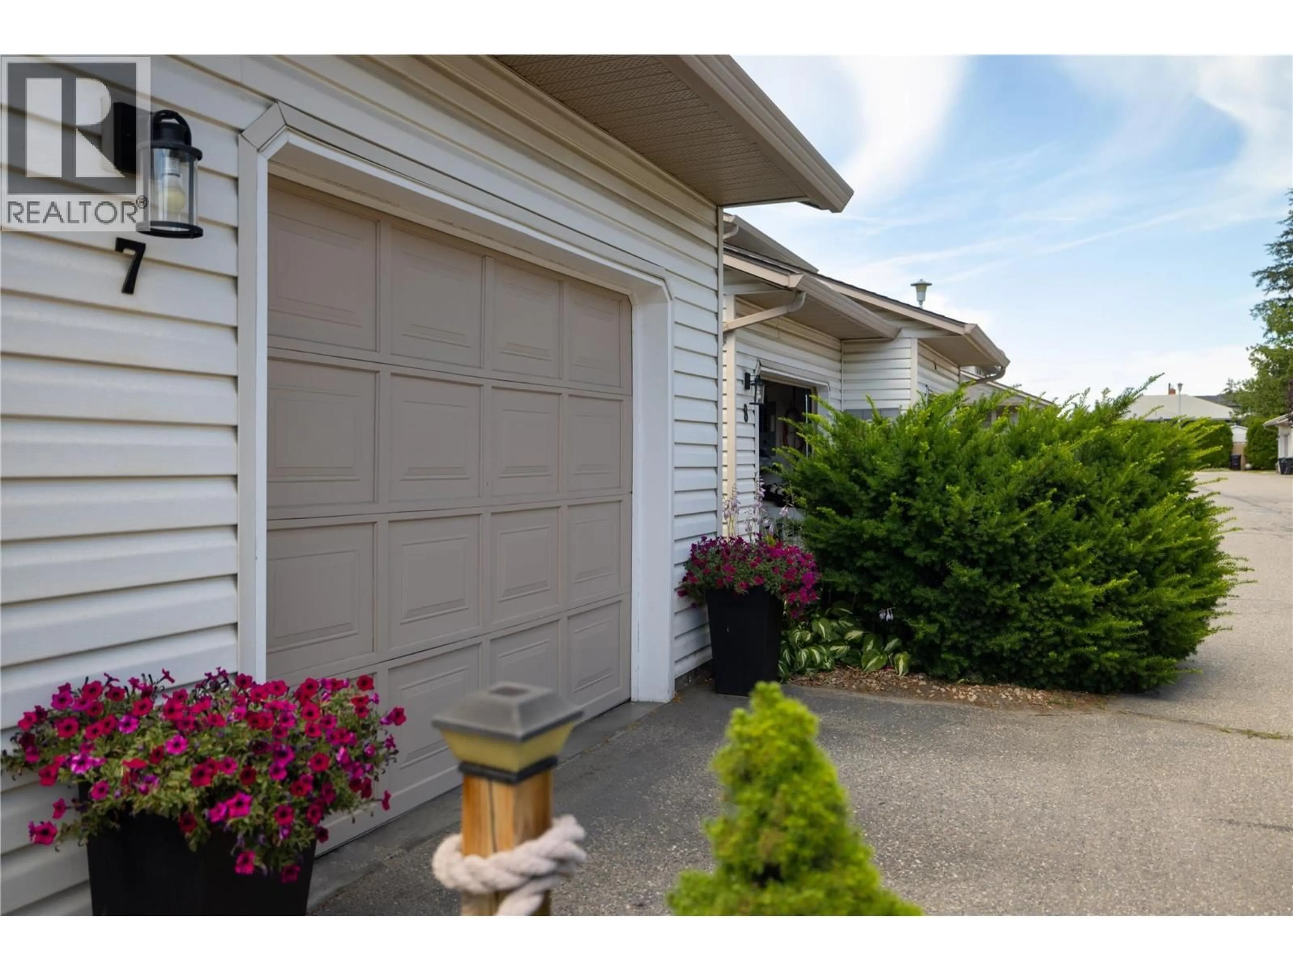
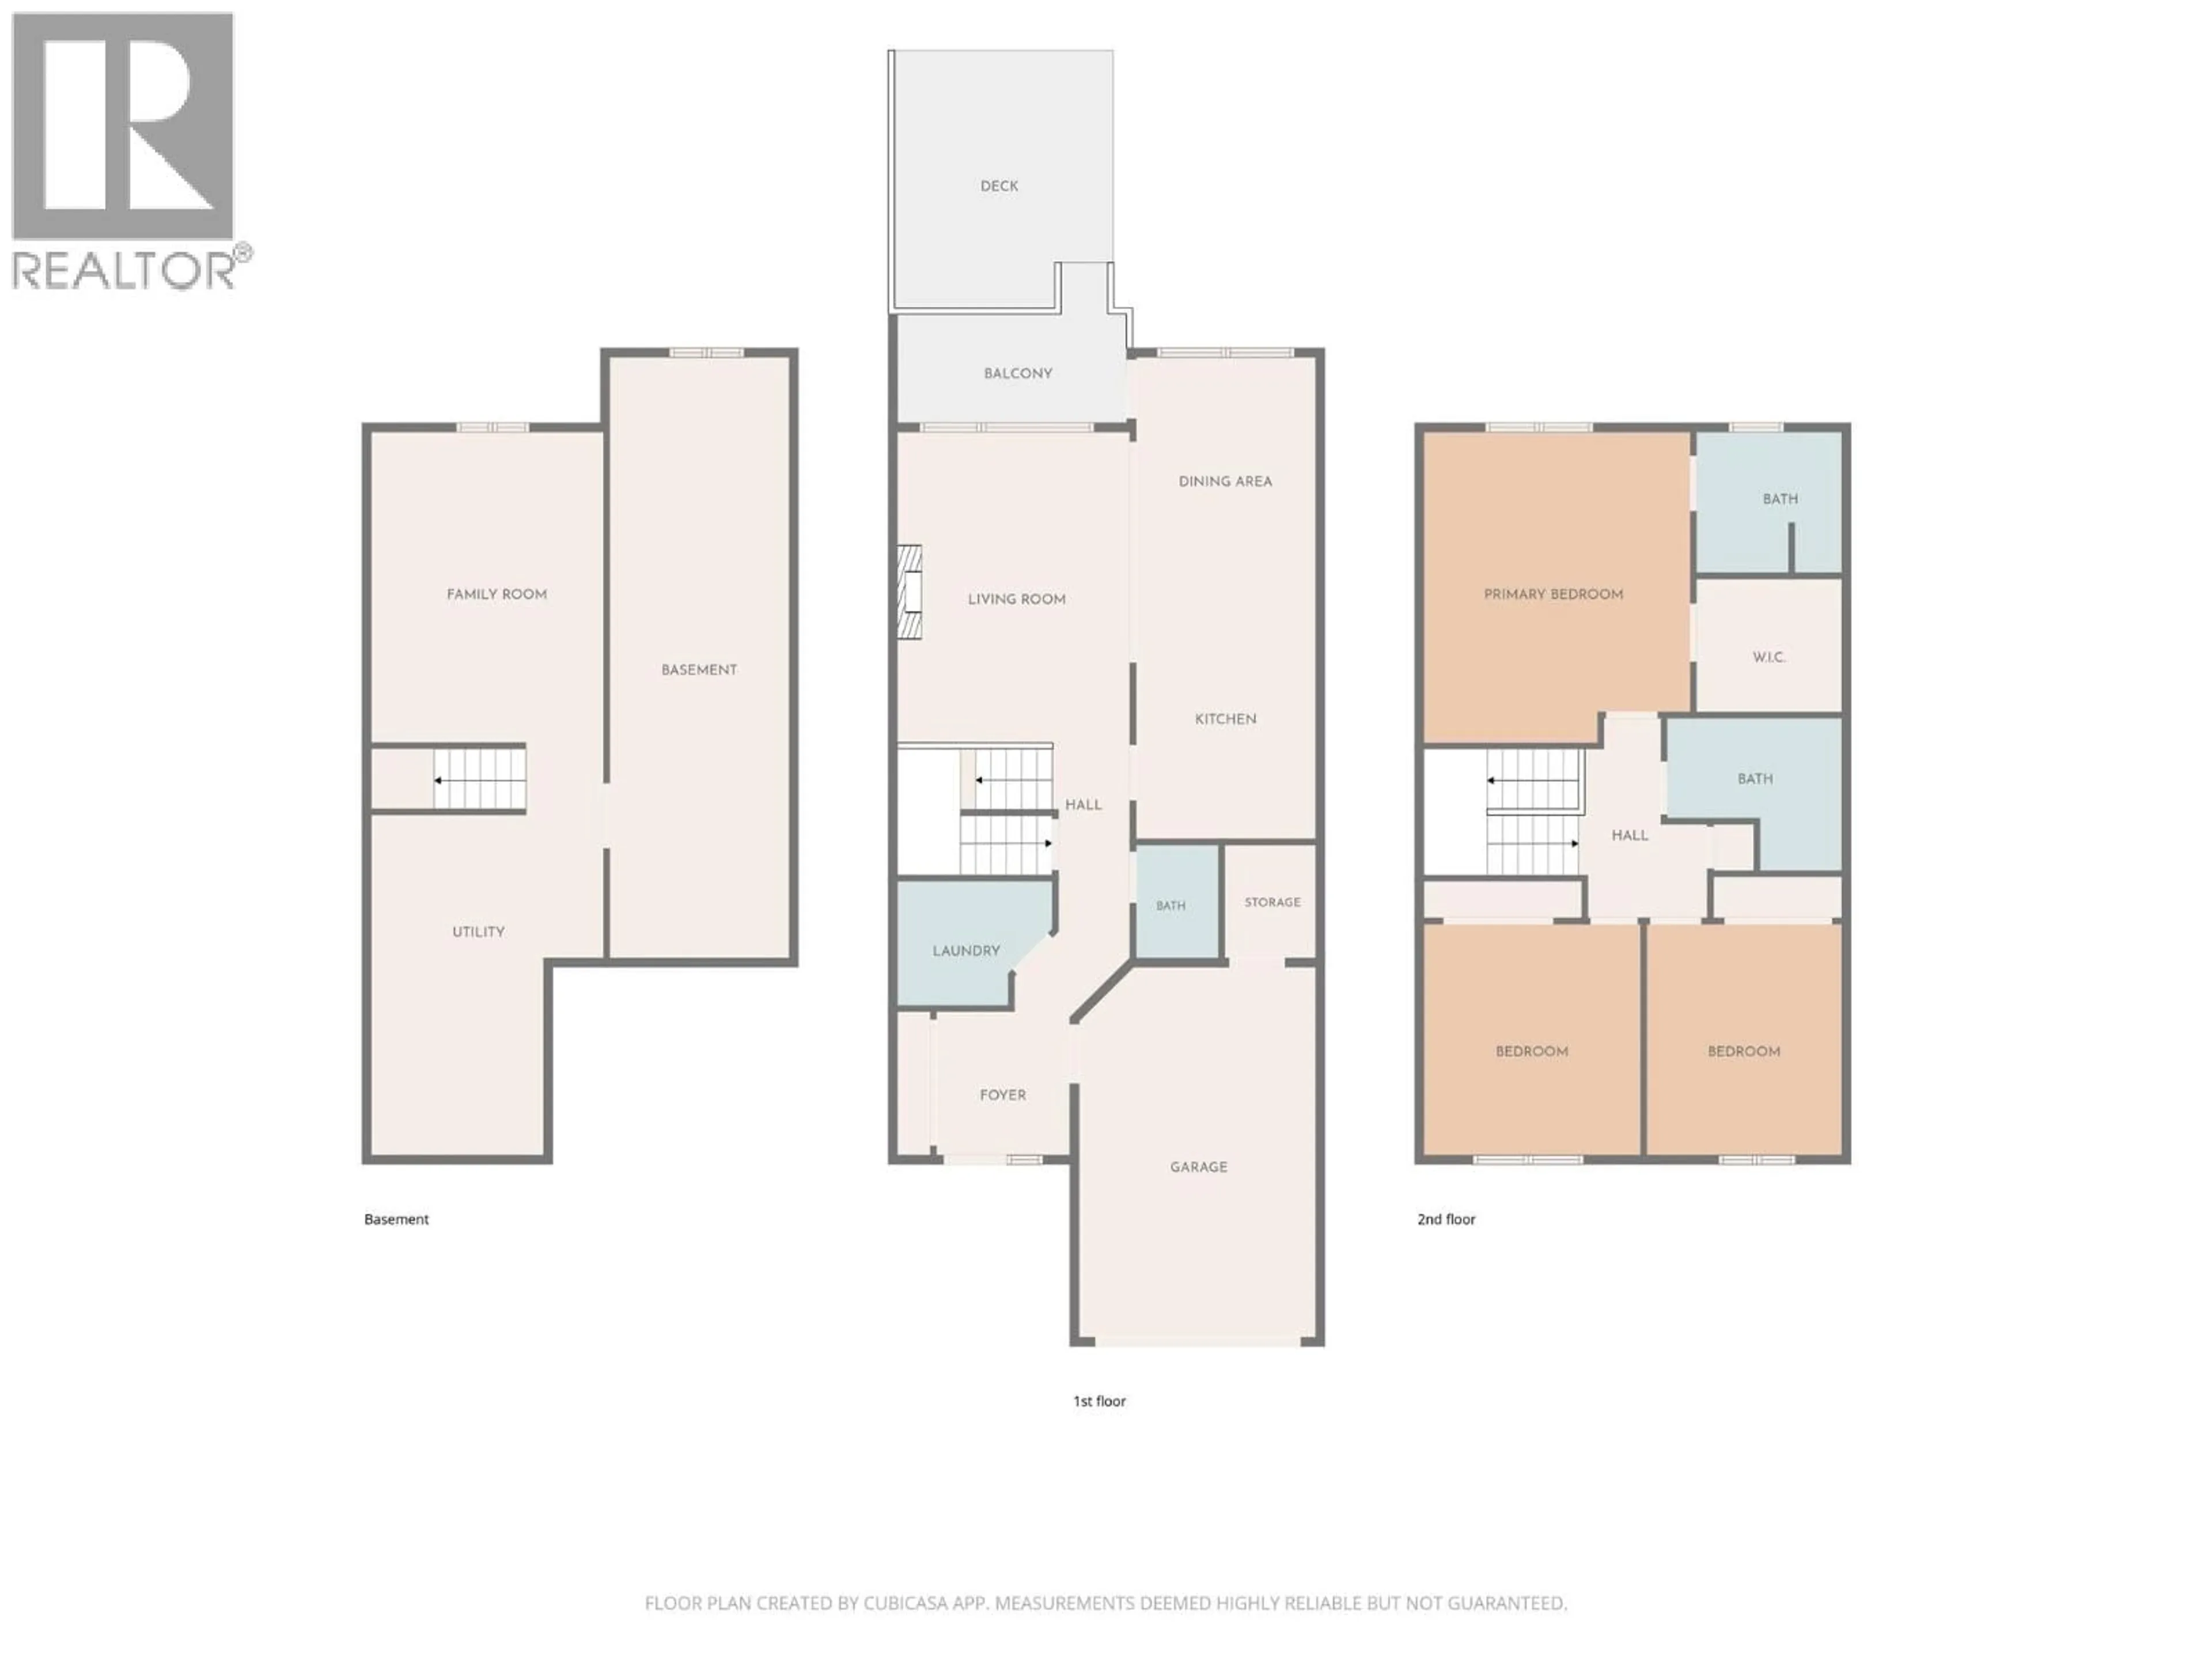
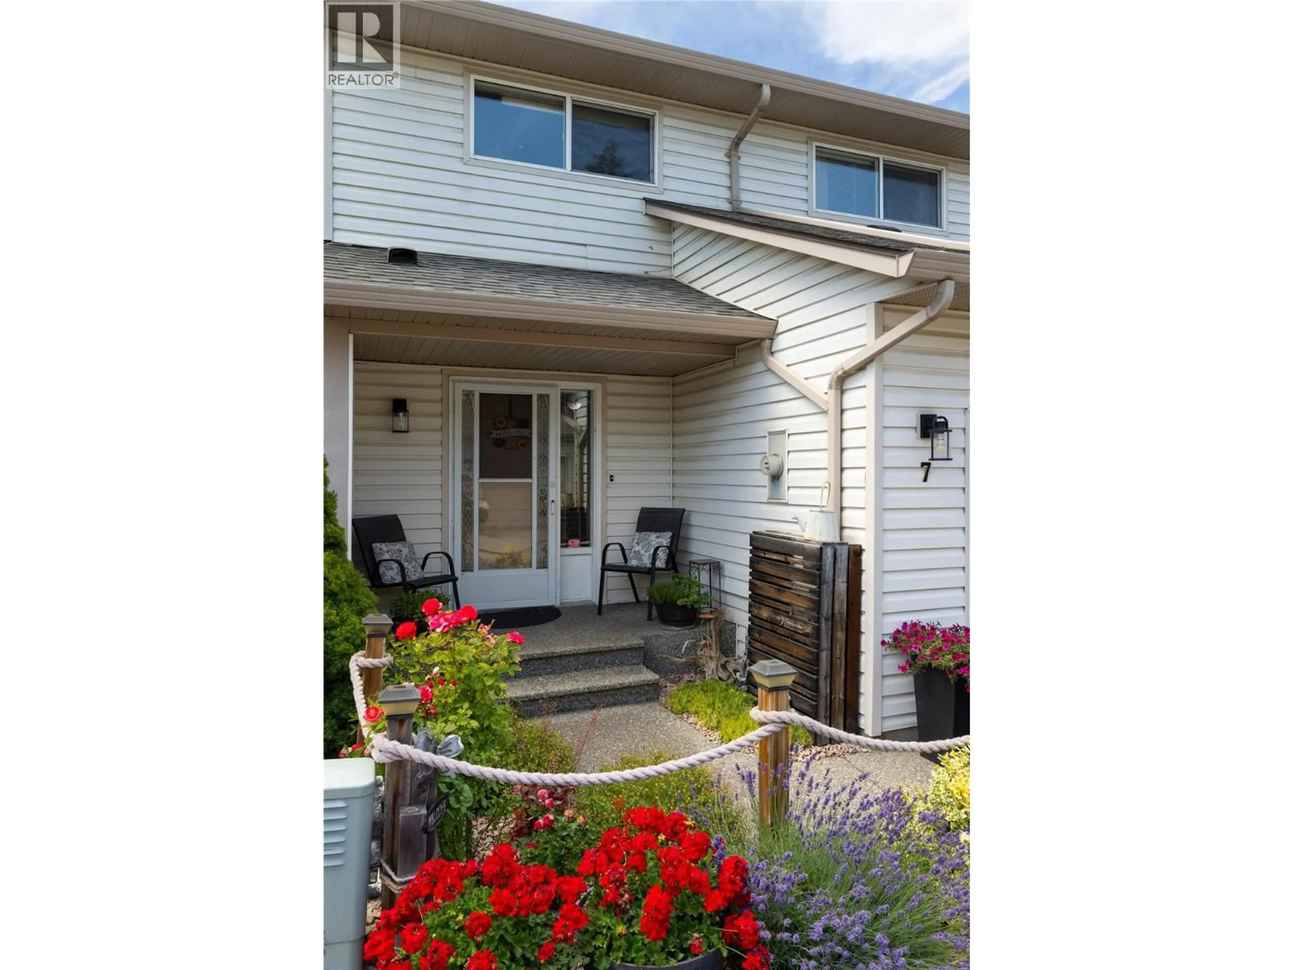
Nicely updated and large 3 bedroom+den, 3 bathroom townhouse in a great Vernon location minutes to all amenities and set back off of 20th Street. This unit backs onto Harwood School so no neighbours behind you. Great patio and garden area in the backyard off the main level. Main level has the garage, laundry, half bath, living, dining, and kitchen area. Kitchen and appliances have undergone a beautiful update. Upstairs has 3 bedrooms and 2 full bathrooms. The master is quite large with a walk-in closet and full ensuite. Downstairs has a couple of large flex rooms for you to decide how to use. Well run strata and the roof has already been updated. 2 parking spaces - one in the garage and another open plus guest parking spaces. (Pets: 2 dogs or 2 cats. 24"" to the shoulder for dogs.) (id:39198)
Property Details
Interior
Features
Basement Floor
Family room
32'8'' x 10'1''Other
16'6'' x 12'7''Utility room
15'2'' x 9'8''Exterior
Parking
Garage spaces -
Garage type -
Total parking spaces 2
Property History
 47
47
