7 - 4209 25 STREET, Vernon, British Columbia V1T4S2
Contact us about this property
Highlights
Estimated valueThis is the price Wahi expects this property to sell for.
The calculation is powered by our Instant Home Value Estimate, which uses current market and property price trends to estimate your home’s value with a 90% accuracy rate.Not available
Price/Sqft$374/sqft
Monthly cost
Open Calculator
Description
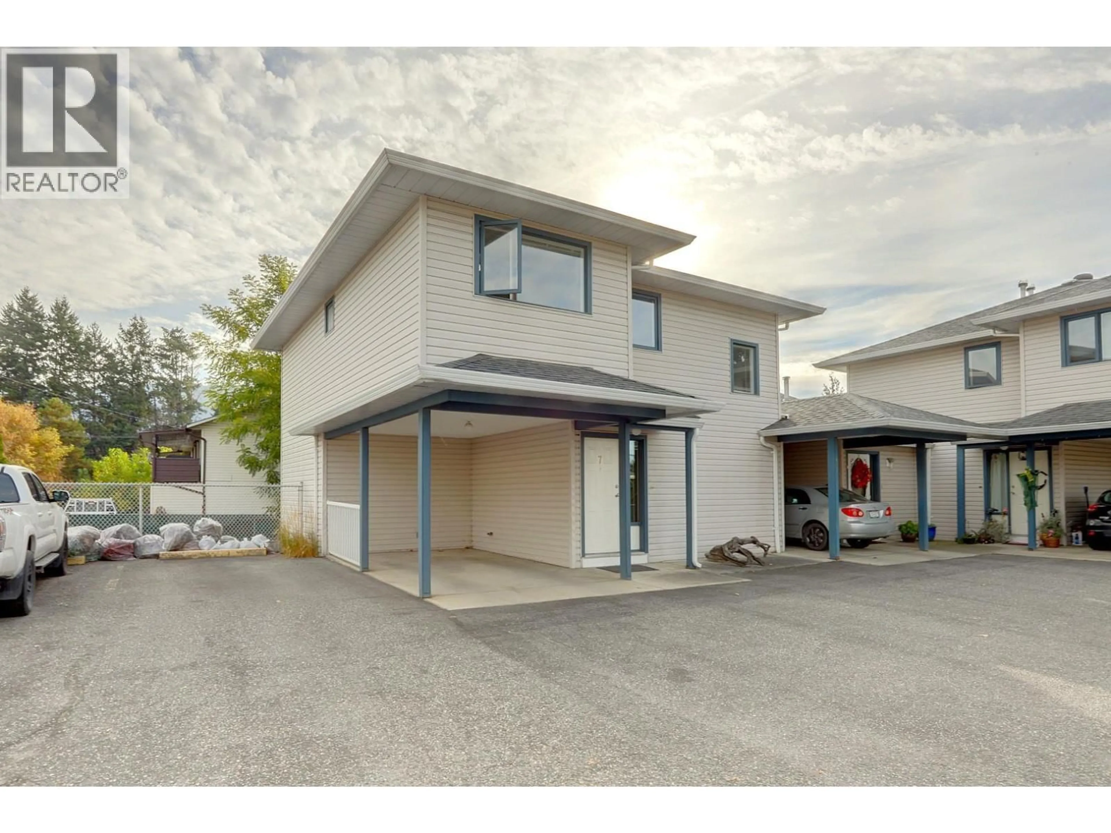
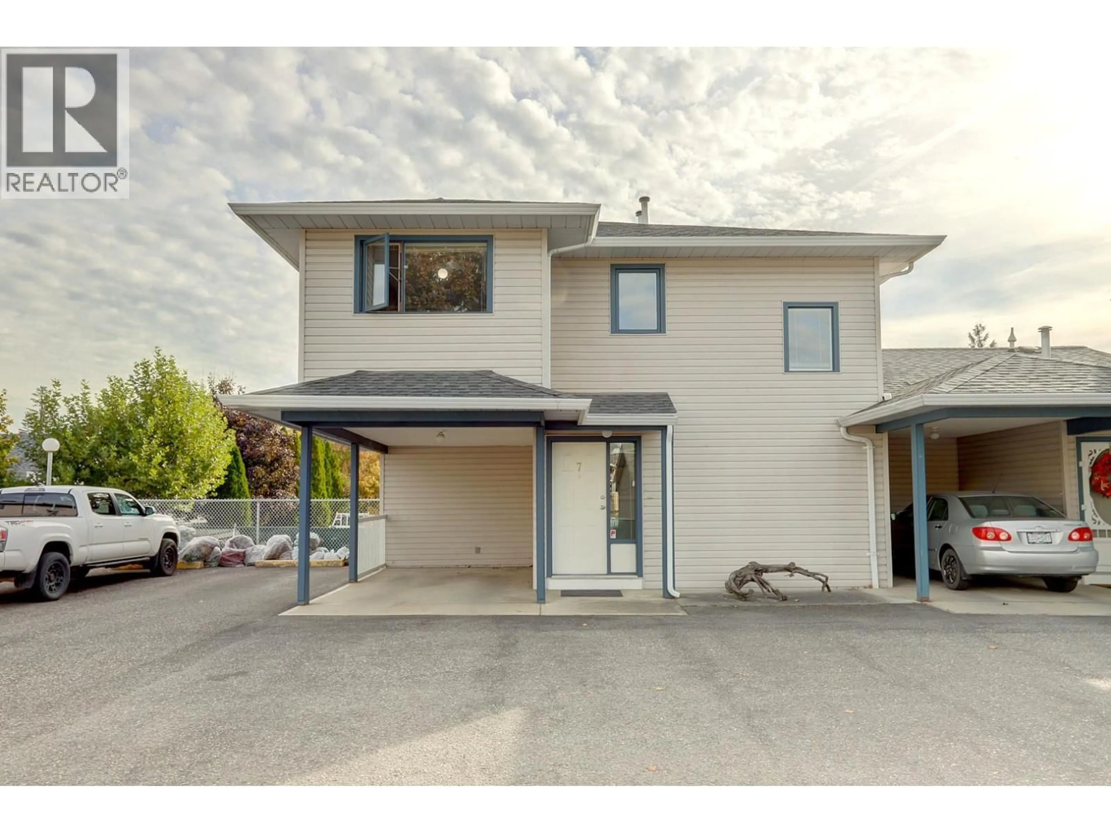
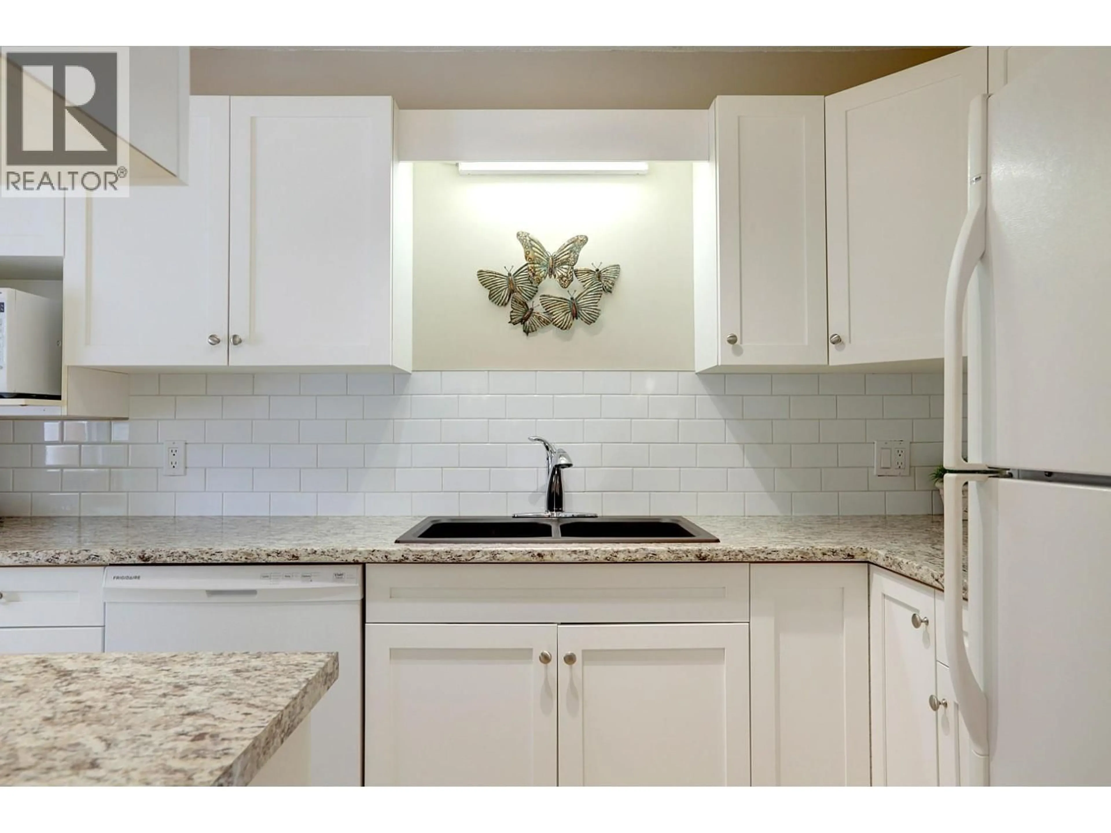
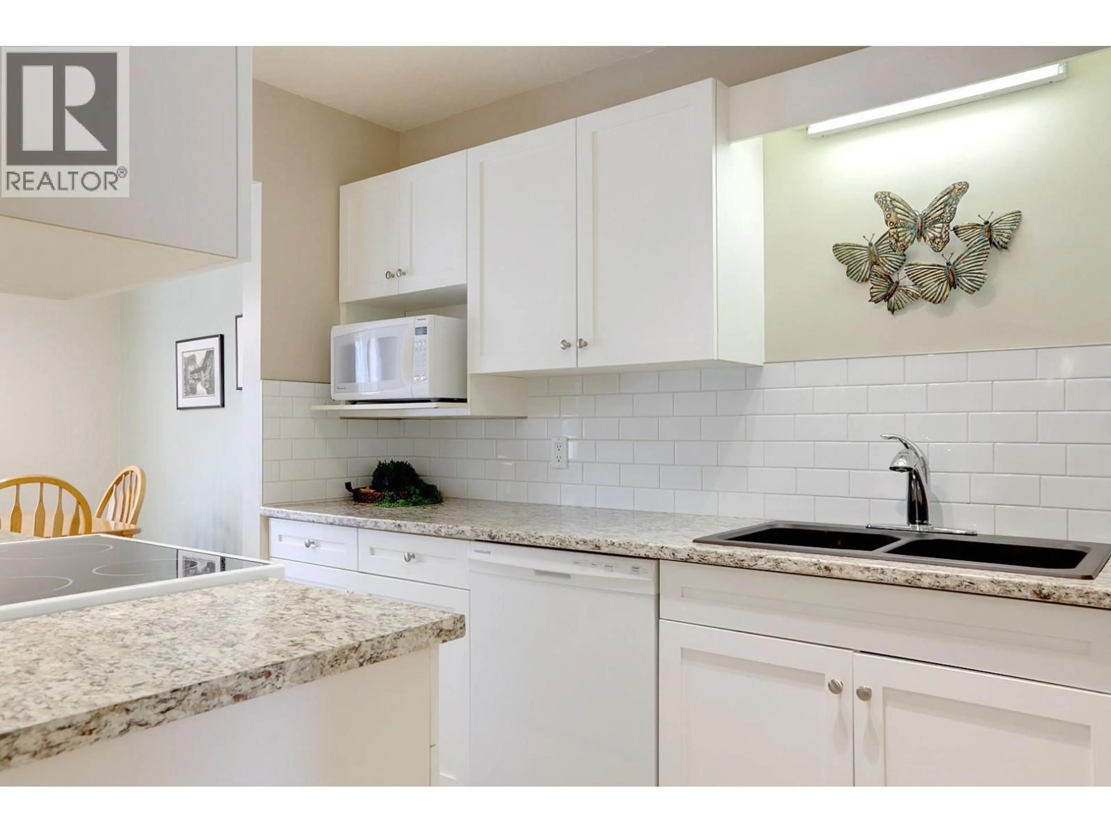
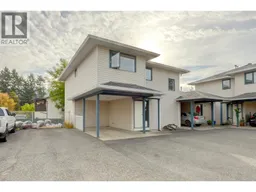
Bright, updated and genuinely well kept, this 3 bedroom, 2.5 bathroom home offers an easy layout and exceptional natural light throughout. The kitchen and bathrooms have both been updated. The living room is thoughtfully proportioned, and the oversized primary bedroom includes a walk-in closet and full ensuite. A full unfinished basement offers room to expand as your needs change. Yard access without the upkeep, ideal for buyers who want outdoor space and their weekends back. The complex is a small nine unit grouping built in 1992, with a carport and mature landscaping. Poly-B was replaced in 2023. One cat or one dog permitted. All ages welcome. Well situated for daily convenience, with everyday amenities close at hand. A comfortable, low maintenance home with excellent natural light. (id:39198)
Property Details
Interior
Features
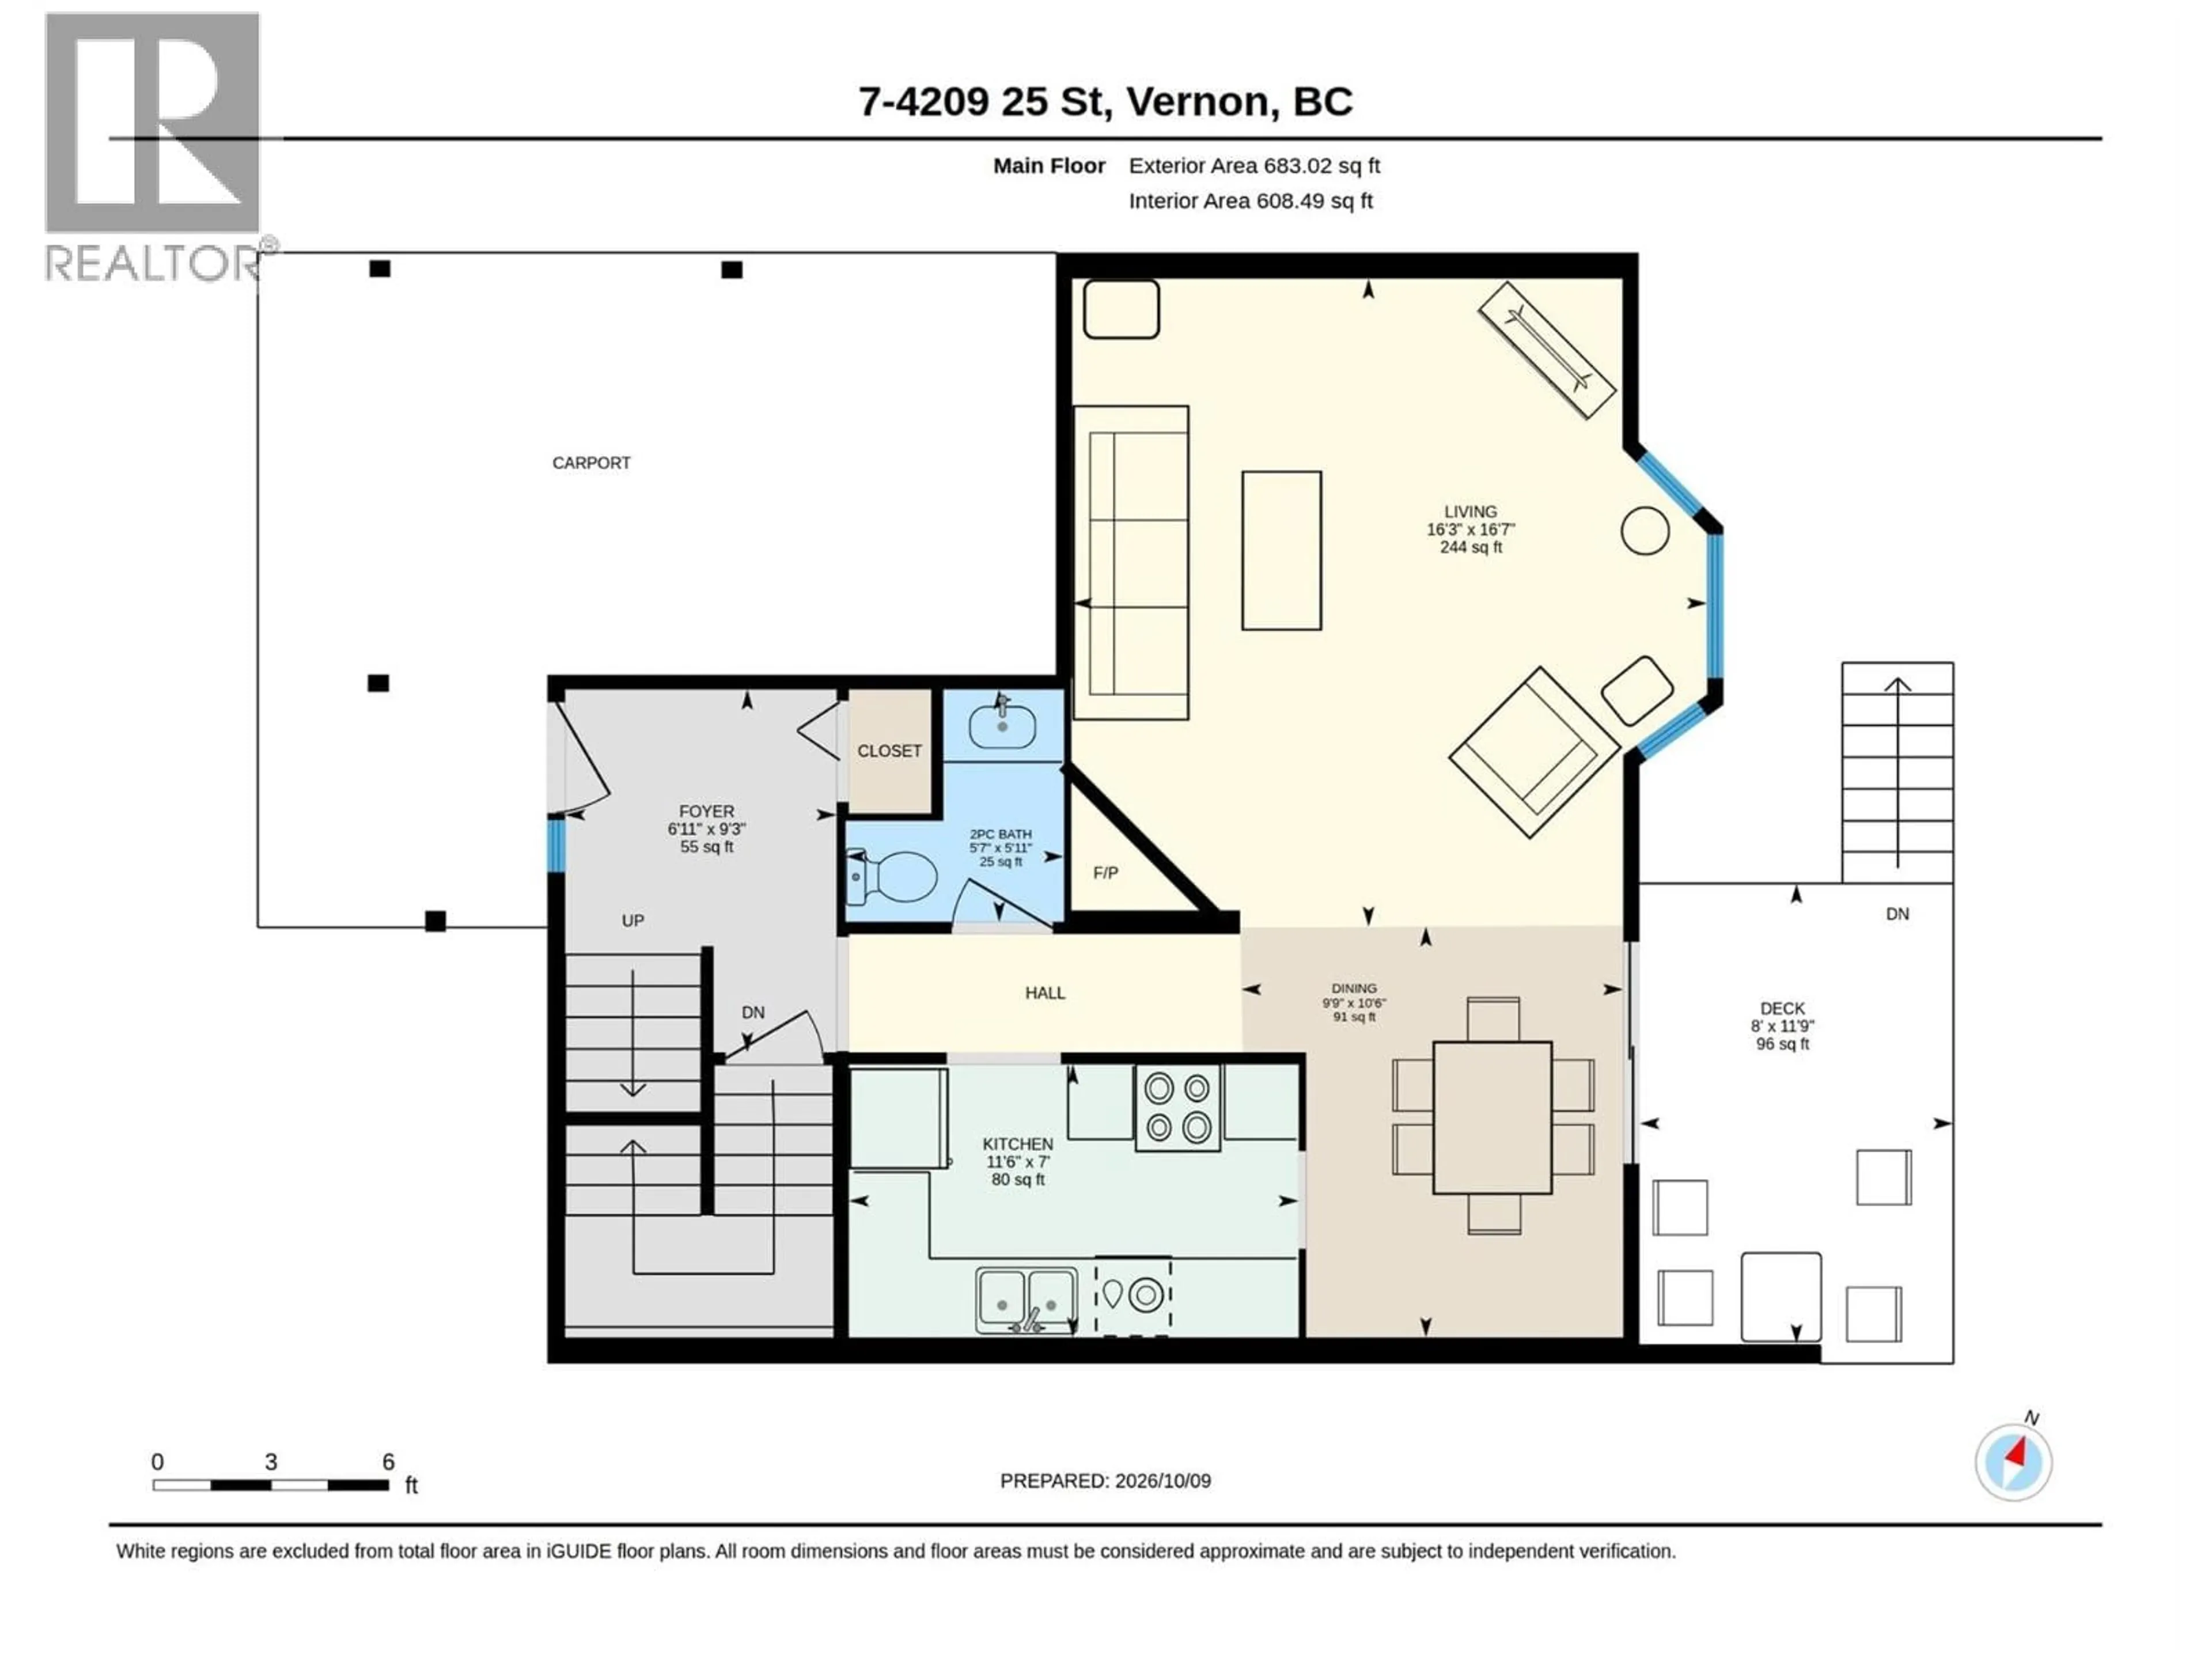
Main level Floor
Living room
16'7'' x 16'3''Foyer
9'3'' x 6'11''2pc Bathroom
5'11'' x 5'7''Dining room
10'6'' x 9'9''Exterior
Parking
Garage spaces -
Garage type -
Total parking spaces 2
Condo Details
Inclusions
Property History
 42
42
