69 - 1001 30 AVENUE, Vernon, British Columbia V1T9H8
Contact us about this property
Highlights
Estimated valueThis is the price Wahi expects this property to sell for.
The calculation is powered by our Instant Home Value Estimate, which uses current market and property price trends to estimate your home’s value with a 90% accuracy rate.Not available
Price/Sqft$423/sqft
Monthly cost
Open Calculator
Description
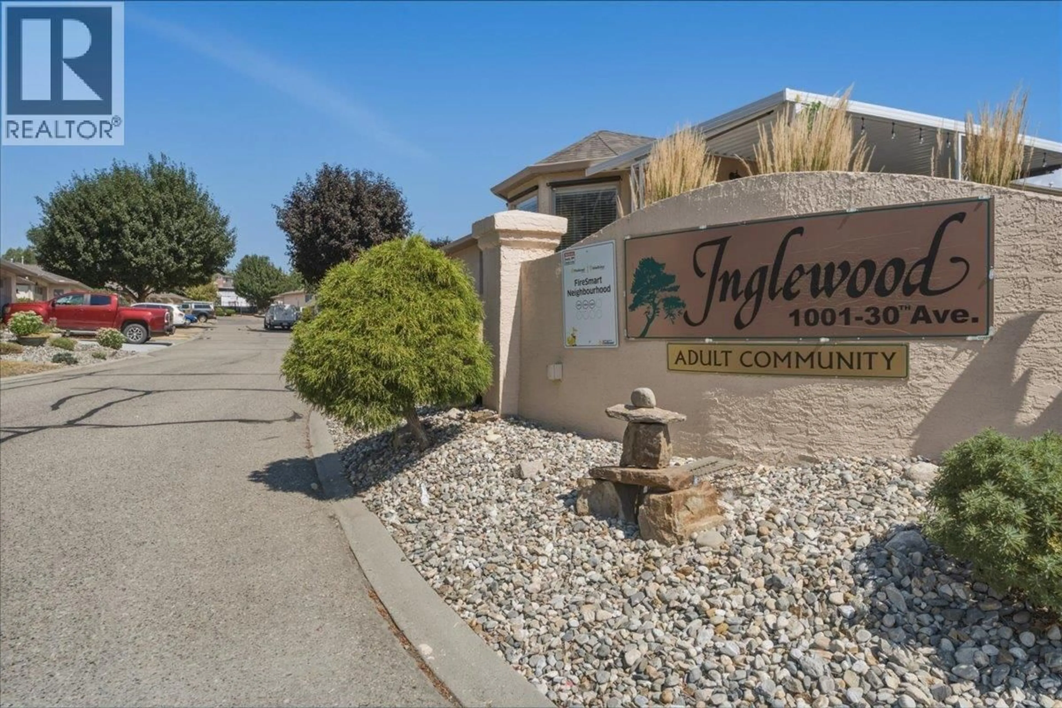
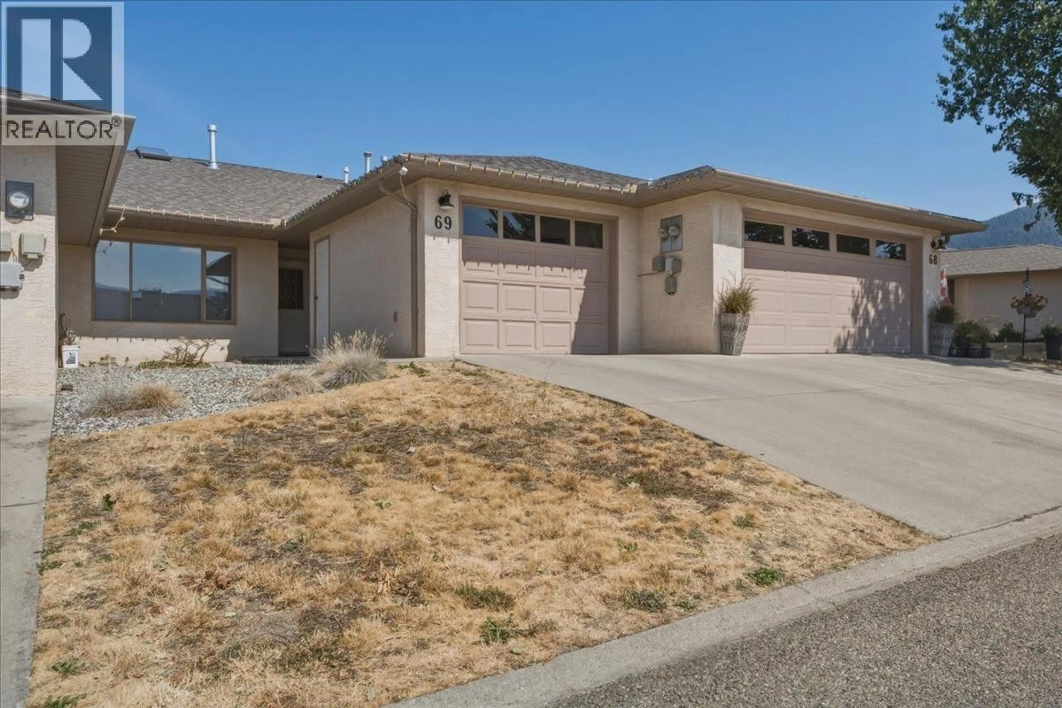
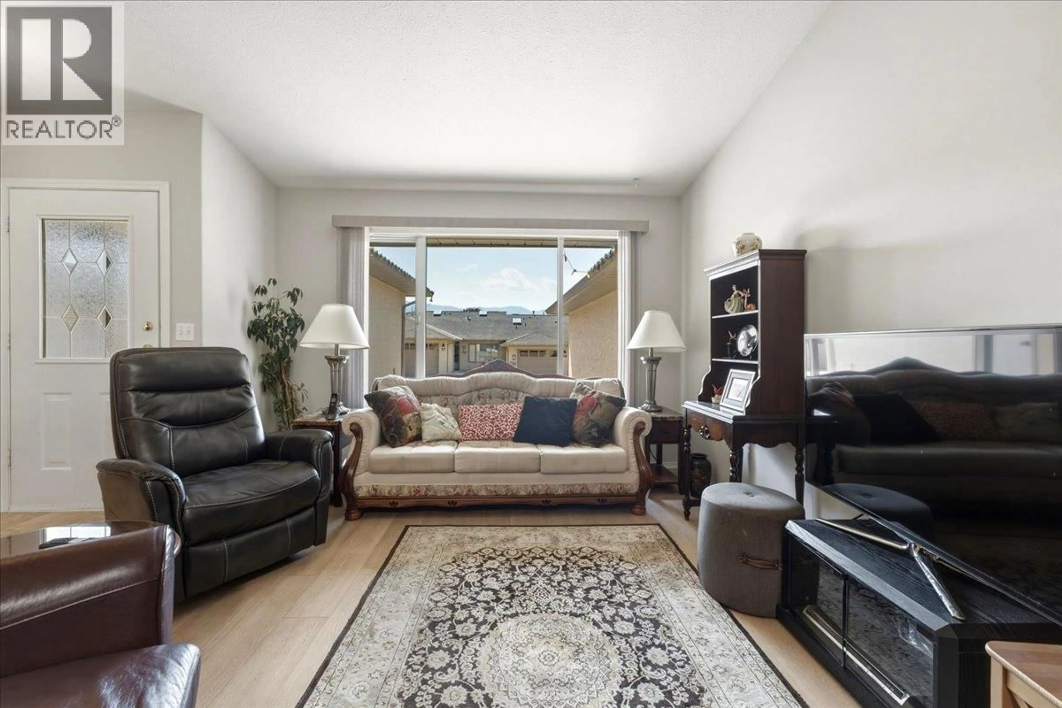
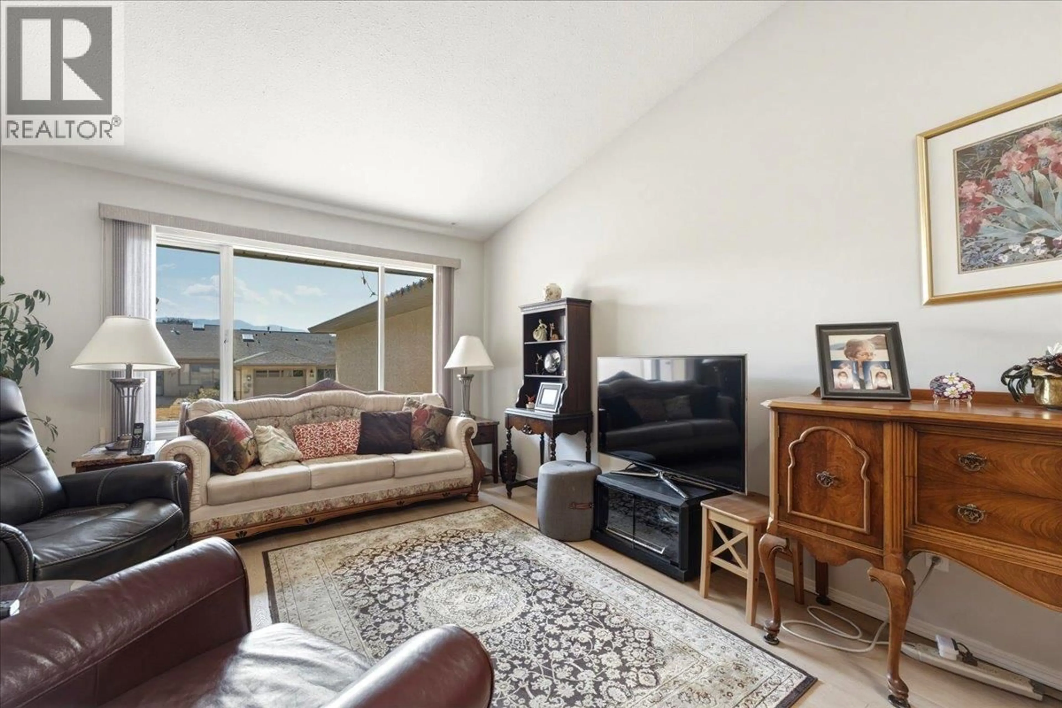
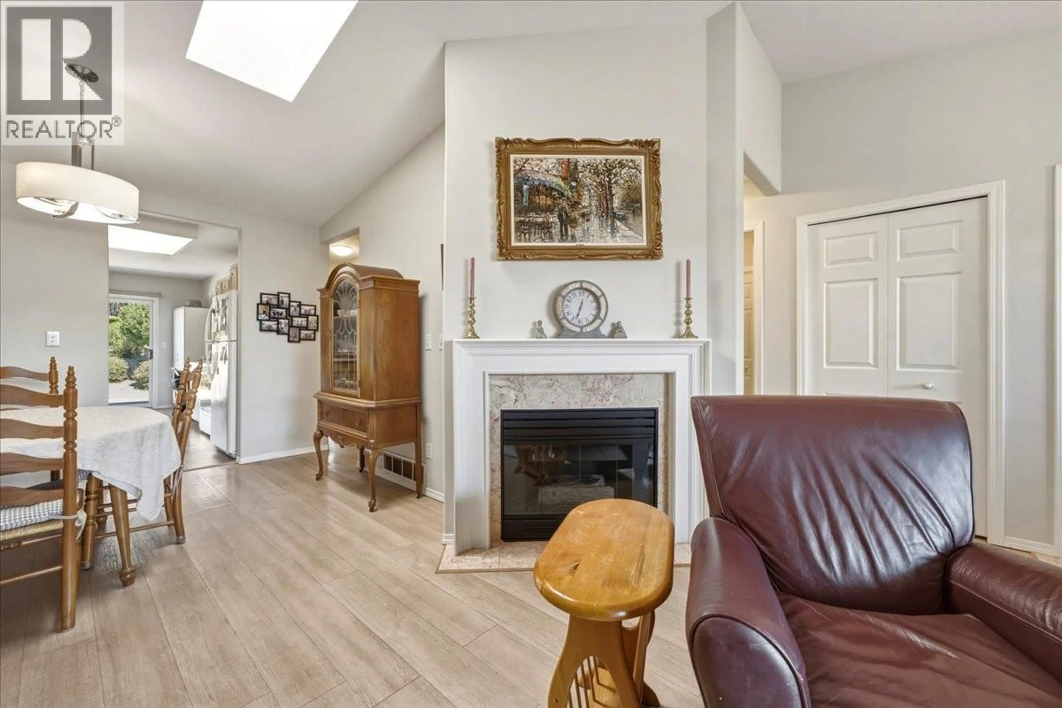
Bright and beautifully maintained 2-bedroom, 2-bathroom townhome in Inglewood, a peaceful 55+ adult community on East Hill. The primary bedroom features a 2-piece ensuite and walk-in closet, while the second bedroom offers flexibility for guests, a home office, or hobbies, with a full bathroom nearby. The bright kitchen includes a convenient breakfast nook and access to the patio, while the adjoining dining and living areas create a comfortable space for everyday living and entertaining. A cozy gas fireplace adds warmth and ambiance, and skylights bring in plenty of natural light. Outside, enjoy a single-car garage with ample storage and shelving, plus an additional driveway parking stall. Residents of this peaceful complex have access to a clubhouse, outdoor heated swimming pool, and RV parking. With great neighbours, beautiful surroundings, and a low-maintenance lifestyle, this is an ideal opportunity for those looking to enjoy the best of easy East Hill living. Surrounded by mature landscaping, offering low-maintenance, lock-and-leave living with pride of ownership evident throughout. Pet restrictions: one small cat and/or one small dog not exceeding 12"" at the shoulder. No short-term rentals permitted; long-term renters must be 55+. Learn more about this terrific Vernon property on our website. Ready to take a closer look? Schedule your private showing today! (id:39198)
Property Details
Interior
Features
Main level Floor
Living room
17'10'' x 11'11''3pc Ensuite bath
6'8'' x 7'9''Primary Bedroom
12'2'' x 14'4''4pc Bathroom
4'10'' x 10'9''Exterior
Features
Parking
Garage spaces -
Garage type -
Total parking spaces 2
Condo Details
Inclusions
Property History
 35
35
