6689 APOLLO ROAD, Vernon, British Columbia V1H1J3
Contact us about this property
Highlights
Estimated valueThis is the price Wahi expects this property to sell for.
The calculation is powered by our Instant Home Value Estimate, which uses current market and property price trends to estimate your home’s value with a 90% accuracy rate.Not available
Price/Sqft$357/sqft
Monthly cost
Open Calculator
Description
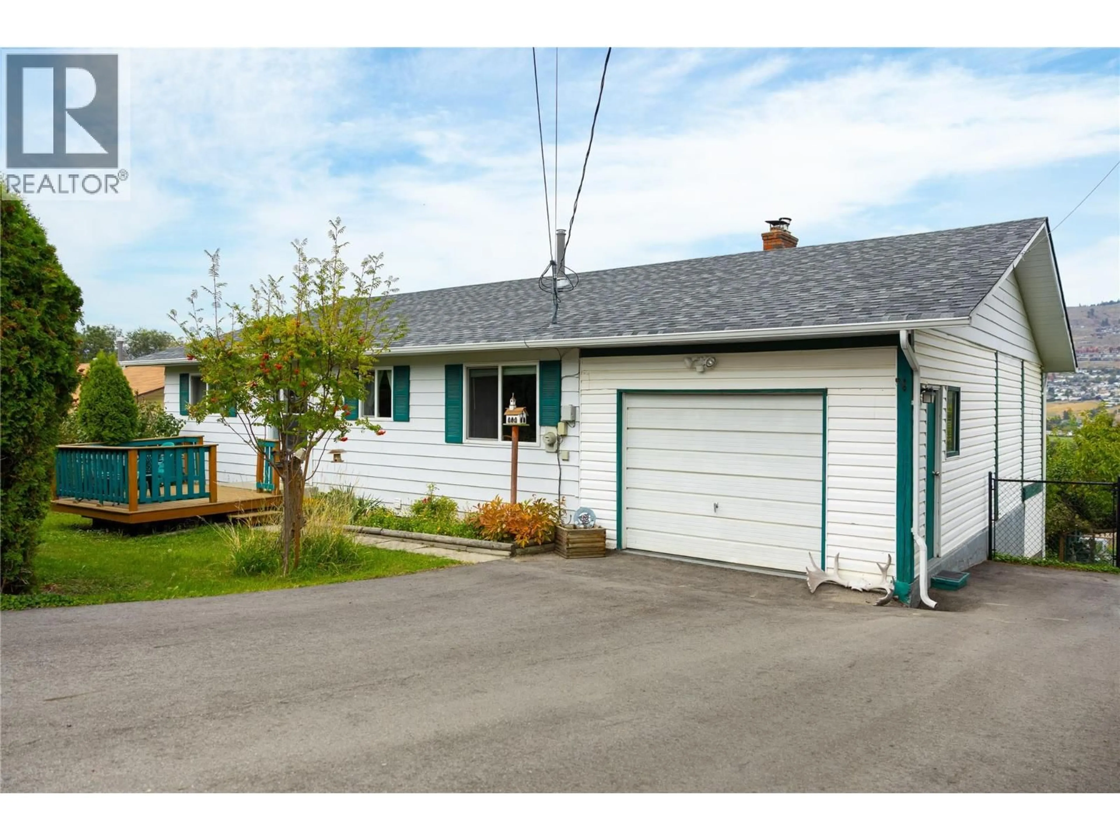
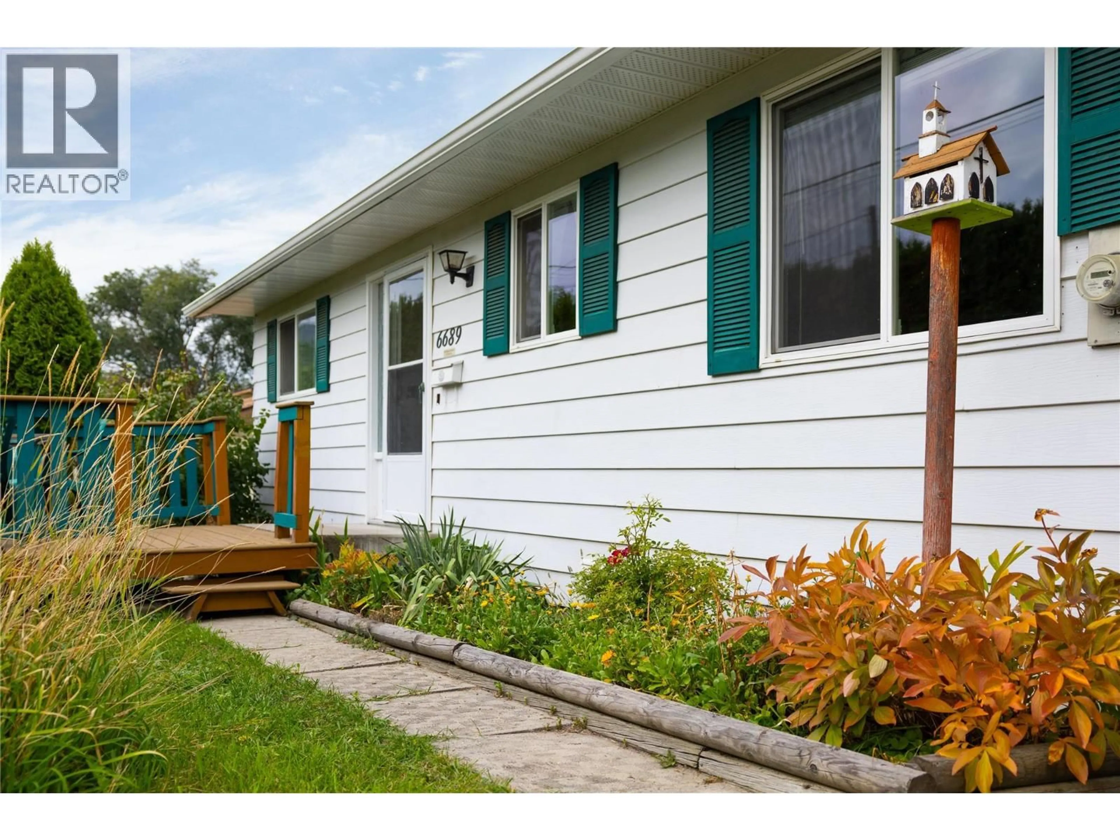
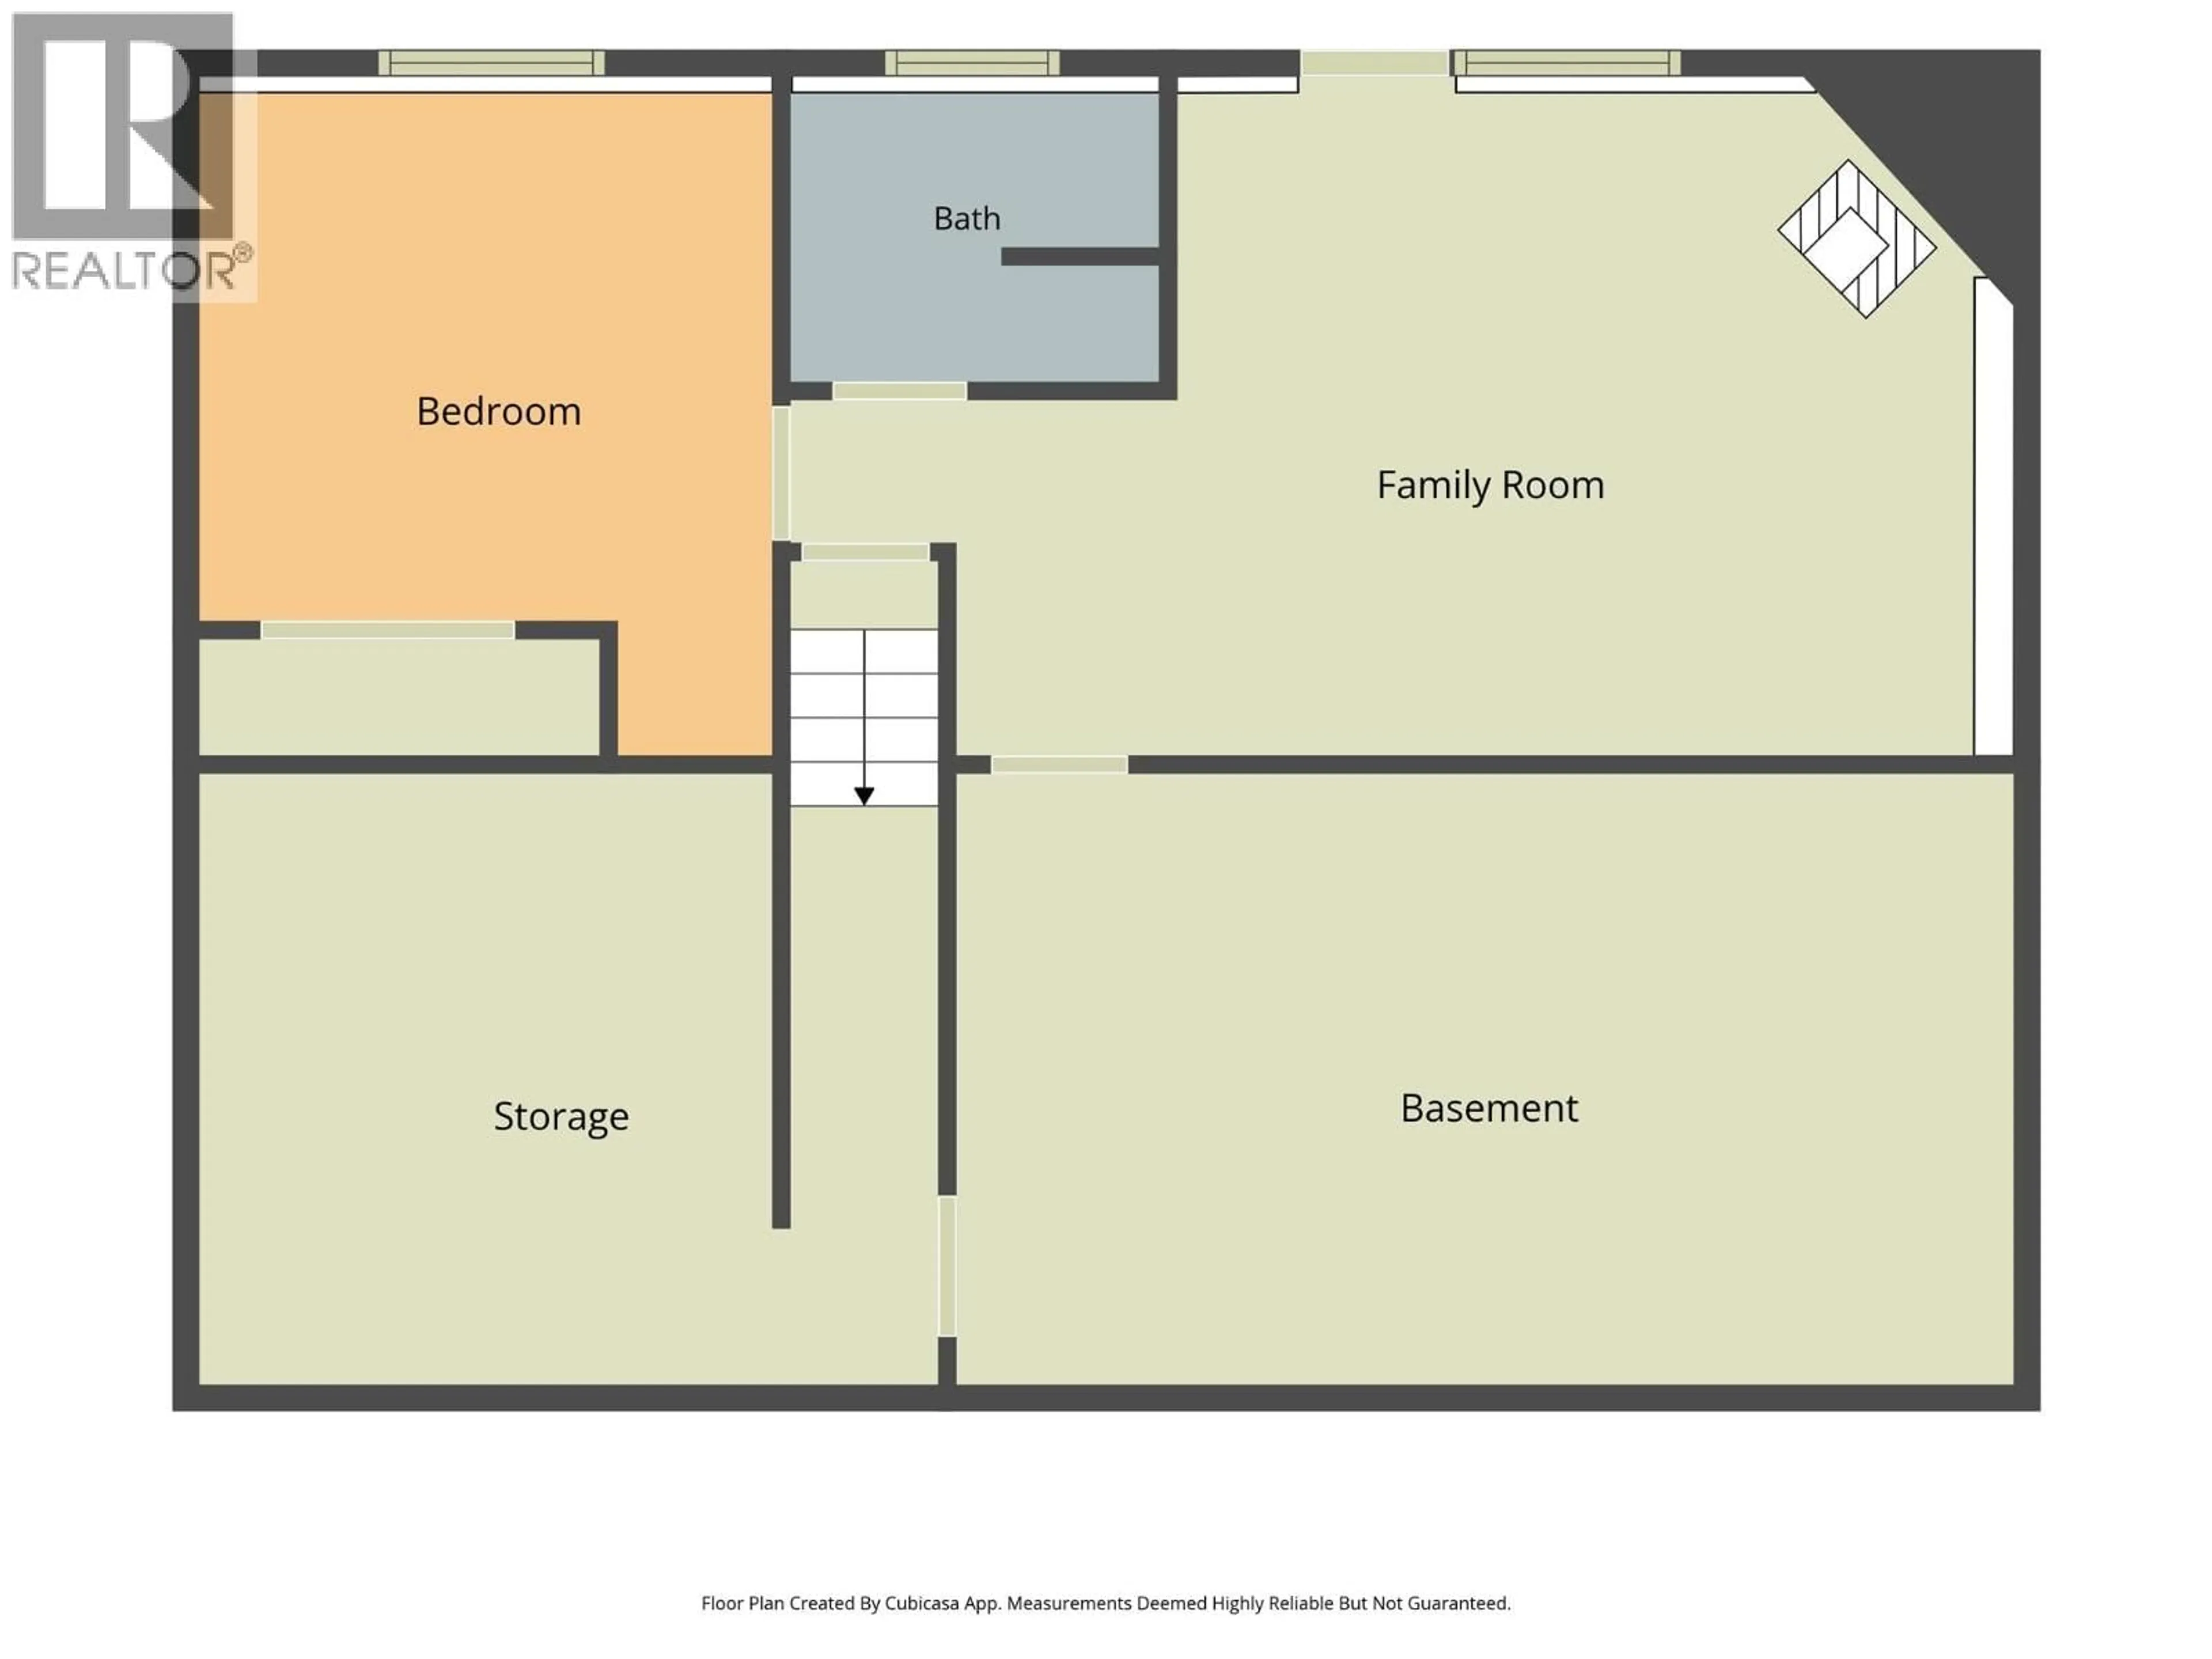
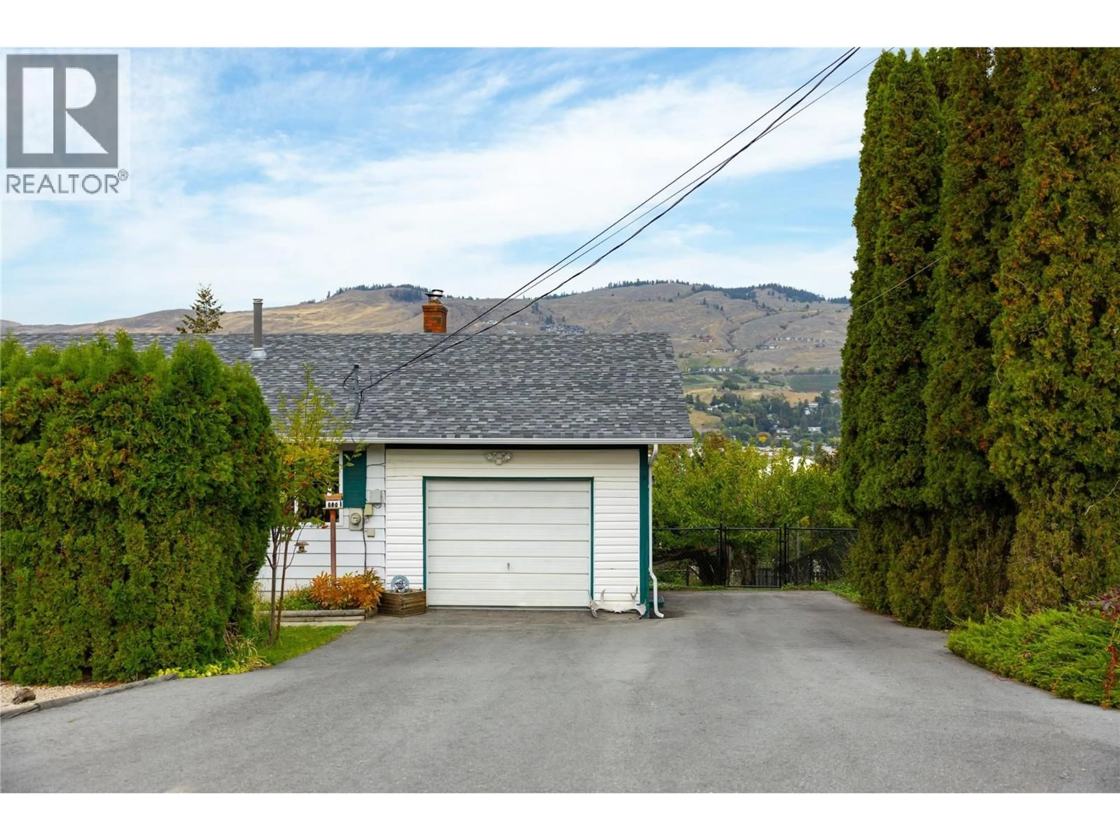
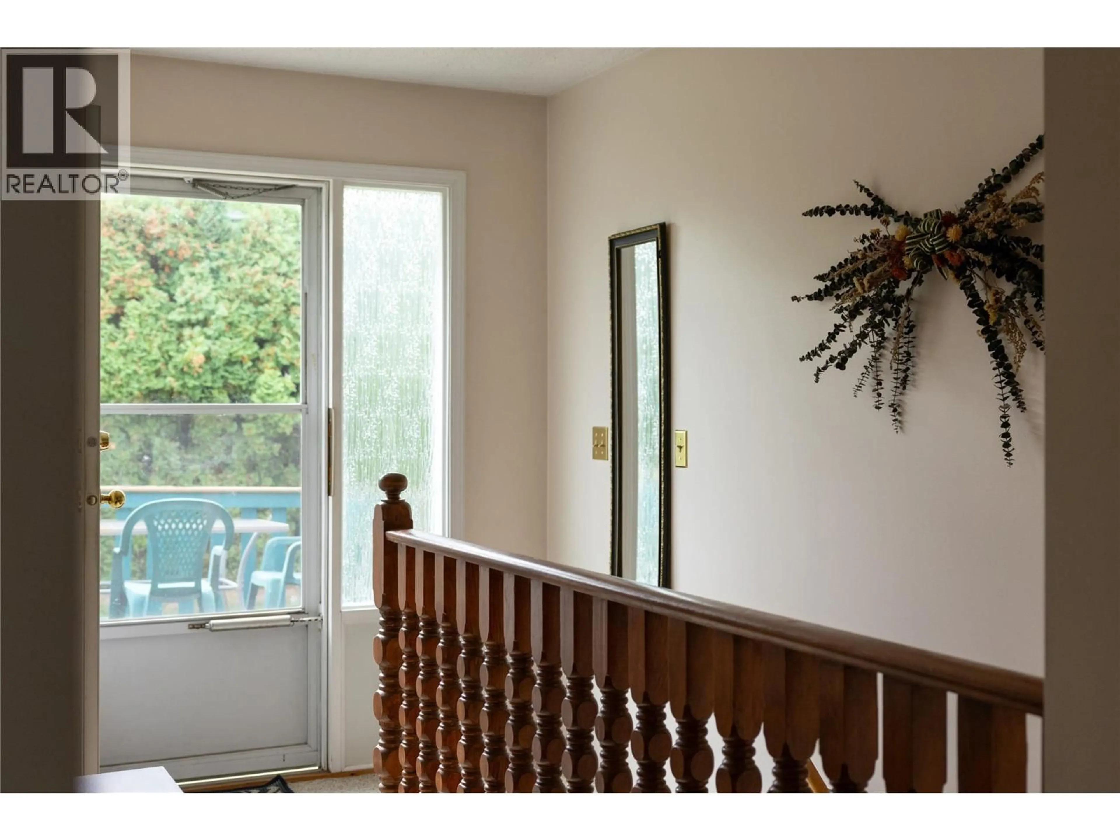
Scenic Okanagan Lake and valley views provide the stunning backdrop for this well-maintained property in desirable Okanagan Landing. Filled with timeless design elements and original character, this 3-bedroom home presents a wonderful opportunity to enjoy an exceptional location while making updates at your own pace to create the home of your dreams. The spacious lot offers plenty of parking, including an oversized garage and RV parking, along with a sprawling, pristine backyard featuring a garden area, 10 mature fruit trees and storage area. Inside, the open-concept layout flows seamlessly from the kitchen into the living room, highlighted by a striking floor-to-ceiling rock fireplace. Step from the main floor onto the attached deck and take in the beautiful views while enjoying long summer days outdoors. The finished basement provides additional living space with a generous family room, woodstove fireplace, along with a separate entrance offering added flexibility. Ideally located close to Okanagan Landing Elementary and Clarence Fulton Secondary, and just a short walk to the beach and nearby hiking trails. Immediate possession is available—come discover the possibilities this special Okanagan Landing property has to offer! (id:39198)
Property Details
Interior
Features
Basement Floor
Other
12'1'' x 11'4''Full bathroom
Laundry room
21'7'' x 12'Family room
17'7'' x 14'3''Exterior
Parking
Garage spaces -
Garage type -
Total parking spaces 1
Property History
 58
58
