628 HART PLACE, Vernon, British Columbia V1B4B2
Contact us about this property
Highlights
Estimated valueThis is the price Wahi expects this property to sell for.
The calculation is powered by our Instant Home Value Estimate, which uses current market and property price trends to estimate your home’s value with a 90% accuracy rate.Not available
Price/Sqft$383/sqft
Monthly cost
Open Calculator
Description
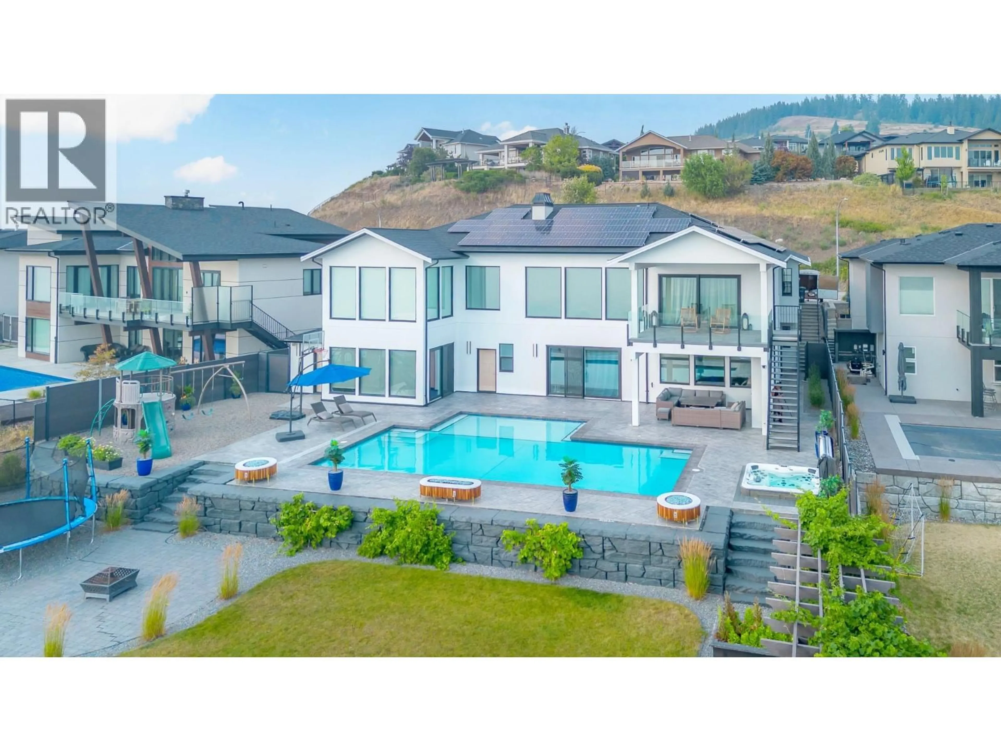
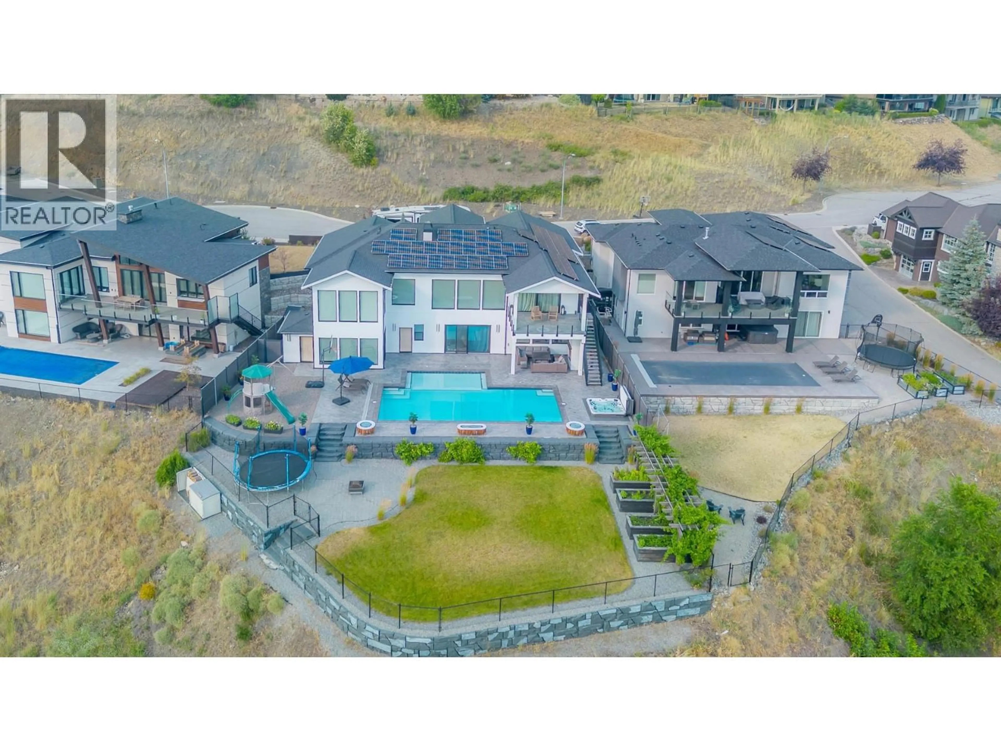
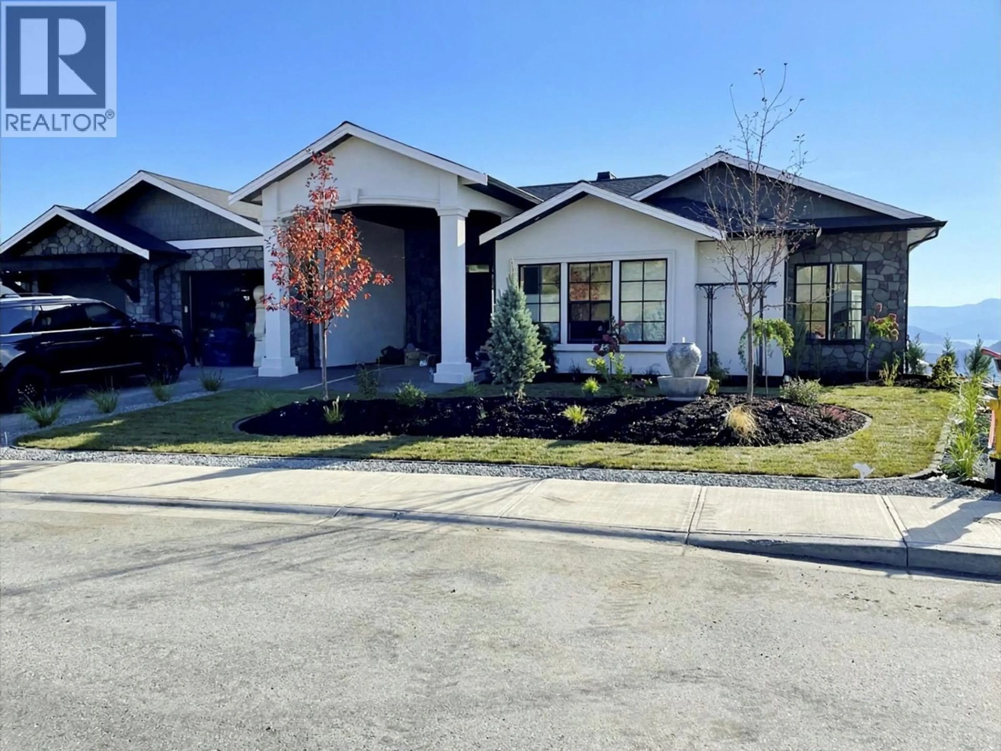
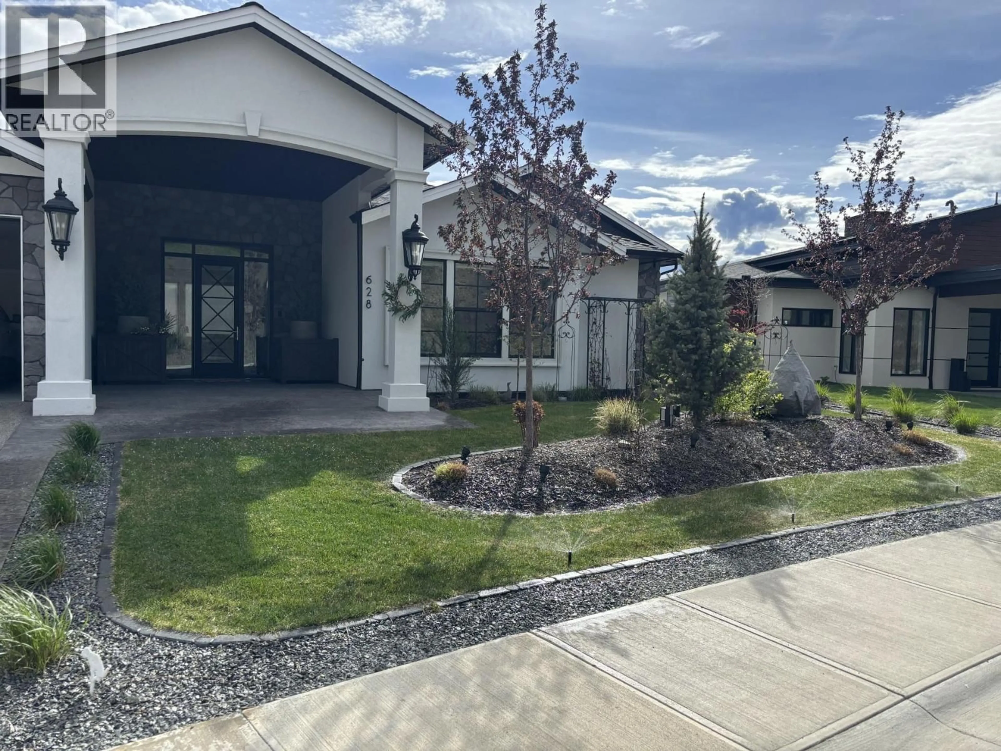
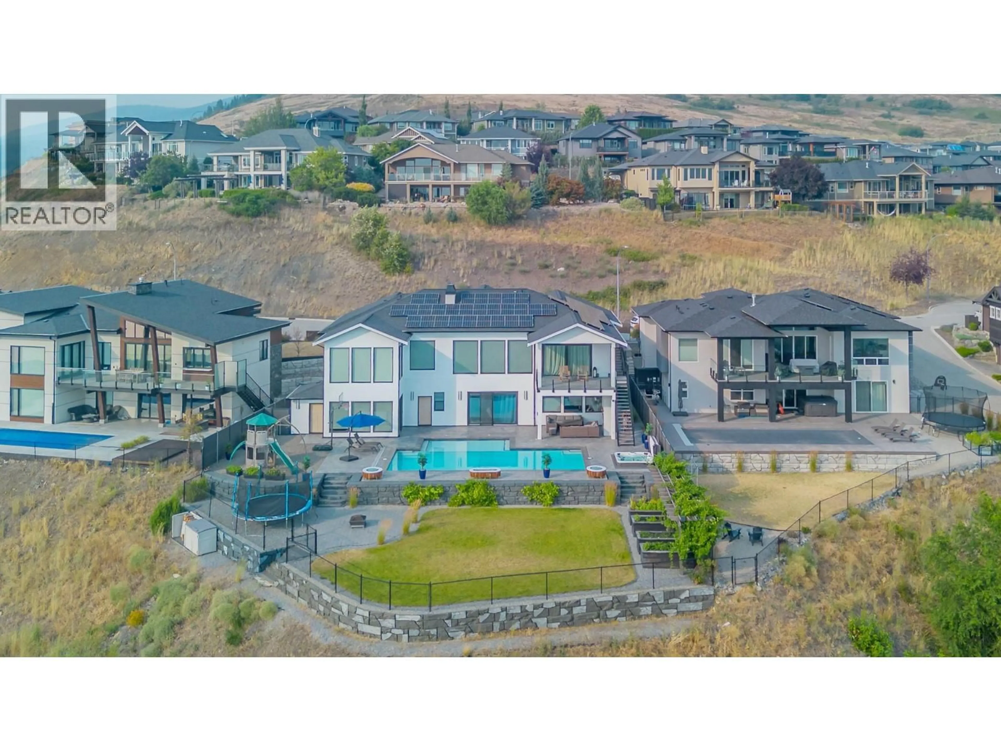
UNDERSTATED LUXURY & EXPANSIVE VIEWS! This truly custom-built home, crafted by Canadian Builders, offers exceptional quality, thoughtful design & panoramic lake & valley views in desirable Foothills. Generously proportioned rooms & an inviting open-concept layout seamlessly connect the living, dining & impressive chef’s kitchen, creating an ideal space for both everyday living & grand entertaining. The kitchen features custom cabinetry, pantry, extensive workspace & high-end Bertazzoni Italian appliances. The main level boasts hardwood flooring throughout, a generous primary bedroom & 2 other spacious beds, each beautifully appointed with ensuites & w/i closets, while the lower level provides a 4th bedroom, home theatre, home office, gym, large laundry room, 4pc bath, abundant storage & a unique root cellar/panic room. Radiant heated floors warm the main level, basement slab & oversized double garage. Step outside to the impressive 17X14ft covered deck overlooking the stunning views, pool, hot tub & spacious tanning deck—perfect for relaxing or entertaining. Quality finishes are numerous & include upgraded plumbing fixtures, motorized blinds & a luxurious primary ensuite with double shower. A whole-home smart security system provides added peace of mind, while low-maintenance landscaping creates privacy & beauty. With suite potential & an exceptional combination of luxury, comfort & functionality, this remarkable home is truly a private retreat and an entertainer's dream! (id:39198)
Property Details
Interior
Features
Basement Floor
Mud room
6'7'' x 15'7''Laundry room
9'0'' x 18'8''Workshop
15'1'' x 20'3''Other
10'1'' x 14'1''Exterior
Features
Parking
Garage spaces -
Garage type -
Total parking spaces 4
Property History
 77
77
