6235 CHUKAR ROAD, Vernon, British Columbia V1H1M8
Contact us about this property
Highlights
Estimated valueThis is the price Wahi expects this property to sell for.
The calculation is powered by our Instant Home Value Estimate, which uses current market and property price trends to estimate your home’s value with a 90% accuracy rate.Not available
Price/Sqft$449/sqft
Monthly cost
Open Calculator
Description
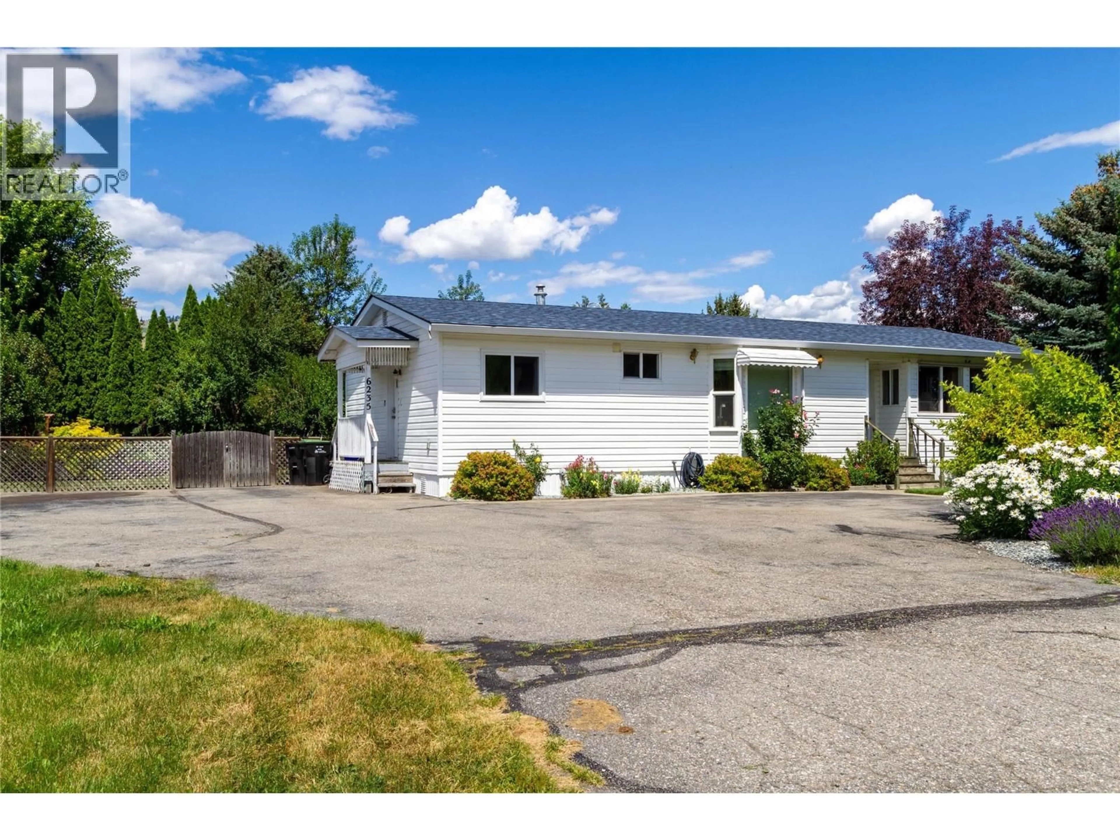
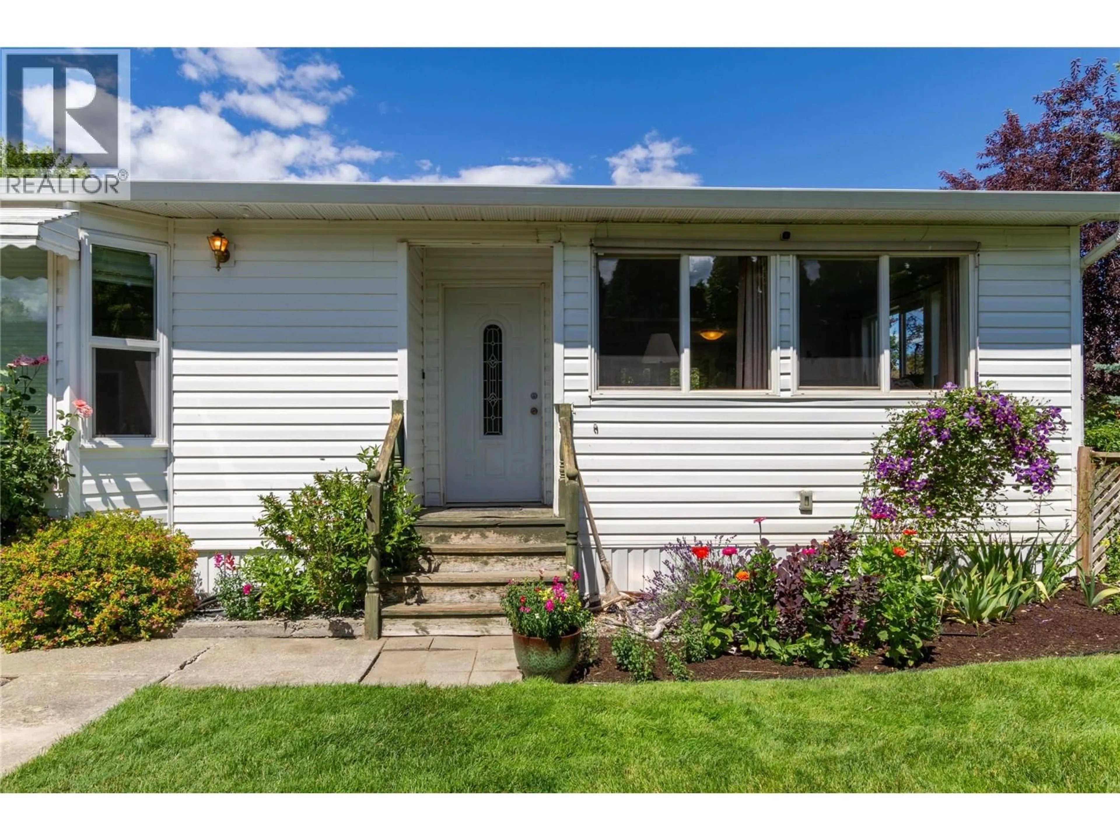
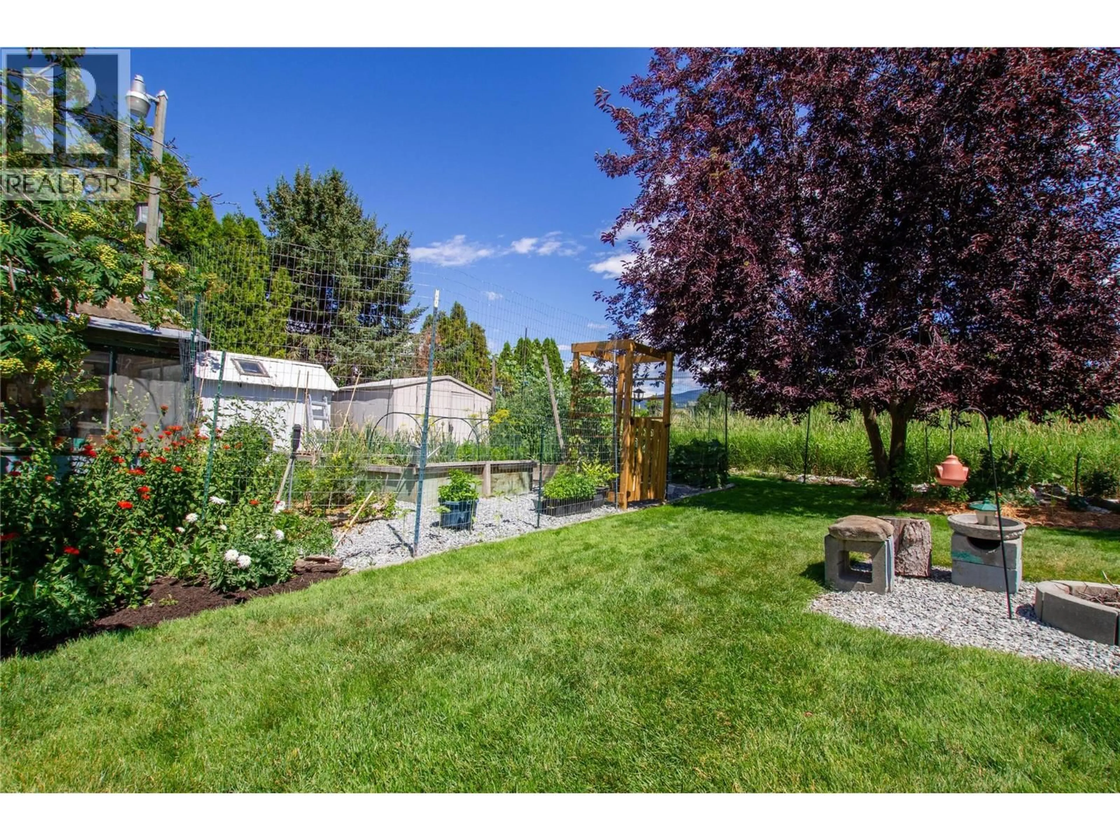
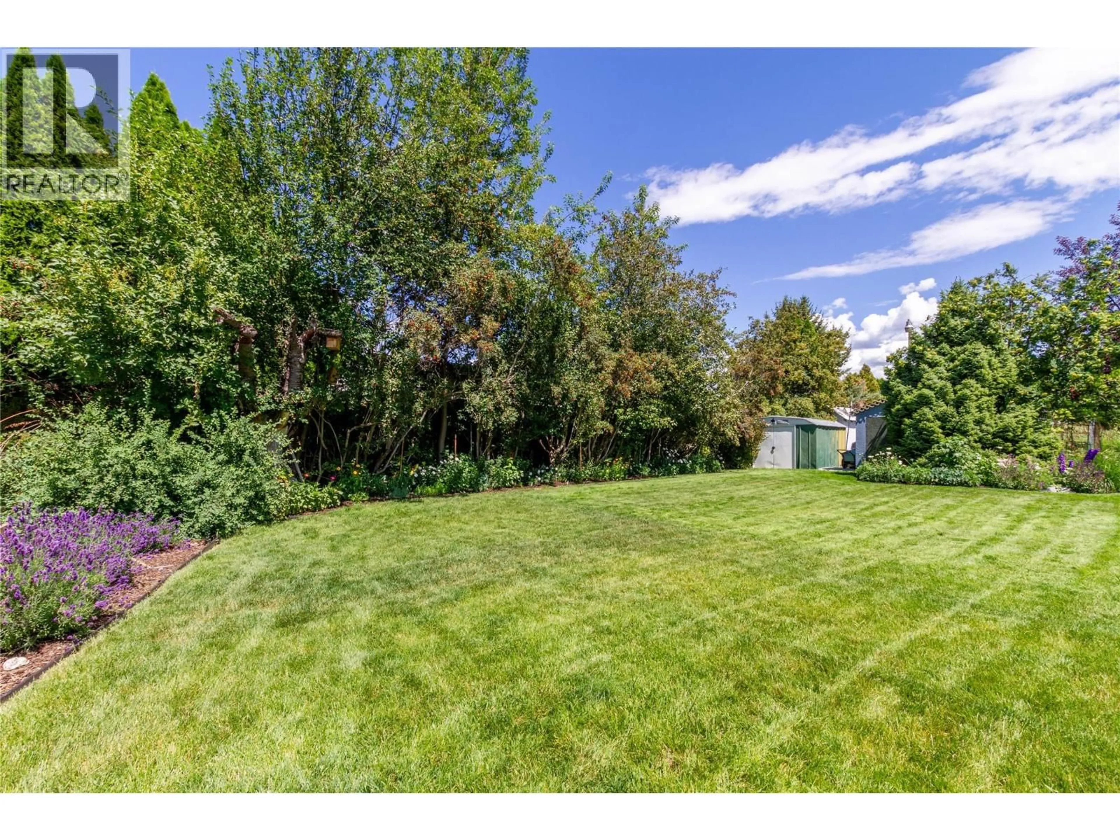
Welcome to this beautifully maintained deregistered manufactured home offering 3 bedrooms and 2 bathrooms, tucked away on a quiet cul-de-sac. Filled with natural light, this home is clean, bright, and shows exceptionally well. Thoughtful updates throughout include newer flooring, updated electrical, a newer roof, an updated kitchen, and a beautifully renovated walk-in shower. The spacious primary bedroom features its own private ensuite bathroom, creating a comfortable retreat. Step outside to a fully fenced backyard that feels completely immersed in nature. Exceptionally private and surrounded by mature landscaping, this peaceful outdoor space is alive with birdsong and offers raised garden beds, established trees and plants, a spacious lawn, underground irrigation, and multiple storage sheds. Whether you enjoy gardening, entertaining, spending time with family, or simply relaxing in a tranquil setting, this backyard offers endless possibilities. Conveniently located just minutes from Okanagan Lake beaches, parks, shopping, downtown Vernon, and schools including Fulton Secondary and Ellison Elementary, this move-in ready home offers a wonderful combination of privacy, nature, and everyday convenience. (id:39198)
Property Details
Interior
Features
Main level Floor
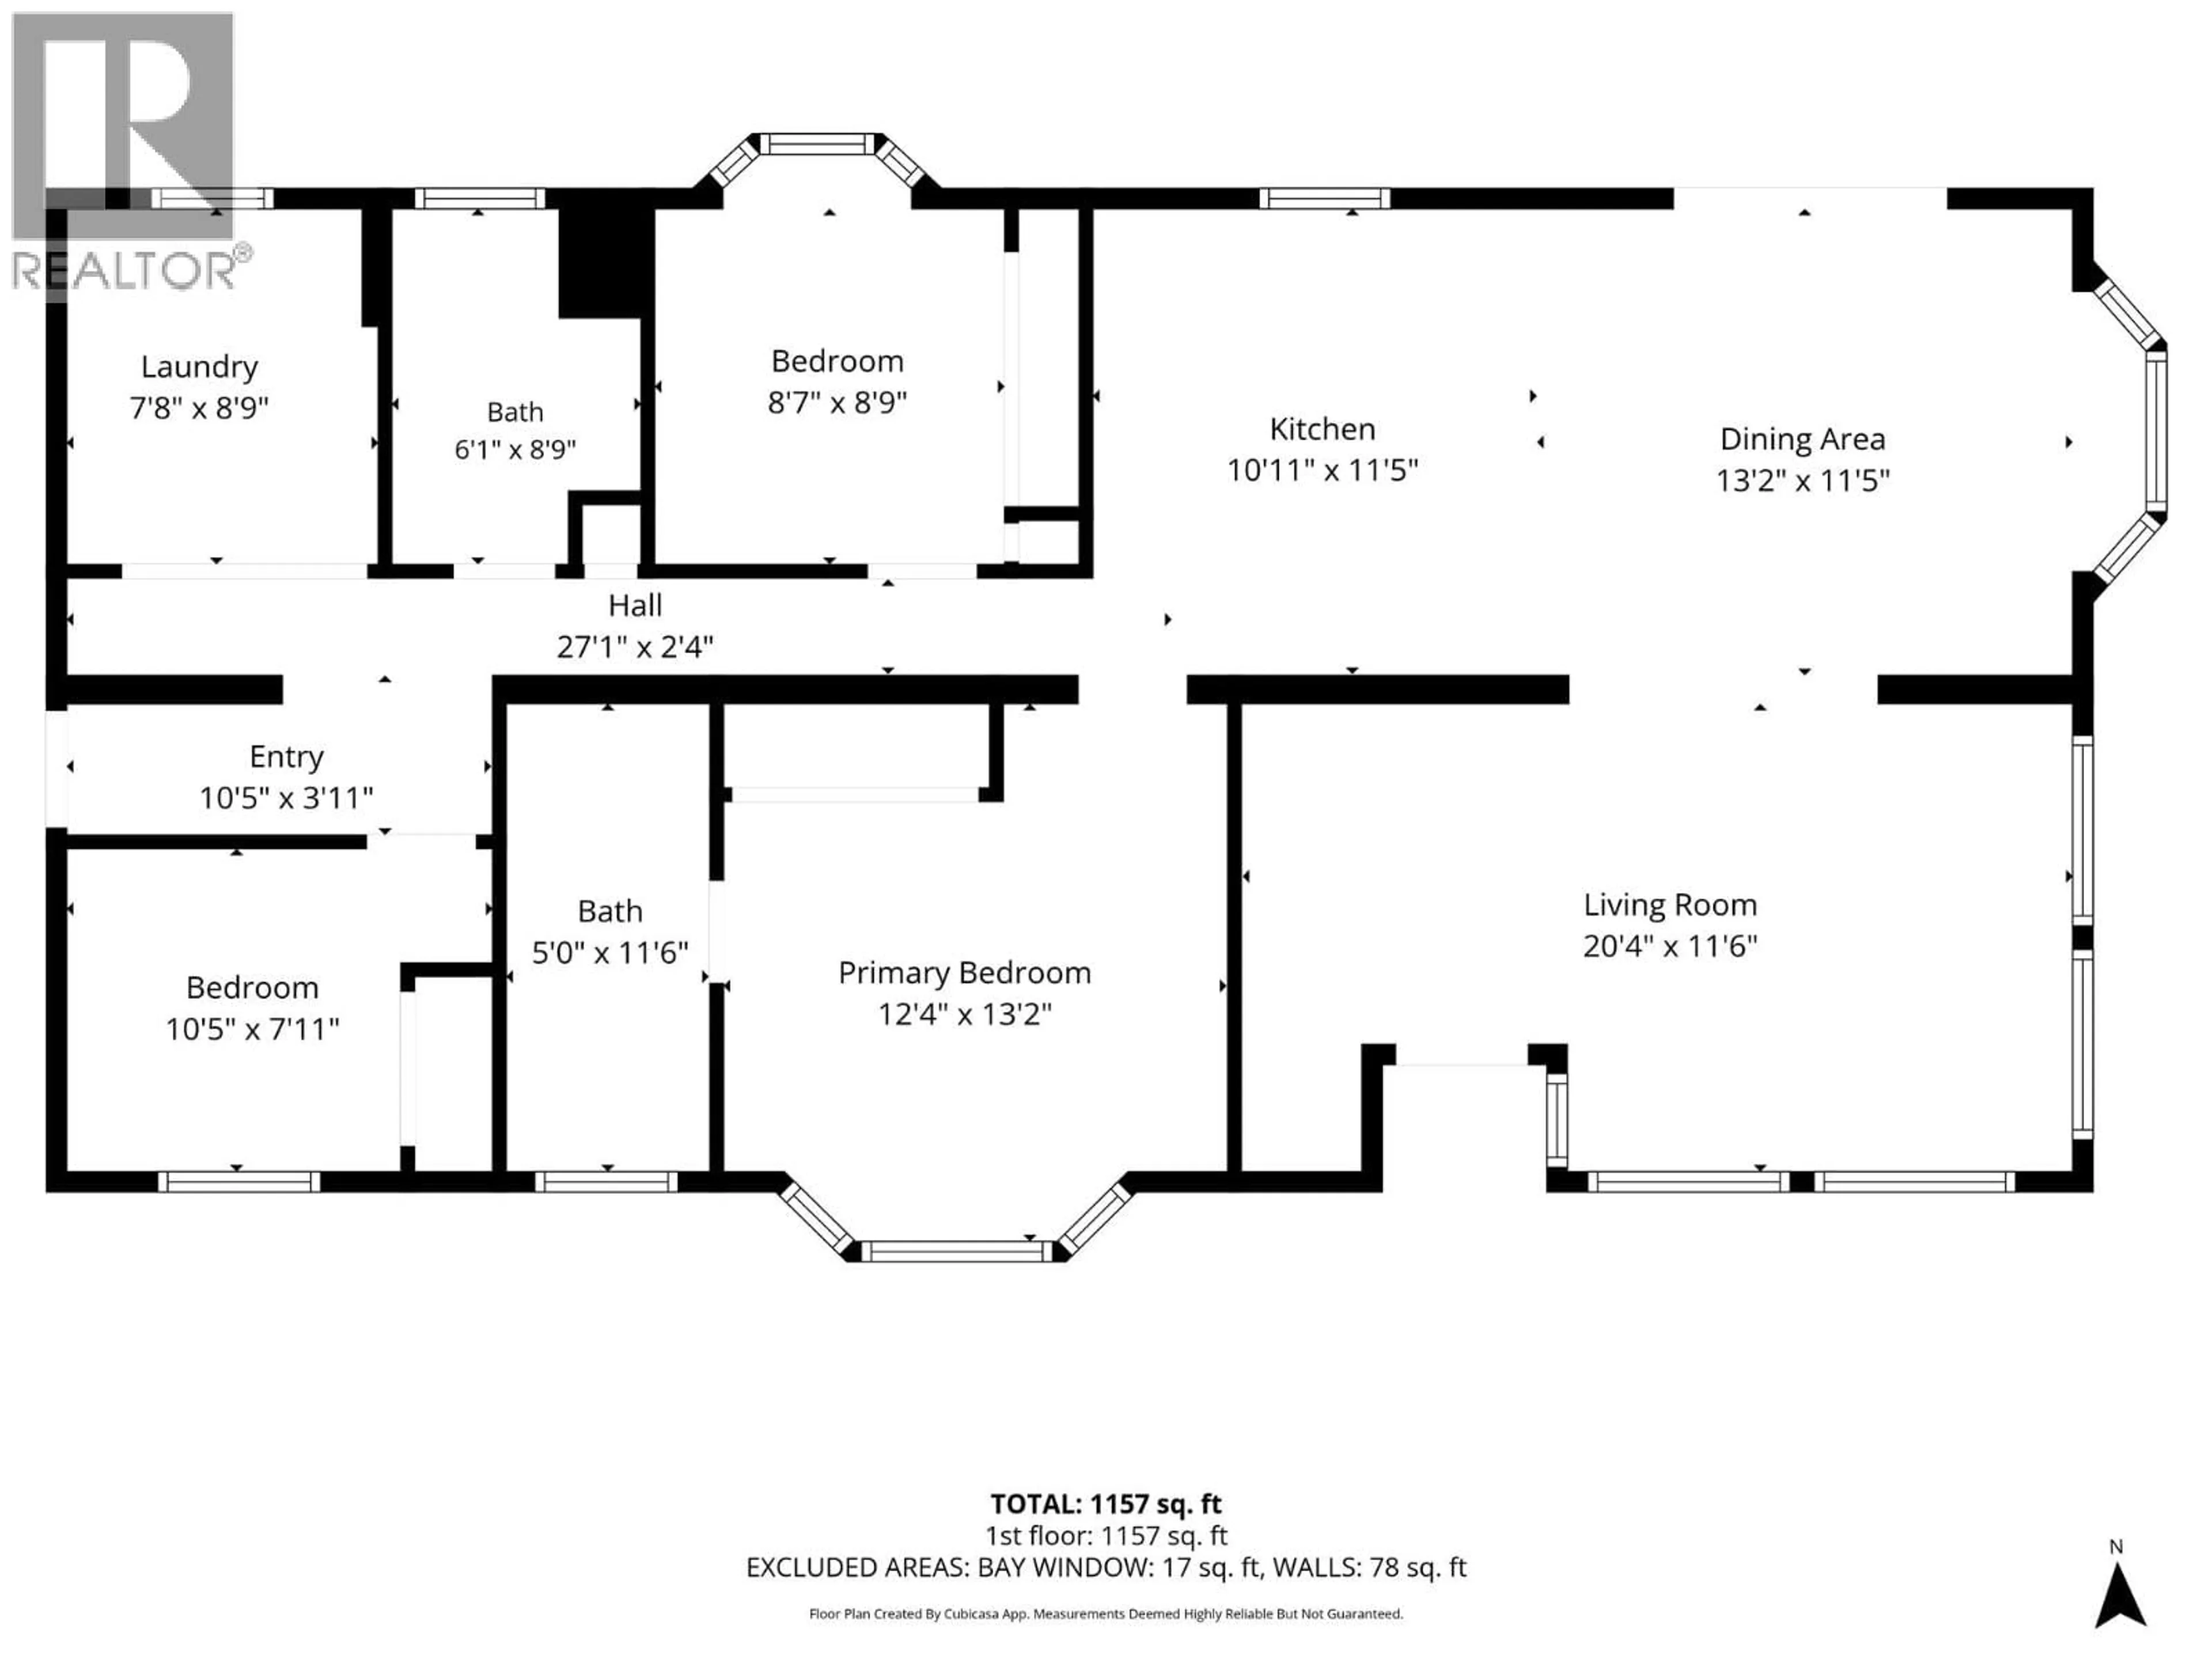
Foyer
10'5'' x 3'11''Laundry room
7'8'' x 8'9''4pc Ensuite bath
11'6'' x 5'0''4pc Bathroom
6'1'' x 8'9''Exterior
Parking
Garage spaces -
Garage type -
Total parking spaces 5
Property History
 78
78
