
602 - 75 PREDATOR RIDGE DRIVE, Vernon, British Columbia V1H1G4
Contact us about this property
Highlights
Estimated valueThis is the price Wahi expects this property to sell for.
The calculation is powered by our Instant Home Value Estimate, which uses current market and property price trends to estimate your home’s value with a 90% accuracy rate.Not available
Price/Sqft$1,298/sqft
Monthly cost
Open Calculator
Description
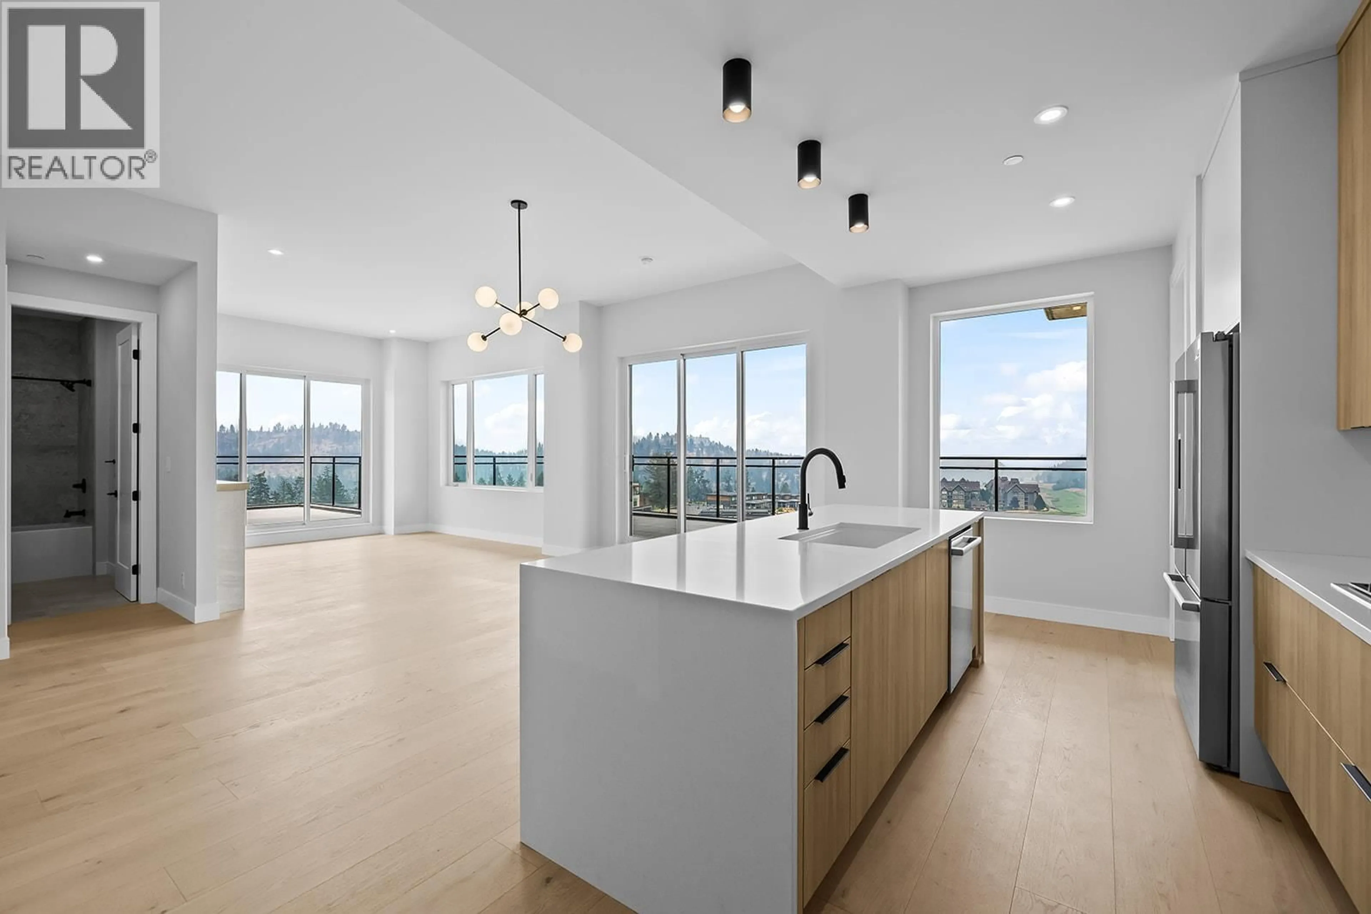
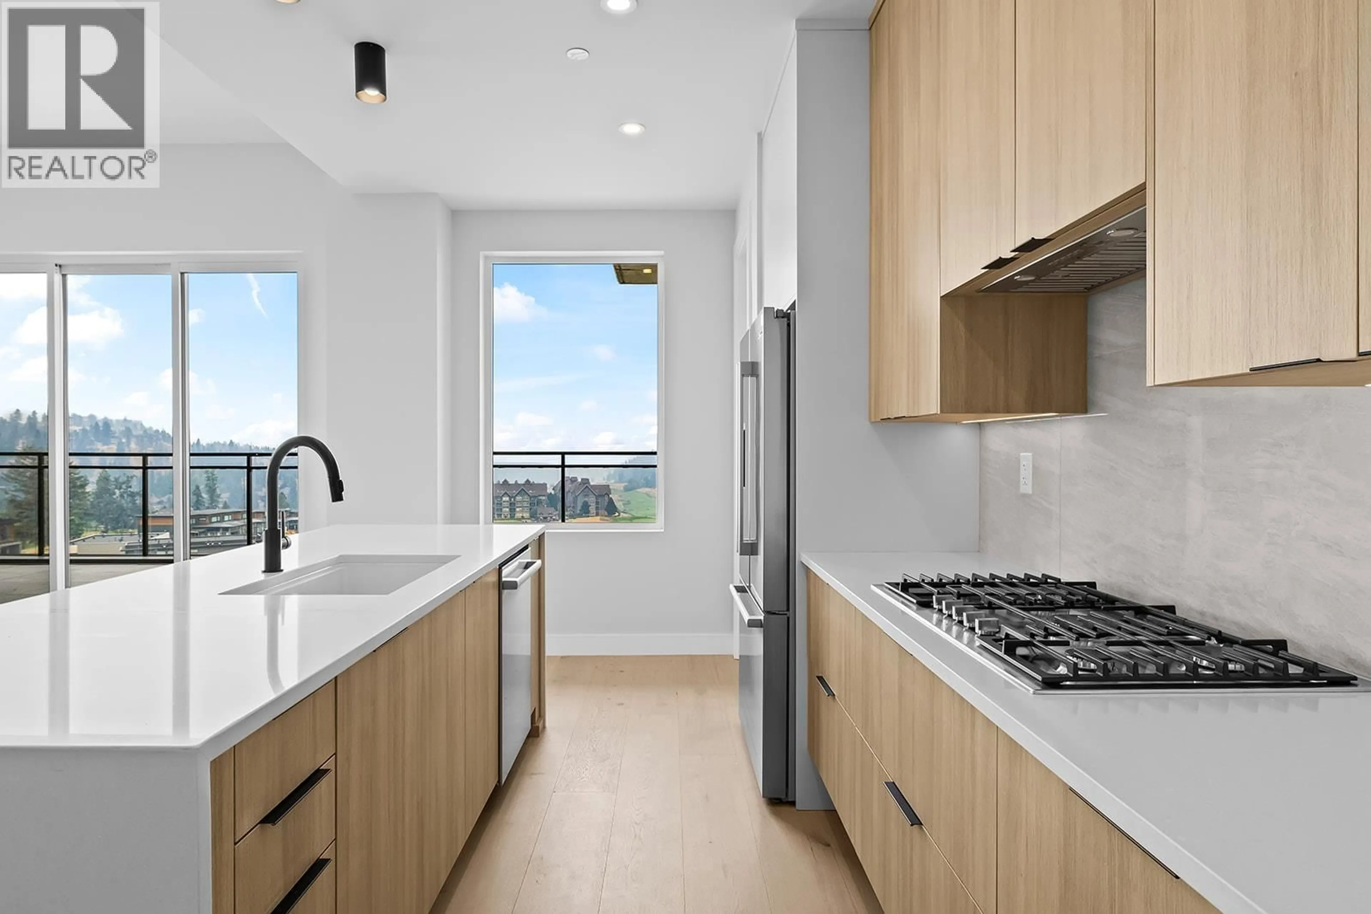
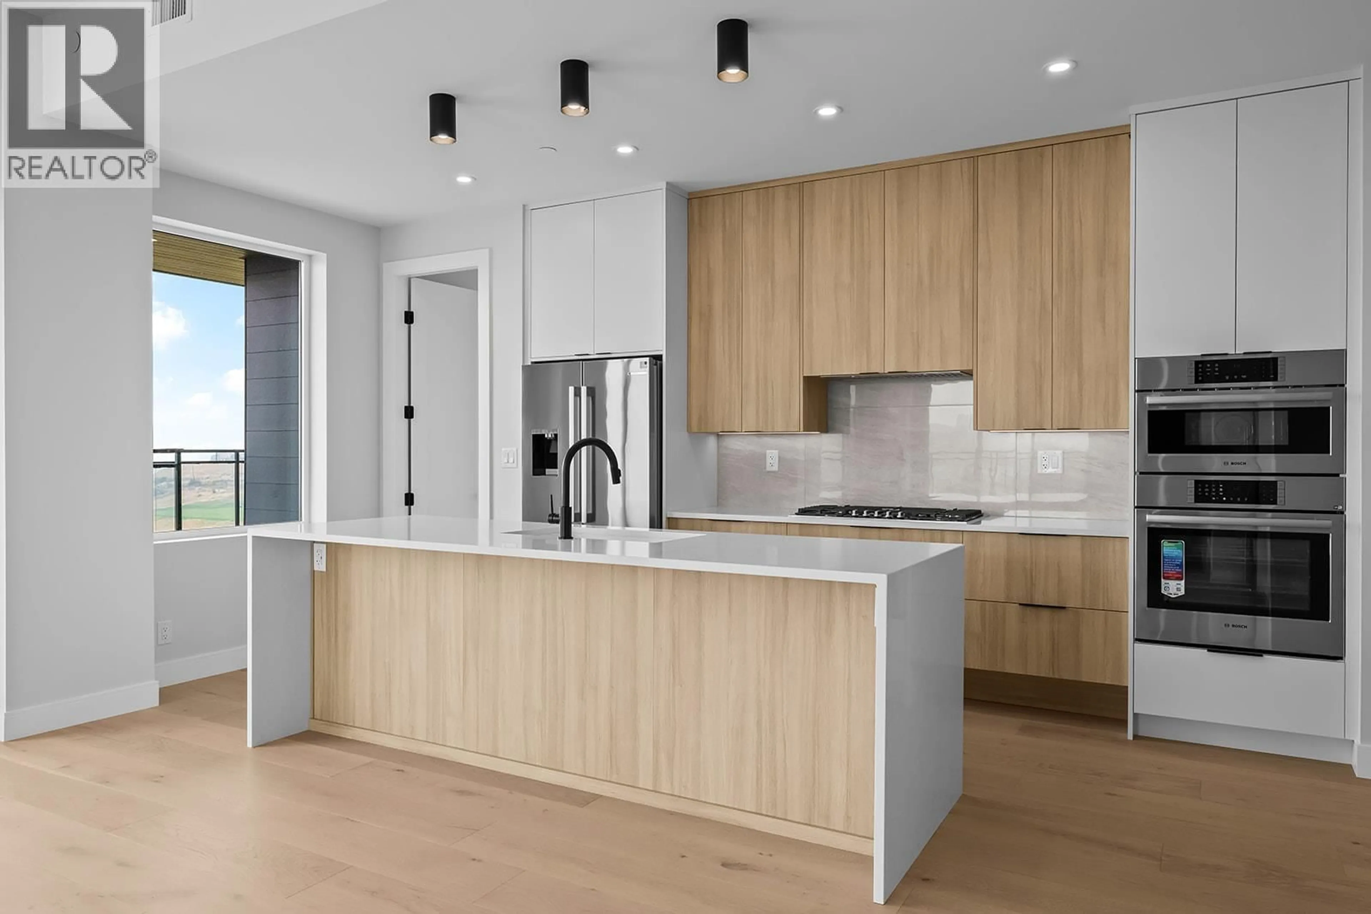
Welcome to Unit 602 at Vista Condominiums at Predator Ridge Golf Resort, where luxury resort living meets the best of the Okanagan lifestyle. Located in one of Canada’s premier golf communities, this exceptional home offers the opportunity to own at Predator Ridge, renowned for its championship golf courses, world-class amenities, luxury real estate, and year-round recreation. This beautifully appointed 2 bedroom, 2 bathroom corner residence offers a spacious layout with northwest exposure, two balconies with 952 sq.ft. of exterior space, and sweeping views of the golf course and Okanagan landscape. The gourmet kitchen features premium cabinetry, quartz countertops, quality appliances and a full-size wine cooler, flowing into the open living areas. Both bedrooms offer walk-in closets, while the primary suite is a retreat with direct access to a large balcony extension, creating an exceptional outdoor space for morning coffee, evening relaxation or taking in the views. Exclusive resident amenities include a resort-style outdoor pool and hot tub, a private owner’s lounge with full kitchen, stone fireplace and outdoor patio, plus convenient bike storage, secure underground parking and a dog wash station. The building is pet-friendly and short-term rental friendly, subject to applicable restrictions, offering added flexibility for owners. Homeowners at Vista also enjoy access to the exceptional amenities of Predator Ridge Resort, including two championship golf courses, a world-class practice facility with driving range, putting greens and chipping area, over 75 km of hiking, biking and walking trails, a state-of-the-art fitness centre with a 25-metre lap pool, tennis and pickleball courts, restaurants, an outdoor yoga platform, and countless year-round recreational opportunities, all just steps from your door. Two parking stalls, including one EV-equipped stall, a golf cart stall and storage locker are included. Strata fees are estimated. GST is applicable. (id:39198)
Property Details
Interior
Features
Main level Floor
4pc Bathroom
5'3'' x 9'0''Other
6'5'' x 13'8''Laundry room
8'10'' x 8'3''Dining room
19'7'' x 12'3''Exterior
Features
Parking
Garage spaces -
Garage type -
Total parking spaces 2
Condo Details
Amenities
Whirlpool
Inclusions
Property History
 93
93
