55 - 124 SARSONS ROAD, Vernon, British Columbia V1B2T9
Contact us about this property
Highlights
Estimated valueThis is the price Wahi expects this property to sell for.
The calculation is powered by our Instant Home Value Estimate, which uses current market and property price trends to estimate your home’s value with a 90% accuracy rate.Not available
Price/Sqft$470/sqft
Monthly cost
Open Calculator
Description
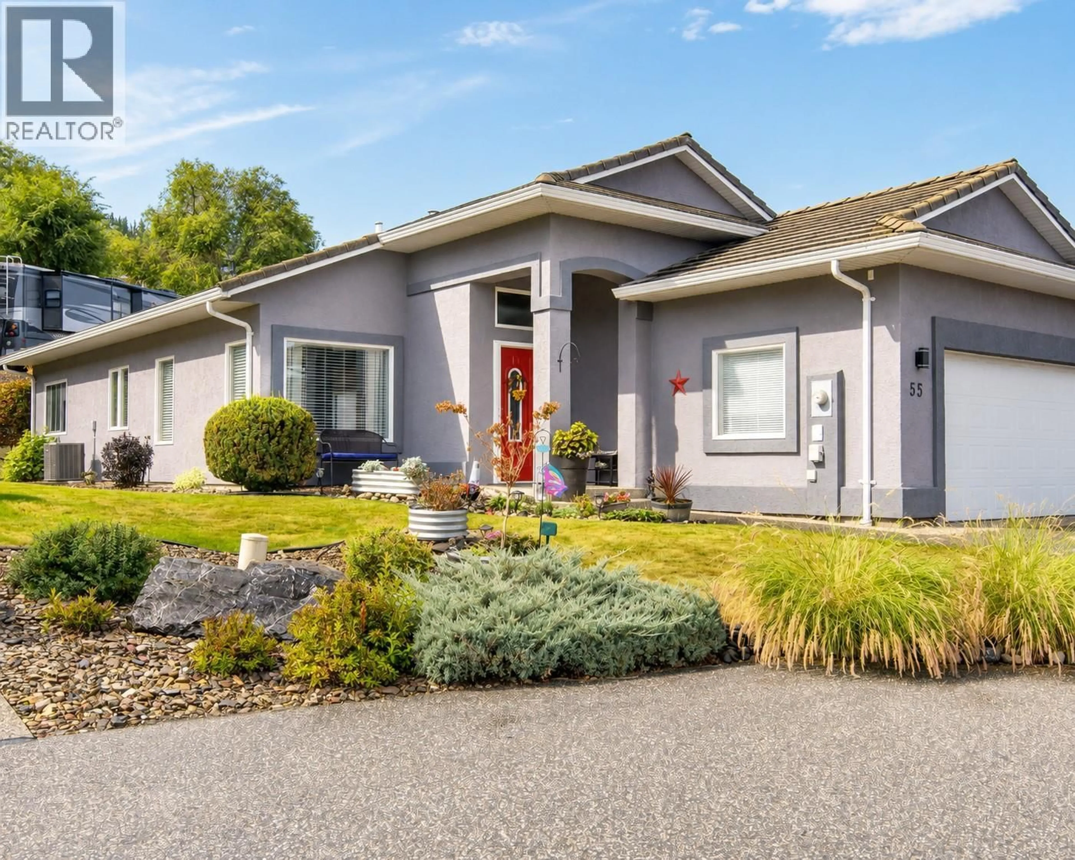
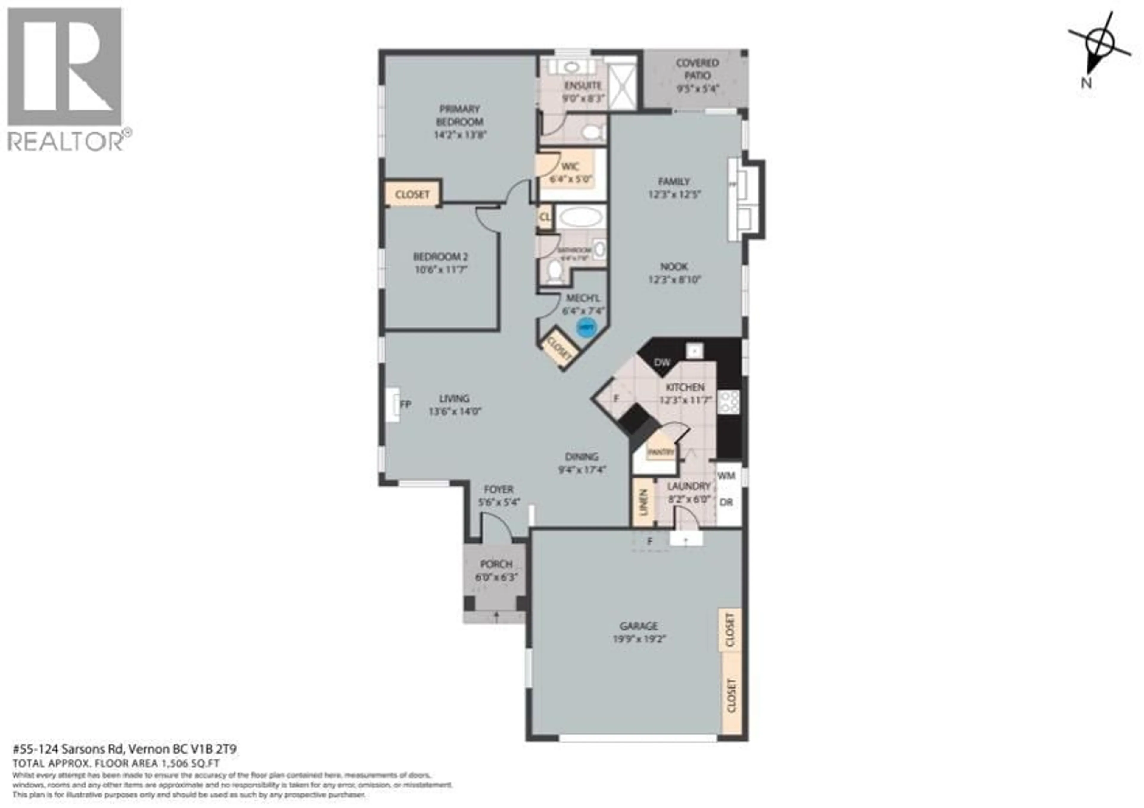
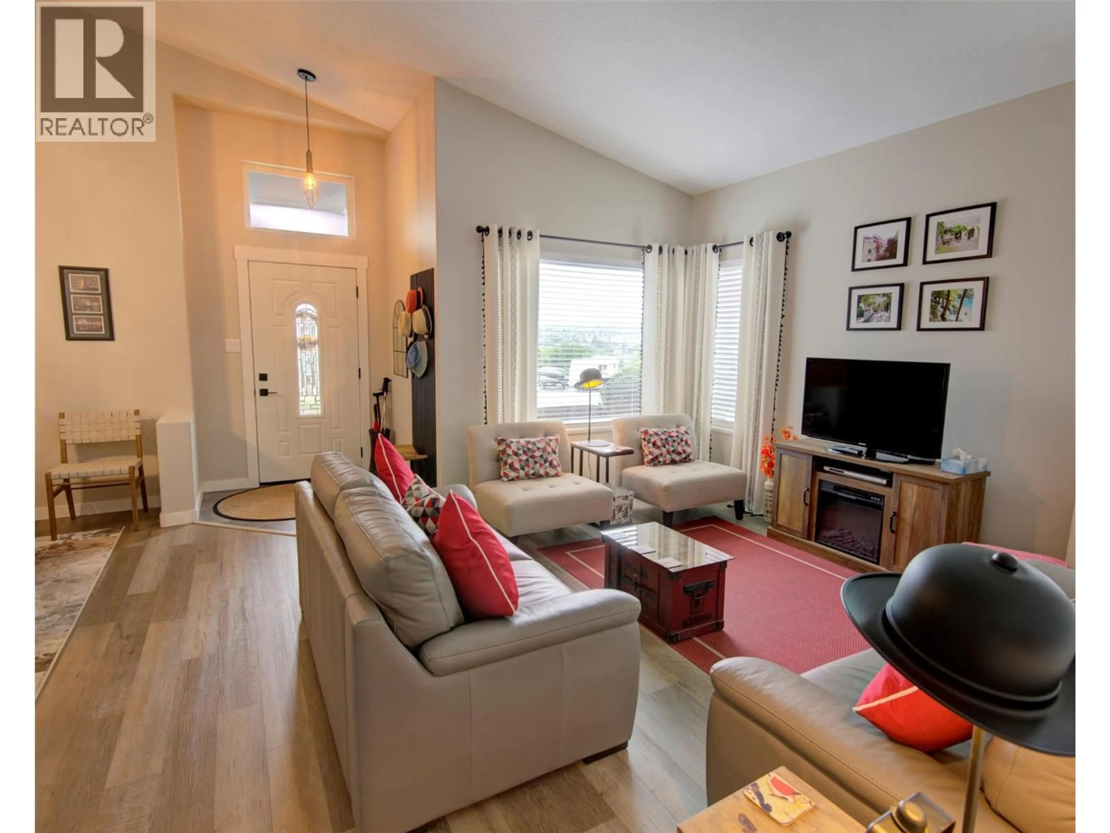
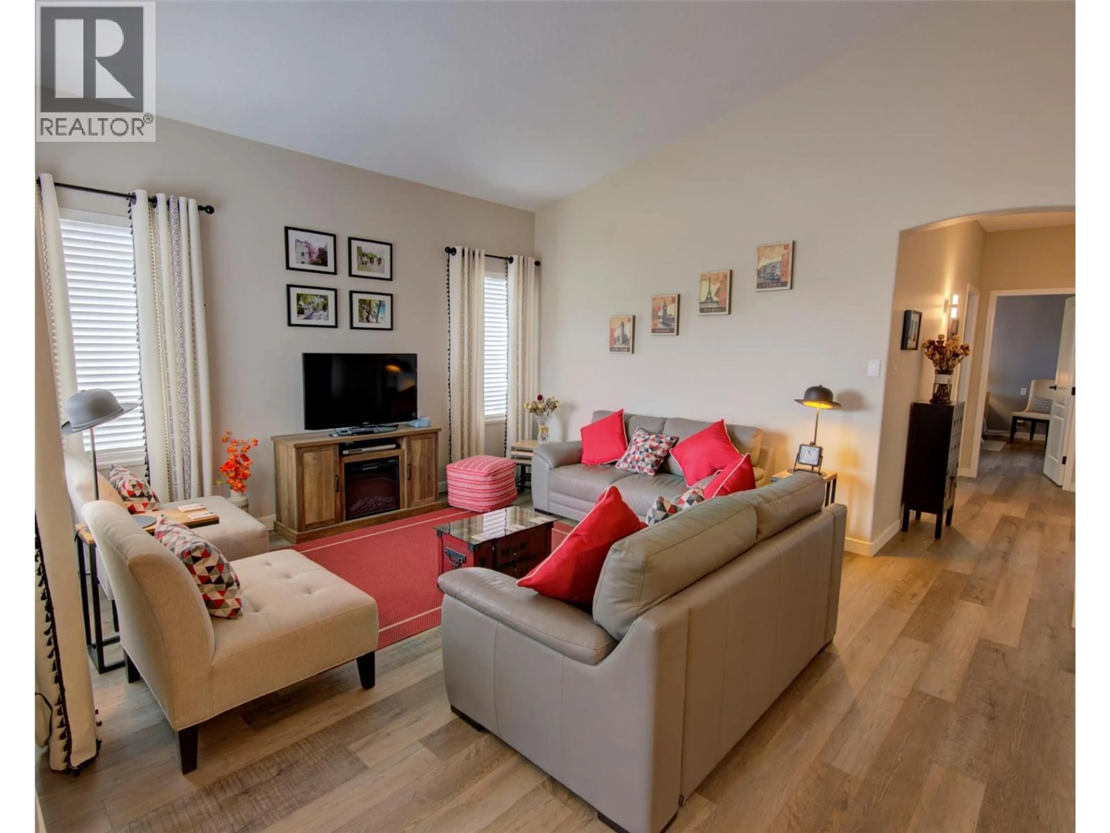
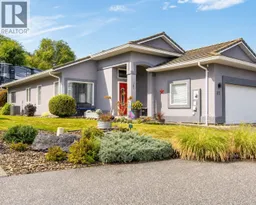
Enjoy easy, low-maintenance living in Quail Run, a desirable gated 55+ community close to golf, shopping, transit and recreation. This bright, beautifully maintained rancher offers 1,506 sq. ft. of thoughtfully designed, single-level living with two bedrooms, two bathrooms and an attached double garage. Vaulted ceilings enhance the home’s bright, spacious feel. The generous kitchen opens to a comfortable family room with a gas fireplace, while sliding glass doors lead to a private patio surrounded by mature landscaping. The primary bedroom features a walk-in closet and renovated ensuite with a walk-in shower. A second bedroom, full bathroom and convenient laundry room complete the practical layout. The home has been extensively updated with a new hot water tank, brand-new built-in vacuum system, newer furnace, copper plumbing, updated lighting, black-framed glass doors, upgraded closets and a freshly painted exterior. Updated Andersen windows and a durable concrete tile roof add further comfort and peace of mind. The monthly strata fee is $224 and includes snow removal and routine lawn and shrub maintenance, including mowing, fertilizing and pruning. RV parking may be available by wait-list for an additional monthly fee. Move-in ready and beautifully cared for, this is retirement living made easy. (id:39198)
Property Details
Interior
Features
Main level Floor
Other
19'5'' x 20'0''Other
6'3'' x 4'11''3pc Ensuite bath
9'0'' x 8'7''Primary Bedroom
14'8'' x 13'11''Exterior
Parking
Garage spaces -
Garage type -
Total parking spaces 2
Property History
 28
28
