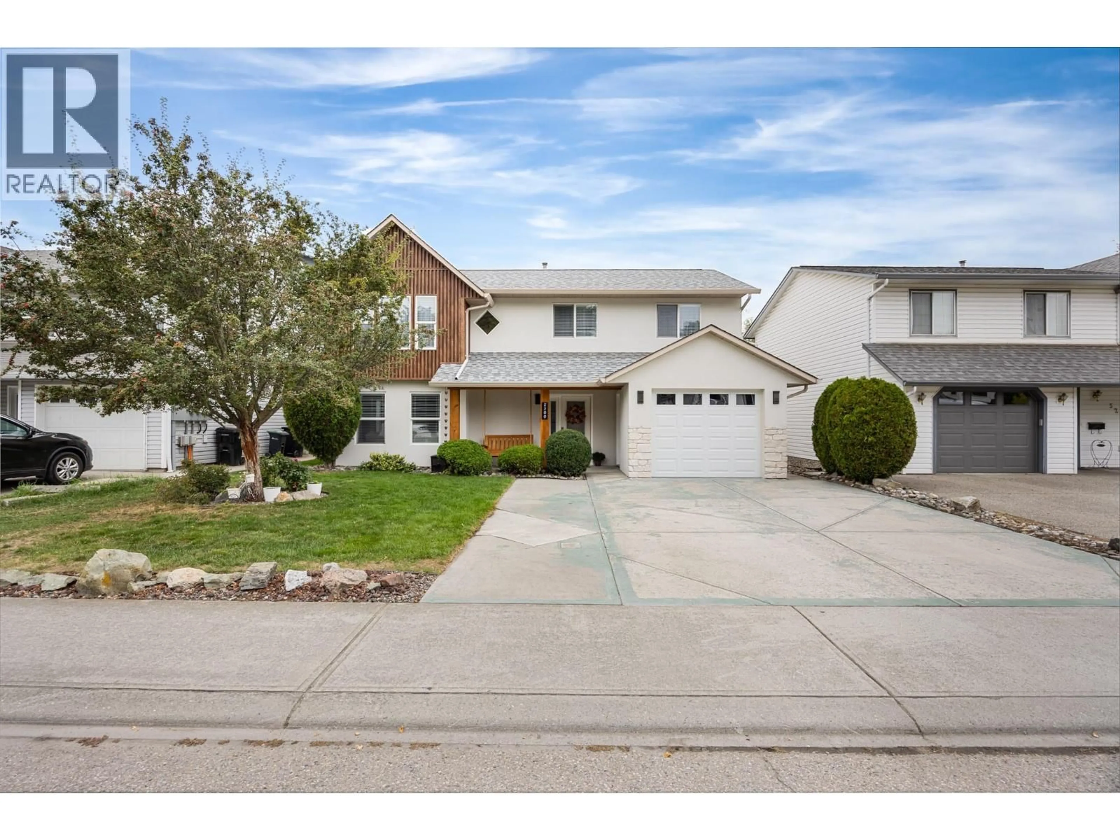
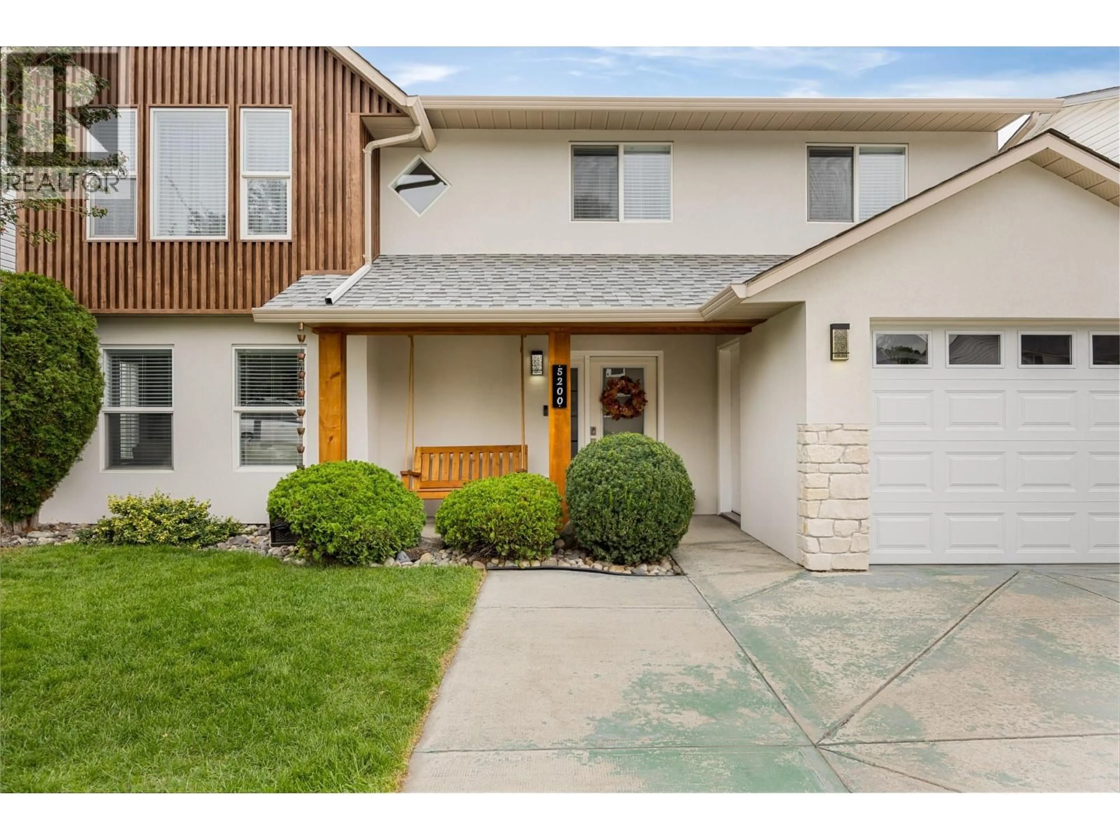
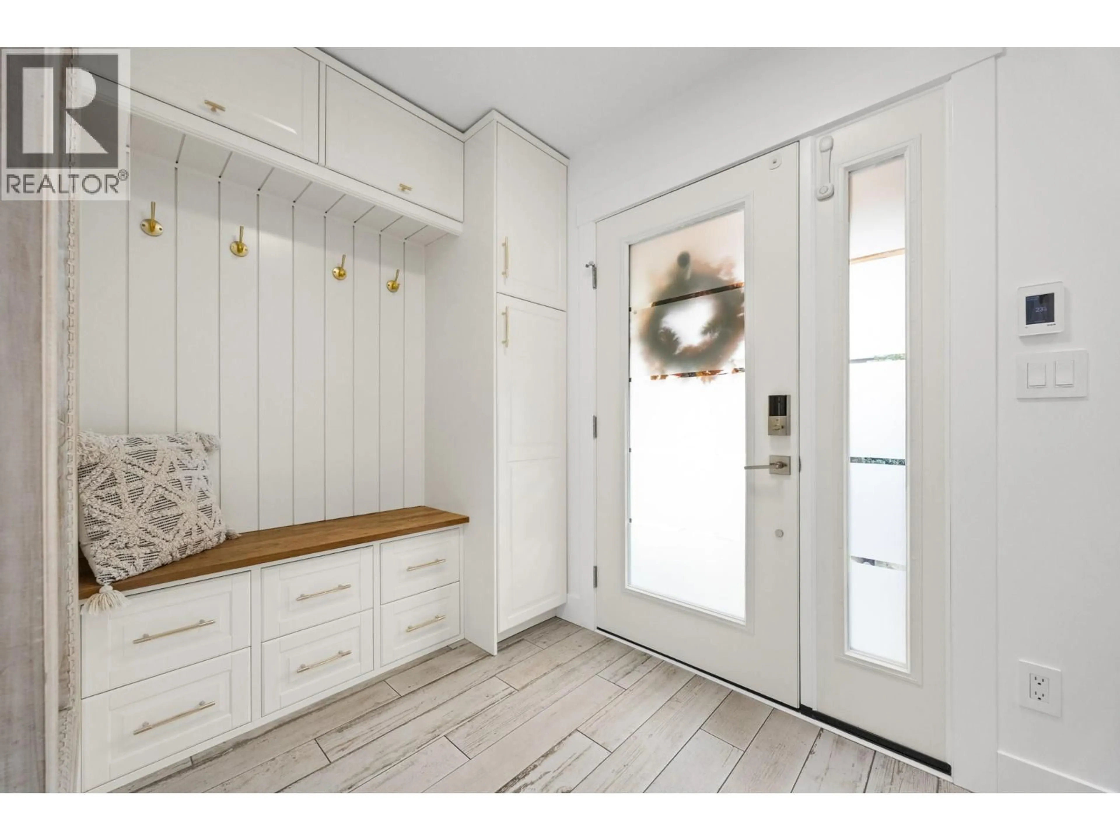
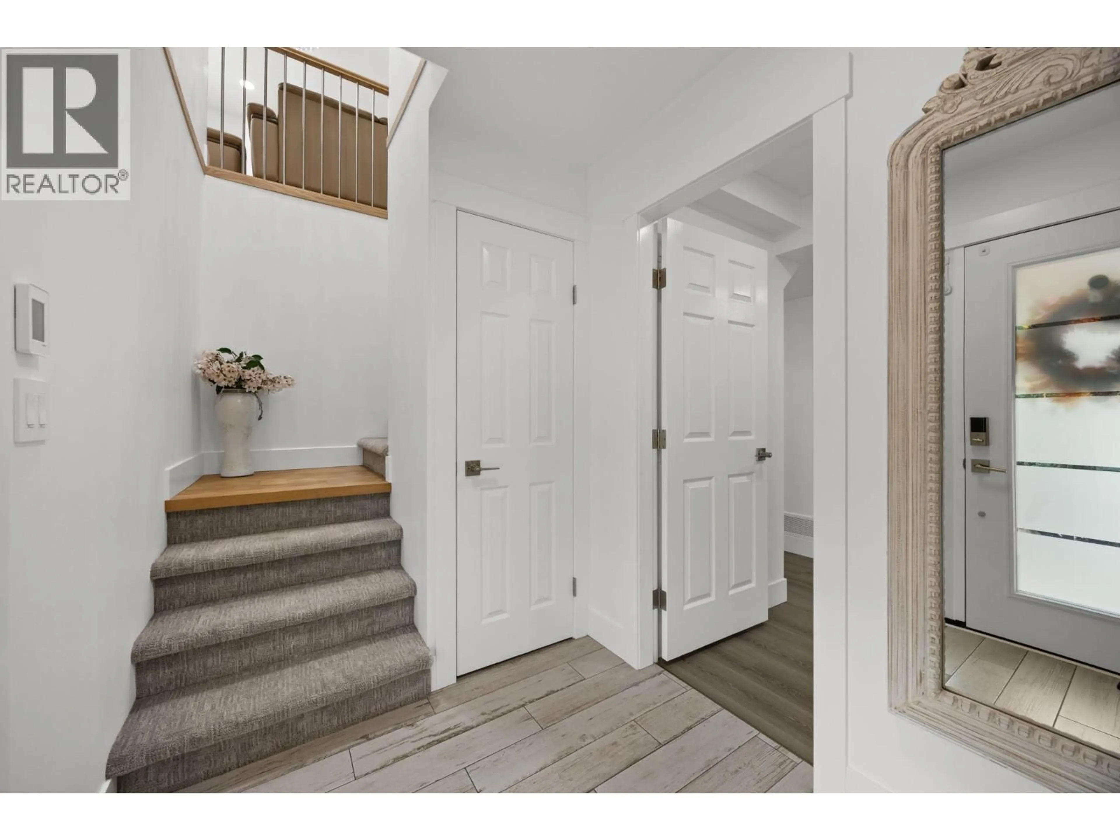
5200 19 STREET, Vernon, British Columbia V1t7Y3
Contact us about this property
Highlights
Estimated valueThis is the price Wahi expects this property to sell for.
The calculation is powered by our Instant Home Value Estimate, which uses current market and property price trends to estimate your home’s value with a 90% accuracy rate.Not available
Price/Sqft$491/sqft
Monthly cost
Open Calculator
Description
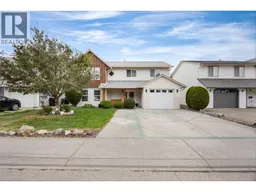
Welcome to this beautifully renovated 5-bedroom, 3-bathroom home, ideally situated on a quiet cul-de-sac in a prime central location. Offering a versatile layout with level-entry living and a full walk-out basement, this property is perfect for growing families, multi-generational living, or buyers looking for excellent suite income potential. The main level features a bright, open-concept design with 3 bedrooms, a spacious kitchen, and a comfortable family room with a gas fireplace. Step outside onto the expansive deck, perfect for entertaining, relaxing, and enjoying beautiful Okanagan sunsets. A private covered patio area overlooks the generous, fully fenced backyard. The lower level features a fully self-contained 2-bedroom suite with its own separate entrance, offering excellent privacy and flexibility for extended family or rental income. Outside, you'll find a spacious and private backyard, plenty of parking including room for an RV, and two versatile outbuildings. One provides convenient garden storage, while the large shop offers plenty of space for hobbies, projects, or additional storage. Located just a 2-minute walk from shopping and nearby walking trails, this home offers an exceptional combination of convenience, privacy, functionality, and income potential. A fantastic opportunity in a great central location! (id:39198)
Property Details
Interior
Features
Additional Accommodation Floor
Living room
13' x 15'1''Kitchen
11'6'' x 11'8''Bedroom
11' x 11'3''Bedroom
9'6'' x 11'3''Exterior
Parking
Garage spaces -
Garage type -
Total parking spaces 1
Property History
 62
62
