5113 27 AVENUE, Vernon, British Columbia V1T6L2
Contact us about this property
Highlights
Estimated valueThis is the price Wahi expects this property to sell for.
The calculation is powered by our Instant Home Value Estimate, which uses current market and property price trends to estimate your home’s value with a 90% accuracy rate.Not available
Price/Sqft$305/sqft
Monthly cost
Open Calculator
Description
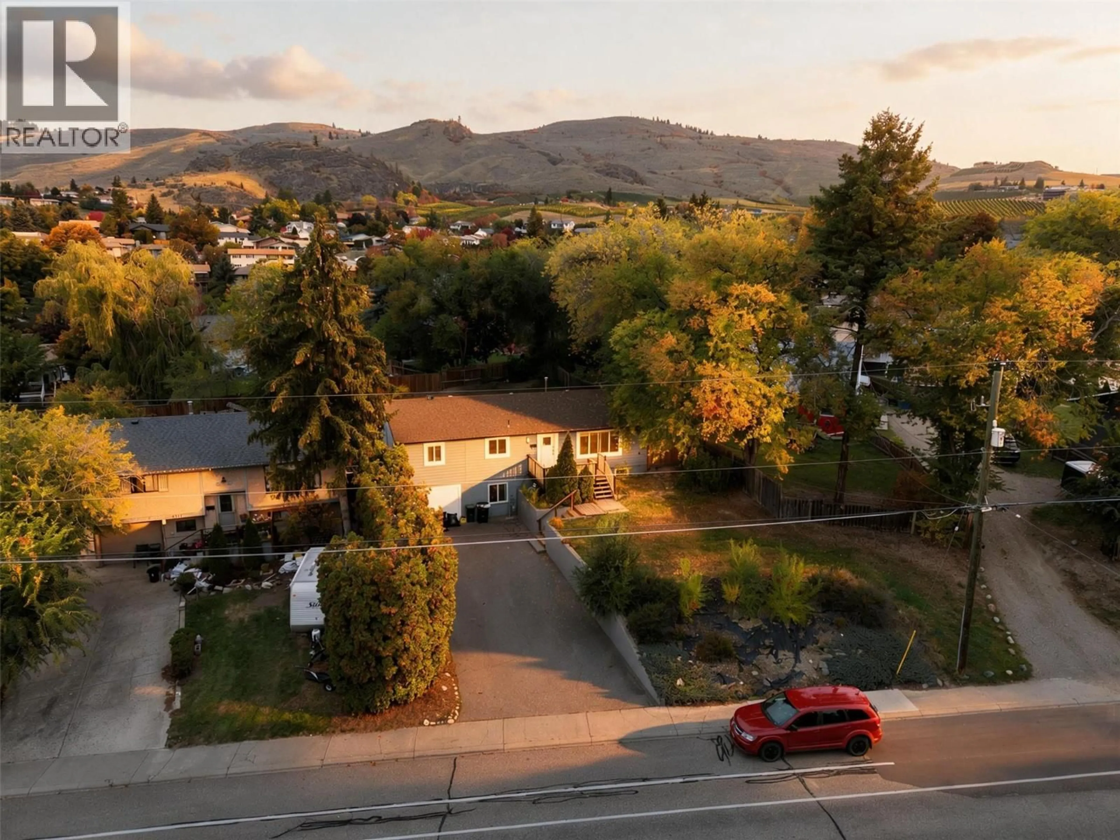
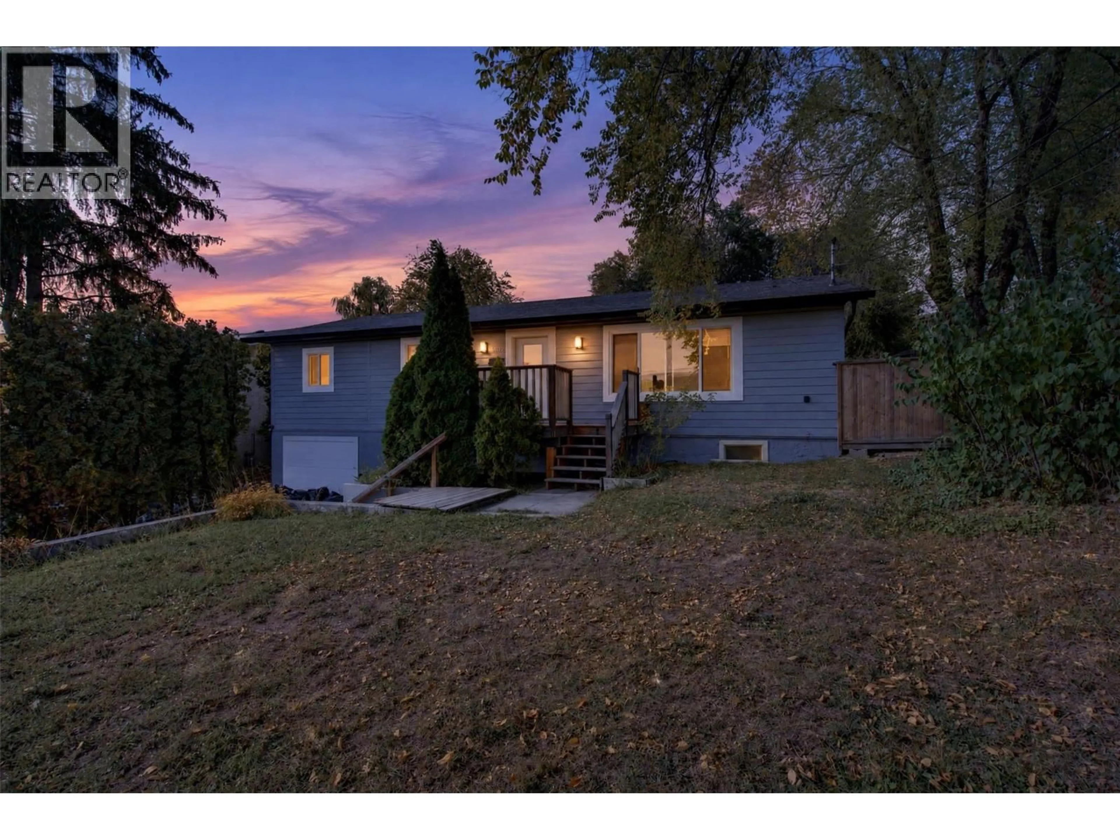
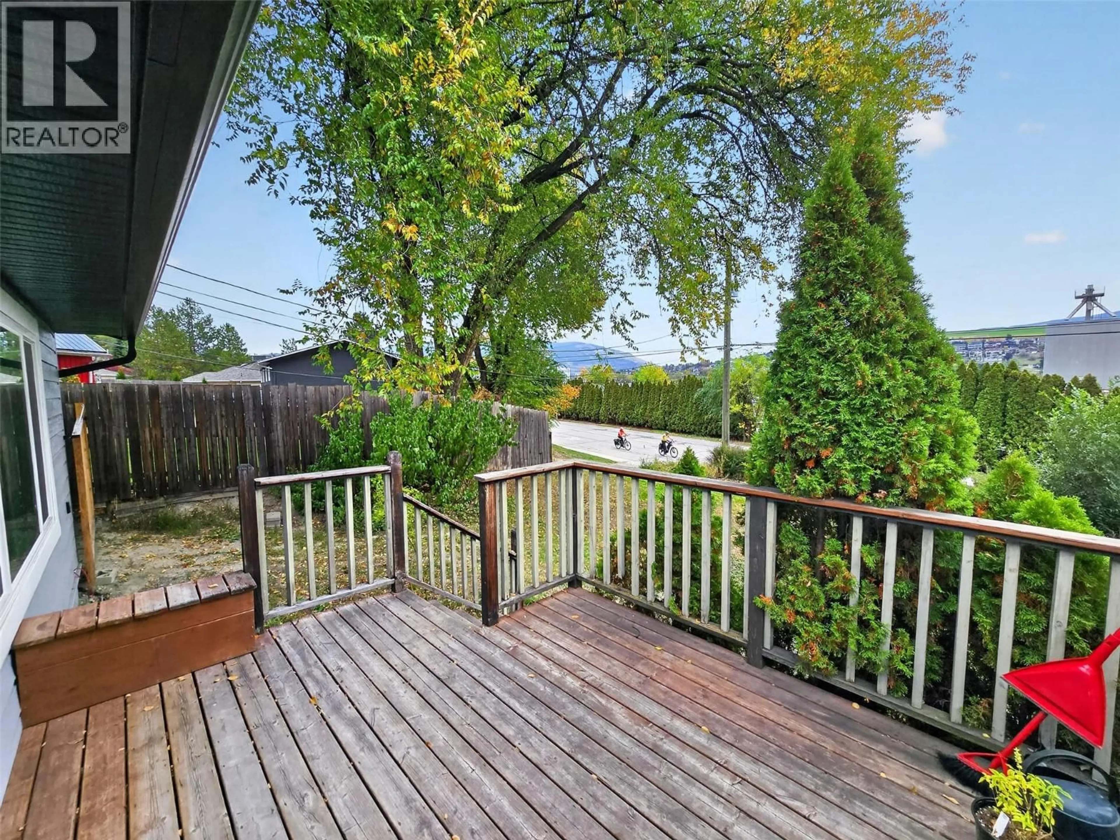
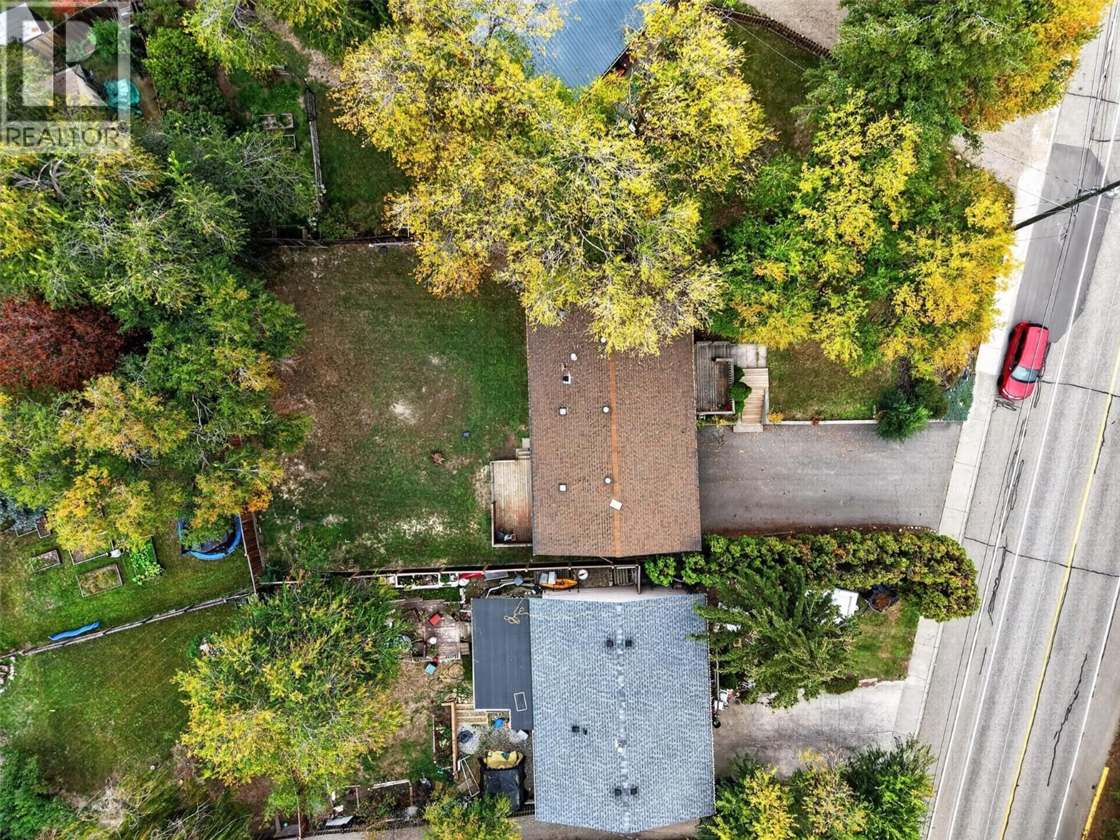
Big home with a suite. Welcome to a versatile residence offering exceptional functionality in a desirable neighborhood. Step into the bright main floor featuring an expansive living room filled with natural light. The open-concept kitchen comes complete with a center island, updated cabinetry, marble-style countertops, and a cozy adjacent dining area. Ideal for hosting family and friends. A separate family room showcases wood-accent ceilings, offering extra living or flex space. The main level is completed by comfortable bedrooms and a full updated bathroom with stylish tile accents. The lower level includes secondary living space equipped with its own kitchen, living area, and full bath, creating ideal flexibility for extended family or potential mortgage-helper opportunities. Both up and down have separate private laundries. Updates to the windows and exterior were recently done. Conveniently located just minutes from daily essentials and Okanagan lifestyle amenities: Groceries & Shopping: 3-5 mins to downtown Vernon shopping & grocers. Parks & Recreation: 3 mins to Alexis Park & nearby walking trails. Beaches & Water: 10 mins to Kin Beach on Okanagan Lake or Kal Beach on Kalamalka Lake. Skiing: 25 mins to SilverStar Mountain Resort. Airport Access: 35 mins to Kelowna International Airport (YLW). A fantastic property blending comfort, potential, and convenience! (id:39198)
Property Details
Interior
Features
Basement Floor
Storage
' x 'Living room
' x 'Full bathroom
Bedroom
' x 'Exterior
Parking
Garage spaces -
Garage type -
Total parking spaces 4
Property History
 44
44
