5008 HERITAGE DRIVE, Vernon, British Columbia V1T7V4
Contact us about this property
Highlights
Estimated valueThis is the price Wahi expects this property to sell for.
The calculation is powered by our Instant Home Value Estimate, which uses current market and property price trends to estimate your home’s value with a 90% accuracy rate.Not available
Price/Sqft$319/sqft
Monthly cost
Open Calculator
Description
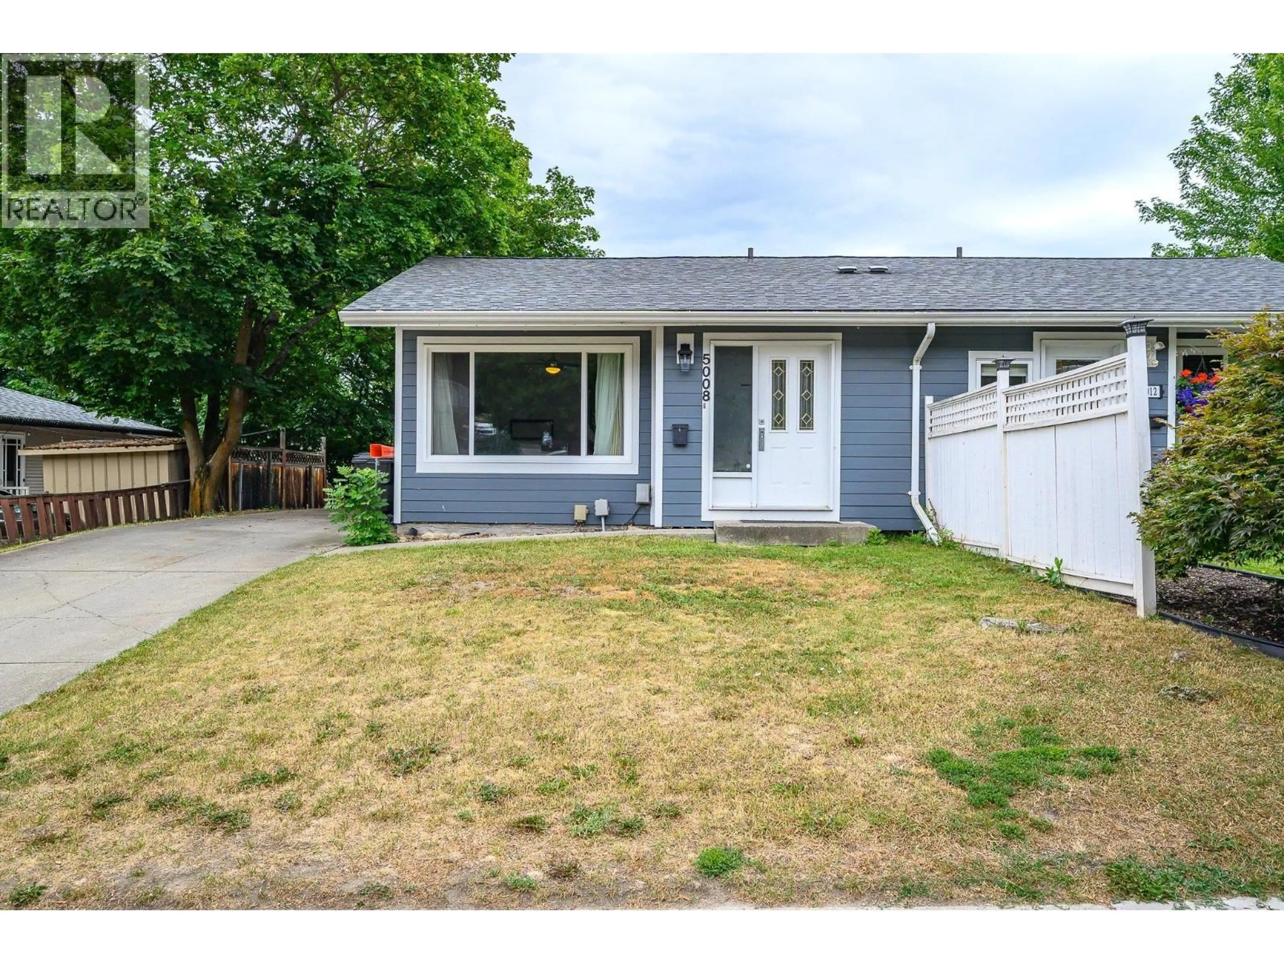
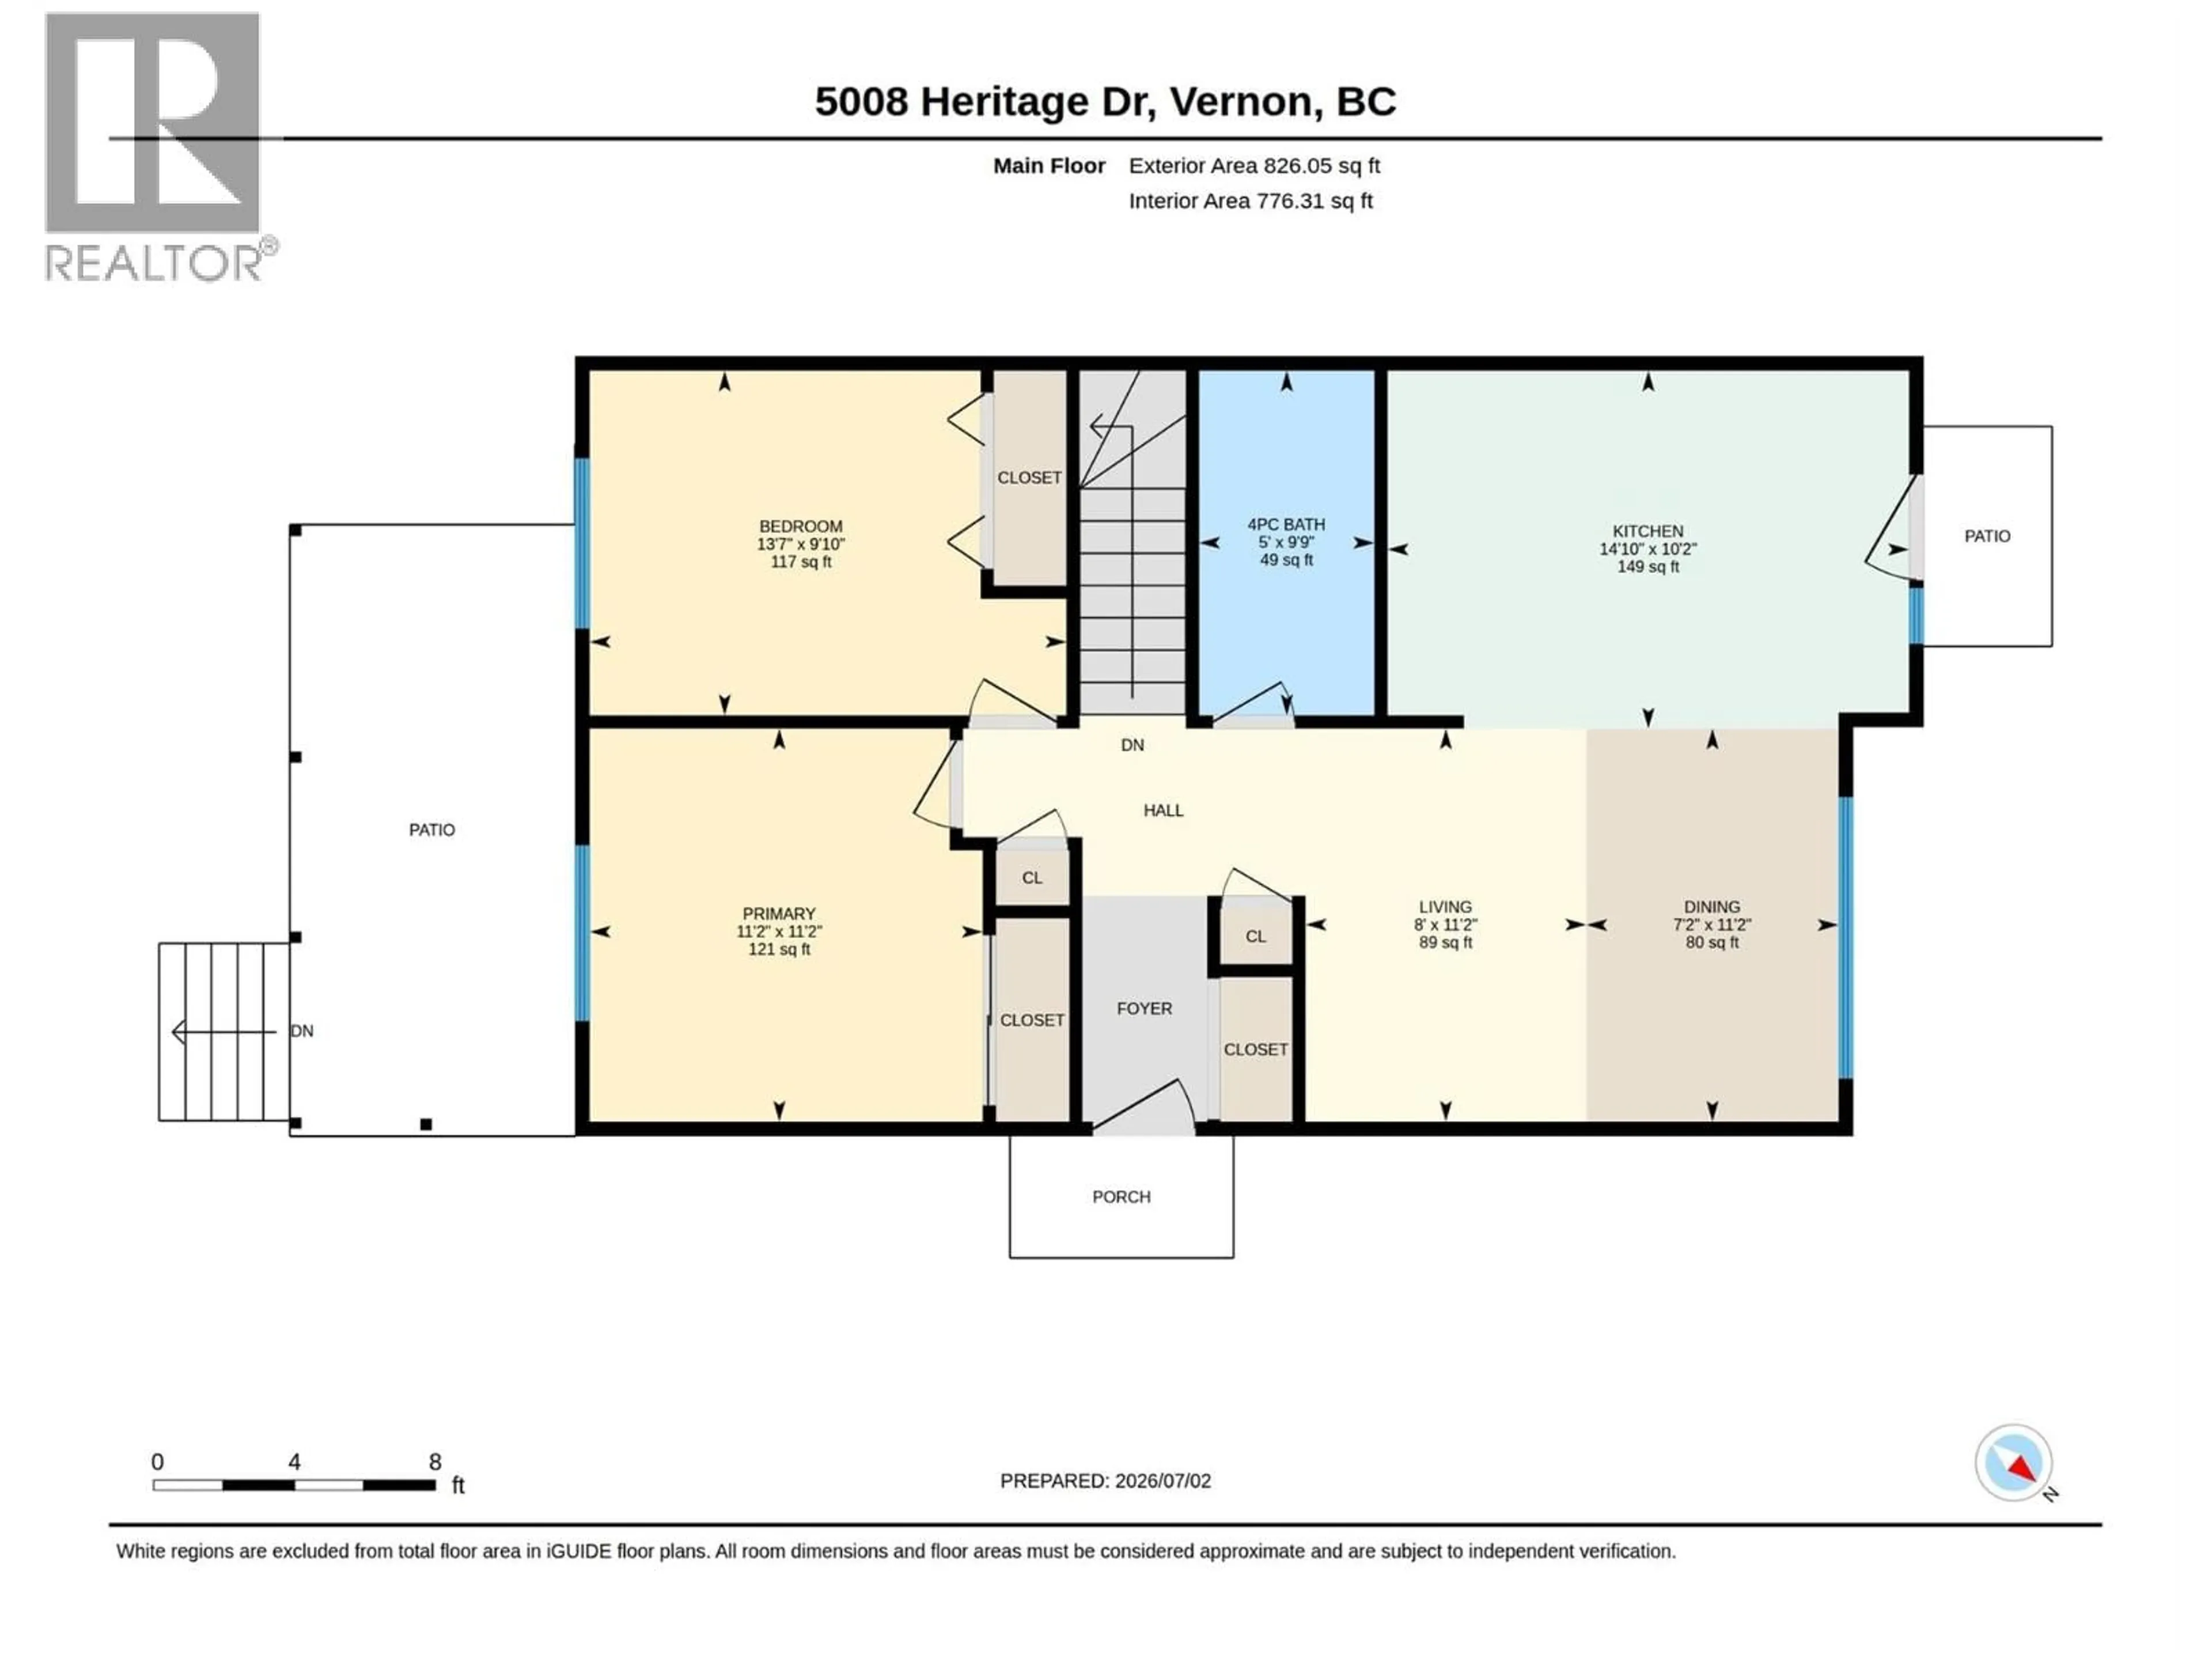
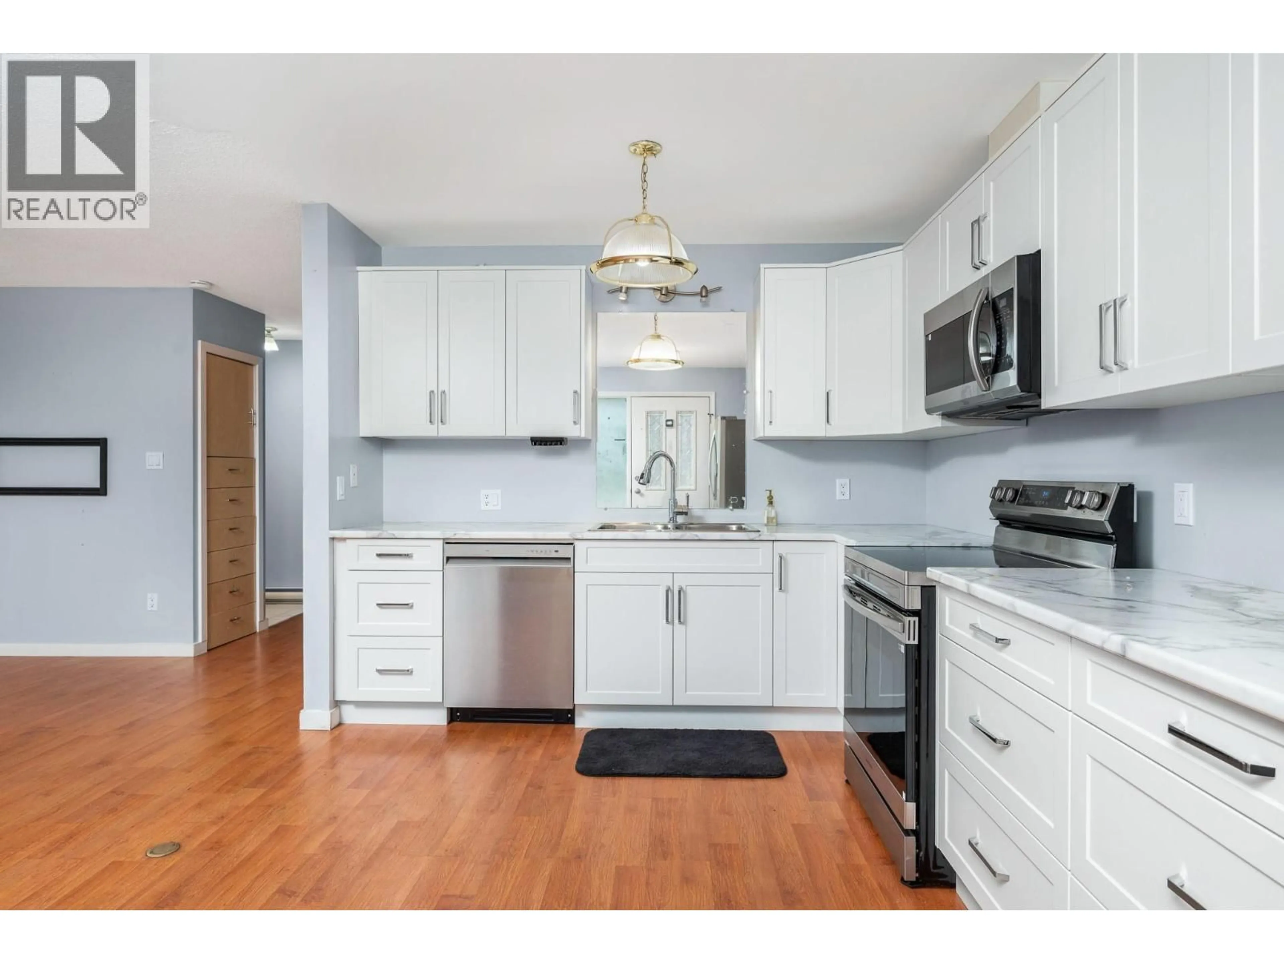
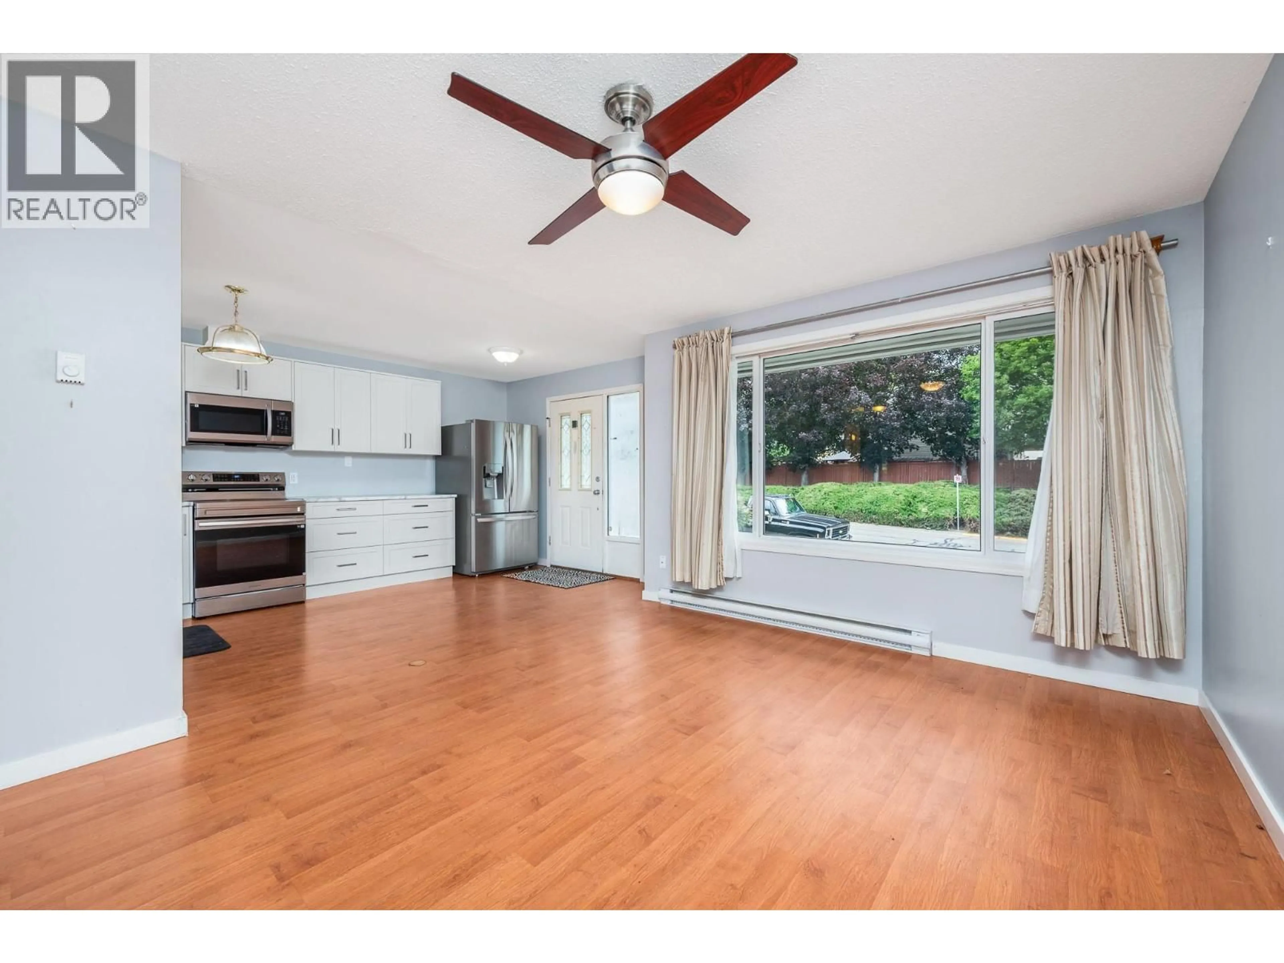
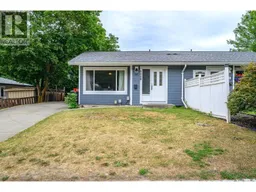
Great home in a fantastic Westmount location! This solid half duplex sits in a prime shady spot right between the kids’ park and the dog park — convenience doesn’t get better than this. Hardie + stucco siding give the home standout curb appeal. Move in today and enjoy the brand-new kitchen, new appliances, including a 39"" fridge. All appliances have a transferable 5 year warranty. Many newer windows. Upstairs offers two quiet back bedrooms and a 4-piece bath. The basement has a massive rec room, two storage rooms, and a 2-piece bath/laundry (shower stall will need to be installed as old one was removed). Seller is renovating the downstairs bath. Outside, the large backyard is 90% fenced and features a shady deck and an 11x16 Dutch barn on a concrete pad for excellent storage. Off-street parking for three vehicles — or bring the RV. (id:39198)
Property Details
Interior
Features
Basement Floor
Recreation room
13'0'' x 20'9''Laundry room
5'3'' x 7'1''Storage
7'6'' x 10'5''Storage
10'1'' x 9'8''Exterior
Parking
Garage spaces -
Garage type -
Total parking spaces 3
Property History
 36
36
