4607C 20 STREET, Vernon, British Columbia V1T4E6
Contact us about this property
Highlights
Estimated valueThis is the price Wahi expects this property to sell for.
The calculation is powered by our Instant Home Value Estimate, which uses current market and property price trends to estimate your home’s value with a 90% accuracy rate.Not available
Price/Sqft$358/sqft
Monthly cost
Open Calculator
Description
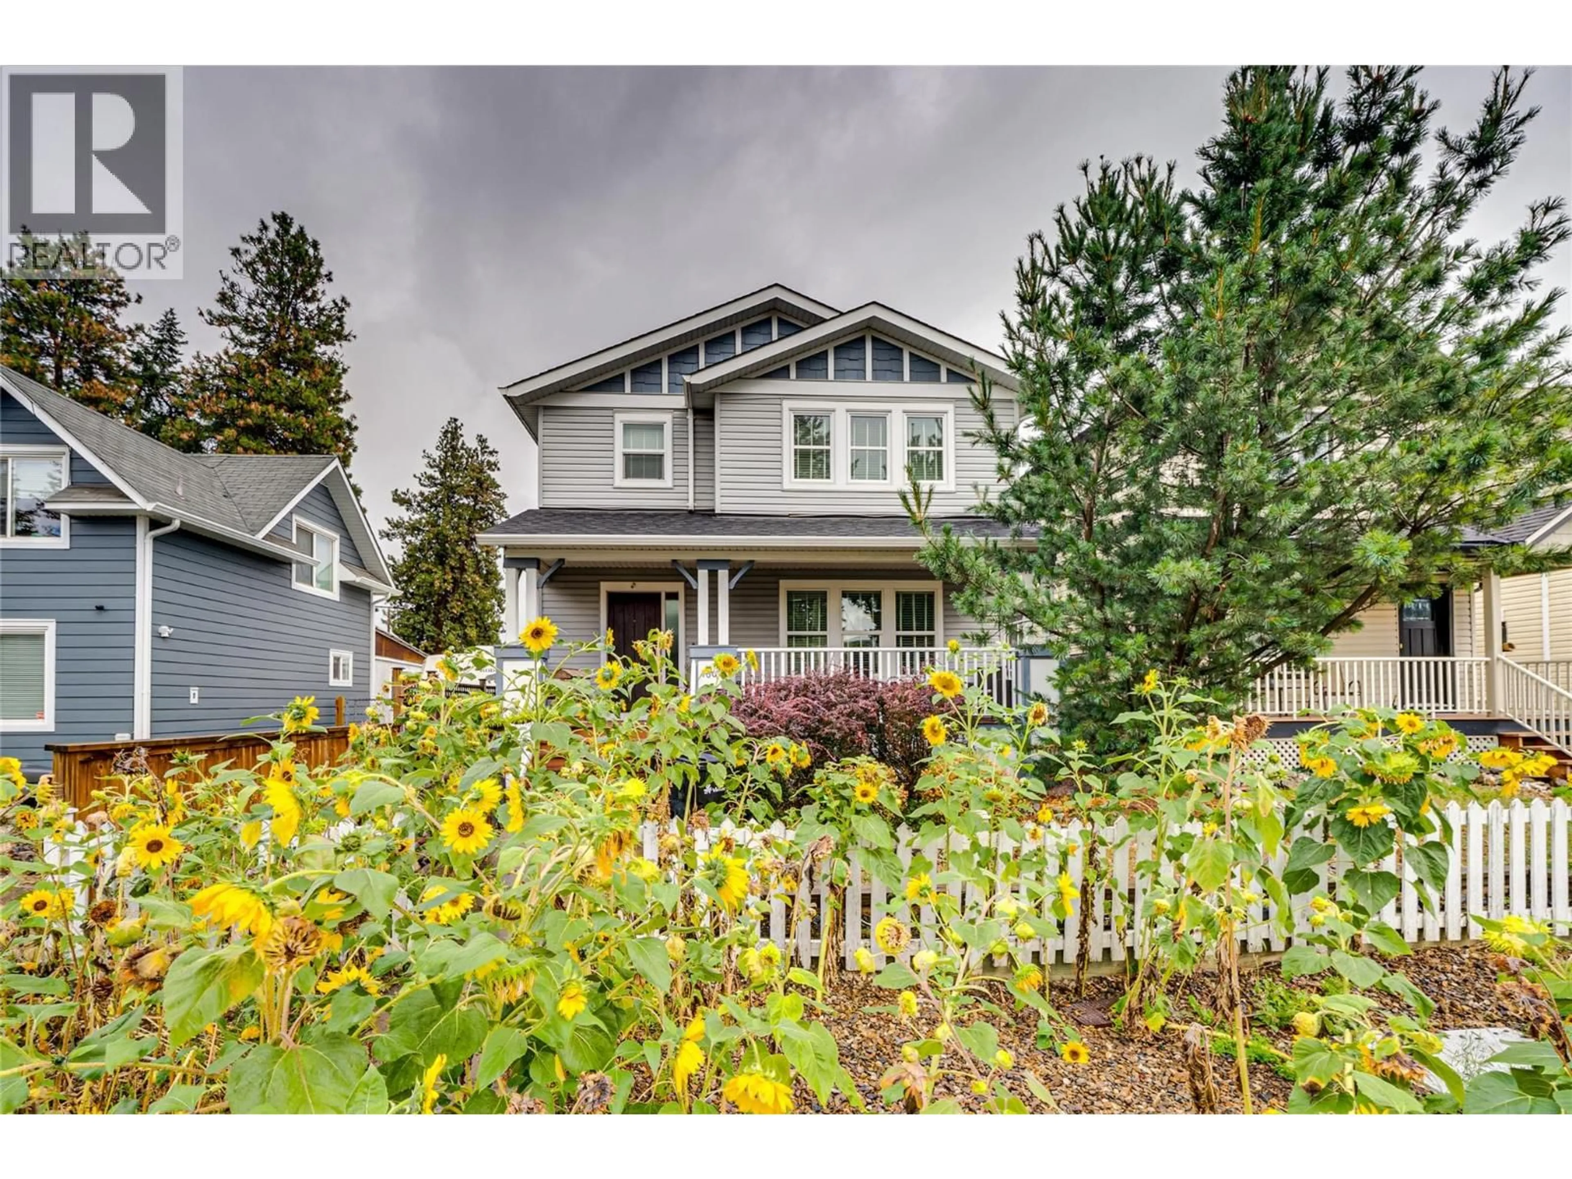
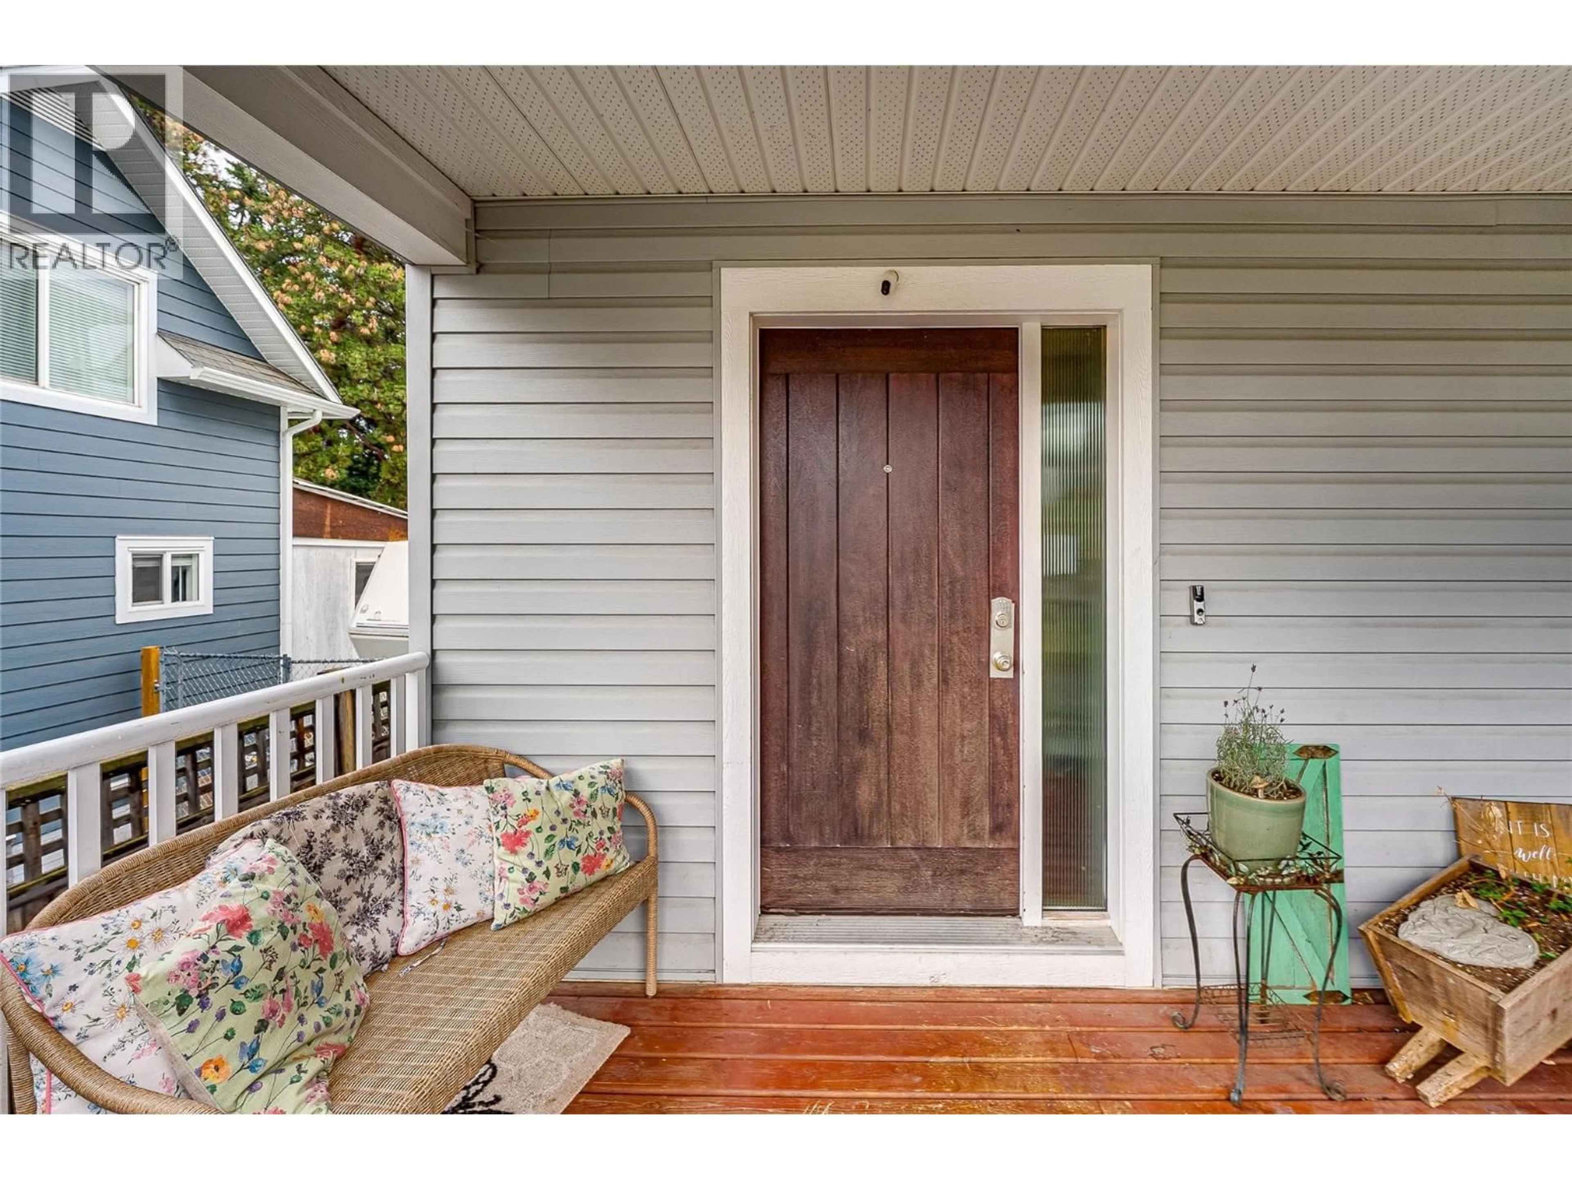
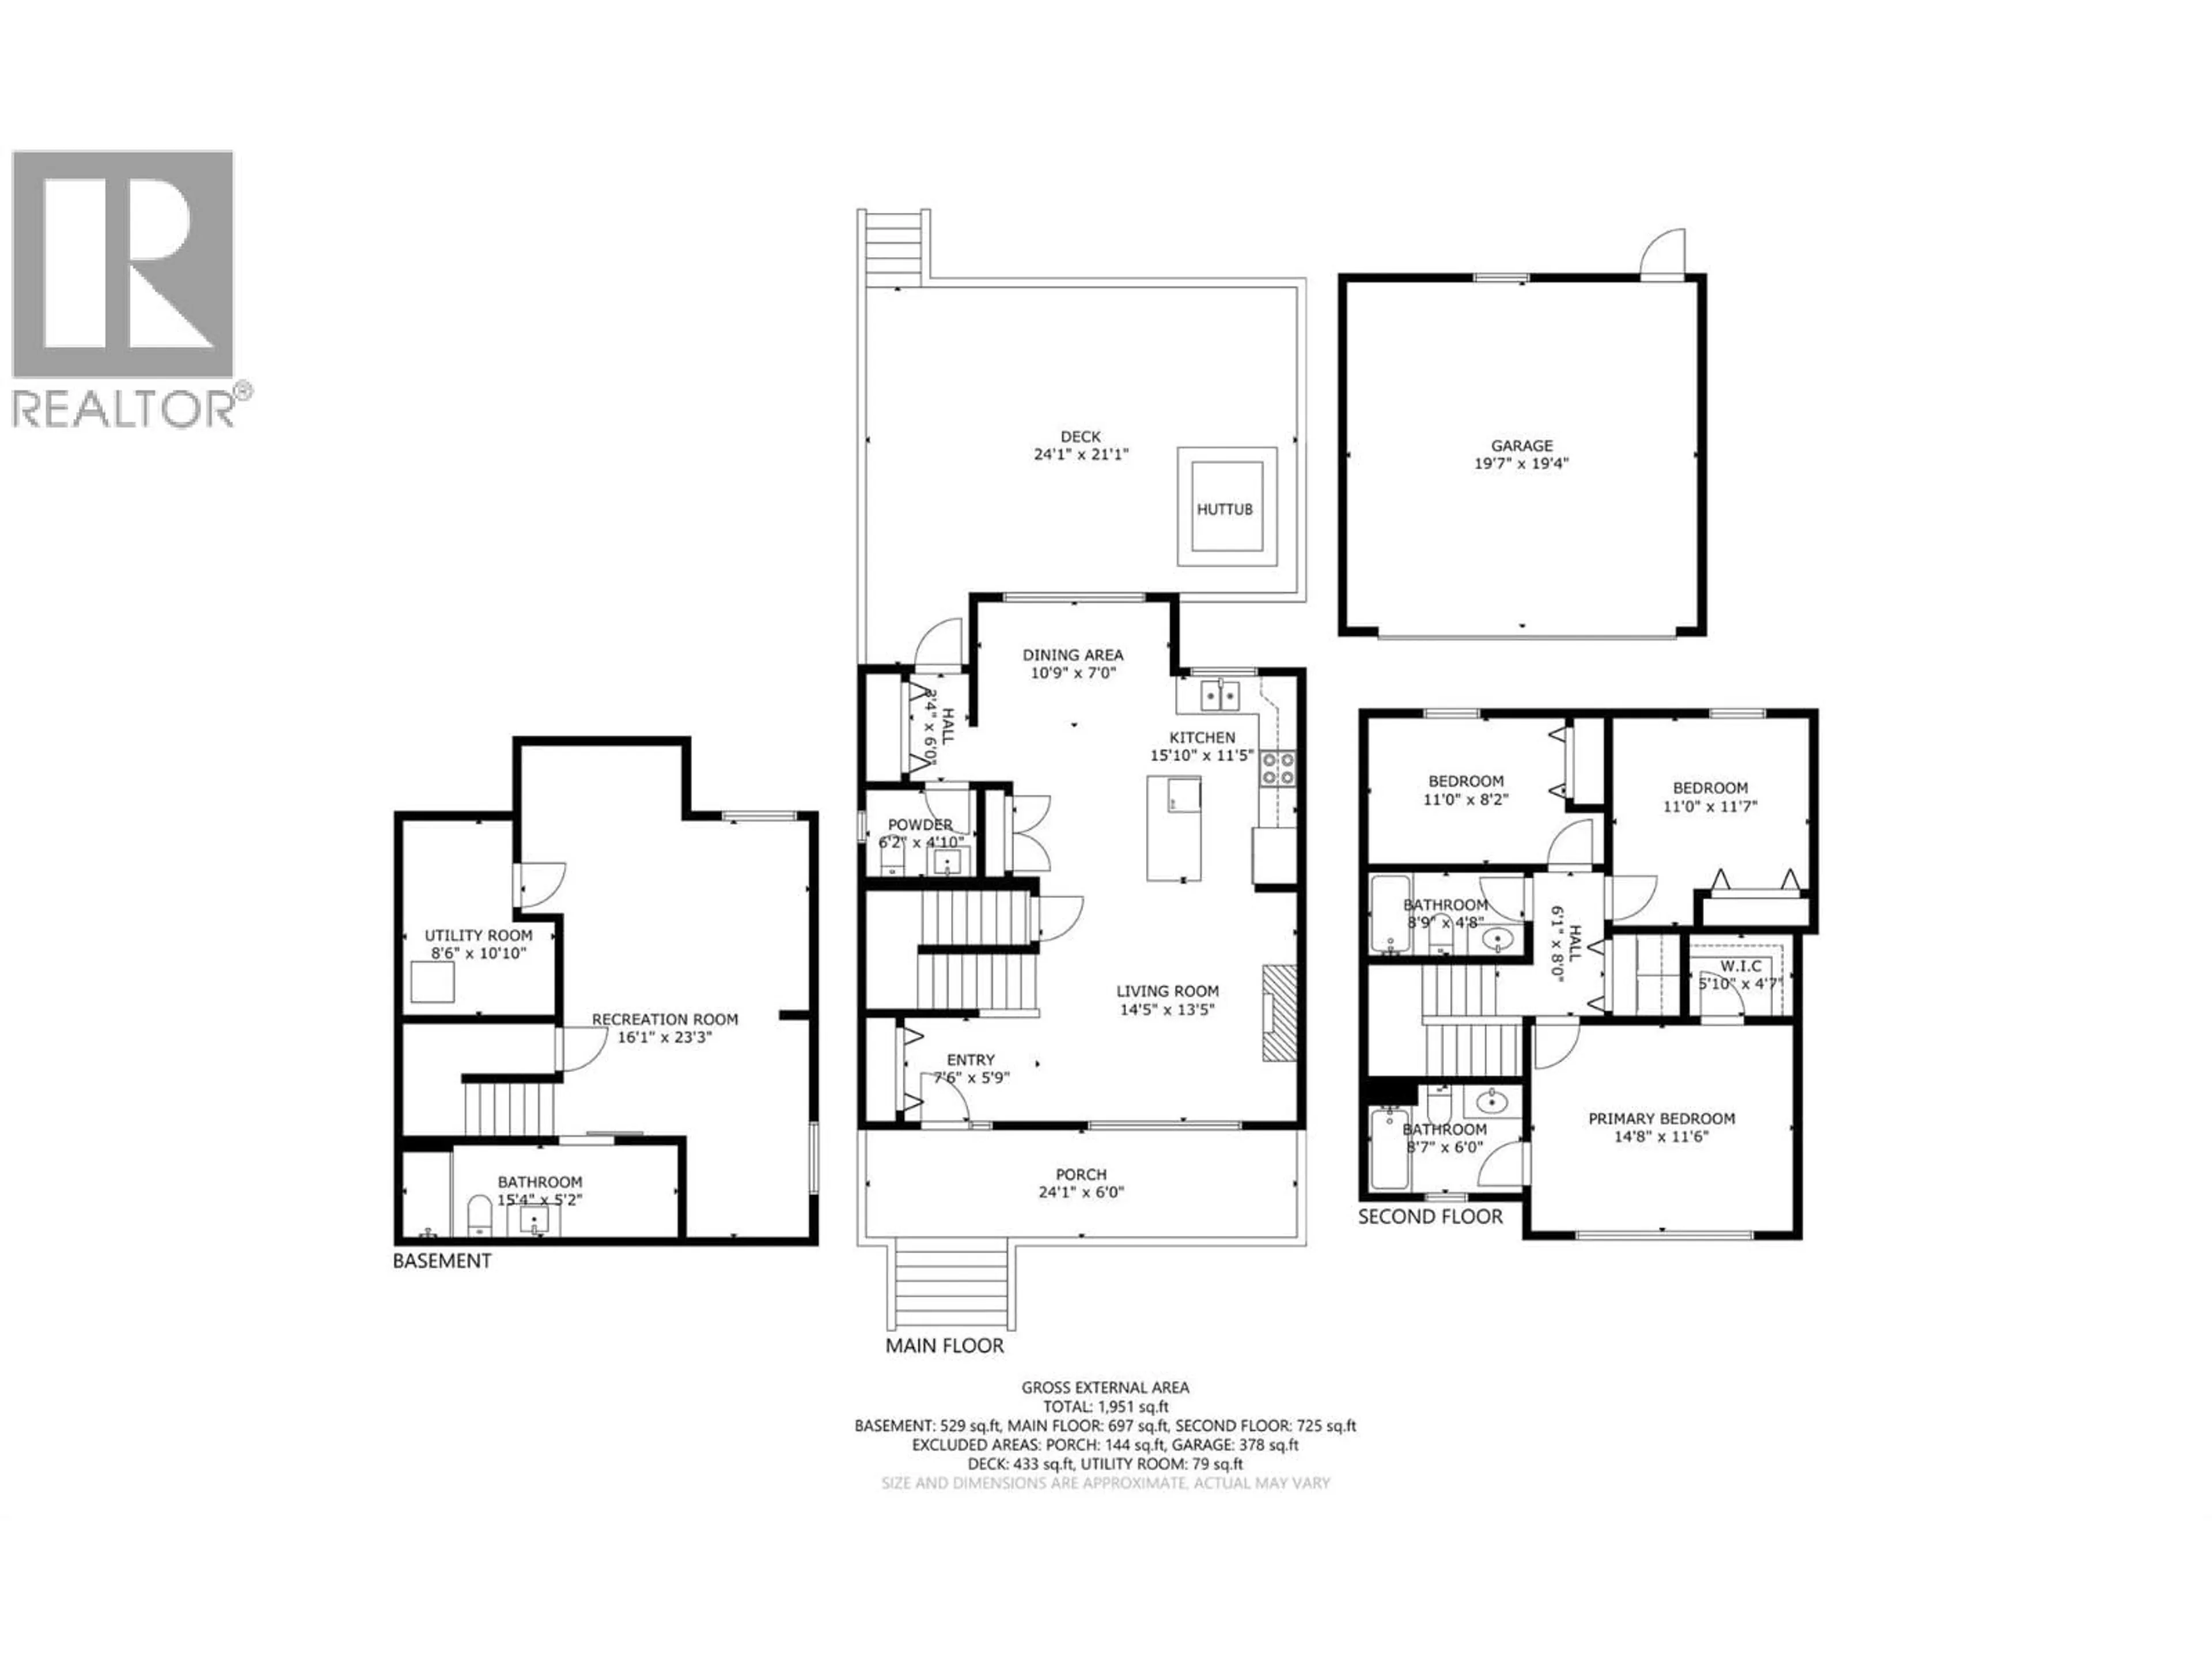
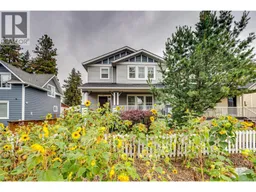
A fully detached home on its own deeded lot for the same price as a townhome or strata home. If you are tired of older homes and looking for the more modern look and design this may be the home for you. One of 3 newer and well constructed in-fill homes by Gavin Parsons in 2011. This well designed home offers over 1900 sq ft of finished living with: 4 baths, an open and modern main level kitchen - dining - livng areas, 3 bedrooms and 2 baths on the upper level, and a lower level with a games / recreation areas and the potential for a 4th (or even 5th) bedroom. The functional layout provides great separation between living and sleeping areas, with room for the whole family to spread out. Outside there is a covered front porch, a fully fenced rear yard, a large hot tub ready deck, and a detached double garage off the rear lane. Great location backing onto Ranger Park, on city transit route, a close to everyting including a short walk to Harwood Elementary, grocery stores, parks, and everyday amenities, while still being just minutes from everything Vernon has to offer. Seller has relocated out of Vernon and has priced to sell. A great opportunity for families, or truly anyone looking for a spacious and more modern home in a convenient location! The new MUS (Multi Unit Small) zoning offers development potential for carriage home, or ? (id:39198)
Property Details
Interior
Features
Basement Floor
Full bathroom
5'2'' x 15'4''Recreation room
23'3'' x 16'1''Exterior
Parking
Garage spaces -
Garage type -
Total parking spaces 3
Property History
 48
48
