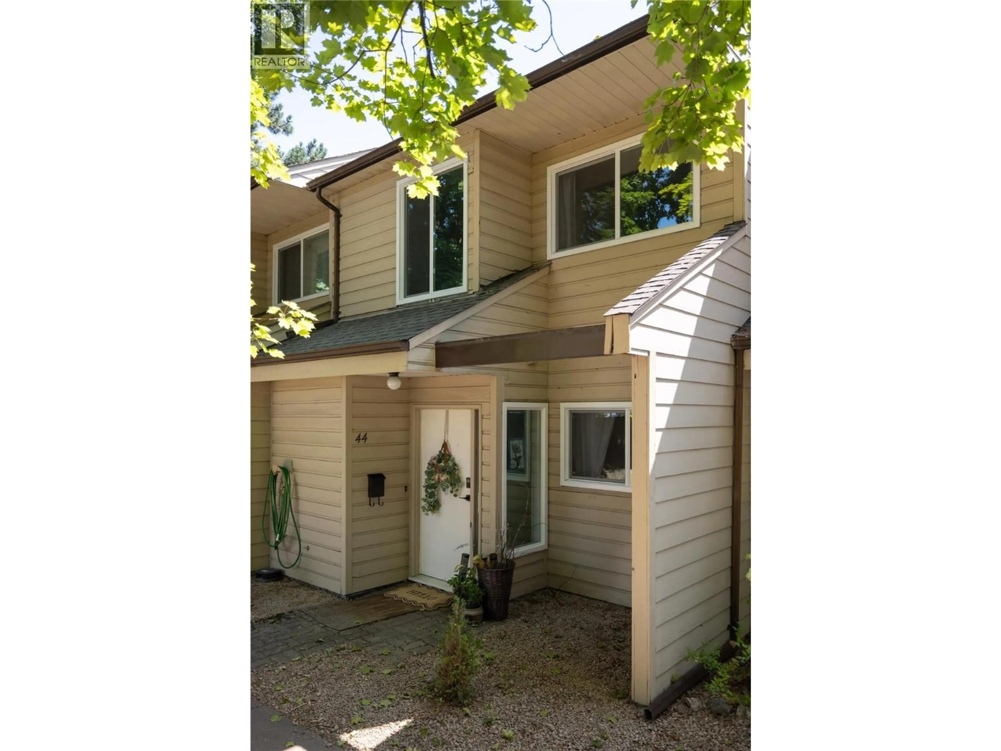
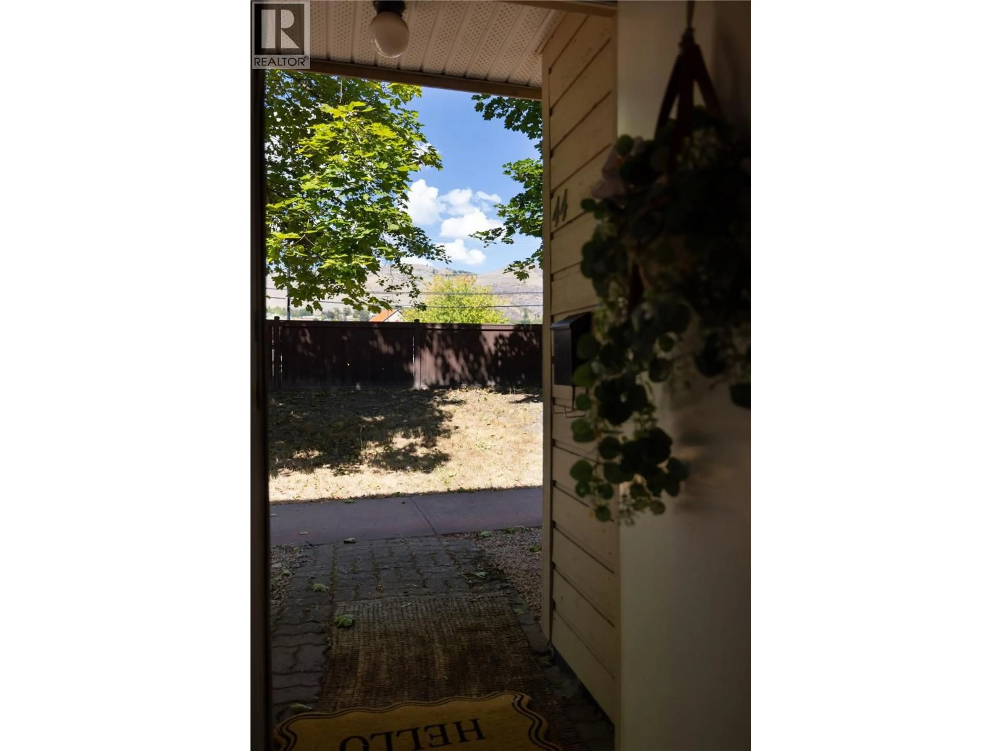
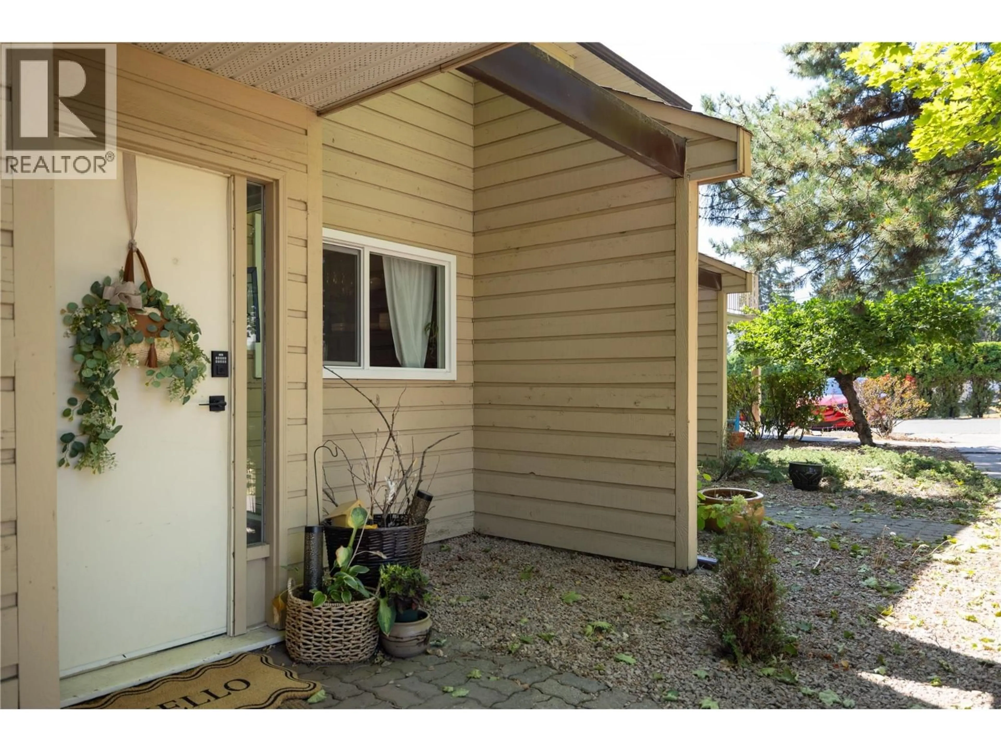
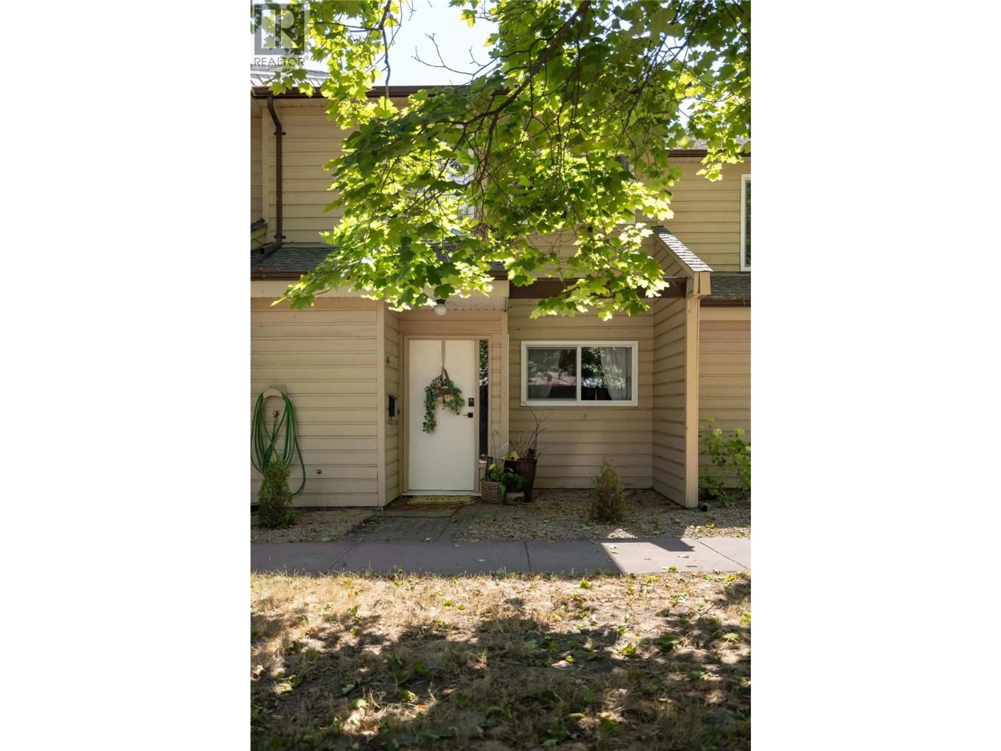
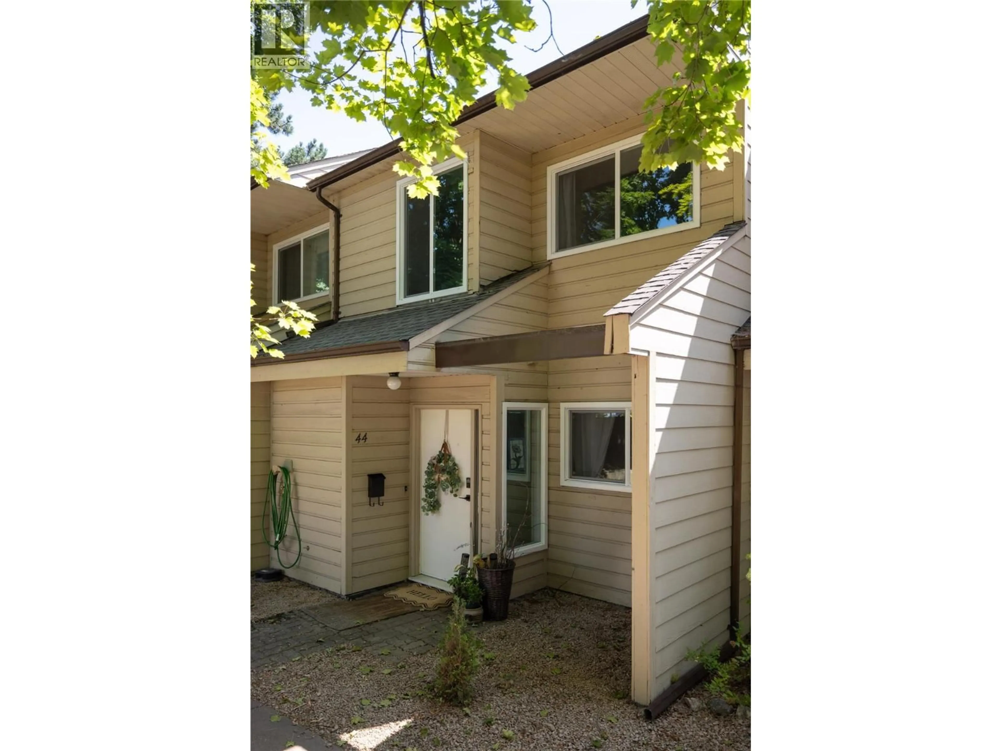
44 - 5300 25 AVENUE, Vernon, British Columbia V1T6R4
Contact us about this property
Highlights
Estimated valueThis is the price Wahi expects this property to sell for.
The calculation is powered by our Instant Home Value Estimate, which uses current market and property price trends to estimate your home’s value with a 90% accuracy rate.Not available
Price/Sqft$289/sqft
Monthly cost
Open Calculator
Description
Welcome home to #44 – 5300 25th Ave! This property shows a 10/10 and features approximately $20,000 in updates. The home offers 3 bedrooms on the upper level, along with a bathroom showcasing a brand-new vanity. The lower level includes a second bathroom, as well as a large storage/laundry area. The washer and dryer are new, as is the hot water tank. The kitchen has been completely renovated and features new appliances. All windows have also been newly installed and are heat-resistant, helping keep the home cool on warmer days. When the temperatures rise, enjoy the beautiful pool located in the common area. This property is a must-see and is priced well. Contact your REALTOR; today to set up a viewing! (id:39198)
Property Details
Interior
Features
Main level Floor
2pc Bathroom
5'1'' x 4'10''Dining room
8'1'' x 7'7''Kitchen
7'6'' x 9'7''Living room
17'4'' x 12'2''Exterior
Features
Parking
Garage spaces -
Garage type -
Total parking spaces 2
Condo Details
Inclusions
Property History
 33
33
