4301 16TH AVENUE, Vernon, British Columbia V1t6P3
Contact us about this property
Highlights
Estimated valueThis is the price Wahi expects this property to sell for.
The calculation is powered by our Instant Home Value Estimate, which uses current market and property price trends to estimate your home’s value with a 90% accuracy rate.Not available
Price/Sqft$293/sqft
Monthly cost
Open Calculator
Description
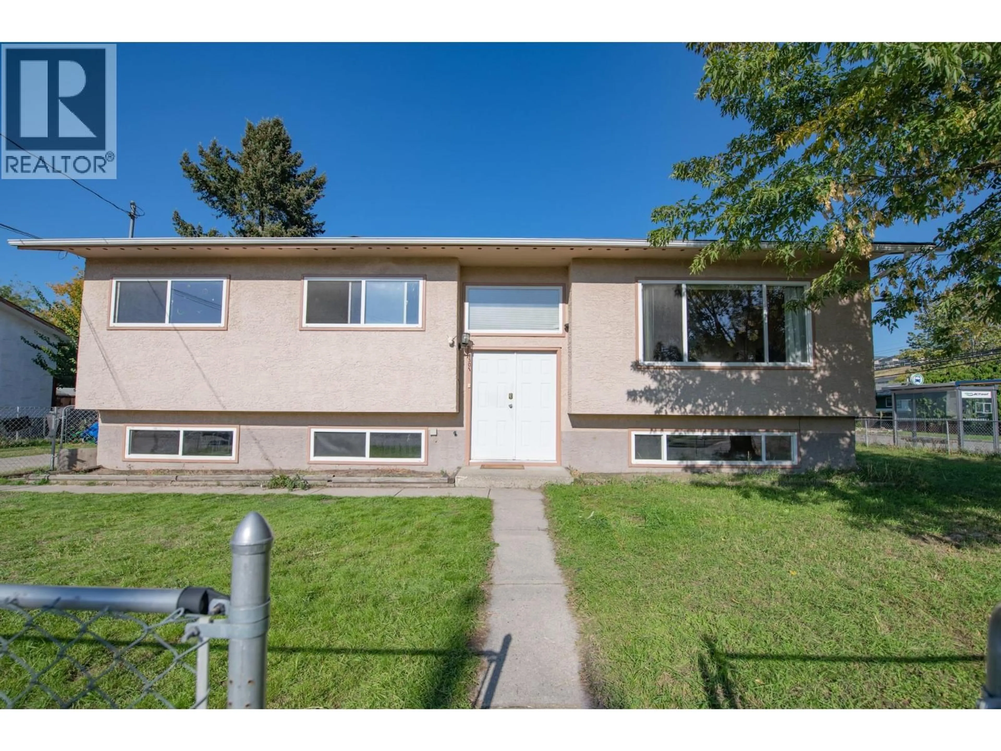
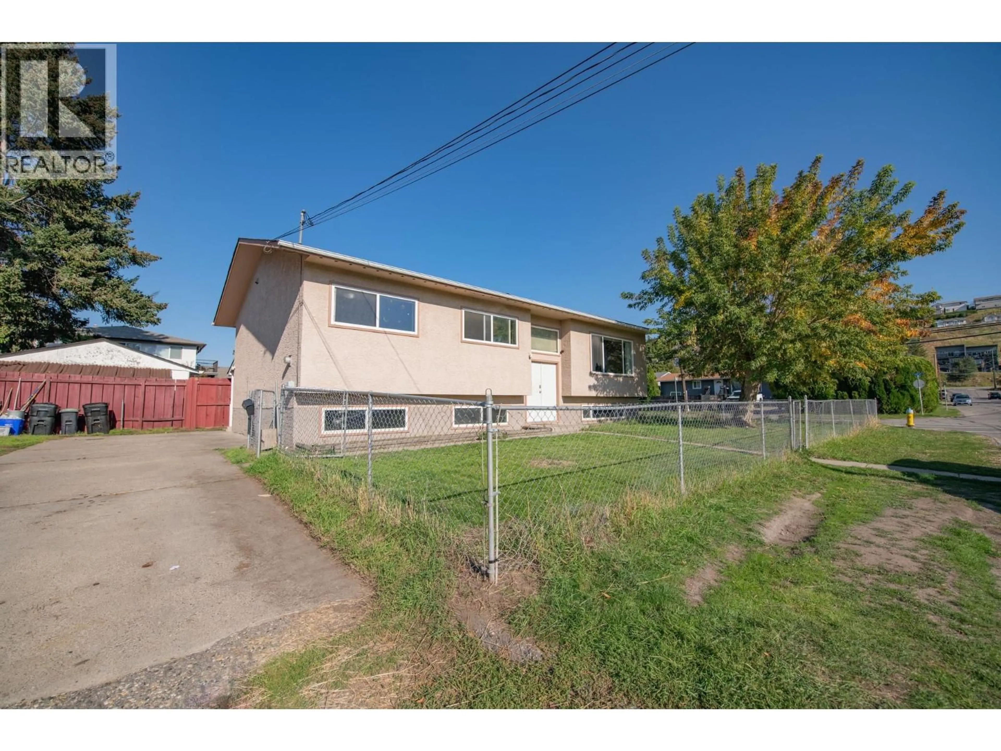
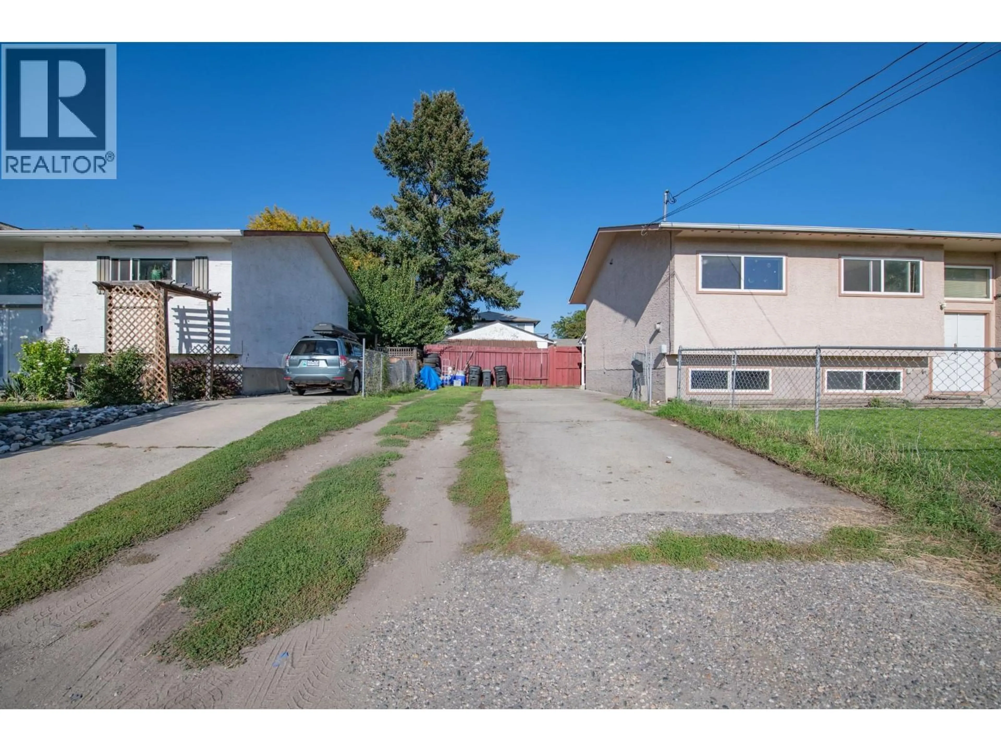
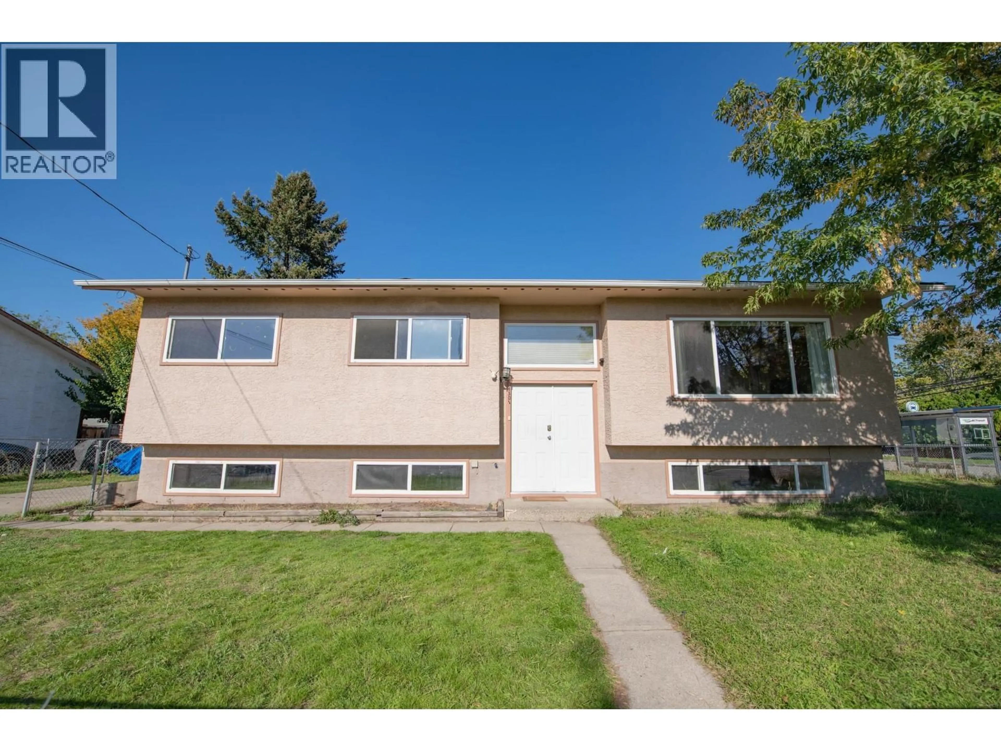
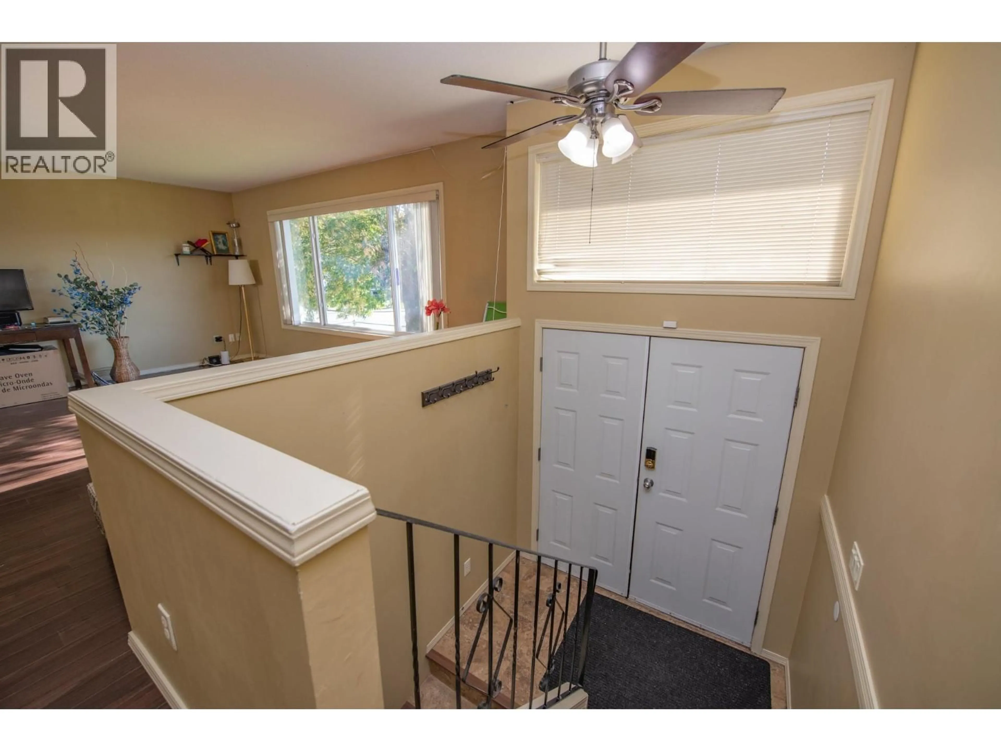
Looking for a house with a suite under $700,000? Welcome to 4301 16th Ave! This corner property offers approximately 2,382 sq. ft. of living space, with no carpet throughout, and is located just minutes from downtown Vernon, parks, schools and public transit. A bus stop is conveniently located directly alongside the property. The upper level offers over 1,250 sq. ft., featuring 3 bedrooms and 2 full bathrooms, including one connected directly to the primary bedroom. Enjoy the additional outdoor space from the upstairs balcony. Downstairs, the approximately 1,132 sq. ft. self-contained 2-bedroom basement suite includes a separate entrance, kitchen, full bathroom and laundry. The property also features two separate driveways—one paved and one unpaved—offering the potential for separate parking for the upstairs and downstairs. A spacious and versatile home in a convenient Vernon location, ready for your personal touch. Two Open Houses this weekend Saturday 12-2pm / Sunday 1:30-3:00 (id:39198)
Property Details
Interior
Features
Main level Floor
Primary Bedroom
10'0'' x 10'9''Kitchen
12'3'' x 17'1''Dining room
12'8'' x 9'5''Living room
16'8'' x 14'3''Property History
 50
50
