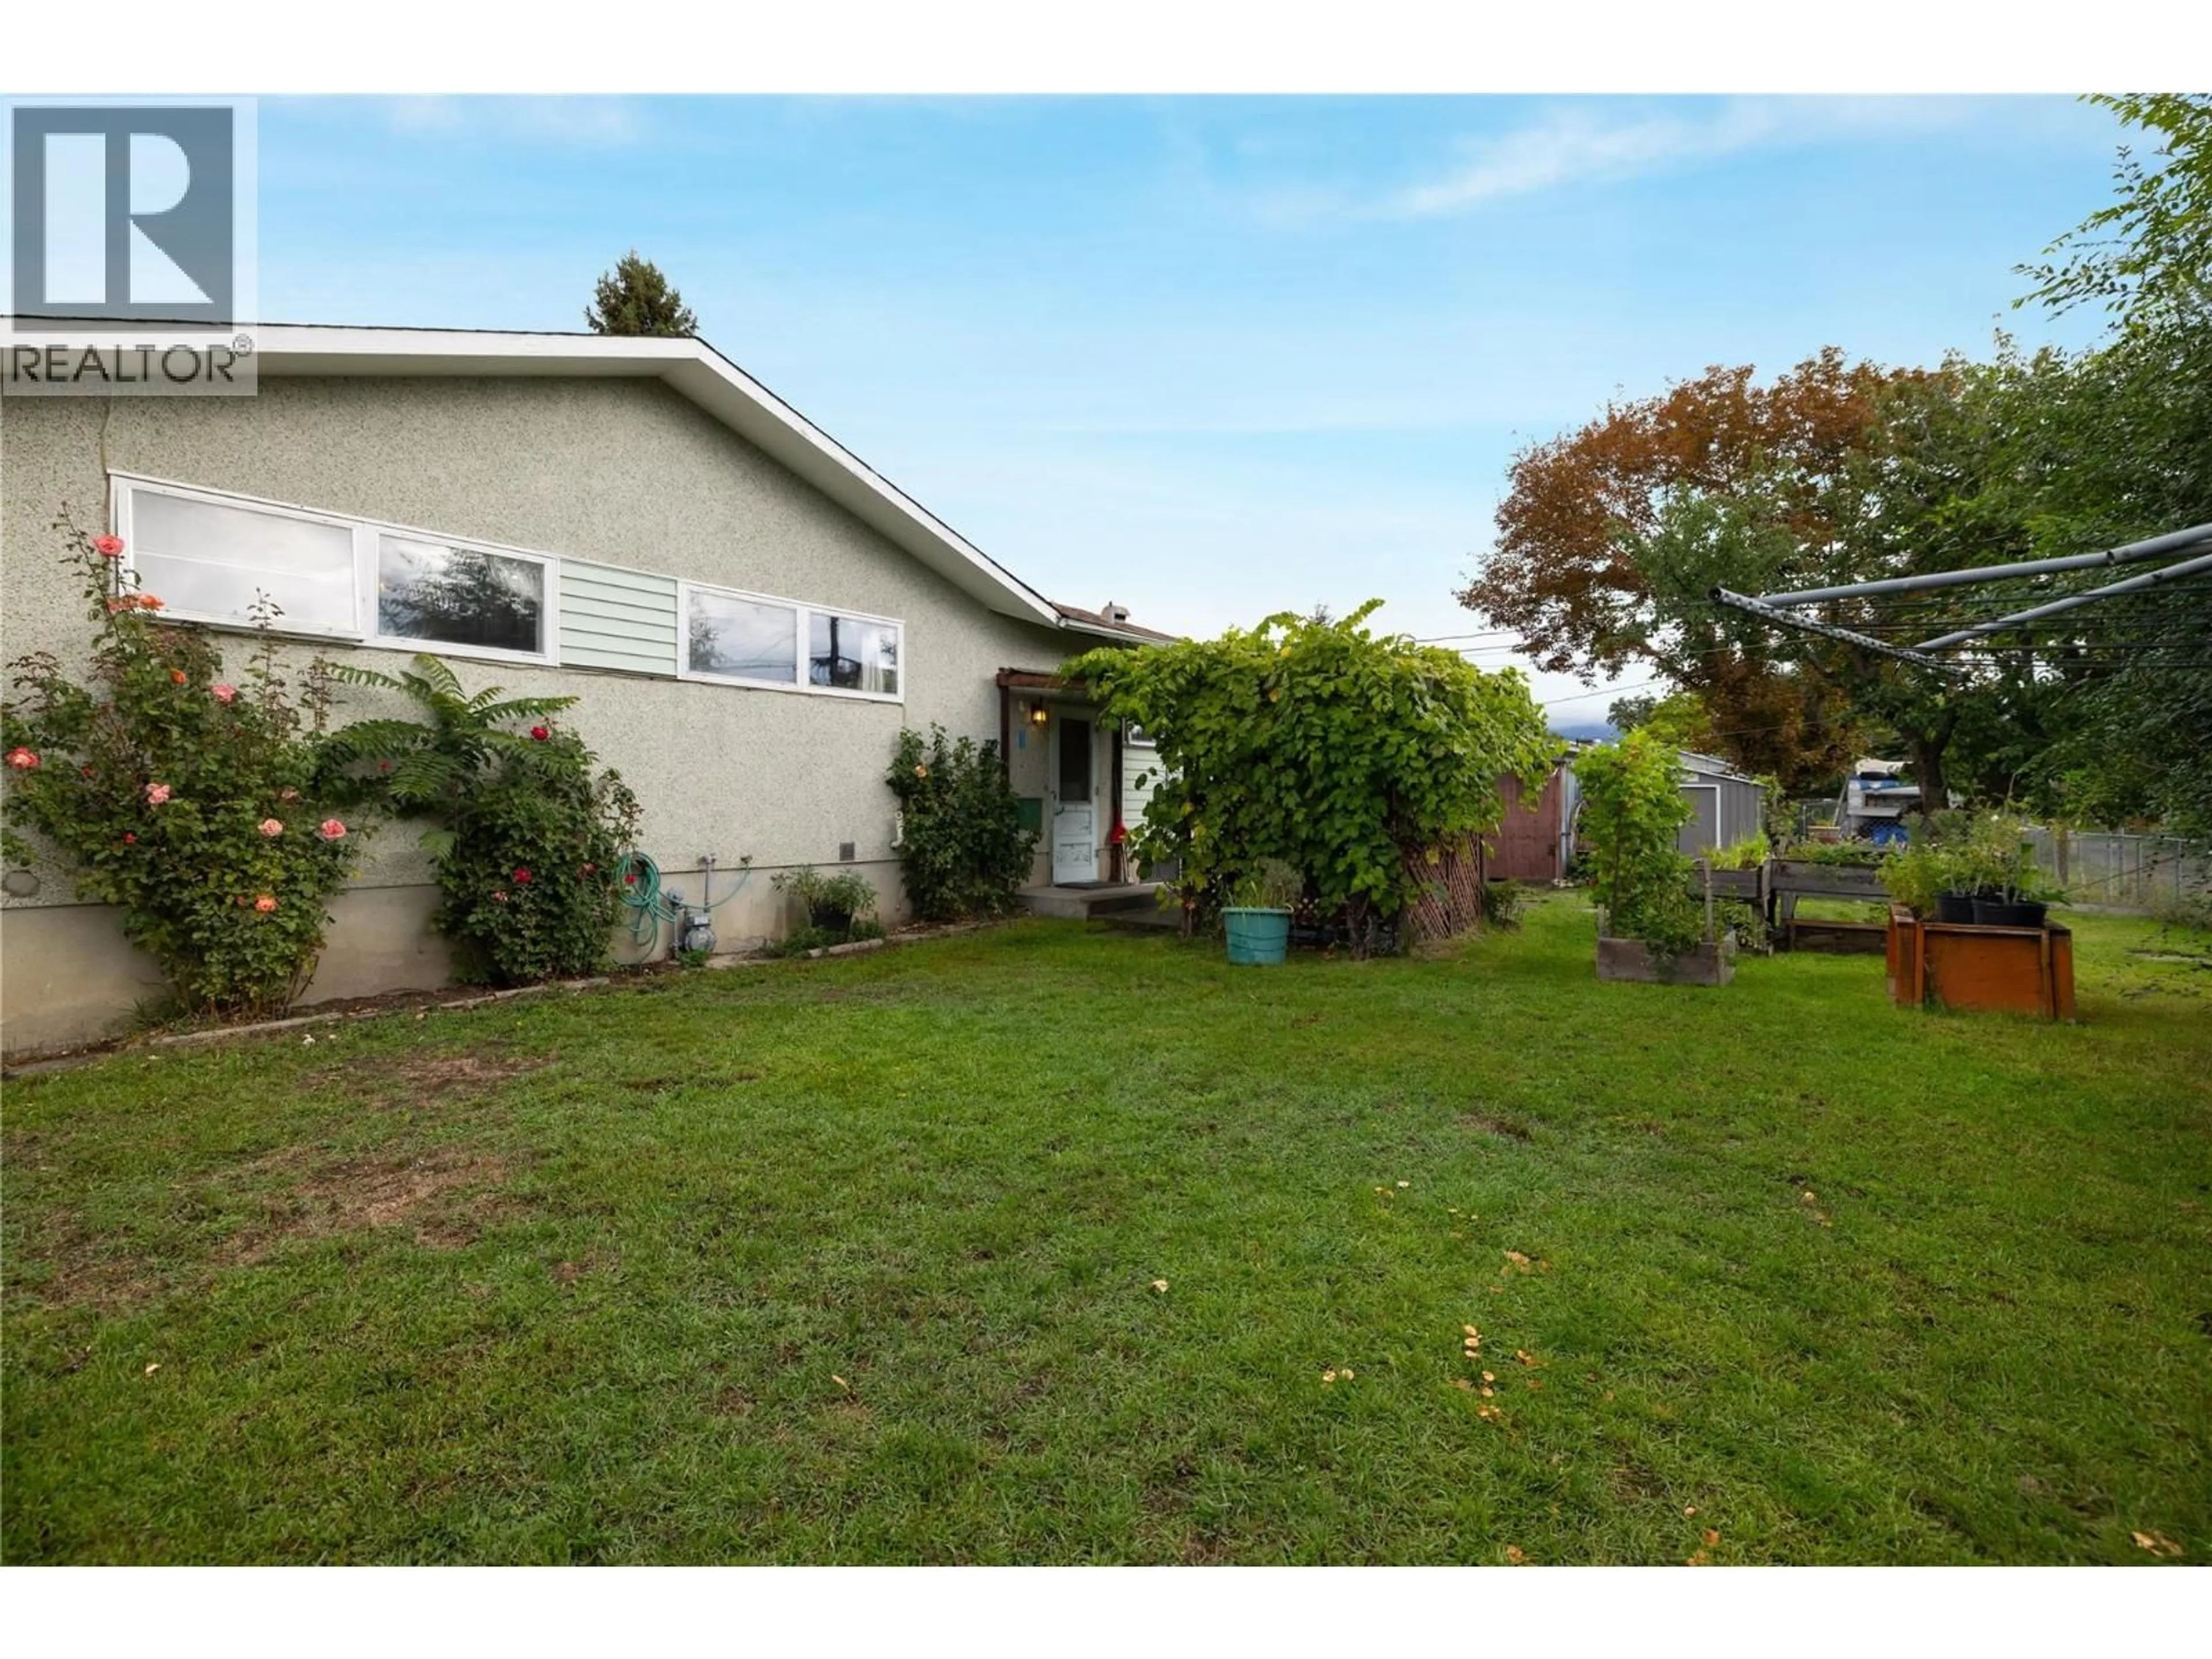
4204 27 AVENUE, Vernon, British Columbia V1T1T1
Contact us about this property
Highlights
Estimated valueThis is the price Wahi expects this property to sell for.
The calculation is powered by our Instant Home Value Estimate, which uses current market and property price trends to estimate your home’s value with a 90% accuracy rate.Not available
Price/Sqft$301/sqft
Monthly cost
Open Calculator
Description
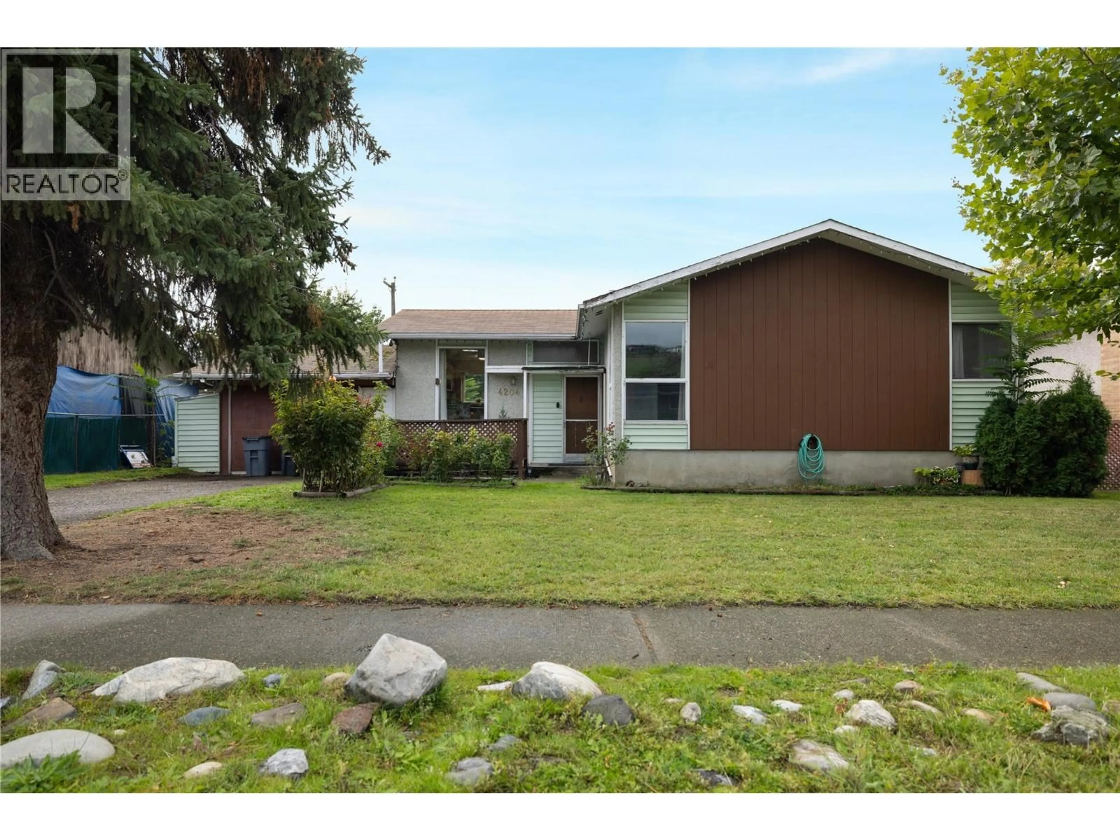
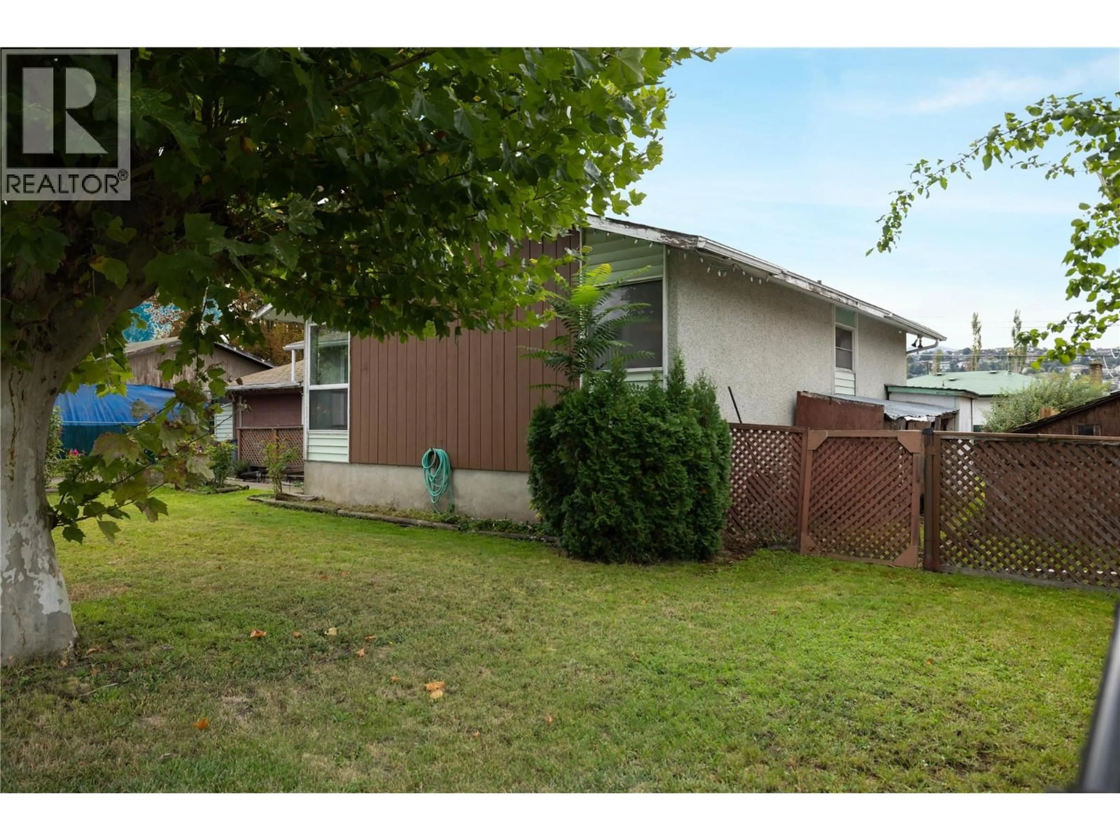
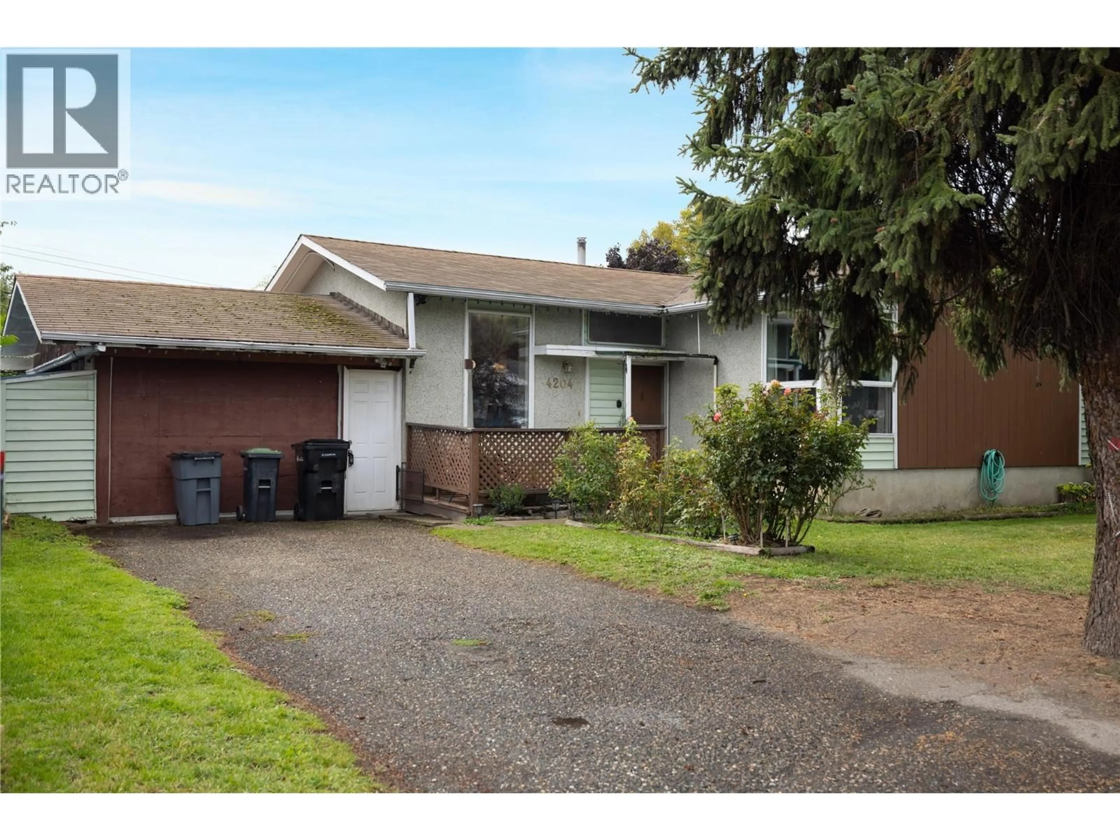
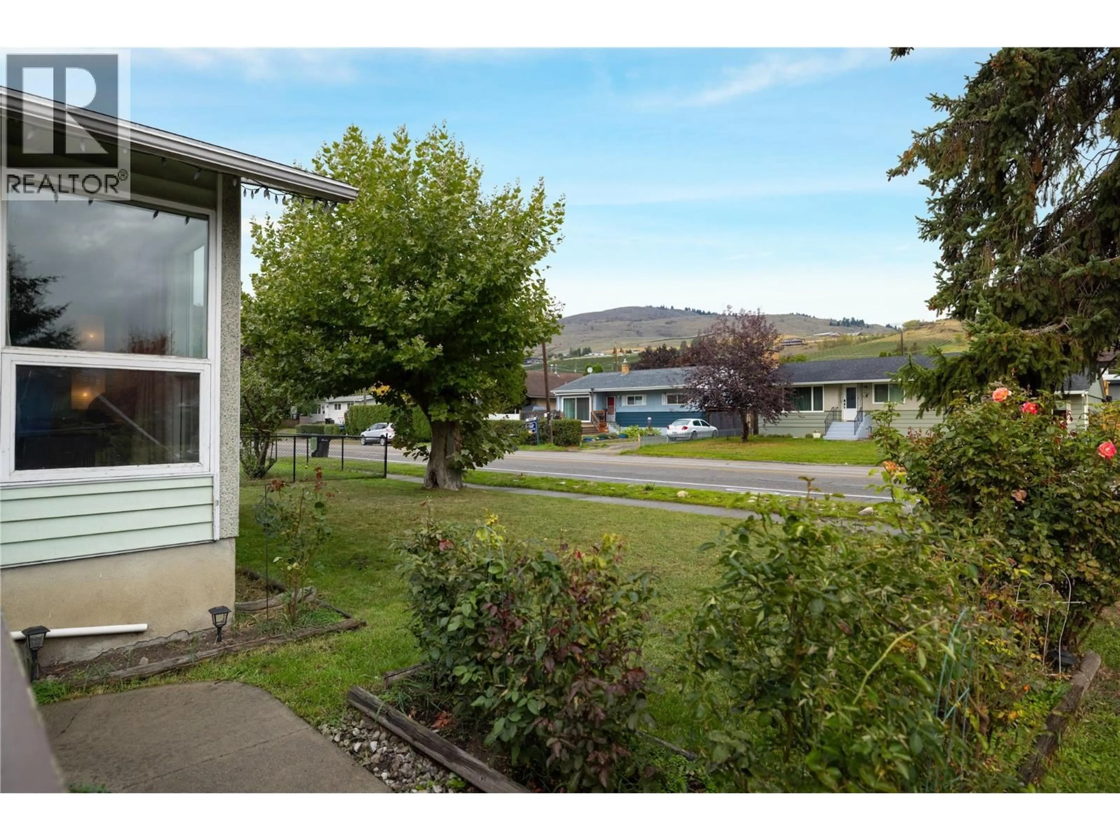
If you have been waiting for a super affordable home that is well built, spans over 2100 sqft, offers 4 beds, 2 bathrooms and comes with a suite potential basement......then LOOK NO FURTHER than here! This centrally located home on 27th Ave has alley access, an enclosed garage, patios (front and rear) and green spaces in the front and back yard areas. With 3 bedrooms upstairs it is great for a young family with kids. If you have an older teenager or someone looking for their own space then the one bedroom and adjoining 3 piece bathroom with shower downstairs would make the perfect place for them. The basement has potential for a 1 bedroom suite for the extra mortgage helper with some investment. This home is a 5 minute bike ride to downtown, its on a bus route, close to schools and your modern amenities. This place is a great opportunity for the Down sizer, First time home buyer or even Developer looking for an affordable developer lot with a MUM (Multi-Unit Medium Scale) zoning for a variety of multi-home builds. With that.....Welcome Home! (id:39198)
Property Details
Interior
Features
Main level Floor
Other
19'5'' x 17'0''Foyer
9'0'' x 5'6''Full bathroom
7'6'' x 7'0''Primary Bedroom
13'3'' x 10'11''Exterior
Parking
Garage spaces -
Garage type -
Total parking spaces 5
Property History
 40
40
