4202 26 AVENUE, Vernon, British Columbia V1T1R1
Contact us about this property
Highlights
Estimated valueThis is the price Wahi expects this property to sell for.
The calculation is powered by our Instant Home Value Estimate, which uses current market and property price trends to estimate your home’s value with a 90% accuracy rate.Not available
Price/Sqft$337/sqft
Monthly cost
Open Calculator
Description
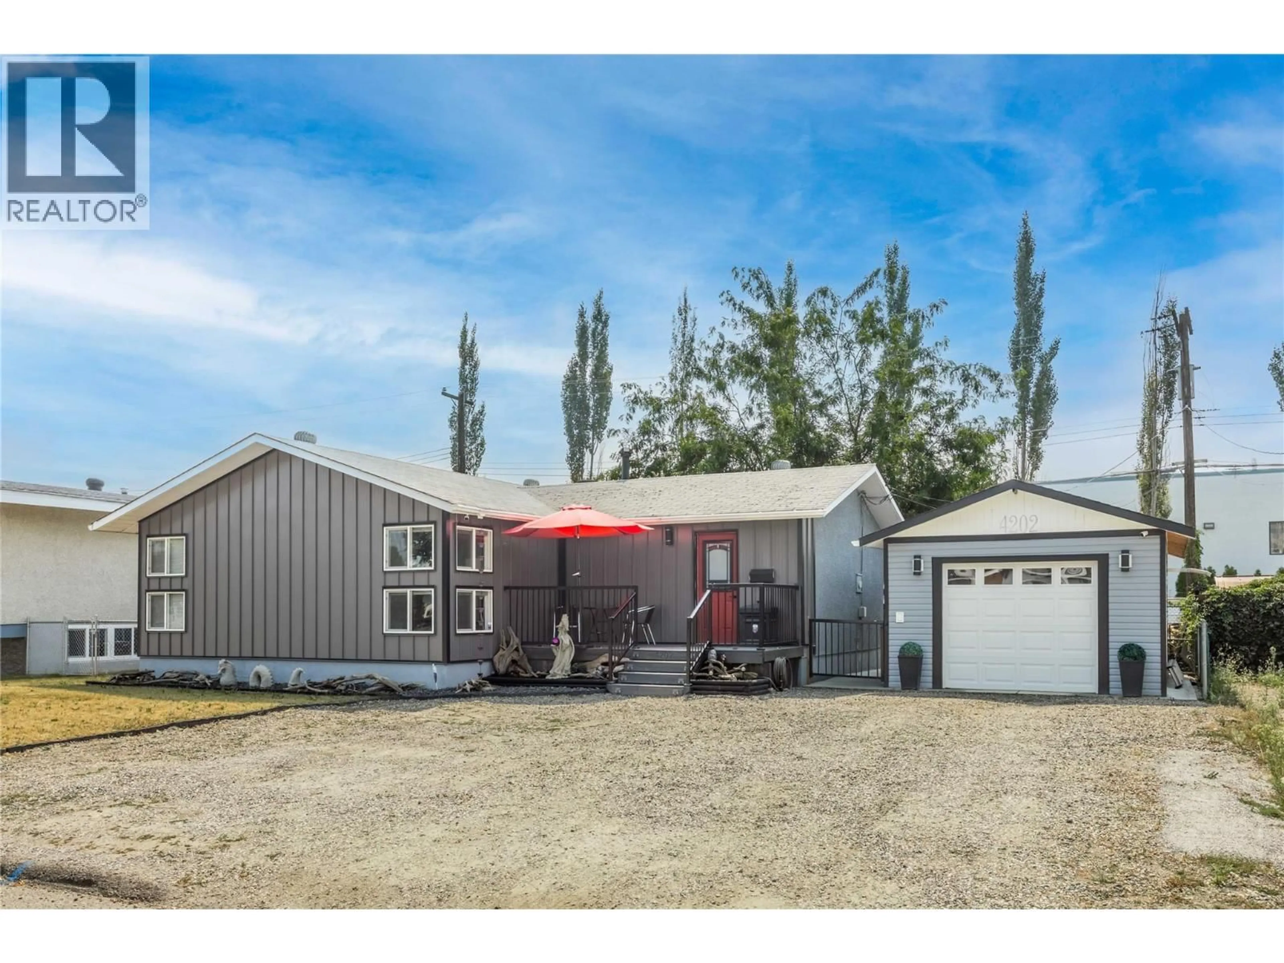
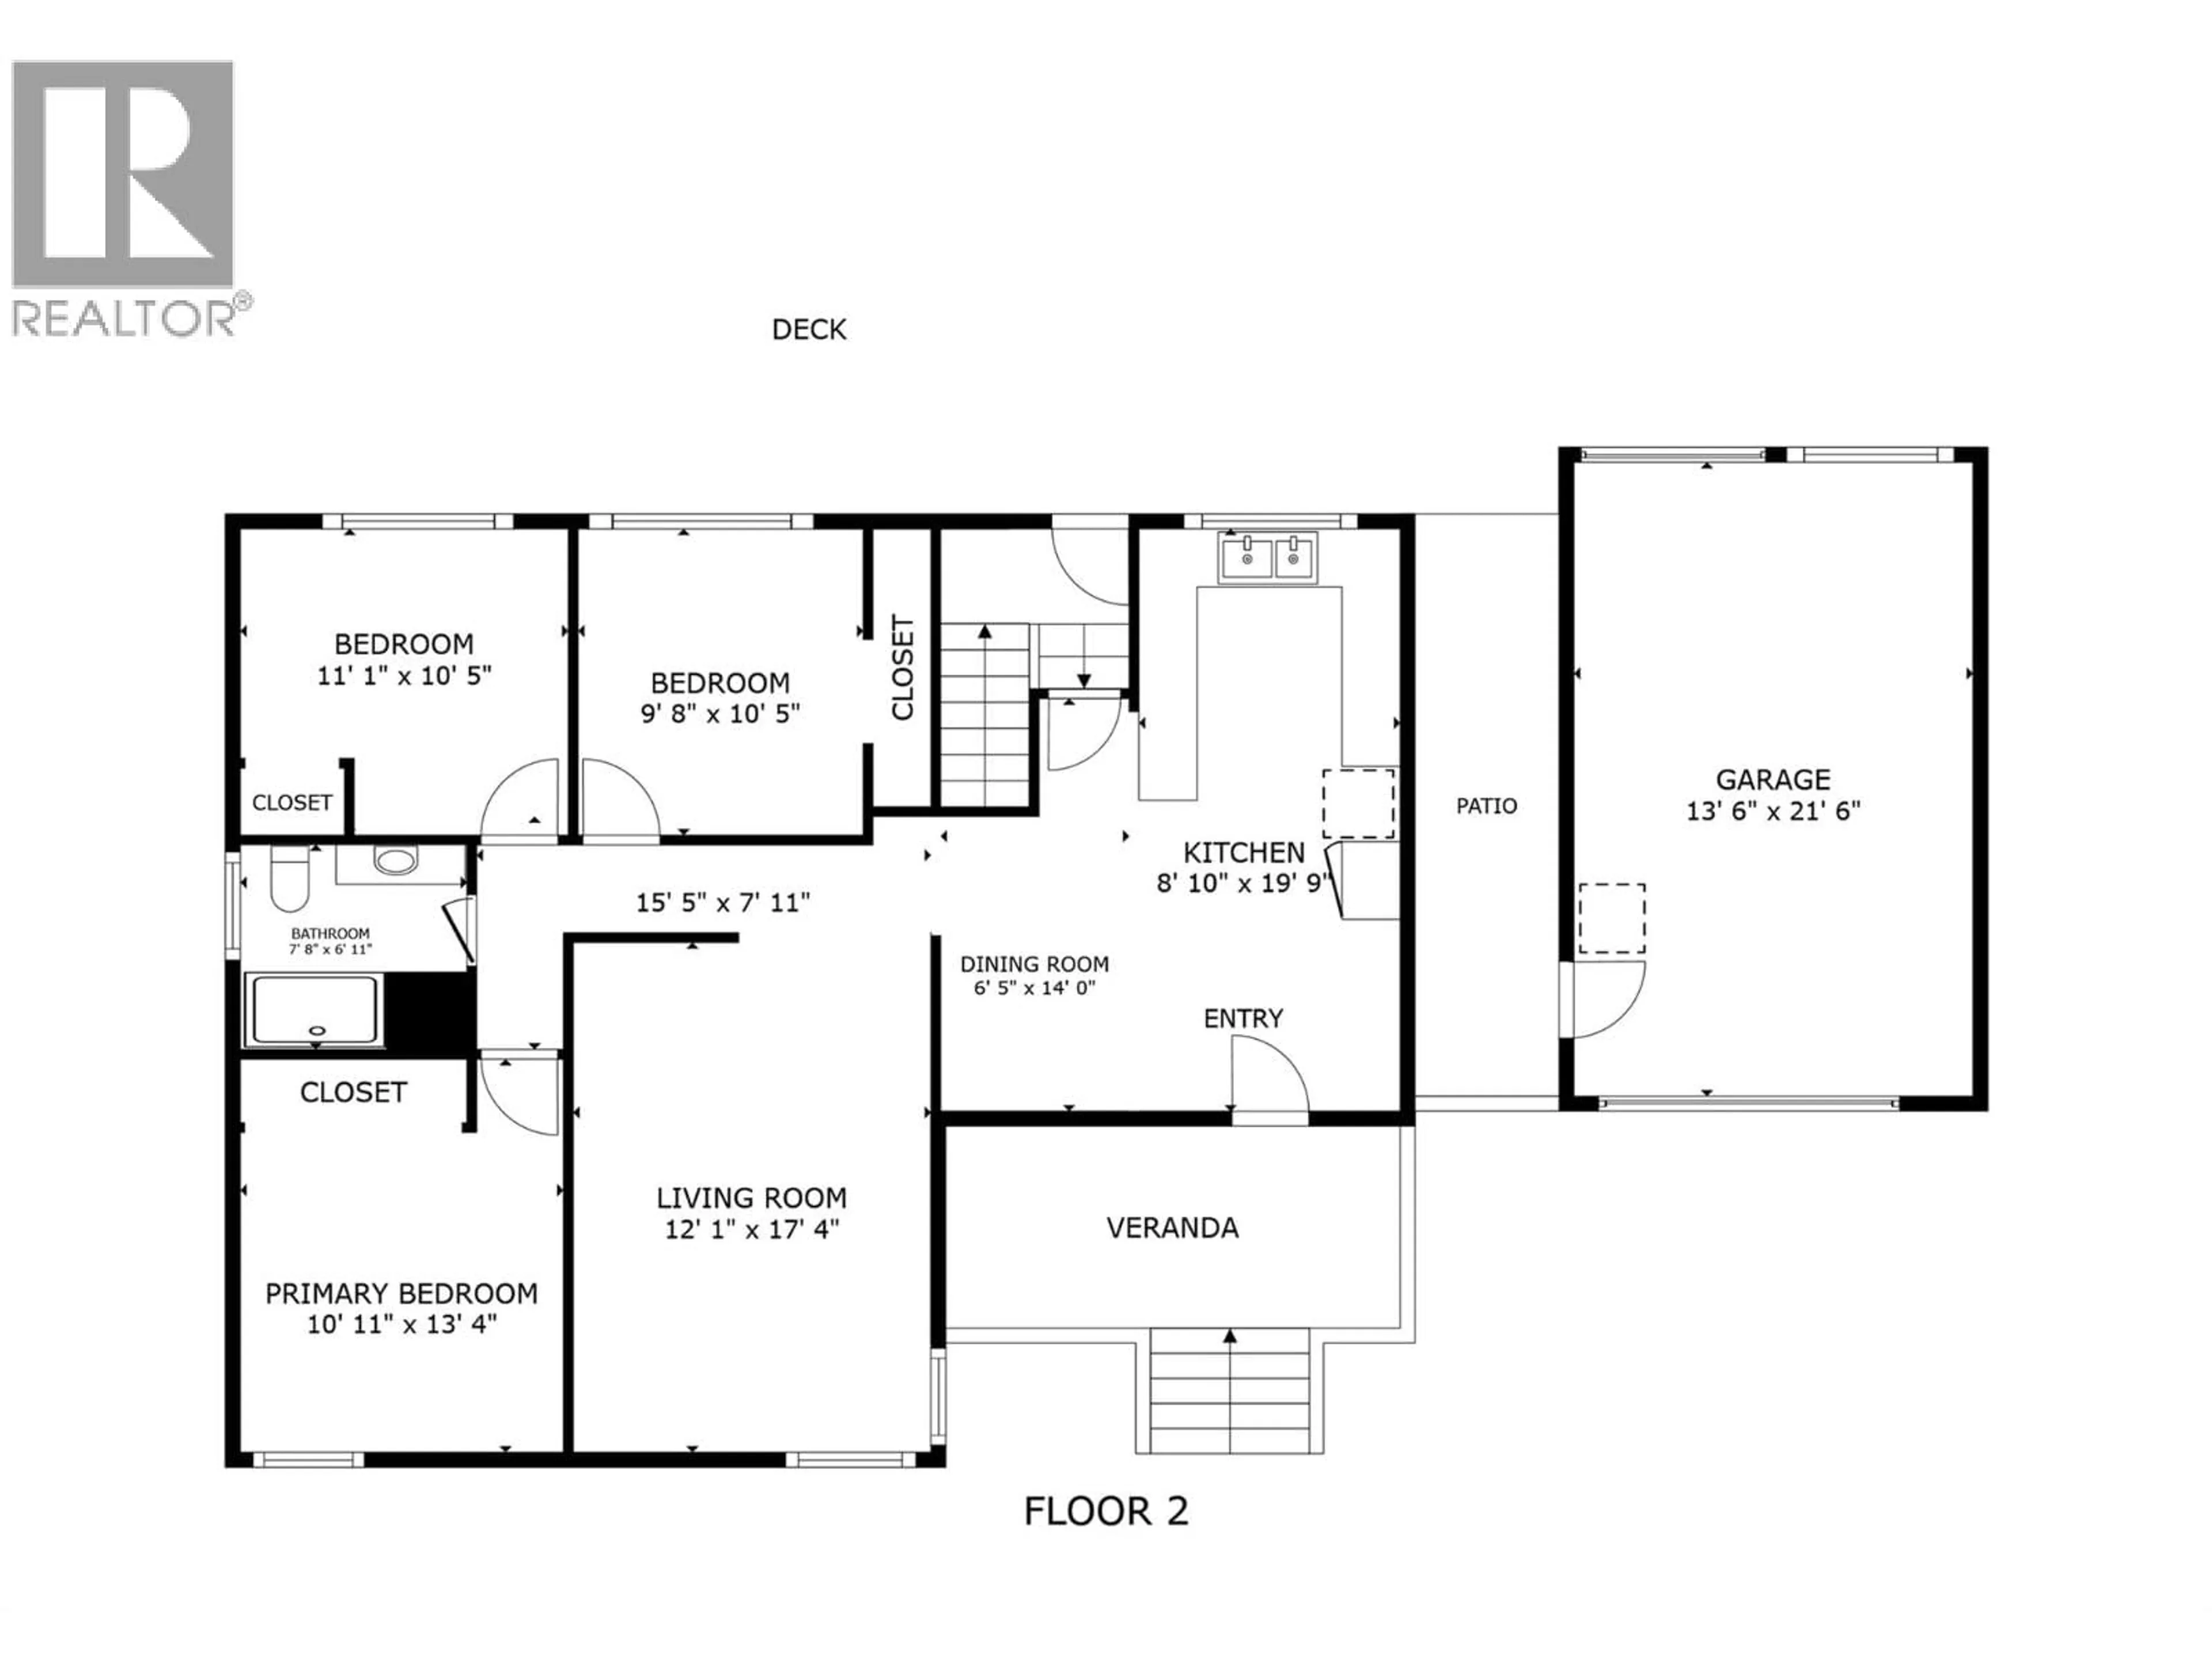
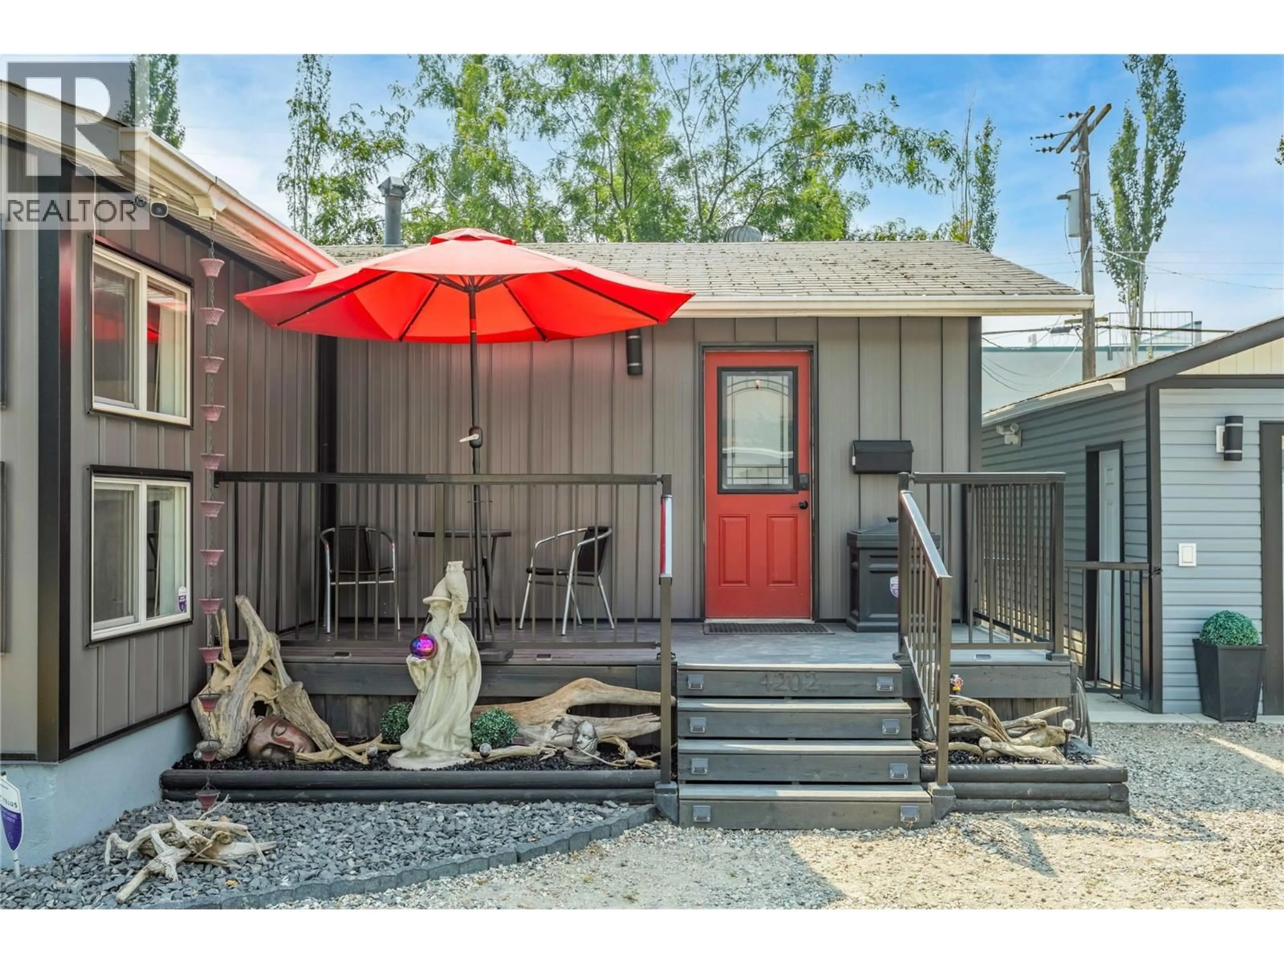
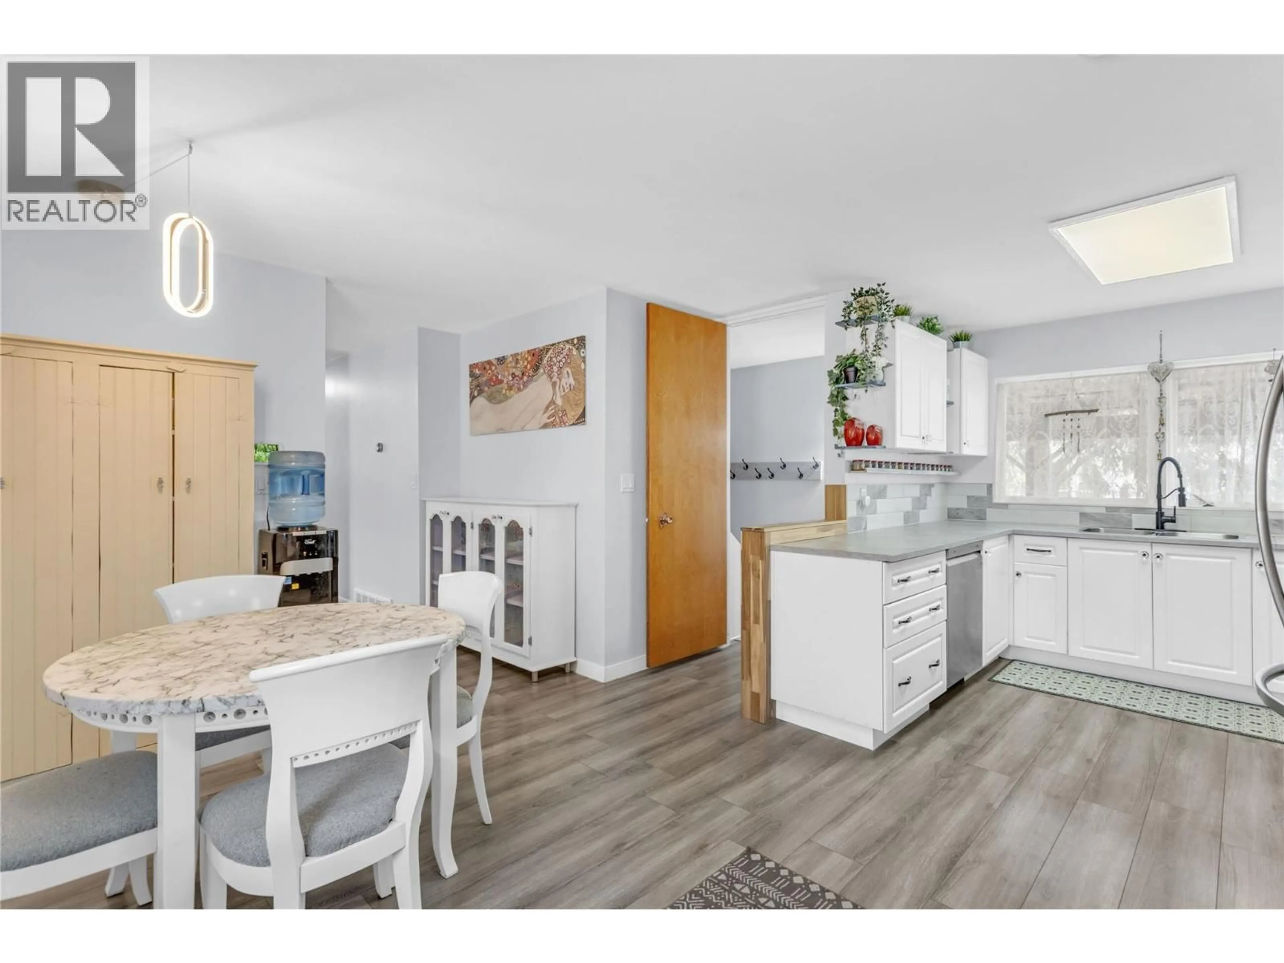
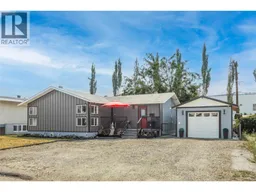
Whether you're searching for a family home, an investment opportunity, or a property with exceptional future potential, 4202 26th Avenue checks all the boxes. Situated on a MUM-zoned lot with valuable back alley access, this well-maintained 5-bedroom, 2-bathroom home offers just under 2,100 sq. ft. of versatile living space with excellent long-term value. The bright main level features three bedrooms, a spacious living area, and an updated bathroom with a brand-new walk-in shower. Downstairs, a separate 1-bedroom in-law suite with its own entrance, fridge, and sink offers great flexibility for extended family, guests, or mortgage-helping rental income. The fully fenced backyard is perfect for kids, pets, and entertaining, with gated rear lane access and ample parking both in the front and back. A detached single-car garage doubles as an excellent workshop, complete with ventilation, its own 30-amp electrical panel, and a 220-volt plug. Ideally located just minutes from Davidson Orchards, downtown Vernon, schools, parks, shopping, restaurants, and everyday amenities, you'll enjoy the convenience of having everything you need close to home while living in an established neighbourhood. Move in and enjoy it today as a comfortable family home while taking advantage of the income potential and future redevelopment opportunities that MUM zoning provides. Properties offering this combination of lifestyle, flexibility, and long-term potential are hard to find. (id:39198)
Property Details
Interior
Features
Main level Floor
Foyer
6'10'' x 6'10''Bedroom
10'1'' x 9'6''Bedroom
10'10'' x 10'1''3pc Bathroom
Exterior
Parking
Garage spaces -
Garage type -
Total parking spaces 9
Property History
 44
44
