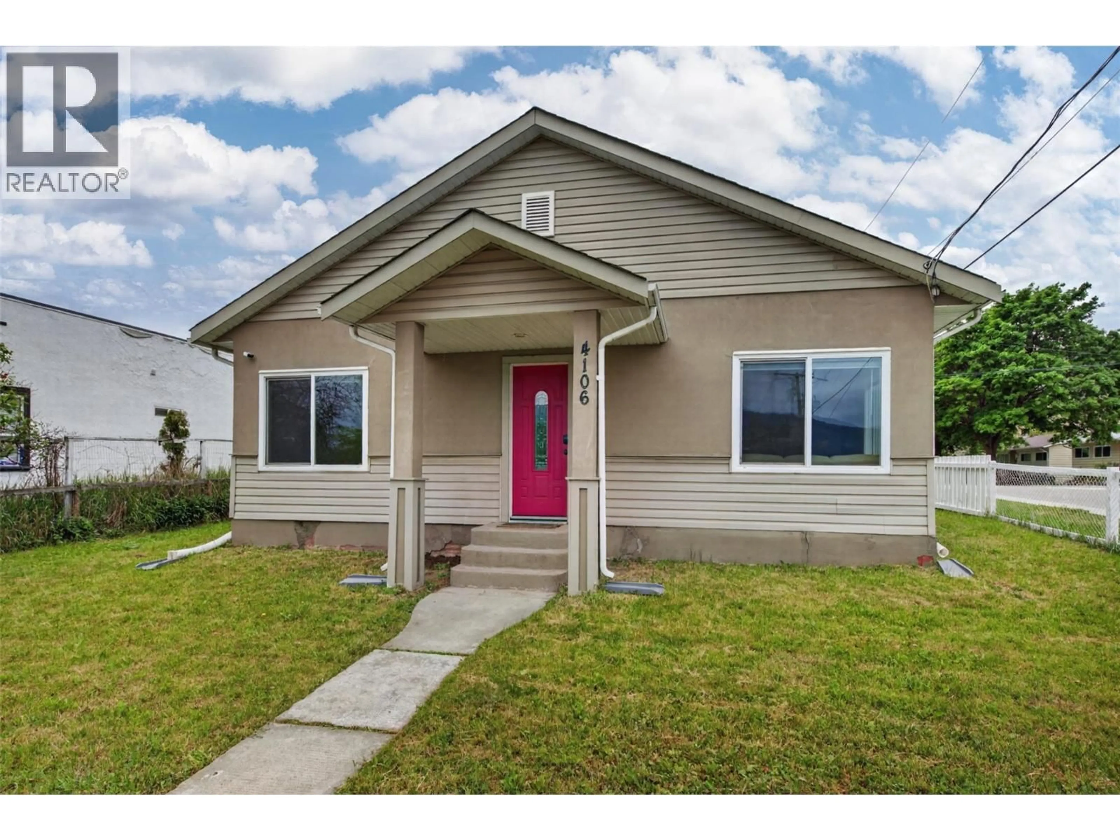
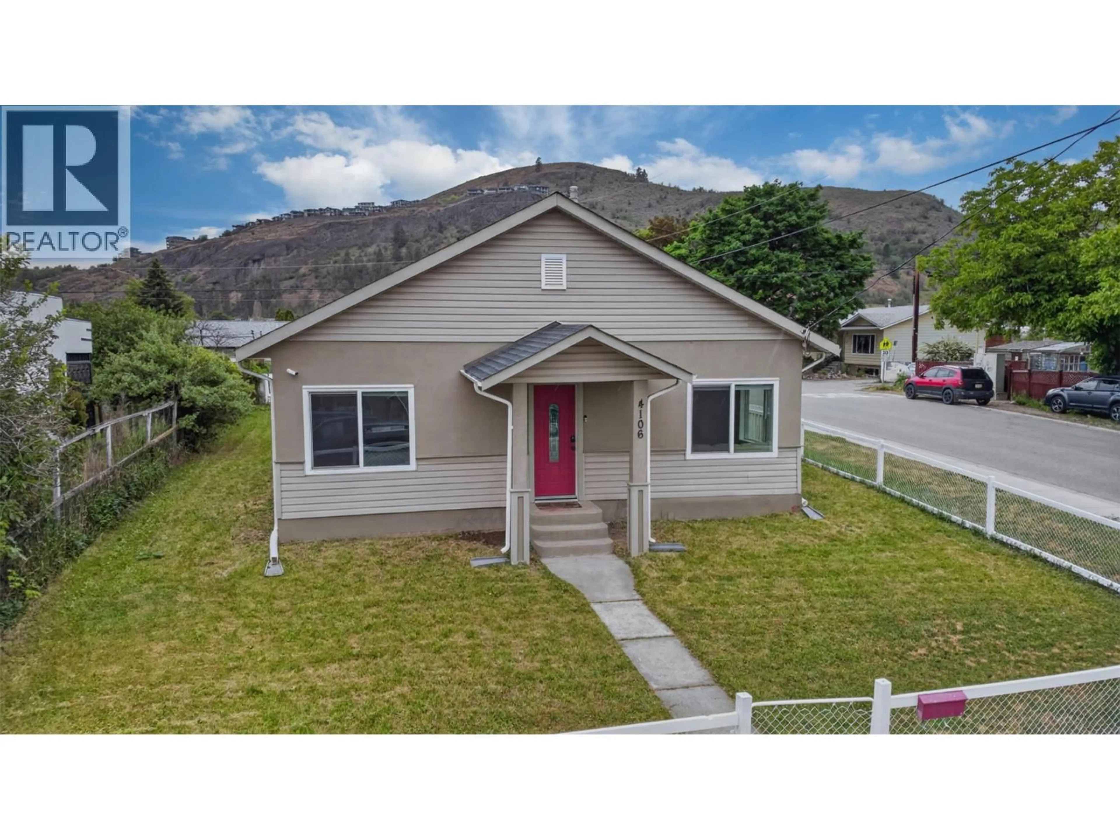
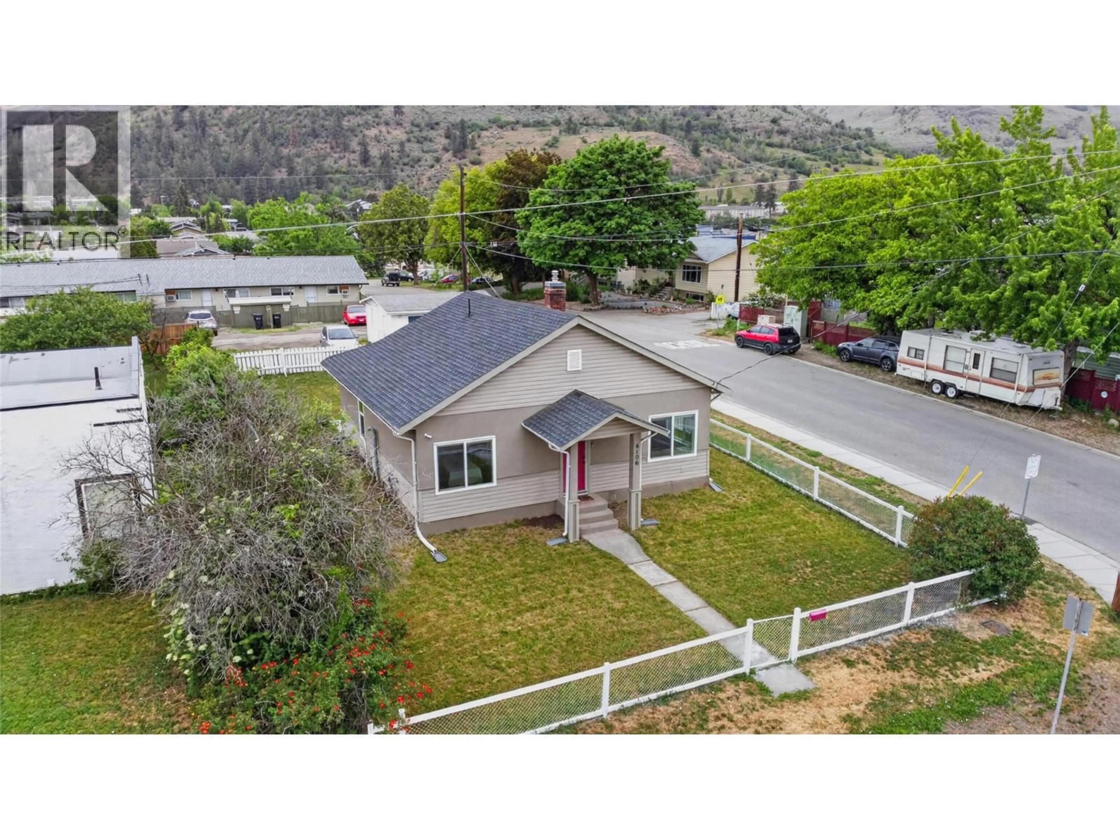
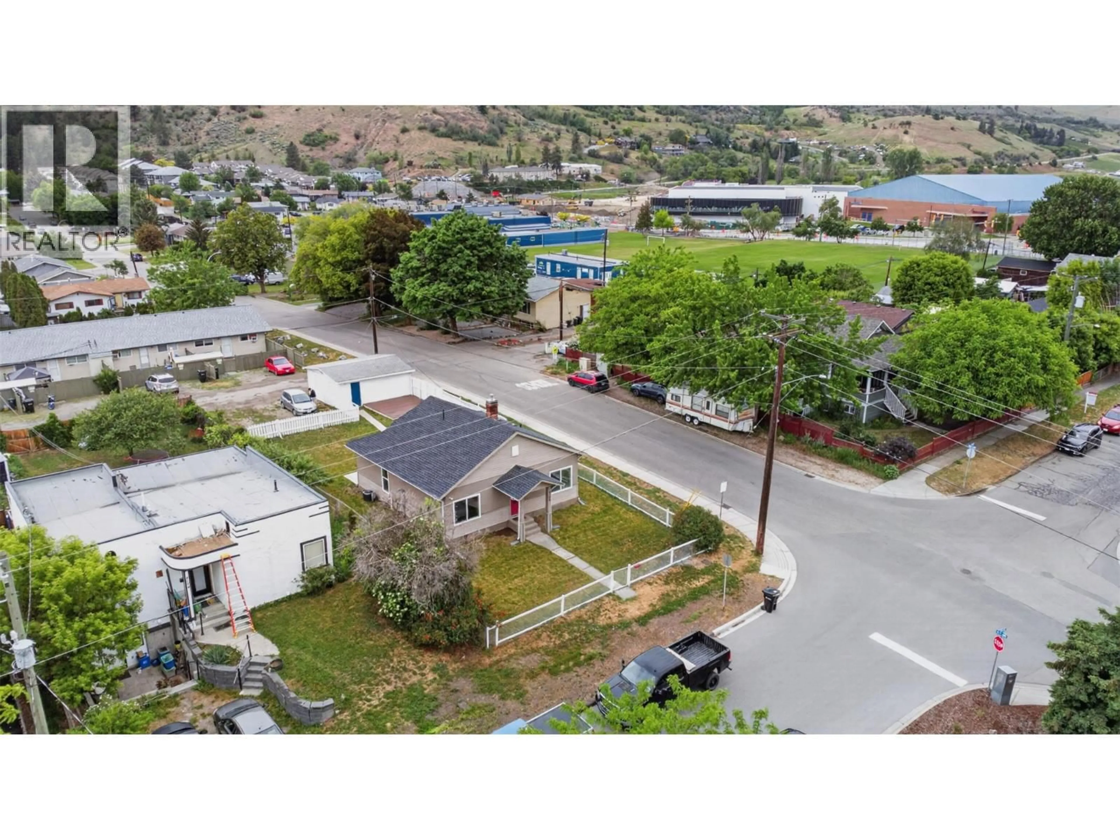
4106 34TH STREET, Vernon, British Columbia V1T5Y2
Contact us about this property
Highlights
Estimated valueThis is the price Wahi expects this property to sell for.
The calculation is powered by our Instant Home Value Estimate, which uses current market and property price trends to estimate your home’s value with a 90% accuracy rate.Not available
Price/Sqft$532/sqft
Monthly cost
Open Calculator
Description
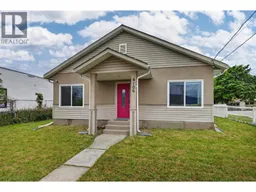
GREAT LOCATION AND MOVE IN READY The new definition of move-in ready, this charming home boasts original bones in perfect combination with a substantially-renovated interior. Located on a corner lot with lane access, close to shopping, schools, and other amenities, the spacious two-bedroom property leaves little left to be desired. Inside, 9-foot ceilings are accented by gleaming laminate flooring, and large picture windows drench the space in light. A large eat-in kitchen is well-appointed with newer appliances, handsome dark cabinetry, and tiled backsplash. Elsewhere, the fantastic master suite awaits with plush carpeting underfoot, walk-in closet, and a private 3-piece ensuite bathroom. A second bedroom shares the full hall bathroom with guests. Further updates to the home include a newer roof, added insulation, newer plumbing, electrical work, drywall, and furnace. (id:39198)
Property Details
Interior
Features
Basement Floor
Utility room
7'3'' x 14'1''Exterior
Parking
Garage spaces -
Garage type -
Total parking spaces 2
Property History
 31
31
