41 - 251 PREDATOR RIDGE DRIVE, Vernon, British Columbia V1H1V3
Contact us about this property
Highlights
Estimated valueThis is the price Wahi expects this property to sell for.
The calculation is powered by our Instant Home Value Estimate, which uses current market and property price trends to estimate your home’s value with a 90% accuracy rate.Not available
Price/Sqft$637/sqft
Monthly cost
Open Calculator
Description
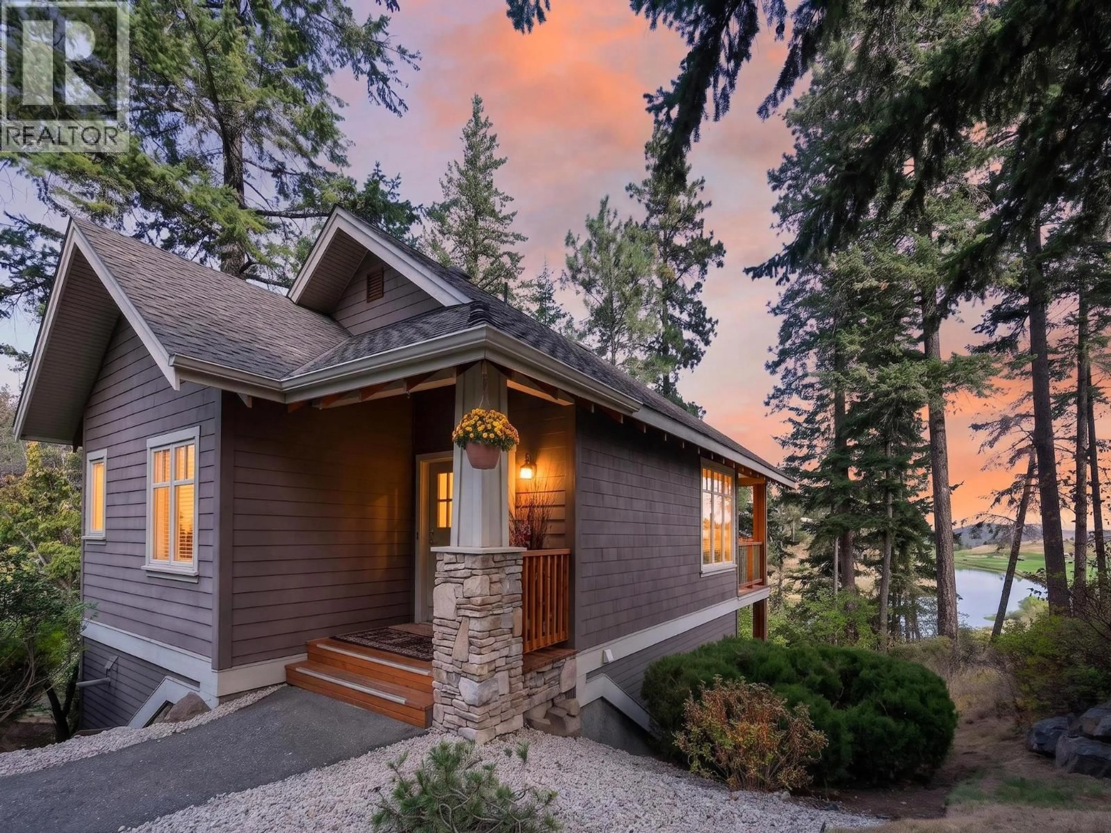
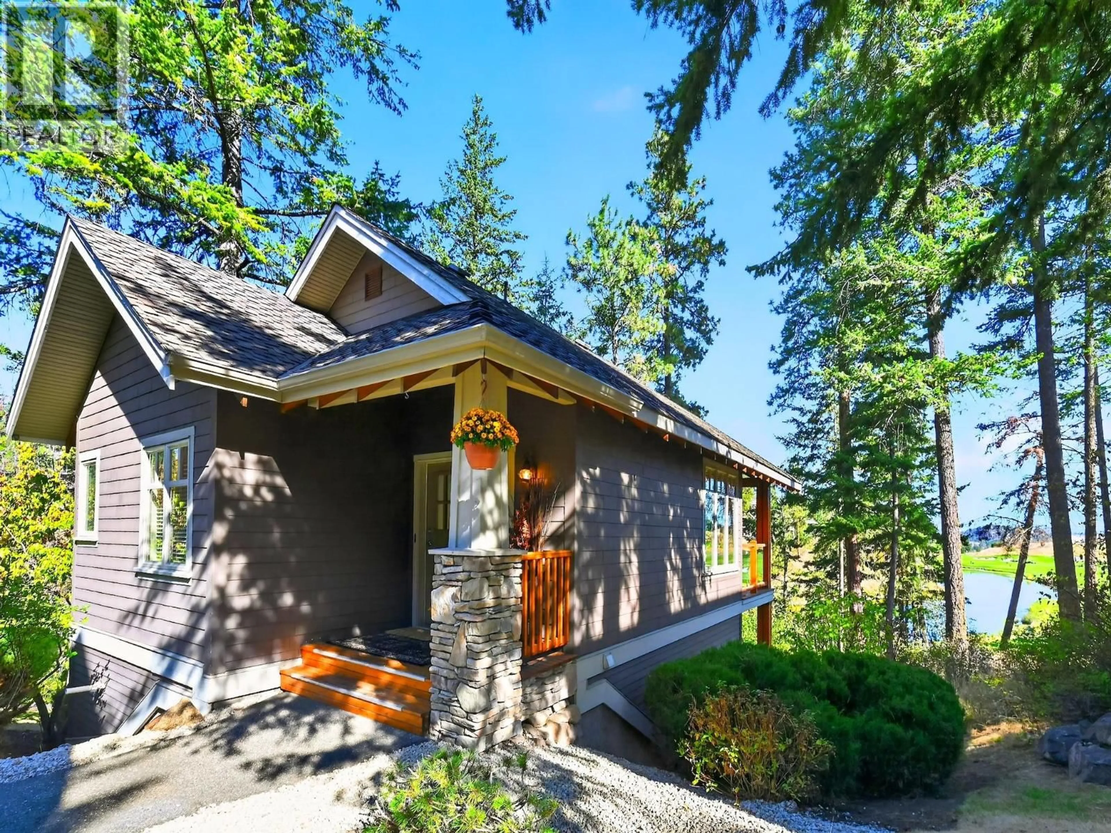
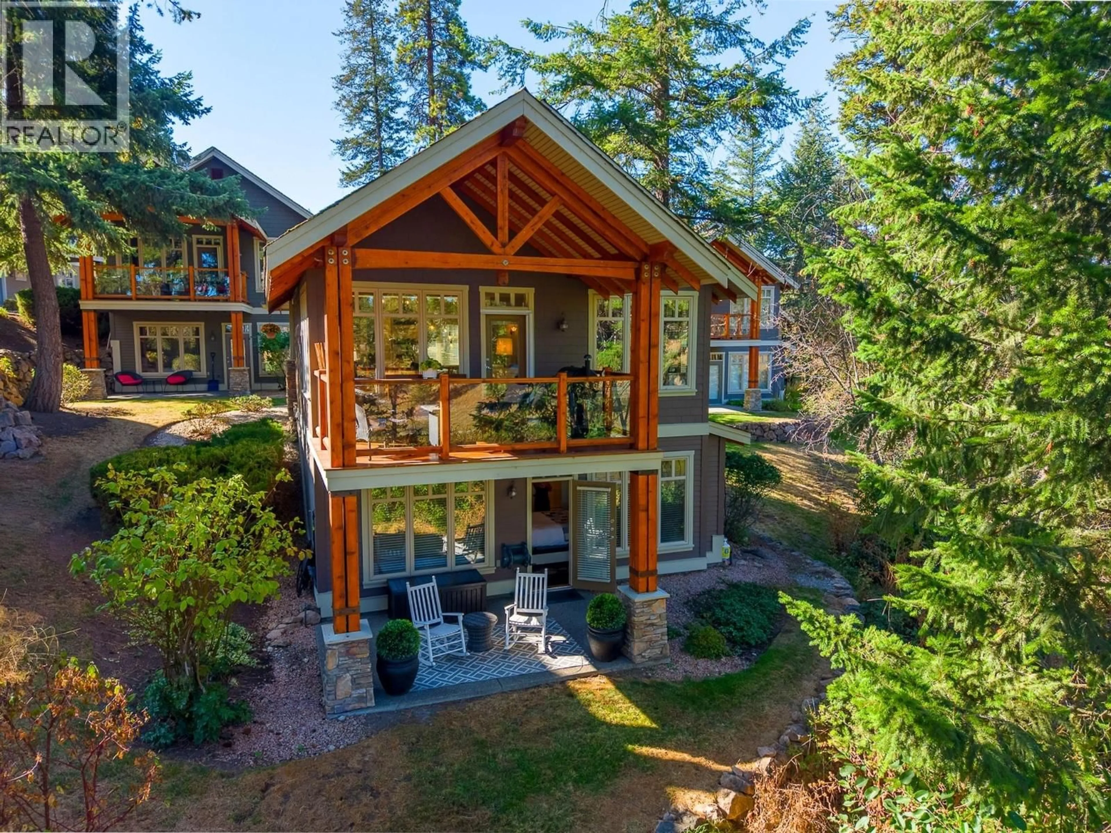
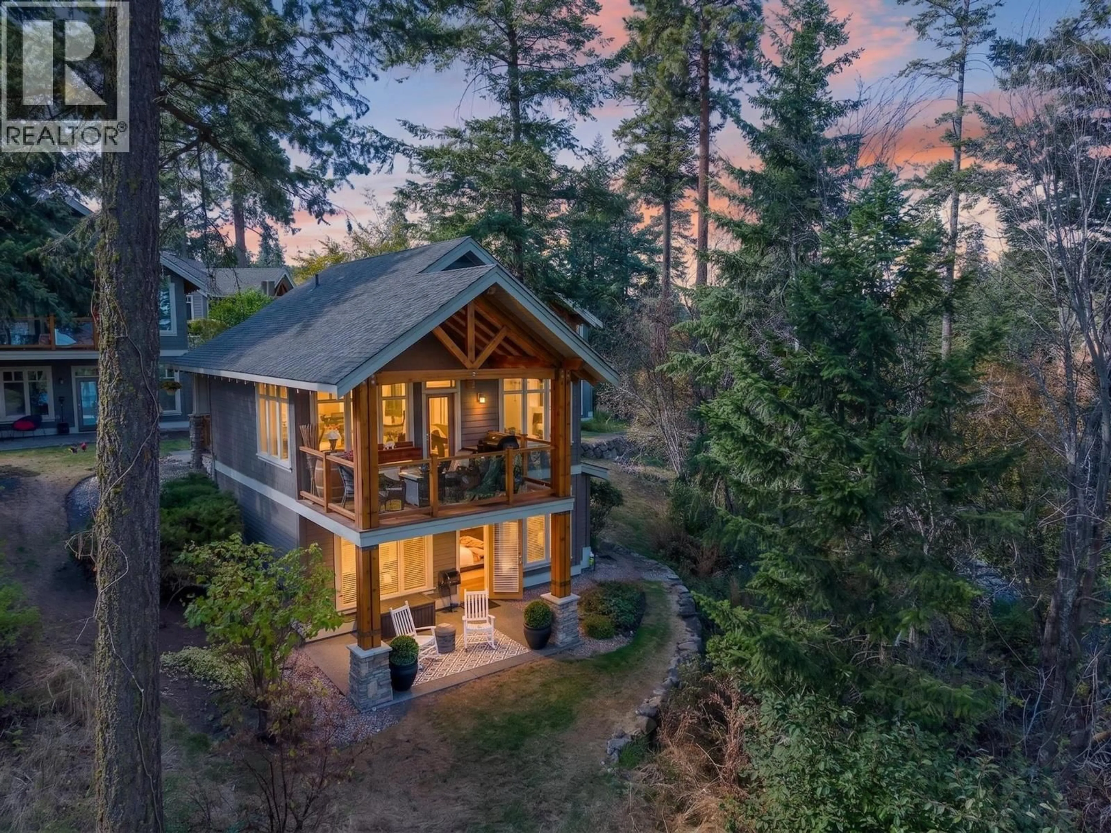
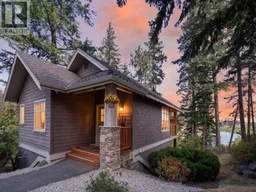
One of the best of the best at Predator Ridge! This exceptional 2-bedroom, 2-ensuite-bath Peregrine Cottage is a rare offering, combining outstanding privacy, fabulous views and meticulous updating in one beautifully appointed property. Thoughtfully renovated with quality finishes throughout, Cottage #41 has been exceptionally well cared for. Its private setting is truly special, with beautiful views and inviting outdoor living from both the upper deck and lower patio. Owners enjoy exclusive access to the Peregrine Cottages' private swimming pool, one of the best pool settings at Predator Ridge, along with exceptional access to everything this renowned resort community has to offer. Step out your door to an extensive network of hiking and biking trails, world-class golf, dining and Predator Ridge's multi-million-dollar recreation centre and amenities. Enjoy the Predator Ridge lifestyle all year round! Whether you're seeking a full-time residence or a private recreational retreat, Cottage #41 offers the opportunity to enjoy resort living in every season. For owners interested in rental opportunities, rental arrangements must be established through the Predator Ridge Rental Management Program, in accordance with the applicable rental management agreement and registered covenants. A golf cart is included in the sale—perfect resort transportation for golf, dining, recreation and exploring the community. Furnishings are negotiable separately. Properties combining this level of privacy, views, condition and resort lifestyle rarely become available. Cottage #41 is not simply another Peregrine Cottage—it is one of the special ones. Properties combining this level of privacy, views, condition, flexibility and resort lifestyle rarely become available. Cottage #41 is not simply another Peregrine Cottage—it is one of the special ones. (id:39198)
Property Details
Interior
Features
Basement Floor
2pc Bathroom
3pc Ensuite bath
4pc Ensuite bath
Bedroom
9'11'' x 13'0''Exterior
Features
Property History
 98
98
