39 - 100 PALMER ROAD, Vernon, British Columbia V1H2H8
Contact us about this property
Highlights
Estimated valueThis is the price Wahi expects this property to sell for.
The calculation is powered by our Instant Home Value Estimate, which uses current market and property price trends to estimate your home’s value with a 90% accuracy rate.Not available
Price/Sqft$390/sqft
Monthly cost
Open Calculator
Description
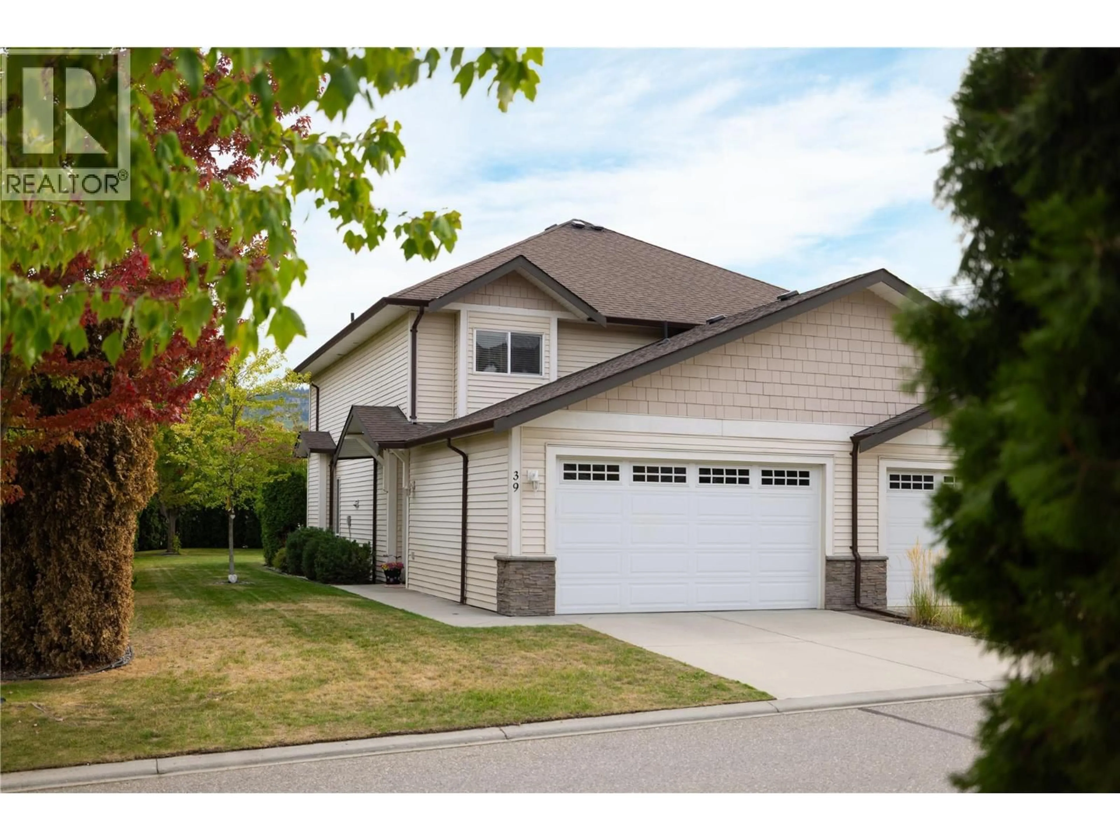
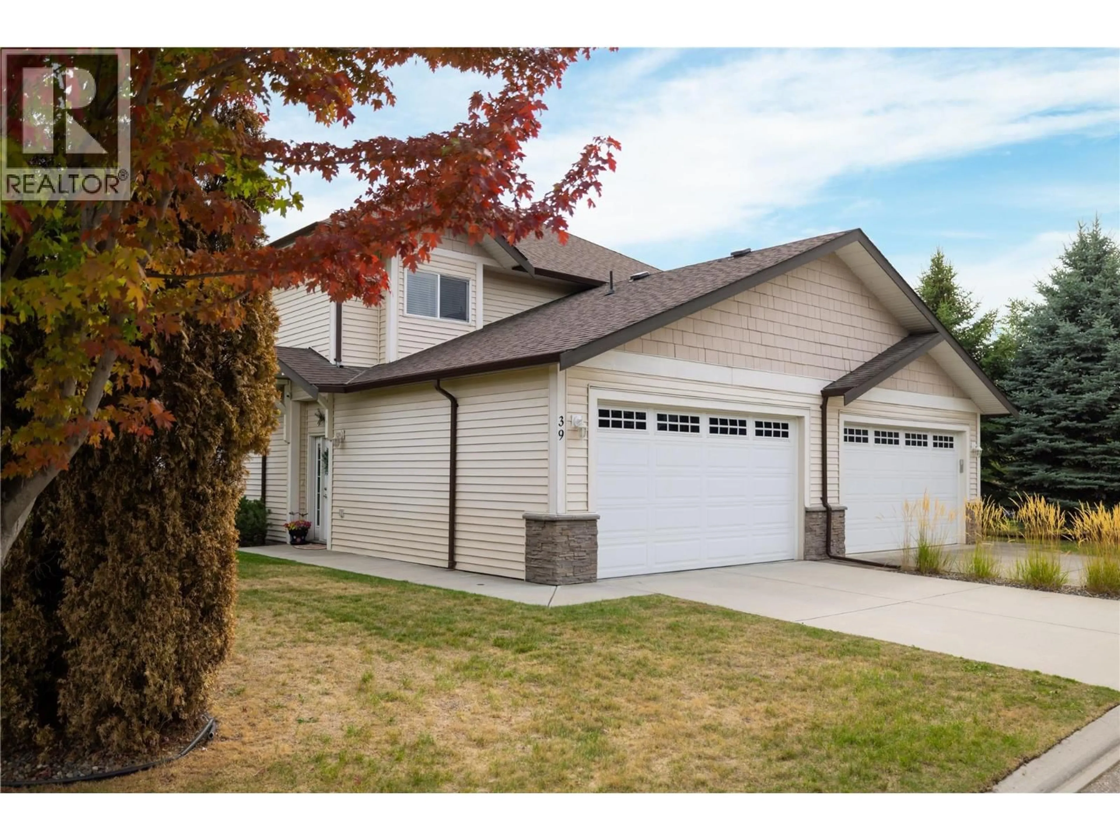
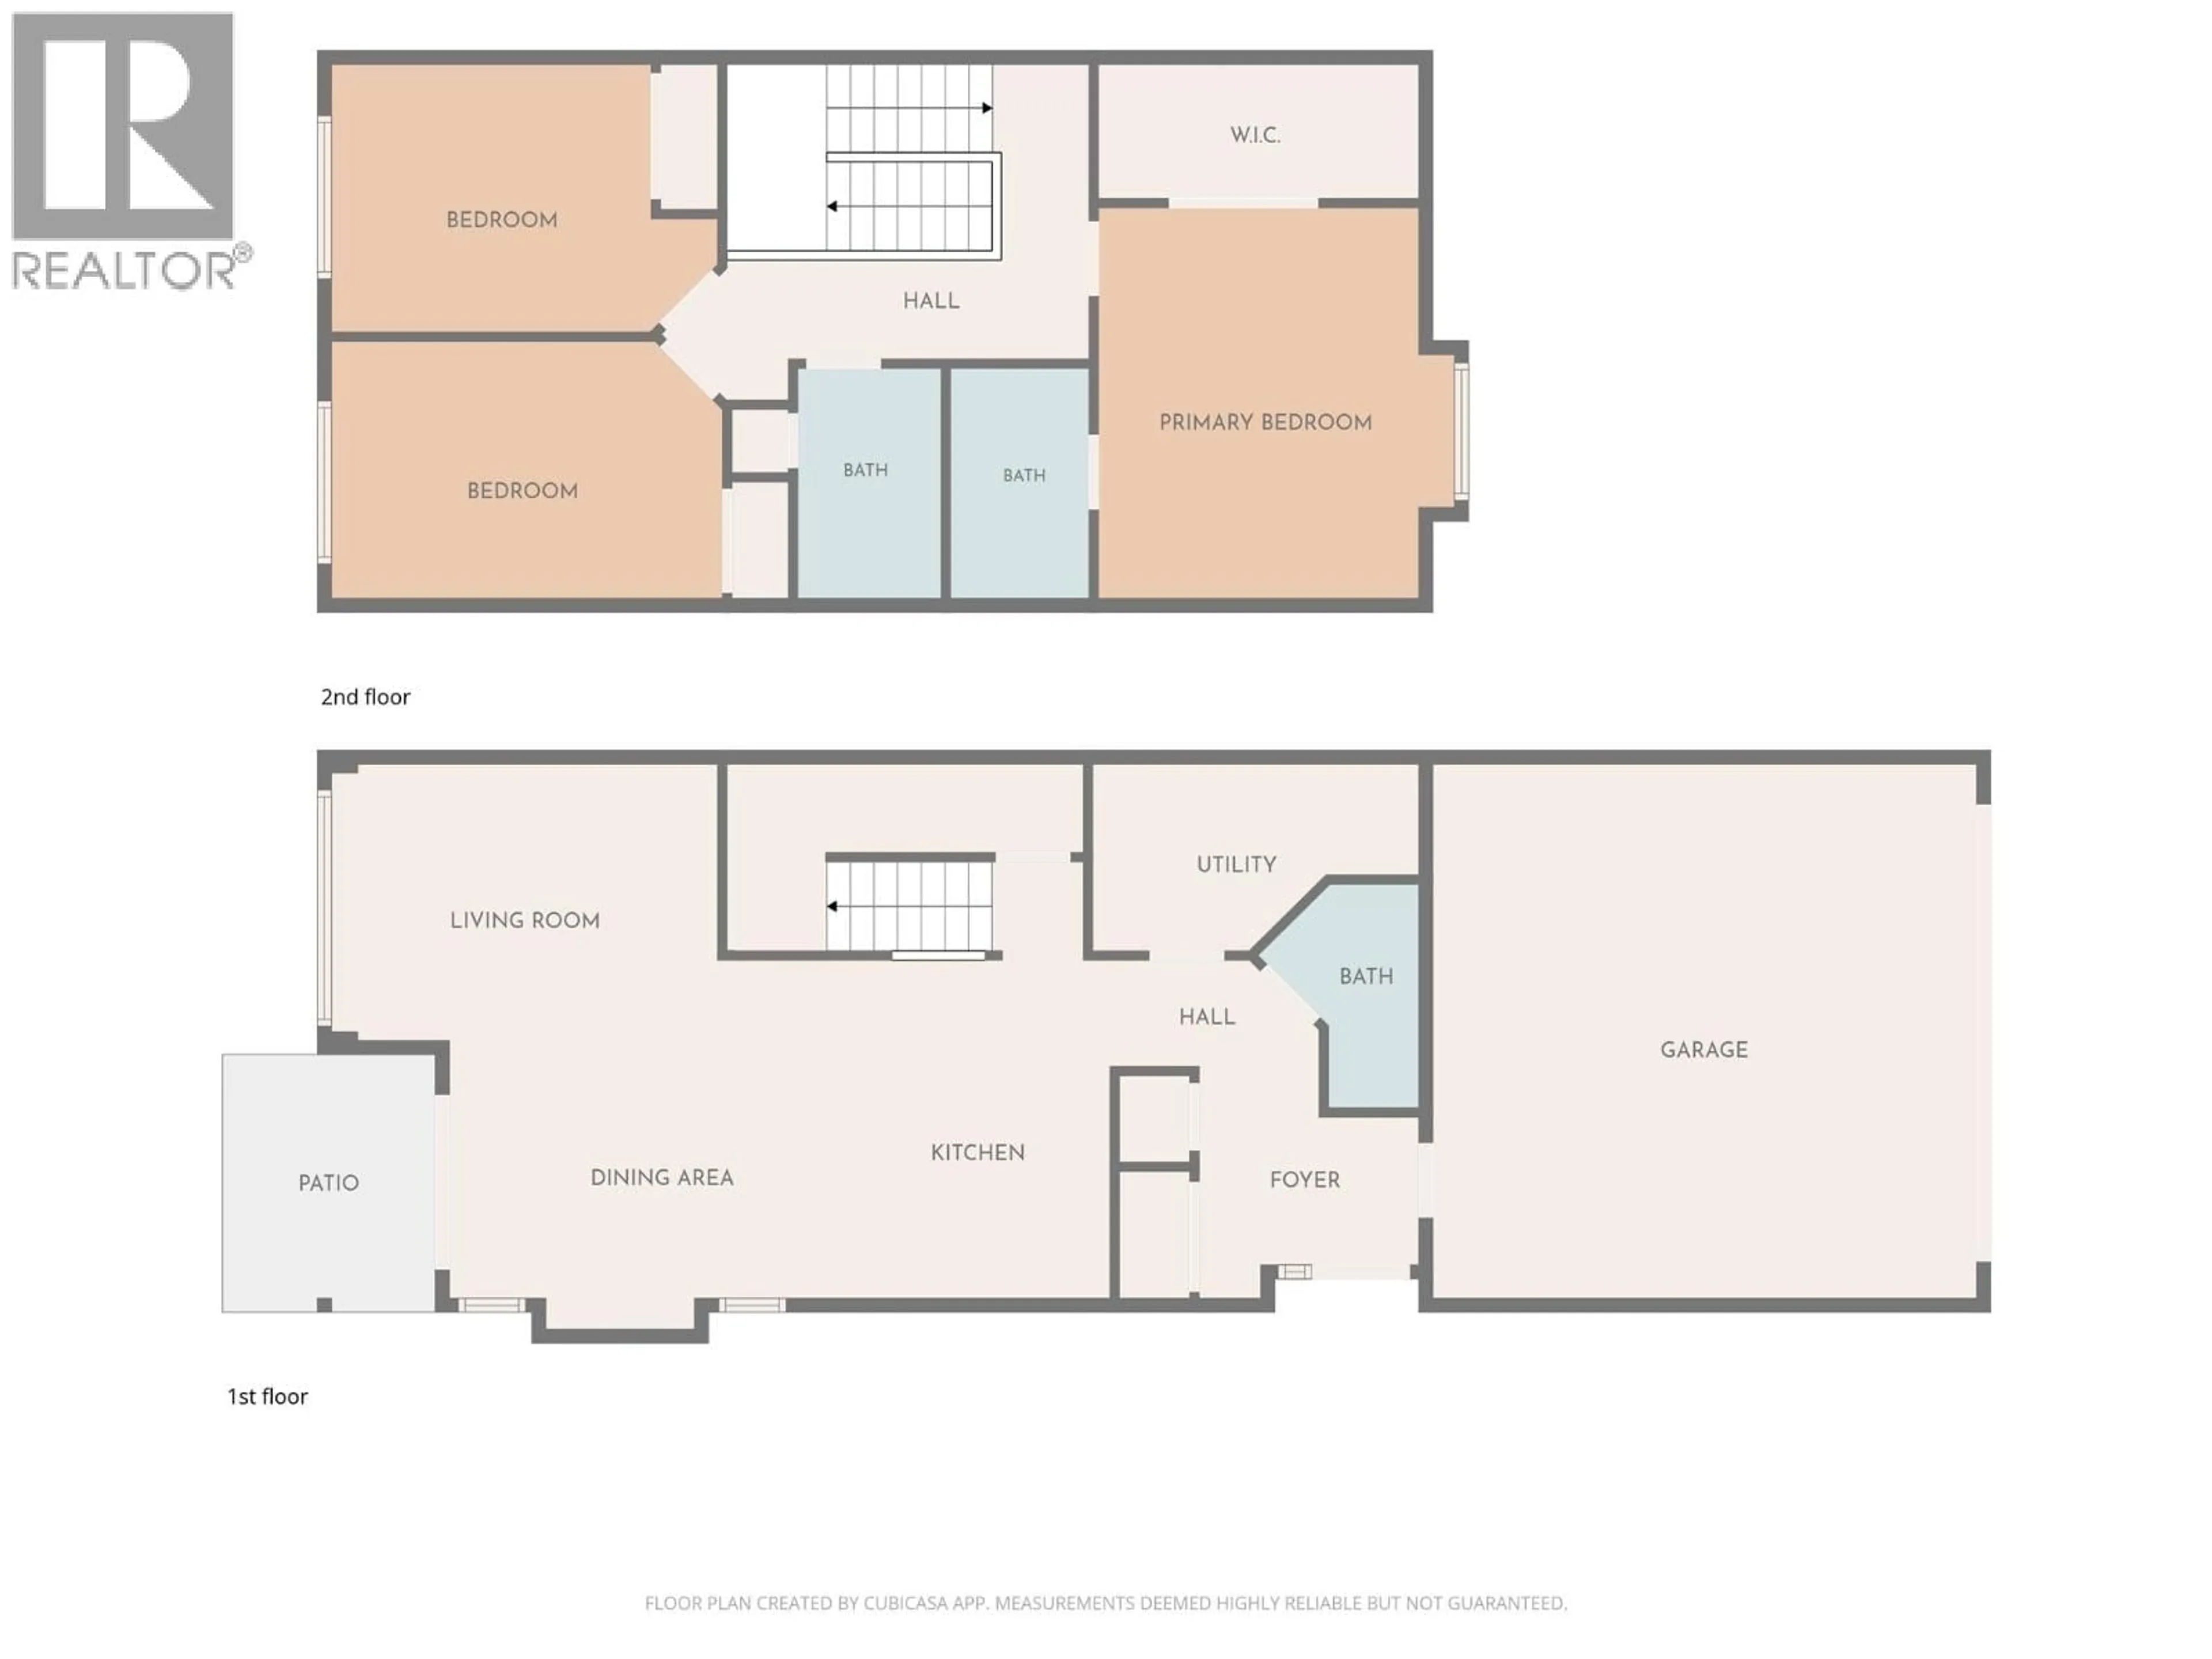
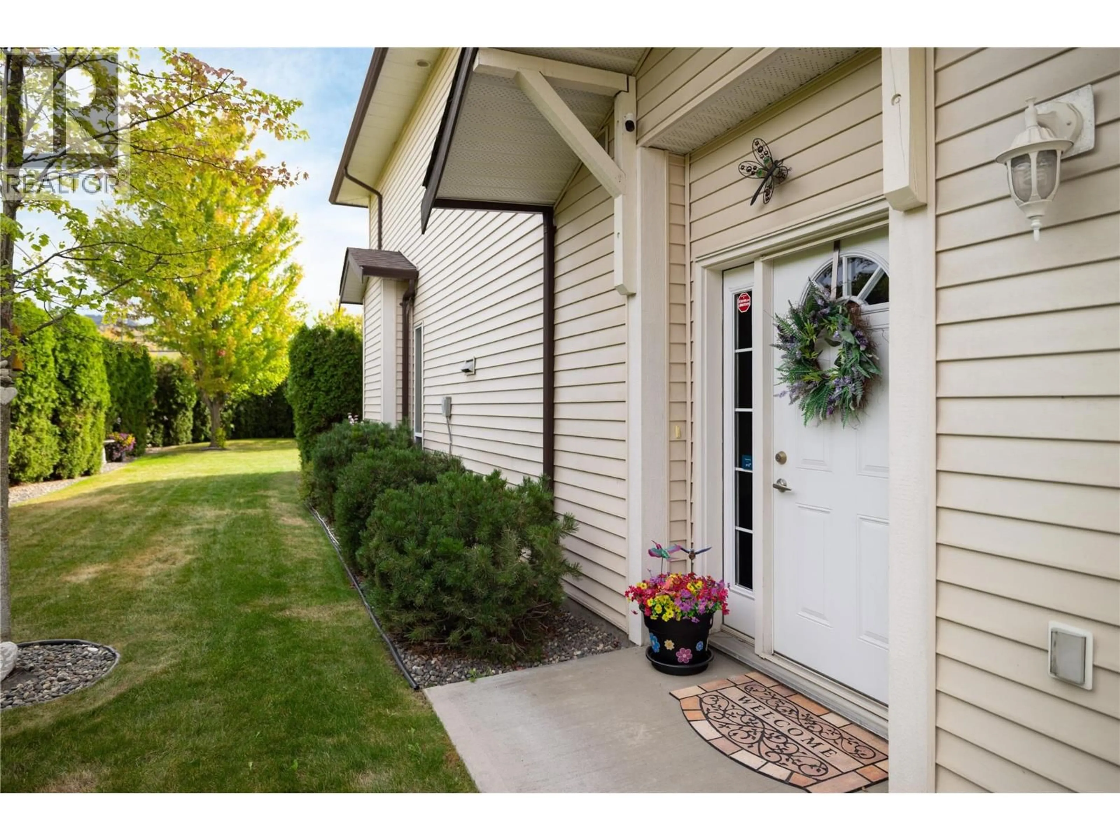
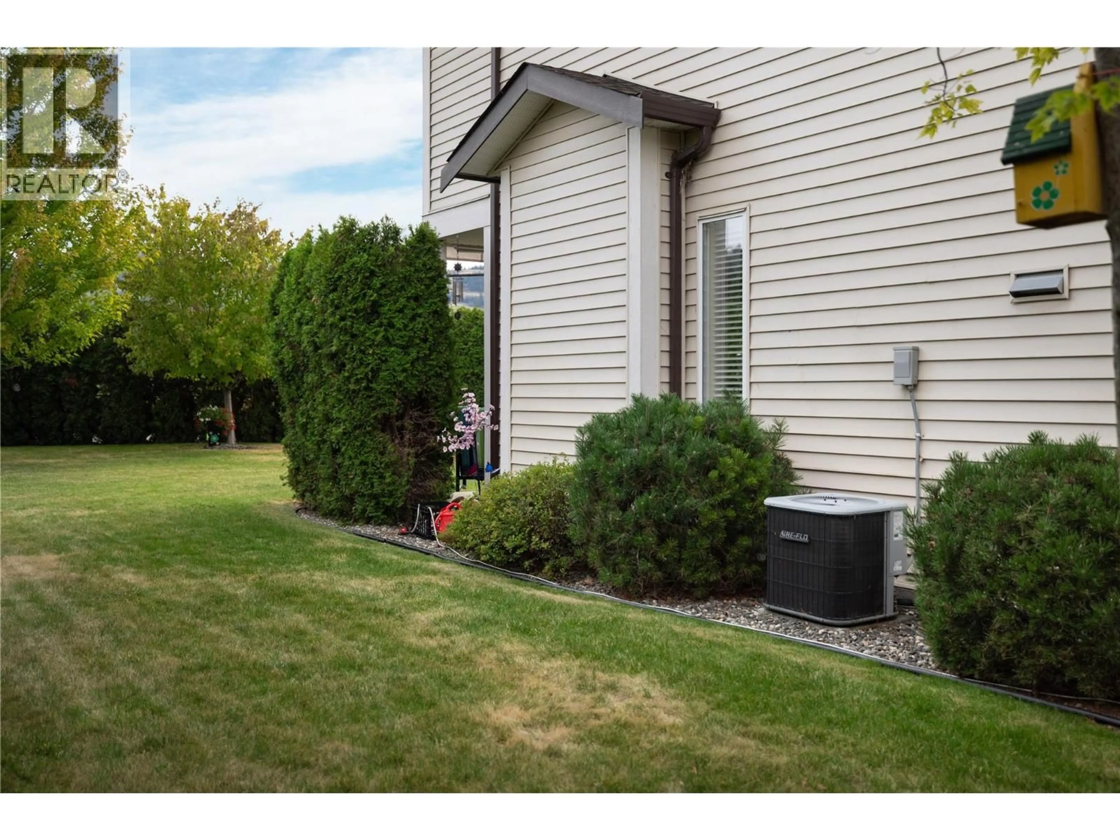
Welcome to this meticulously maintained 3 bedrooms 3 bathroom end unit in the popular Summerwind complex with a large and very private rear yard area. Double garage plus 2 spaces in front. Enter into the good sized foyer and the open concept living space. Kitchen offers solid wood cabinetry, granite counter tops, stainless steel appliances, and sit up bar. Main floor also has a half bathroom, laundry room, and access to the crawl space. Upstairs has 3 bedrooms and 2 bathrooms including a large master with walk-in closet and full ensuite. Complex has playground for the kids and is in a great location just minutes to Okanagan Lake, Kin Beach, trails, schools, shopping, and all amenities. Pets are 2 dogs (no hight restrictions) and 2 cats or 1 of each. This townhouse is truly move in ready! Quick possession possible! (id:39198)
Property Details
Interior
Features
Second level Floor
Full bathroom
Bedroom
11'5'' x 9'4''Bedroom
14' x 9'4''Full ensuite bathroom
Exterior
Parking
Garage spaces -
Garage type -
Total parking spaces 2
Condo Details
Inclusions
Property History
 39
39
