3805 22 AVENUE, Vernon, British Columbia V1T1H7
Contact us about this property
Highlights
Estimated valueThis is the price Wahi expects this property to sell for.
The calculation is powered by our Instant Home Value Estimate, which uses current market and property price trends to estimate your home’s value with a 90% accuracy rate.Not available
Price/Sqft$221/sqft
Monthly cost
Open Calculator
Description
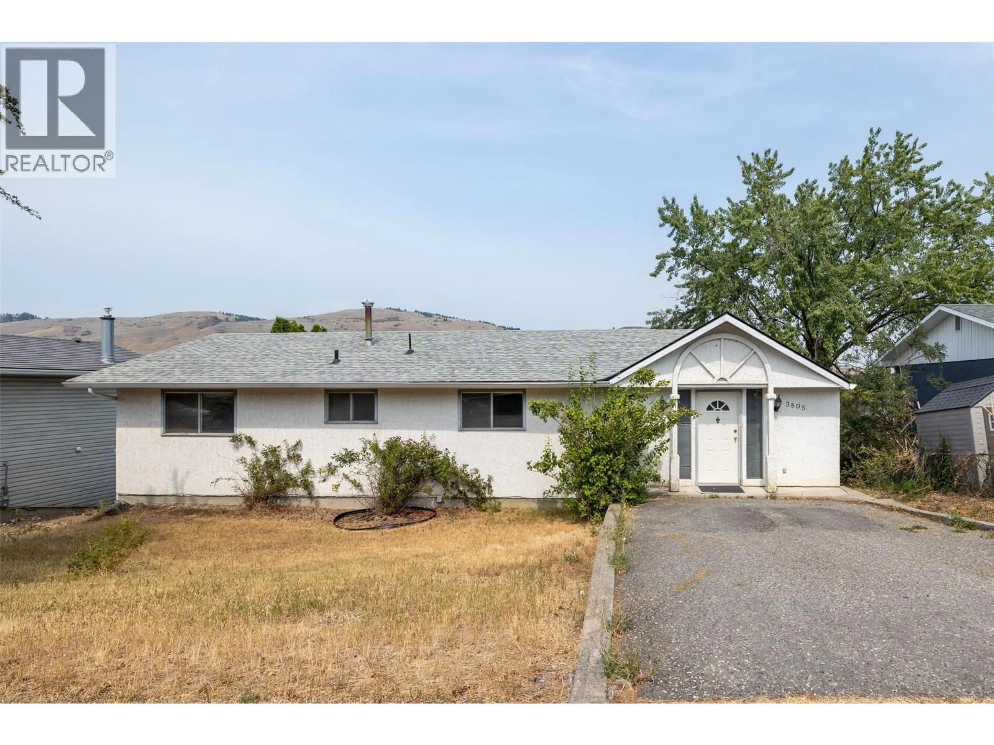
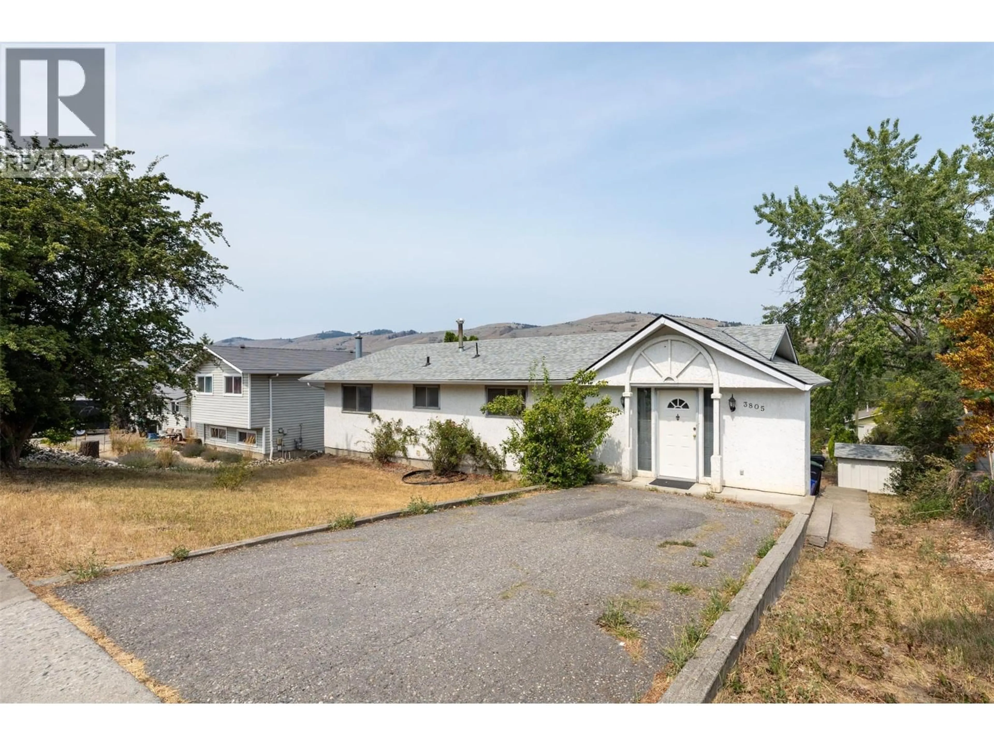
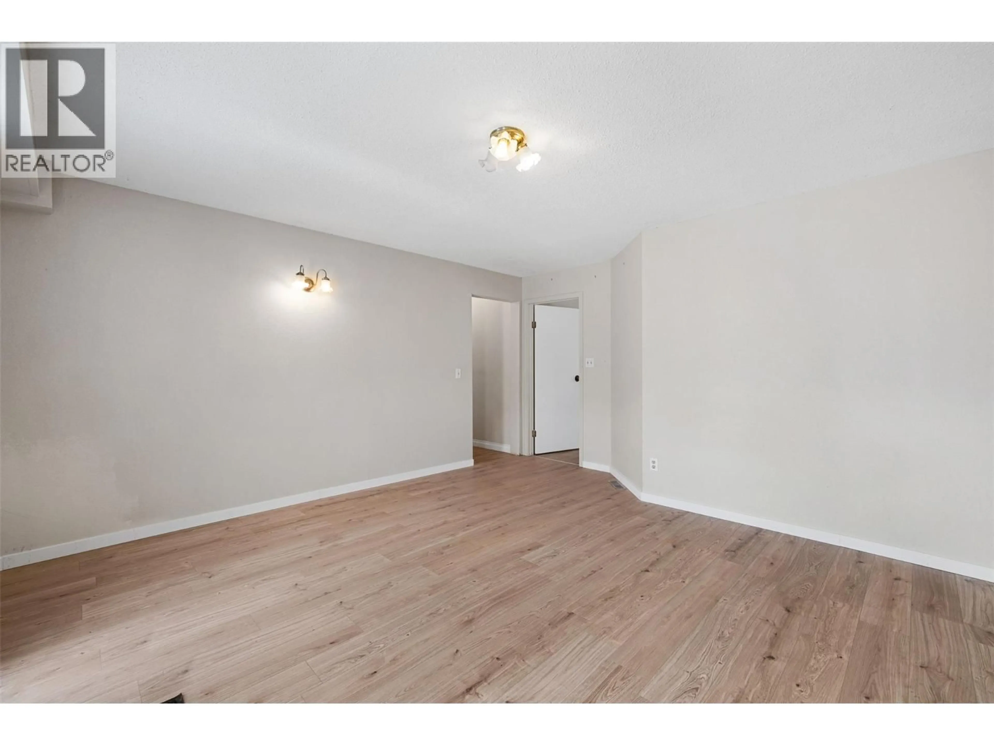
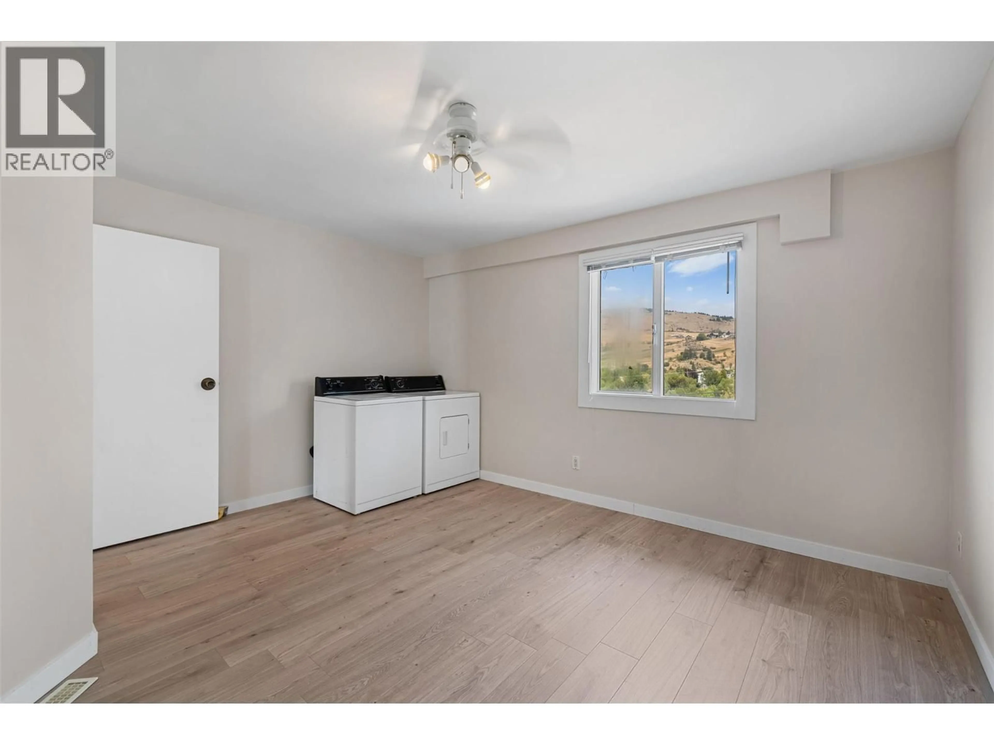
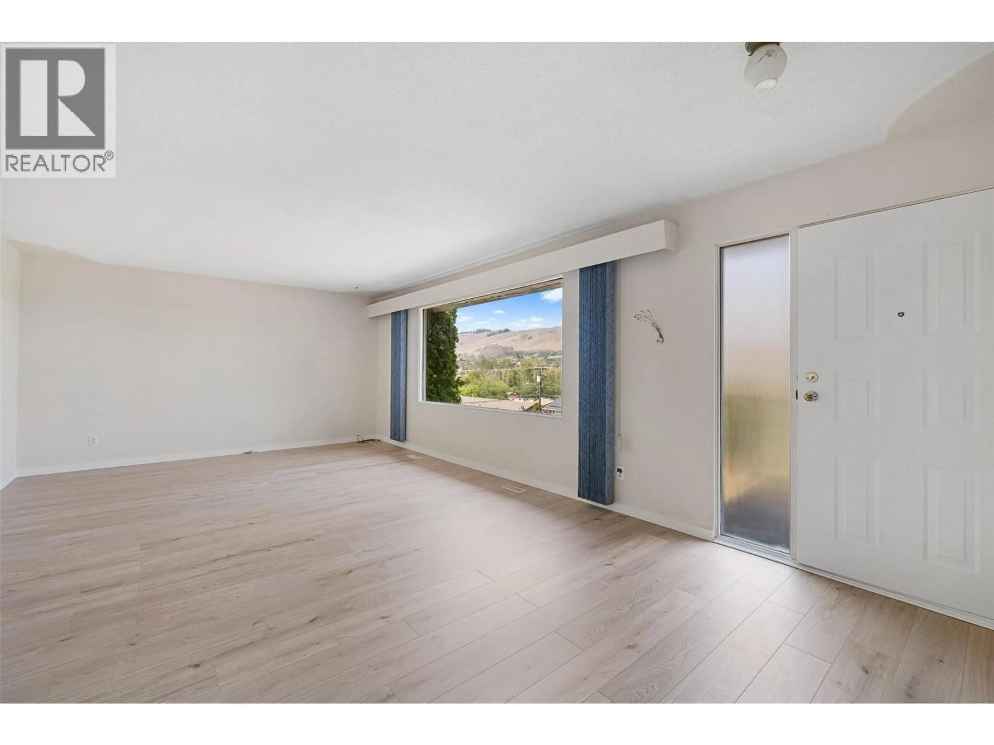
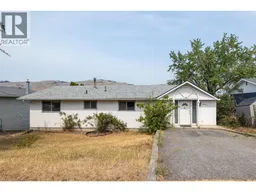
Perfect Family Home with Mortgage Helper & Development Potential in Mission Hill! Welcome to your new home in the heart of Vernon’s desirable Mission Hill neighborhood! This solid and spacious 2,700+ sq. ft. home offers the ideal setup for families and investors looking for comfort, convenience, and long-term value. Exceptionally located for ultimate convenience, you are just minutes from local schools, Vernon Jubilee Hospital, parks, and shopping centers, making everyday living a breeze. The main floor features a bright and functional layout with two bedrooms, a full bath, kitchen, dedicated laundry room, and a spacious deck with beautiful valley views—perfect for relaxing or outdoor BBQs. Downstairs boasts a fully self-contained two-bedroom suite with its own separate entrance, full kitchen, and private laundry, making it an ideal mortgage helper, secondary suite for extended family, or guest accommodation. Zoned MUS (Mixed Use Secondary), this property offers exciting options for future development, business, or investment potential! Additional highlights include a new roof (2022), hot water tank (2023), two separate hydro meters for added convenience, and an over 0.21-acre (9,000+ sq. ft.) flat lot with no large trees that is low-maintenance and easy to care for. Whether you are looking for a practical family residence with rental income or a home with outstanding development potential, this property is a rare find in a prime community setting! (id:39198)
Property Details
Interior
Features
Basement Floor
4pc Bathroom
Living room
16'6'' x 13'7''Kitchen
11'2'' x 12'7''Foyer
9'9'' x 6'8''Exterior
Parking
Garage spaces -
Garage type -
Total parking spaces 2
Property History
 28
28
