38 - 6600 OKANAGAN AVENUE, Vernon, British Columbia V1H2K6
Contact us about this property
Highlights
Estimated valueThis is the price Wahi expects this property to sell for.
The calculation is powered by our Instant Home Value Estimate, which uses current market and property price trends to estimate your home’s value with a 90% accuracy rate.Not available
Price/Sqft$308/sqft
Monthly cost
Open Calculator
Description
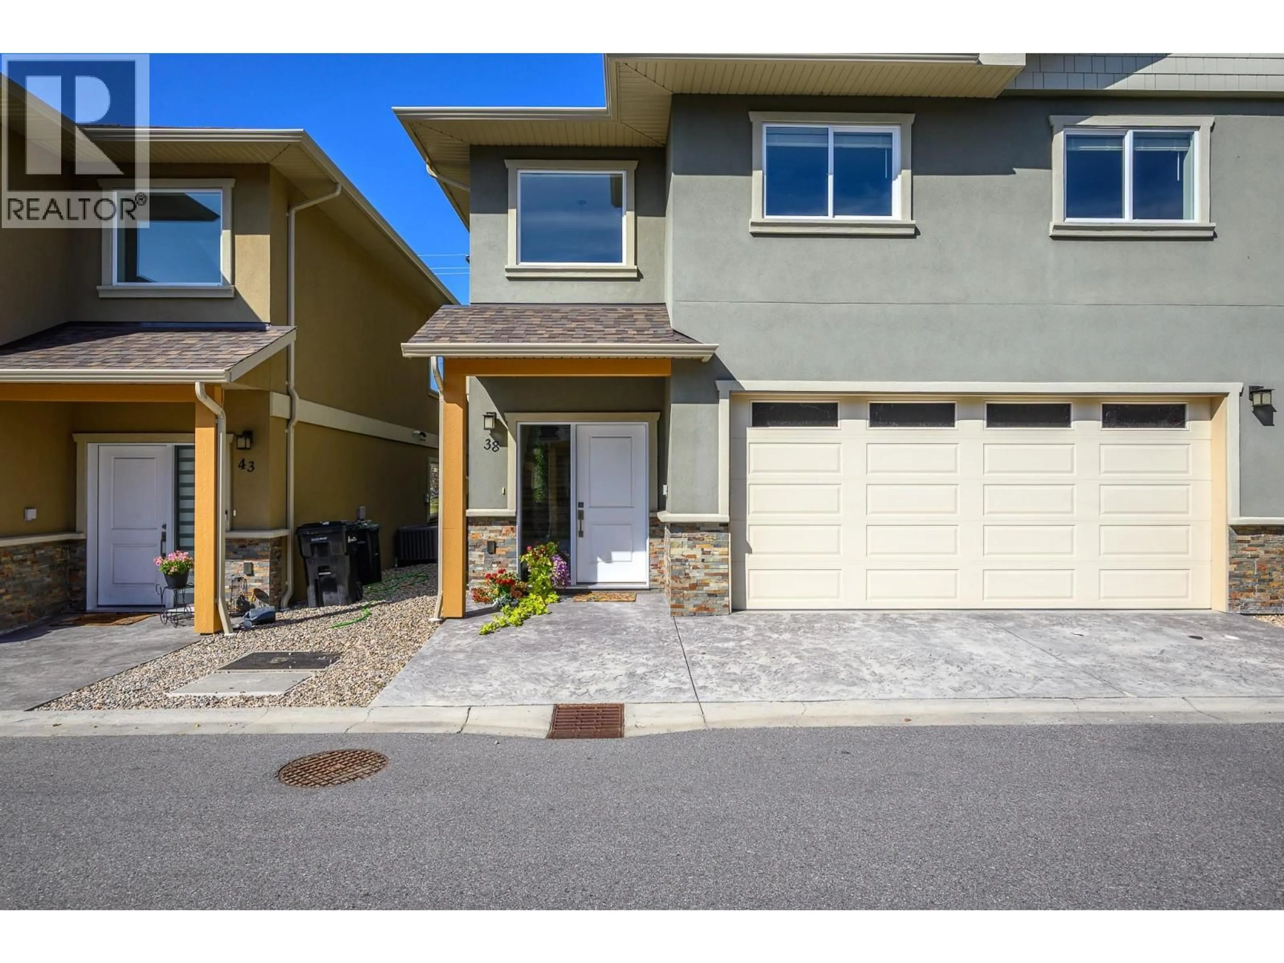
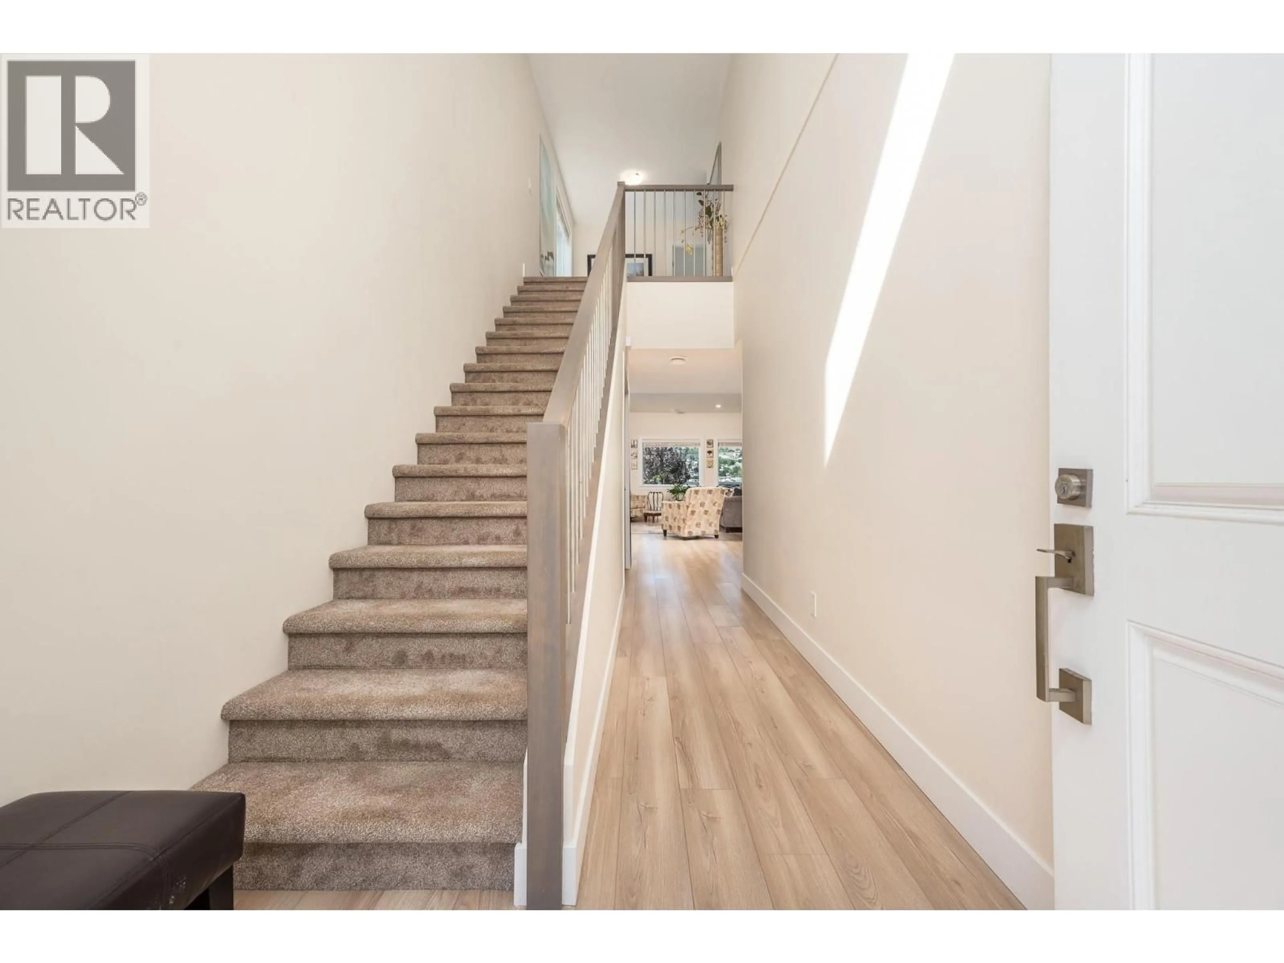
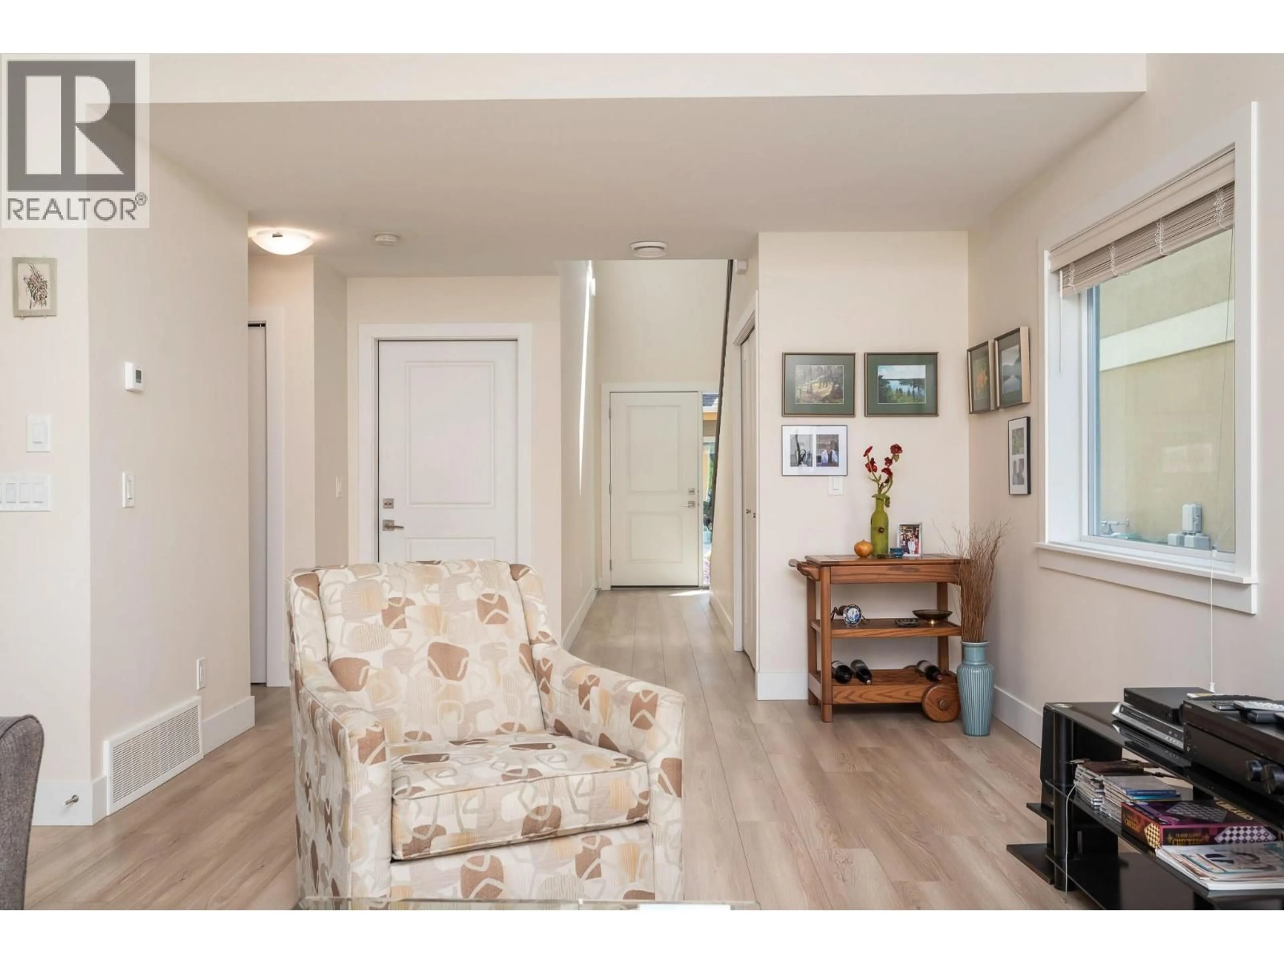
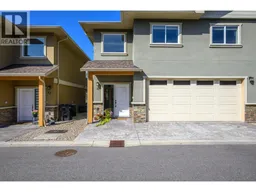
Welcome to The Oaks in desirable Okanagan Landing! Built in 2021, this bright and spacious end-unit townhome shares only one common wall and offers a thoughtful, family-friendly layout. The open-concept main floor features high ceilings, abundant natural light, durable vinyl plank flooring and a stylish kitchen with granite countertops. Upstairs, you’ll find three generously sized bedrooms, including a welcoming primary suite with a walk-through closet and private ensuite. A versatile flex room/den, 2.5 bathrooms and convenient upper-level laundry provide plenty of space and functionality for everyday living. Complete with a double garage and a backyard facing the setting sun and Marshall Field, this home is ideally located close to parks, schools, shopping, recreation and public transit. A wonderful place to call home—don’t miss this one! (id:39198)
Property Details
Interior
Features
Main level Floor
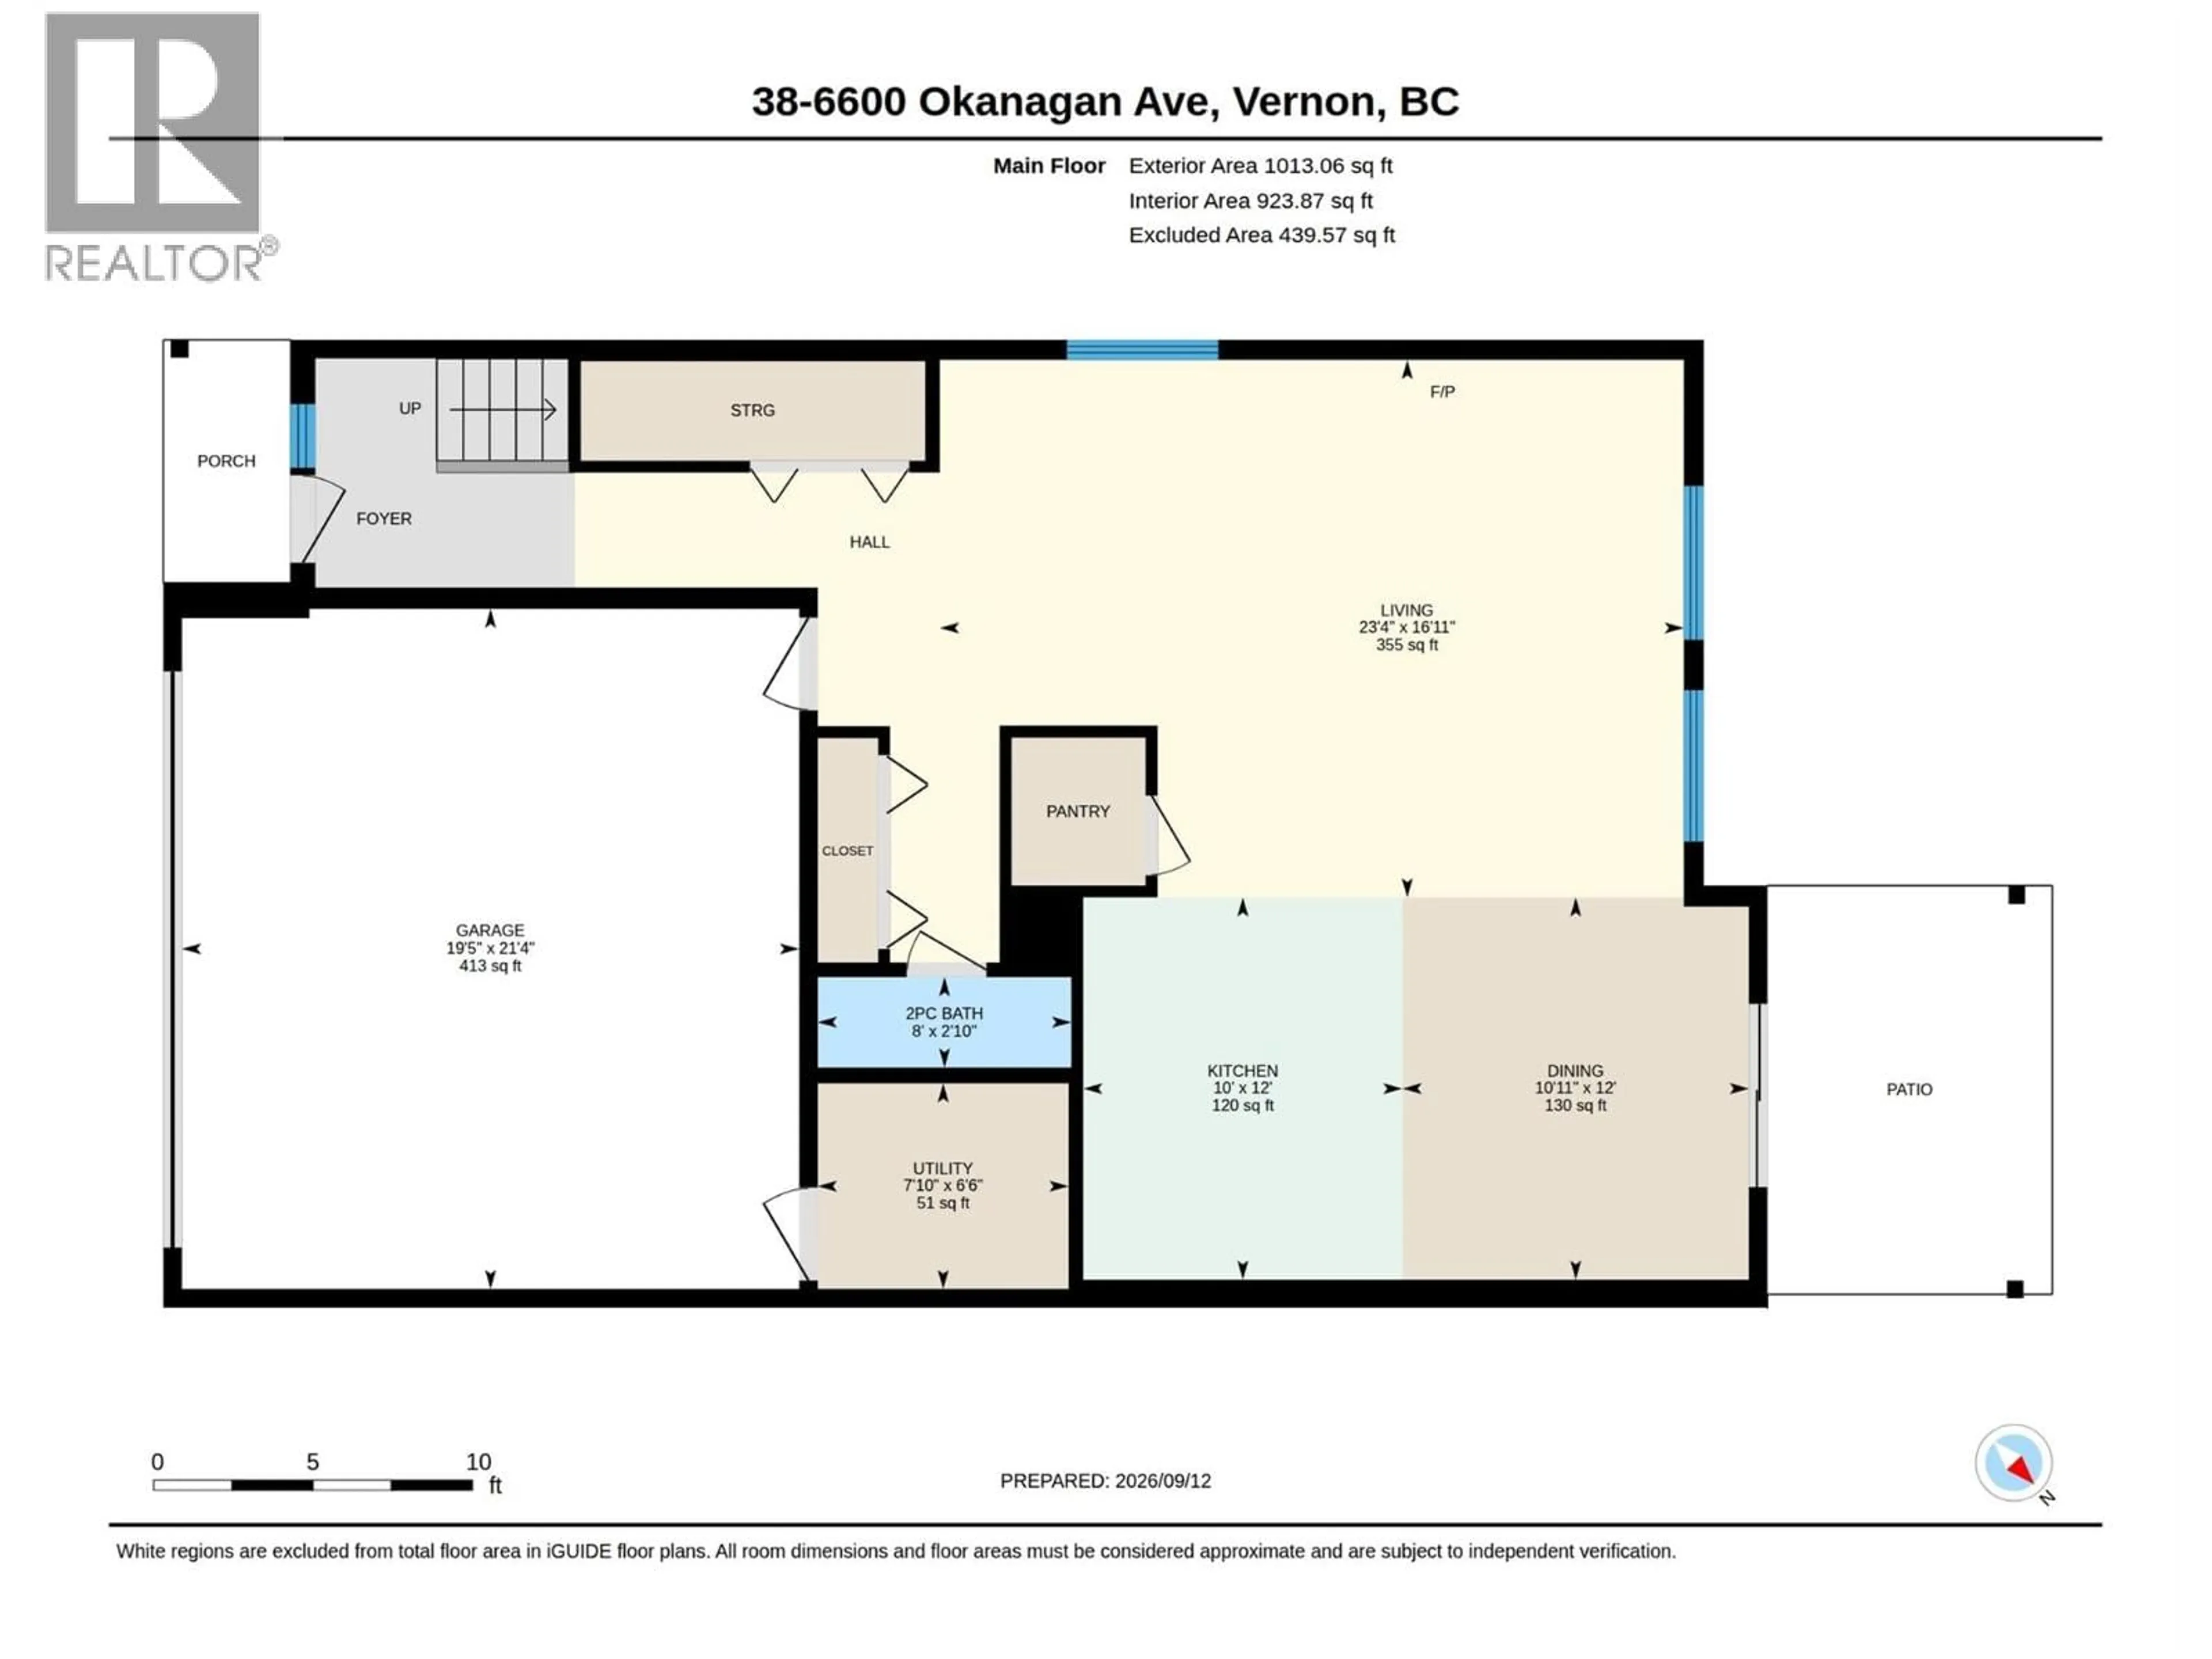
Kitchen
12'0'' x 10'0''Partial bathroom
2'10'' x 8'0''Living room
16'11'' x 23'4''Dining room
12'0'' x 10'11''Exterior
Parking
Garage spaces -
Garage type -
Total parking spaces 3
Condo Details
Inclusions
Property History
 38
38
