36 - 3413 OKANAGAN AVENUE, Vernon, British Columbia V1T1K5
Contact us about this property
Highlights
Estimated valueThis is the price Wahi expects this property to sell for.
The calculation is powered by our Instant Home Value Estimate, which uses current market and property price trends to estimate your home’s value with a 90% accuracy rate.Not available
Price/Sqft$323/sqft
Monthly cost
Open Calculator
Description
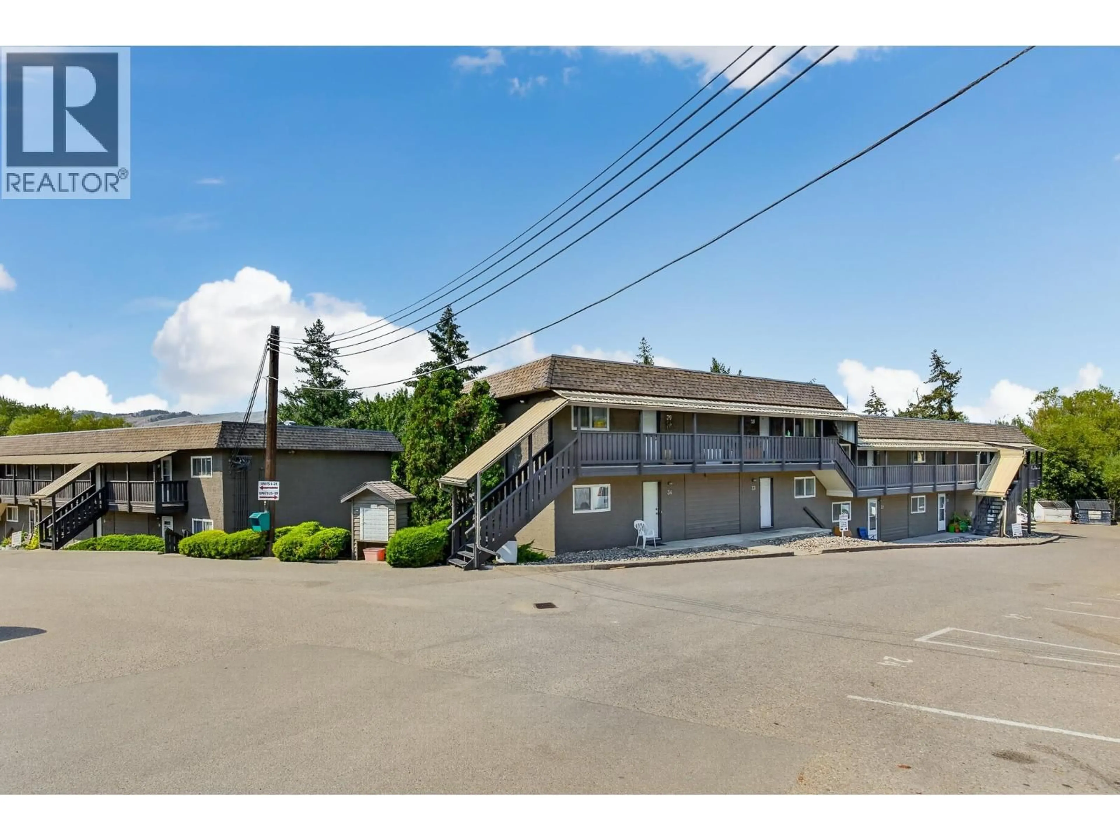
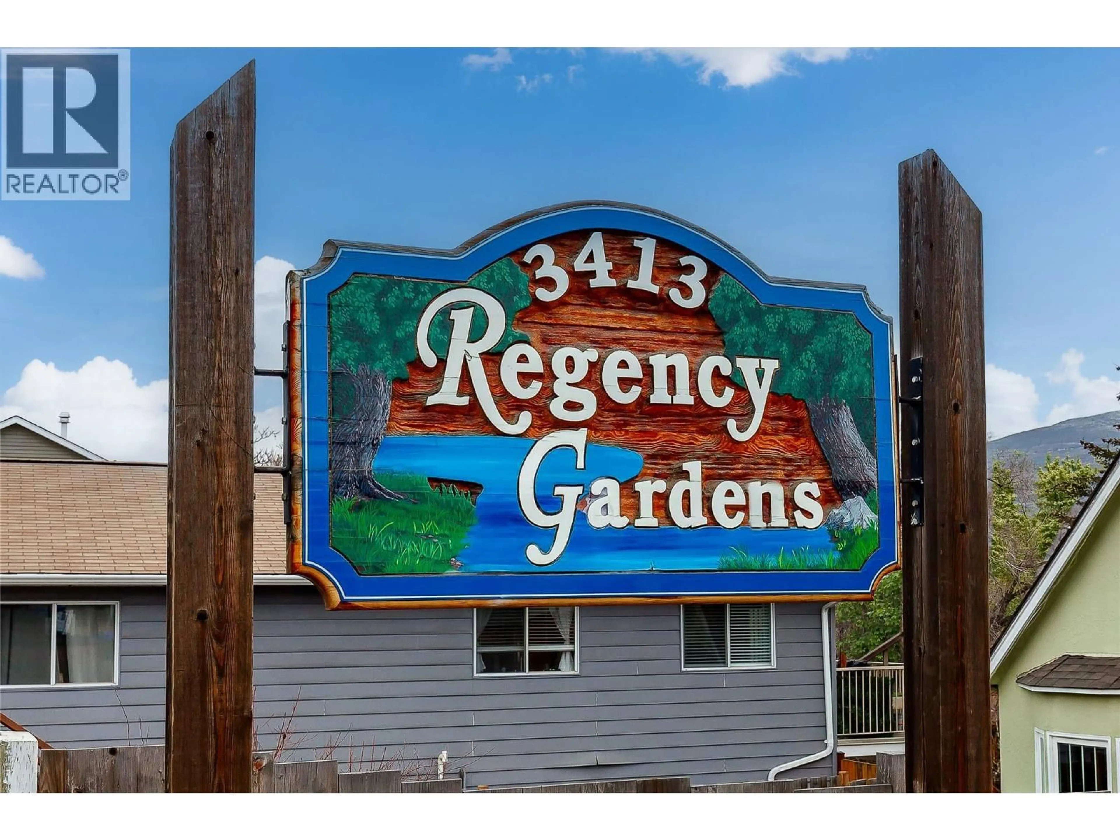
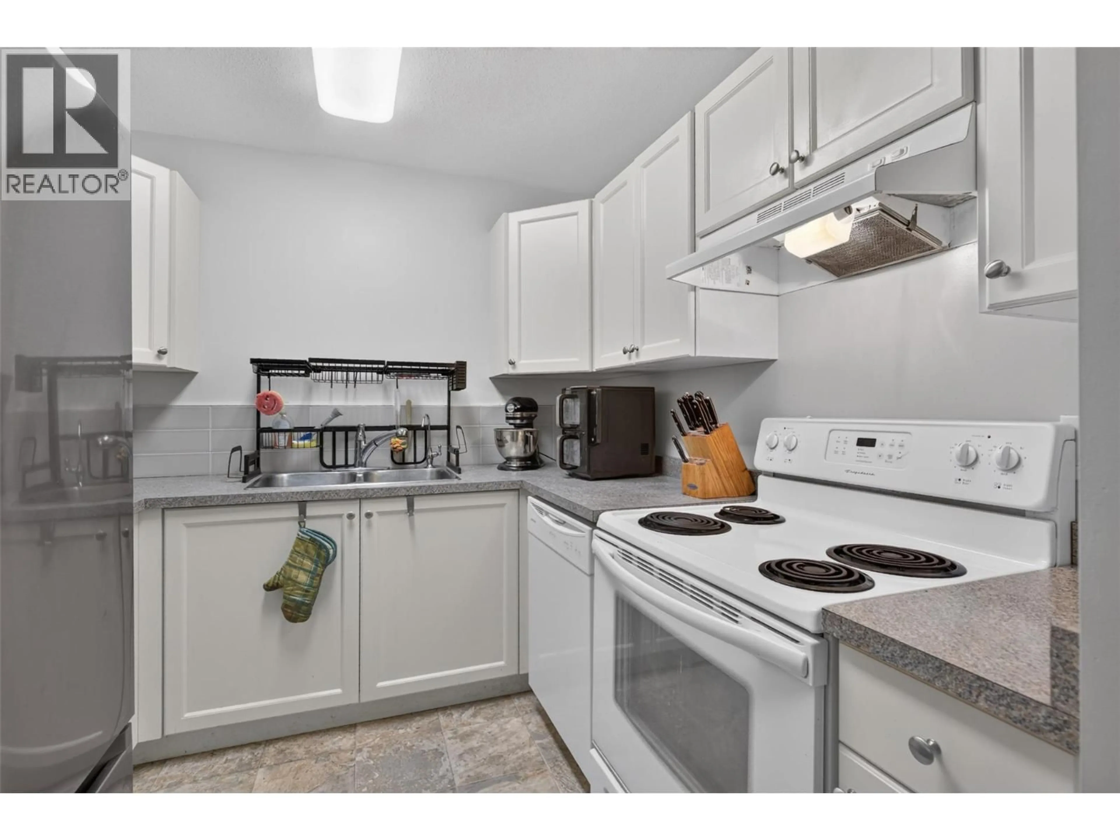
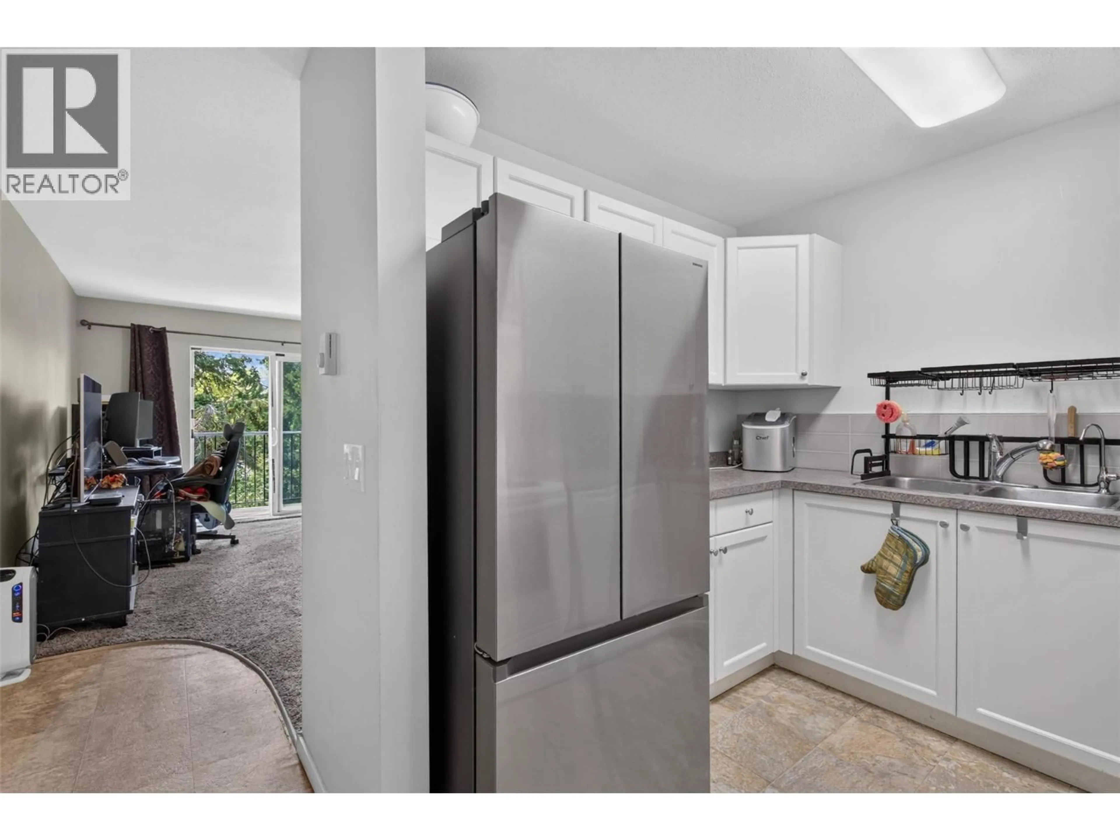
This 2 bedroom, 1 bathroom top floor unit in Regency Gardens offers a great opportunity for first-time buyers or investors. Renovated in 2016, with significant updates throughout, taking care of many of the larger improvements a buyer would otherwise need to consider and a solid starting point to make the home their own. The home offers two spacious bedrooms, a full bathroom, convenient in-suite laundry, and a private balcony overlooking a treed, park-like area with creek. A peaceful outlook to enjoy from the top floor. Parking is conveniently located close to the stairs. Centrally located in Vernon on a bus route and within walking distance of downtown, shopping, restaurants, and walking trails. Regency Gardens is a family-friendly complex with no age restrictions and rentals are permitted. The pet policy allows two dogs, two cats, or one of each. (id:39198)
Property Details
Interior
Features
Main level Floor
Laundry room
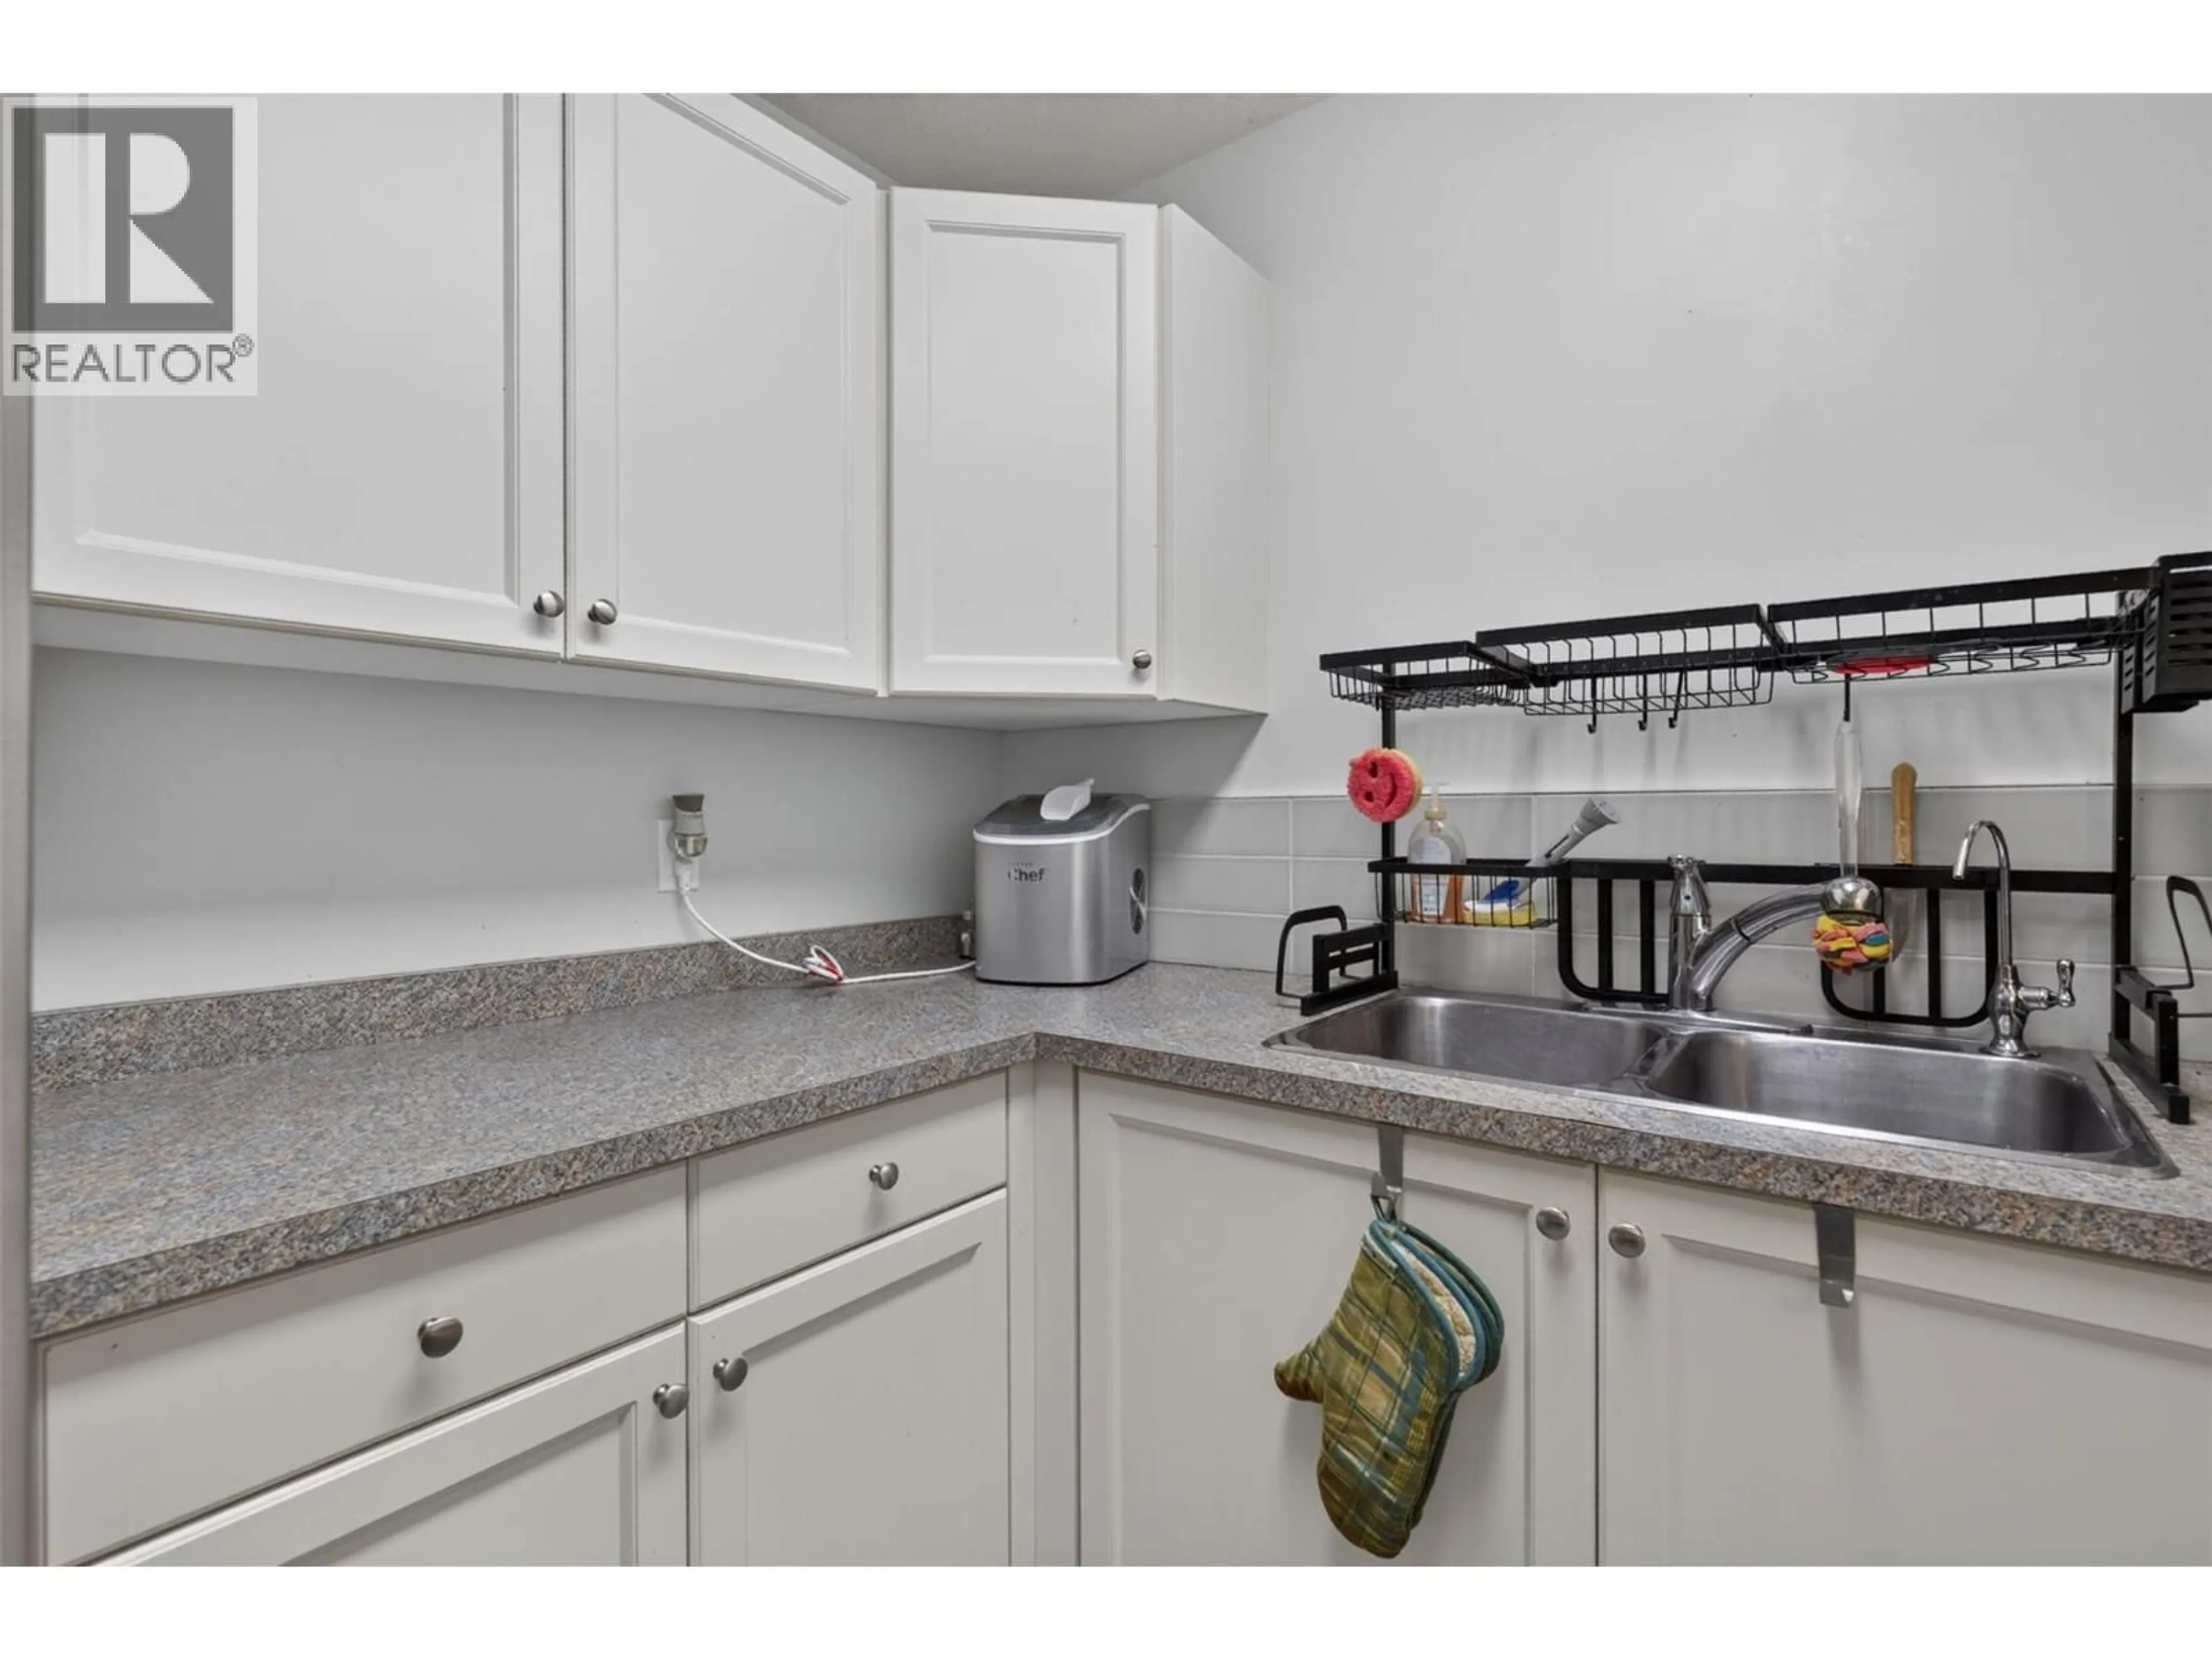
7'0'' x 3'1''Kitchen
8'5'' x 8'9''Bedroom
8'5'' x 12'3''4pc Bathroom
Exterior
Parking
Garage spaces -
Garage type -
Total parking spaces 1
Condo Details
Inclusions
Property History
 26
26
