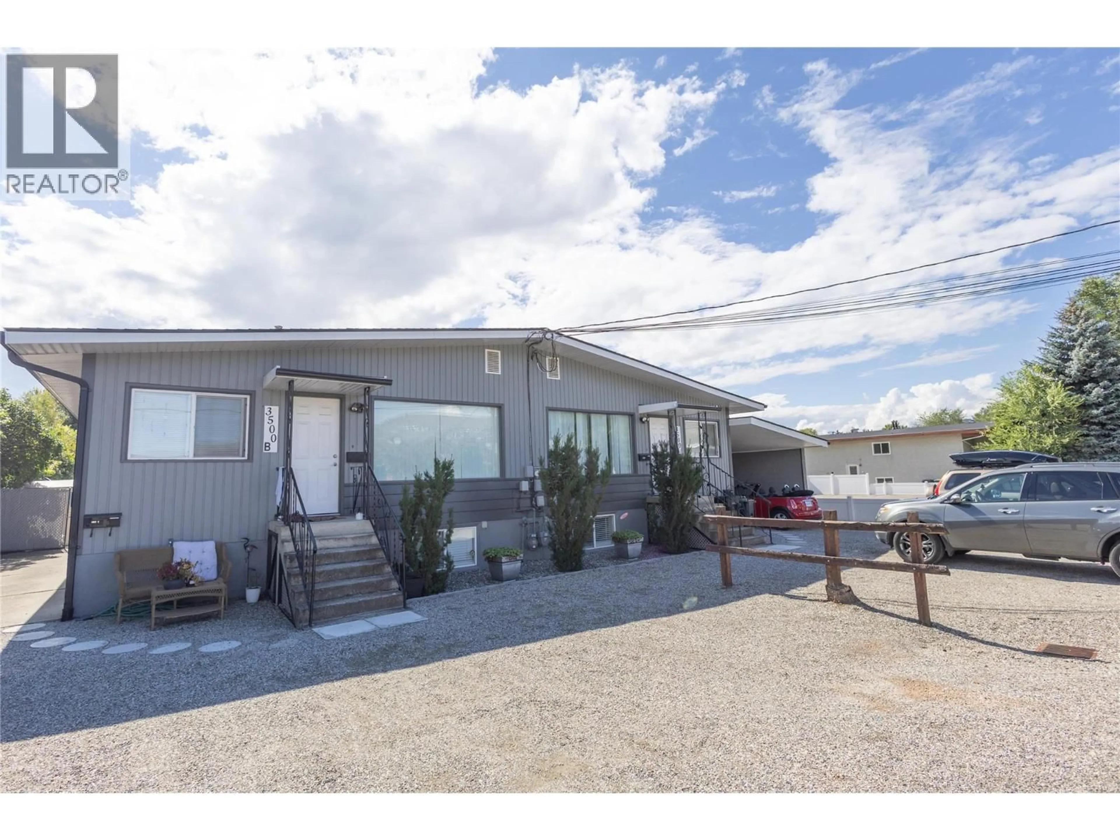
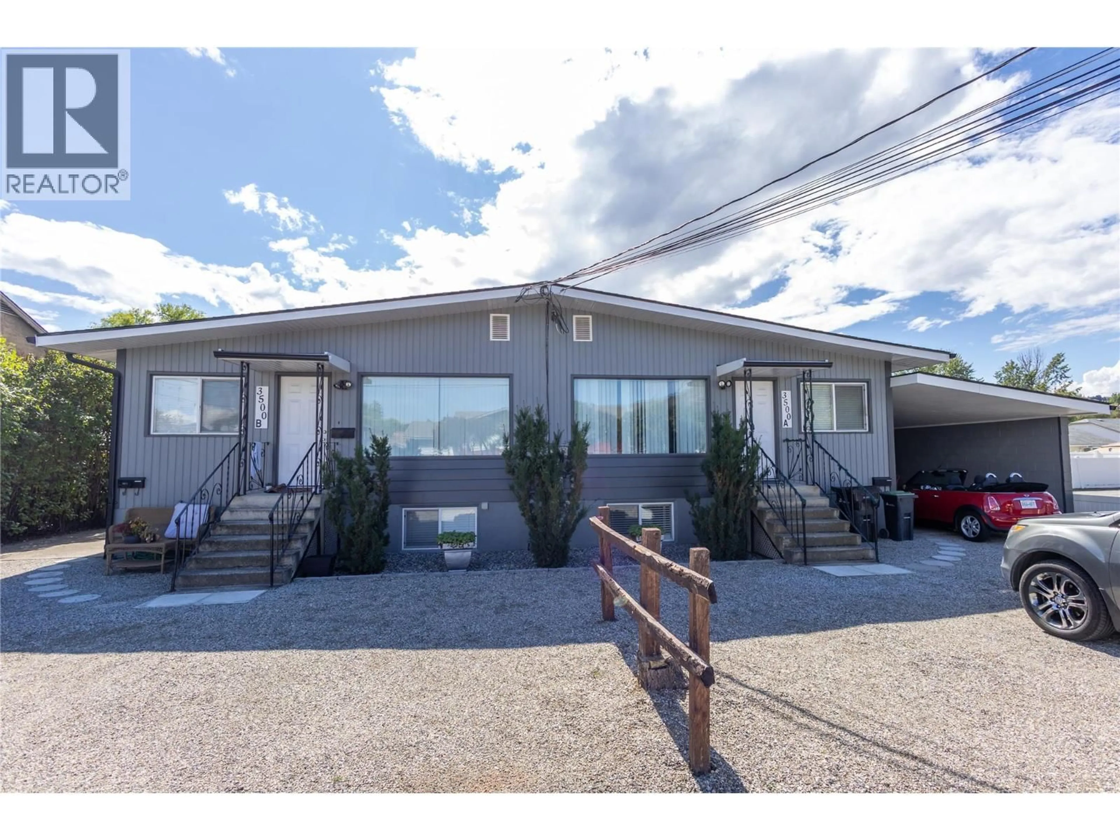
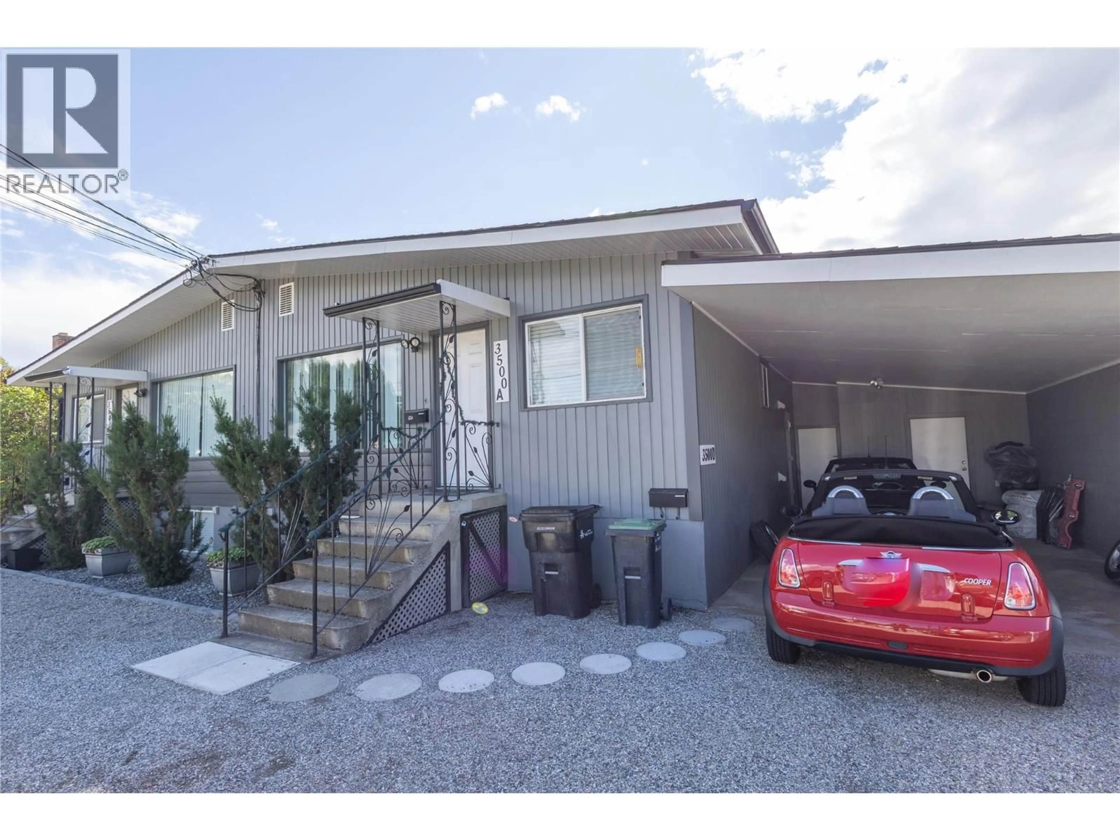
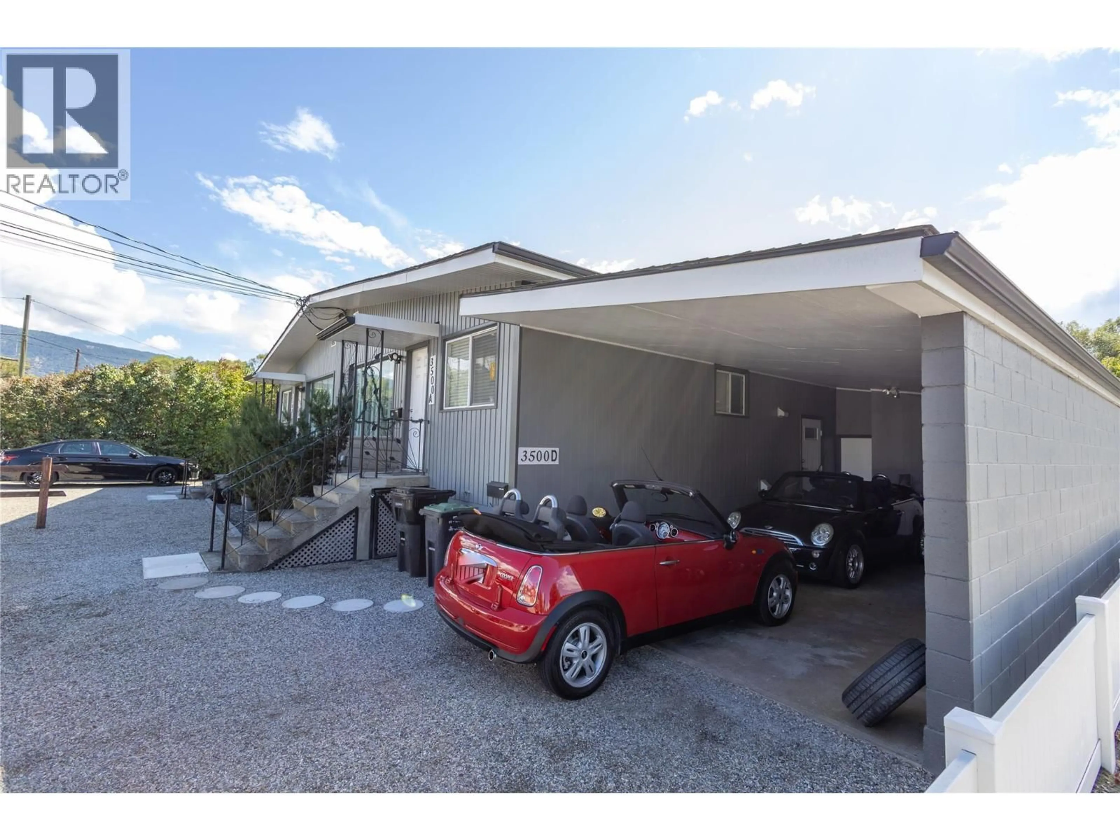
3500 24 AVENUE, Vernon, British Columbia V1T1L8
Contact us about this property
Highlights
Estimated valueThis is the price Wahi expects this property to sell for.
The calculation is powered by our Instant Home Value Estimate, which uses current market and property price trends to estimate your home’s value with a 90% accuracy rate.Not available
Price/Sqft$292/sqft
Monthly cost
Open Calculator
Description
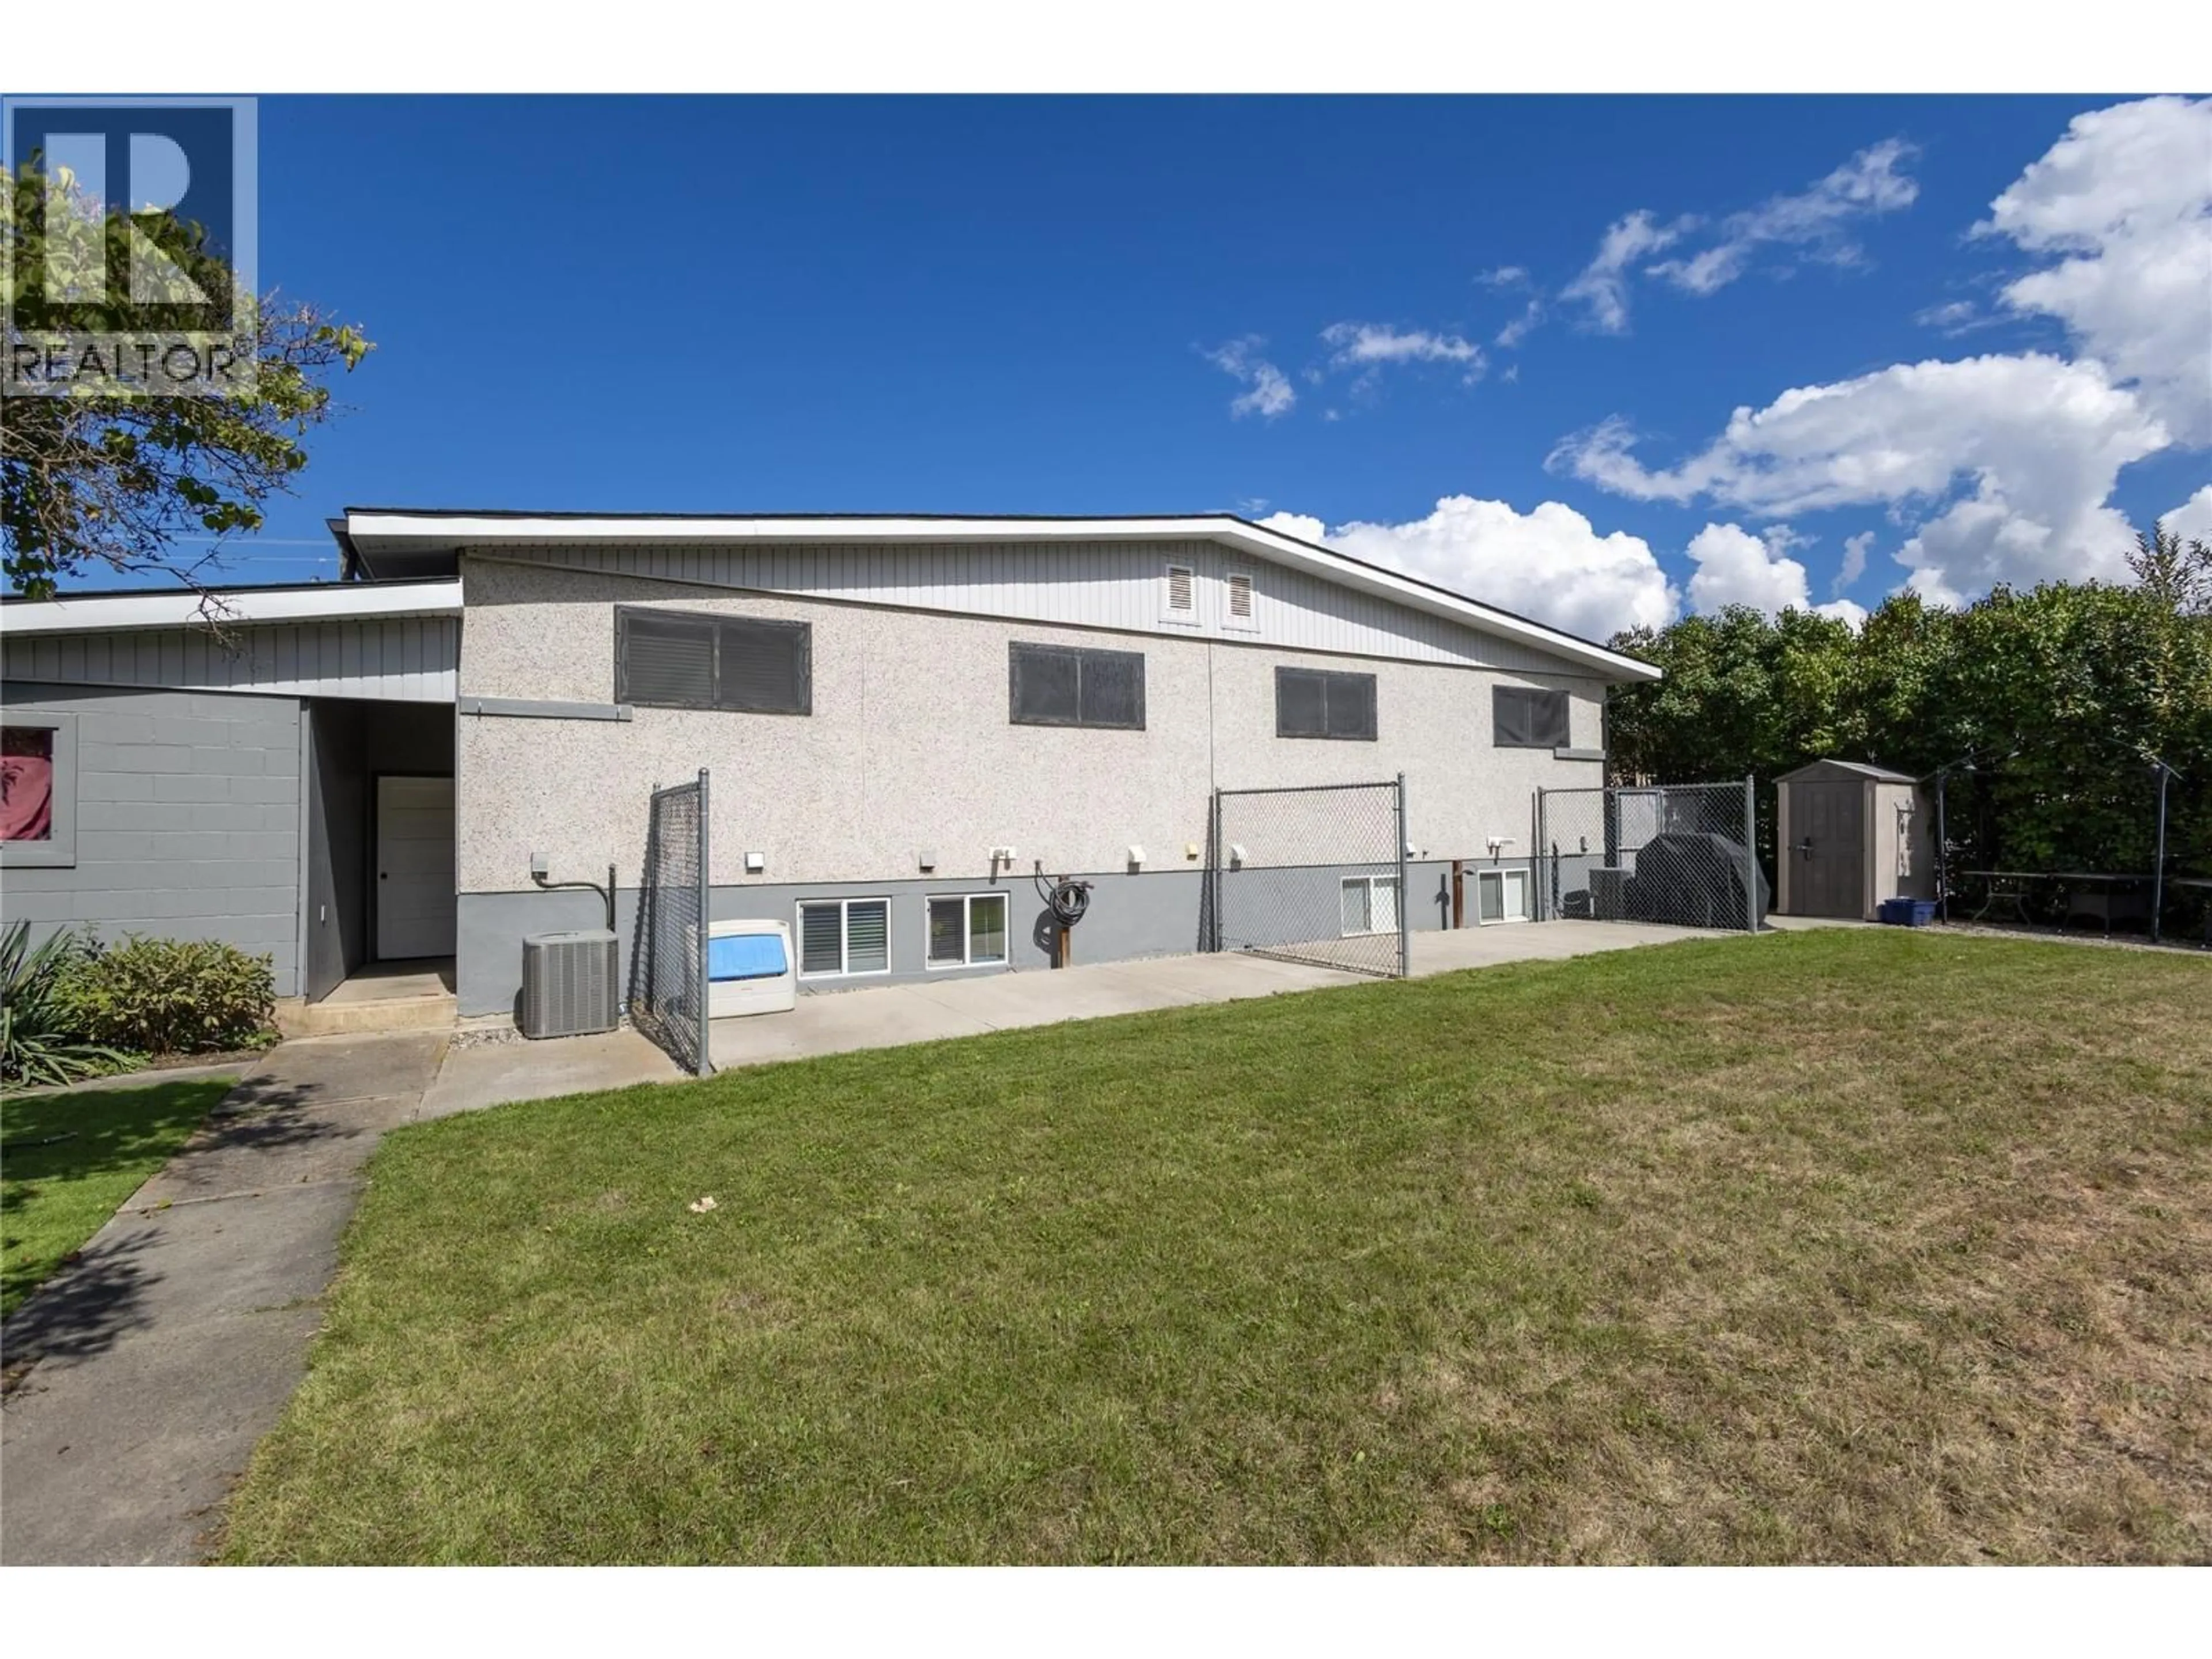
Turn key investment in excellent condition with strong cash flow at approximately 7.4% cap rate. This duplex was suited with separate entrances, new electrical panels, wiring in lower units and plumbing along with high efficiency furnaces and AC units and four updated kitchens. Each unit has been fully updated over the years including each having their own entrance, laundry, five appliances and two parking stalls. There are newer hot water tanks and a newer roof with upgraded insulation, soffit, fascia and gutters. Most of the windows have been replaced as well as all exterior doors. The exterior was painted and the front yard landscaped in 2025. All units have updated flooring, and have been fully painted including the walls, trim and doors. Concrete and fencing was added in the back yard. Backyard is private with grapes, fruit tree and lawn with four patio areas. Tenants are responsible for snow removal and keeping their area tidy. Convenient location close to down town and it is on a bus route. (id:39198)
Property Details
Interior
Features
Basement Floor
Full bathroom
Full bathroom
Bedroom
9' x 11'5''Bedroom
9' x 11'5''Exterior
Parking
Garage spaces -
Garage type -
Total parking spaces 6
Property History
 62
62
