33 - 4740 20 STREET, Vernon, British Columbia V1T9N7
Contact us about this property
Highlights
Estimated valueThis is the price Wahi expects this property to sell for.
The calculation is powered by our Instant Home Value Estimate, which uses current market and property price trends to estimate your home’s value with a 90% accuracy rate.Not available
Price/Sqft$363/sqft
Monthly cost
Open Calculator
Description
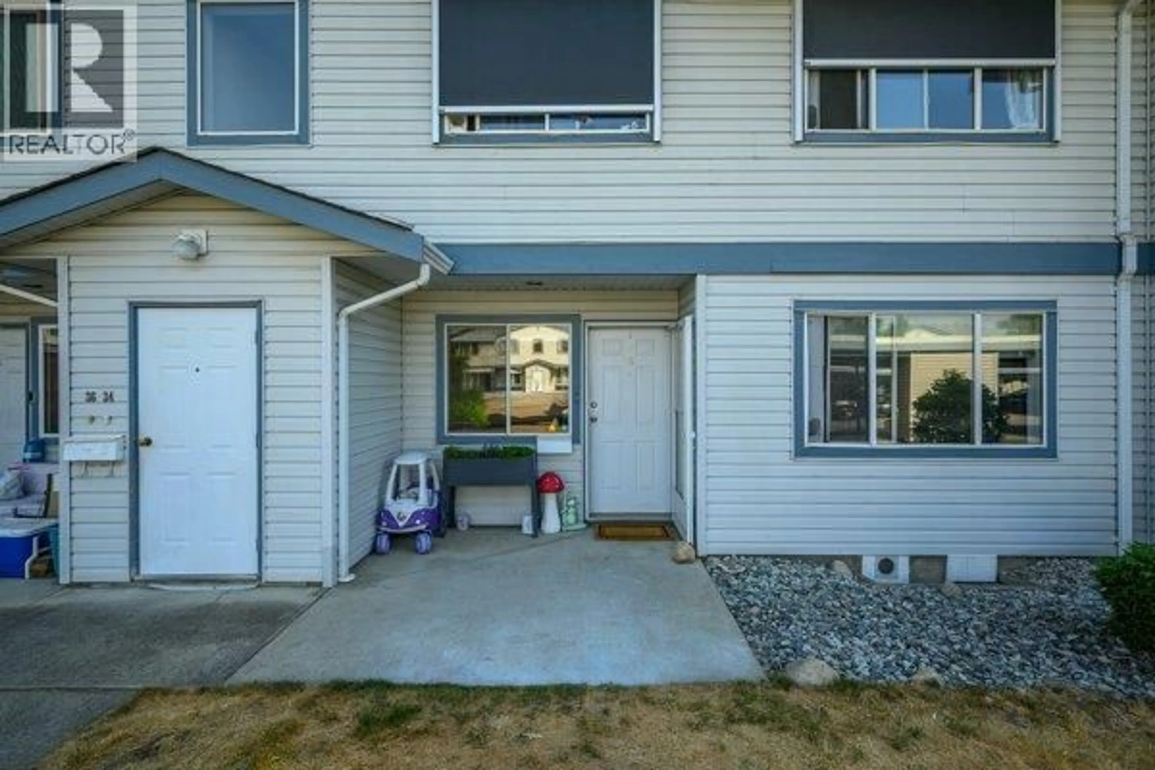
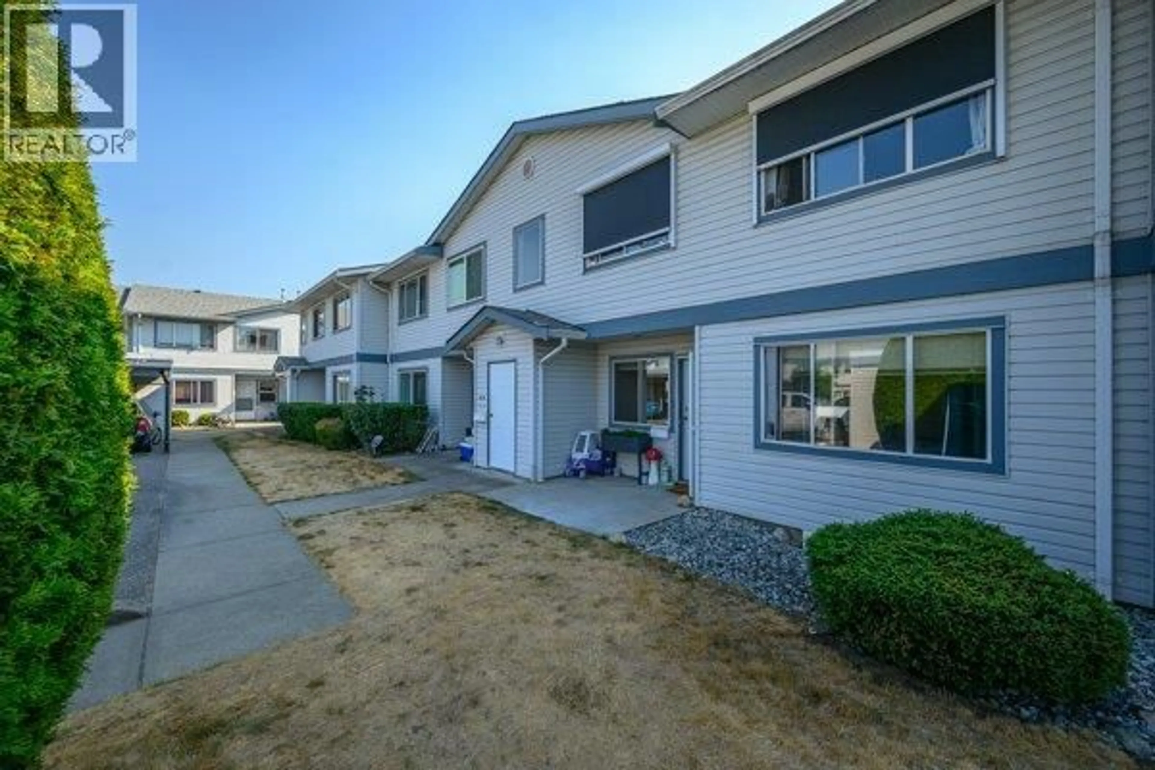
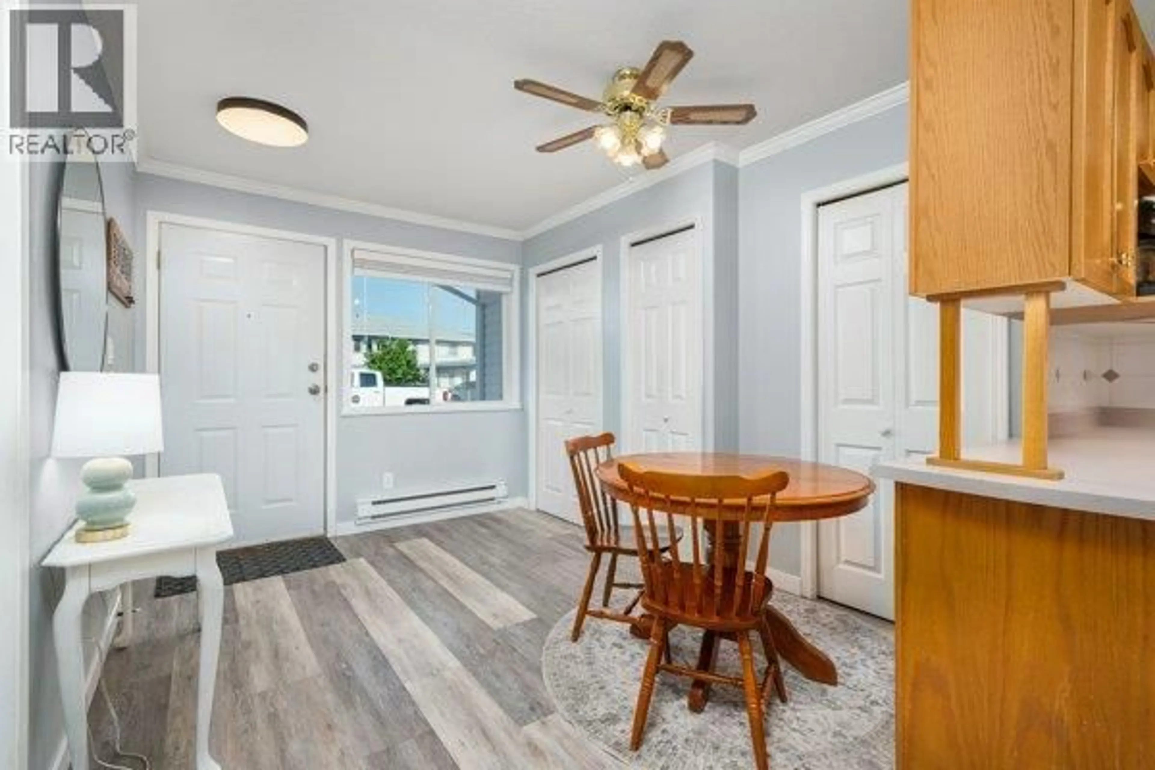
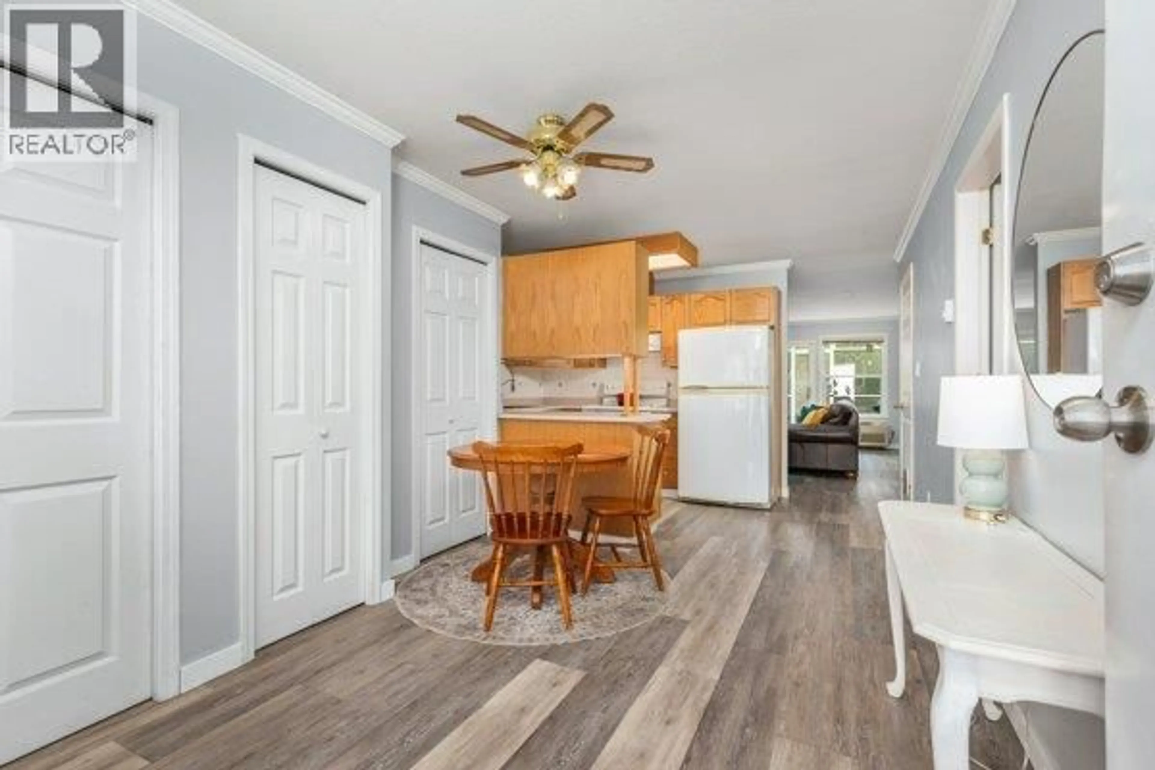
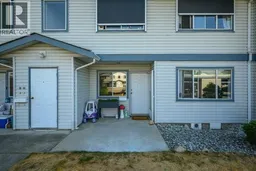
Welcome to Unit #33 in Skyway Village. This level-entry, no-stairs home features 2 bedrooms and 2 bathrooms, complete with a storage locker and parking spot (#15), located near your front door to make carrying in your shopping easily. The living room includes a cozy gas fireplace and sliding doors that open to a private covered patio offering a quiet space to relax. The practical galley kitchen offers useful cupboard space and sits right next to the dining area. The primary bedroom includes a 3-piece ensuite with a walk-in shower, alongside a well-sized second bedroom and a main bathroom with in-suite laundry. Centrally located close to shopping, recreation, transit and Harwood Elementary, there is plenty of guest parking right outside your door. This semi-gated community also offers a clubhouse with a games area, workshop, and kitchen that can be rented for private events. With low strata fees and a pet-friendly policy, this is a great opportunity to enter the market or retire comfortably. (id:39198)
Property Details
Interior
Features
Main level Floor
4pc Bathroom
4'10'' x 10'6''Bedroom
9'4'' x 10'6''4pc Ensuite bath
8'5'' x 4'11''Primary Bedroom
12'1'' x 14'0''Condo Details
Inclusions
Property History
 29
29
