3107 25 STREET, Vernon, British Columbia V1T4R2
Contact us about this property
Highlights
Estimated valueThis is the price Wahi expects this property to sell for.
The calculation is powered by our Instant Home Value Estimate, which uses current market and property price trends to estimate your home’s value with a 90% accuracy rate.Not available
Price/Sqft$409/sqft
Monthly cost
Open Calculator
Description
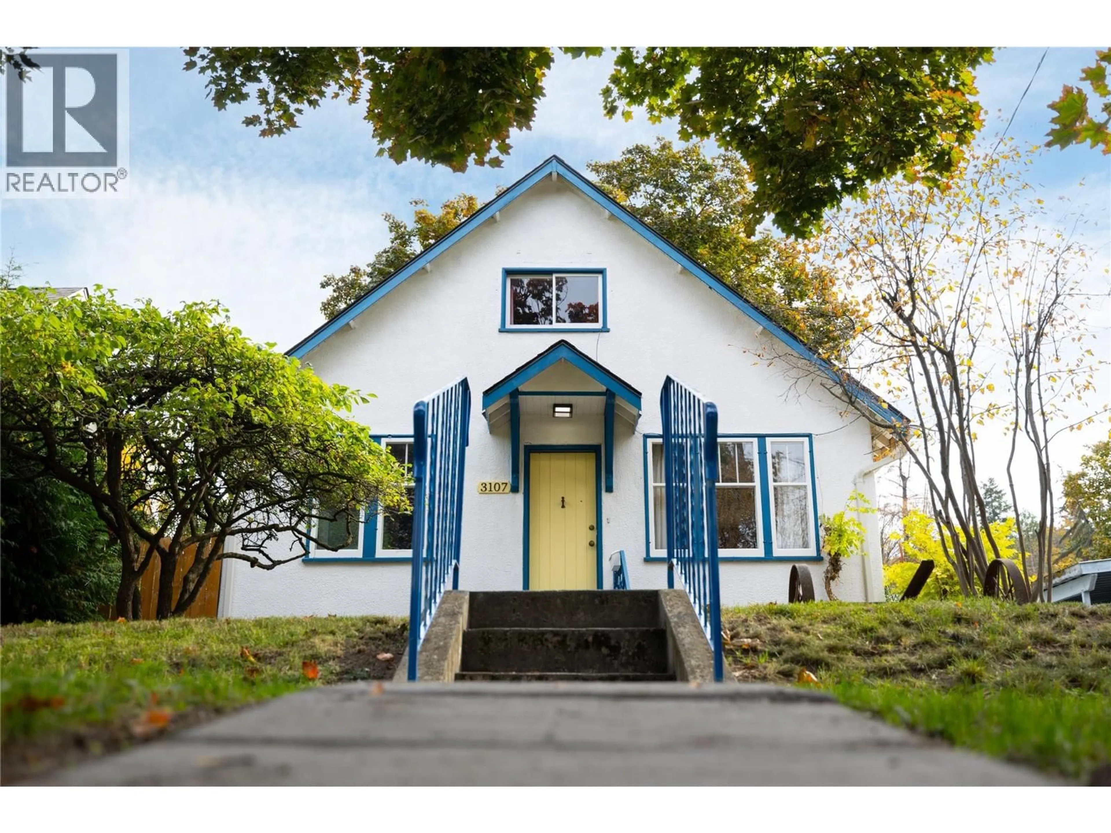
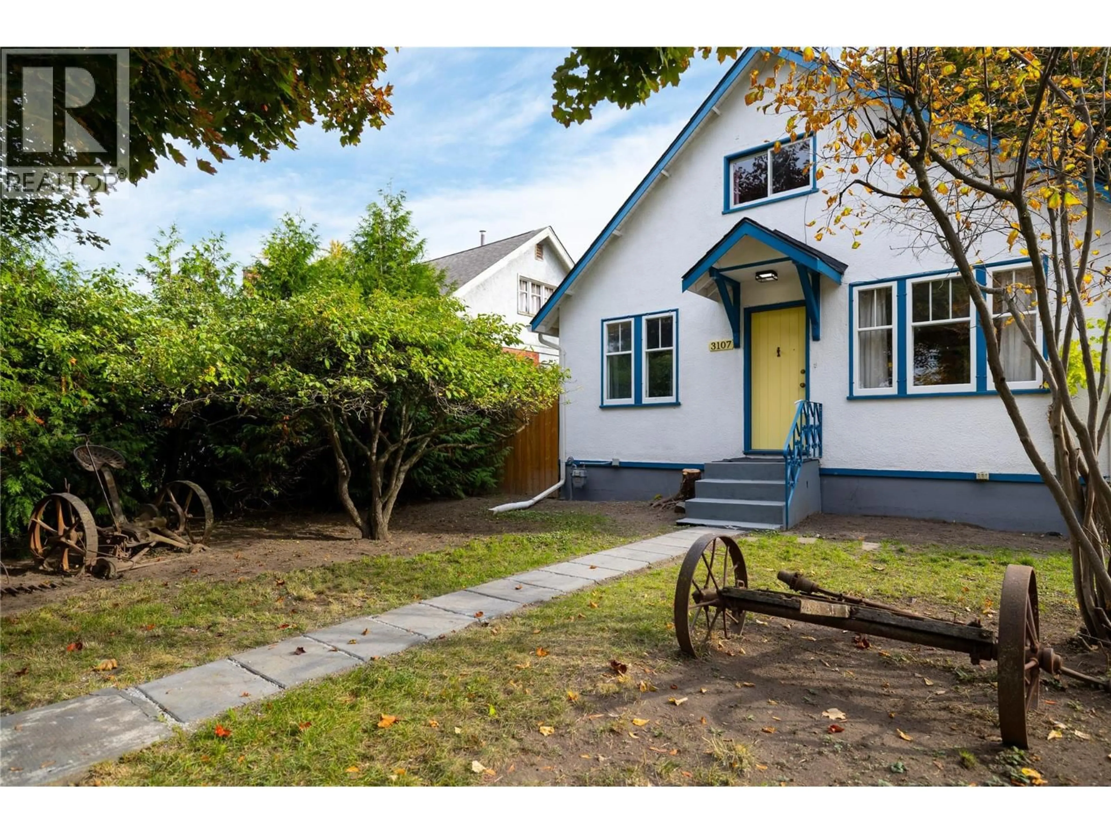
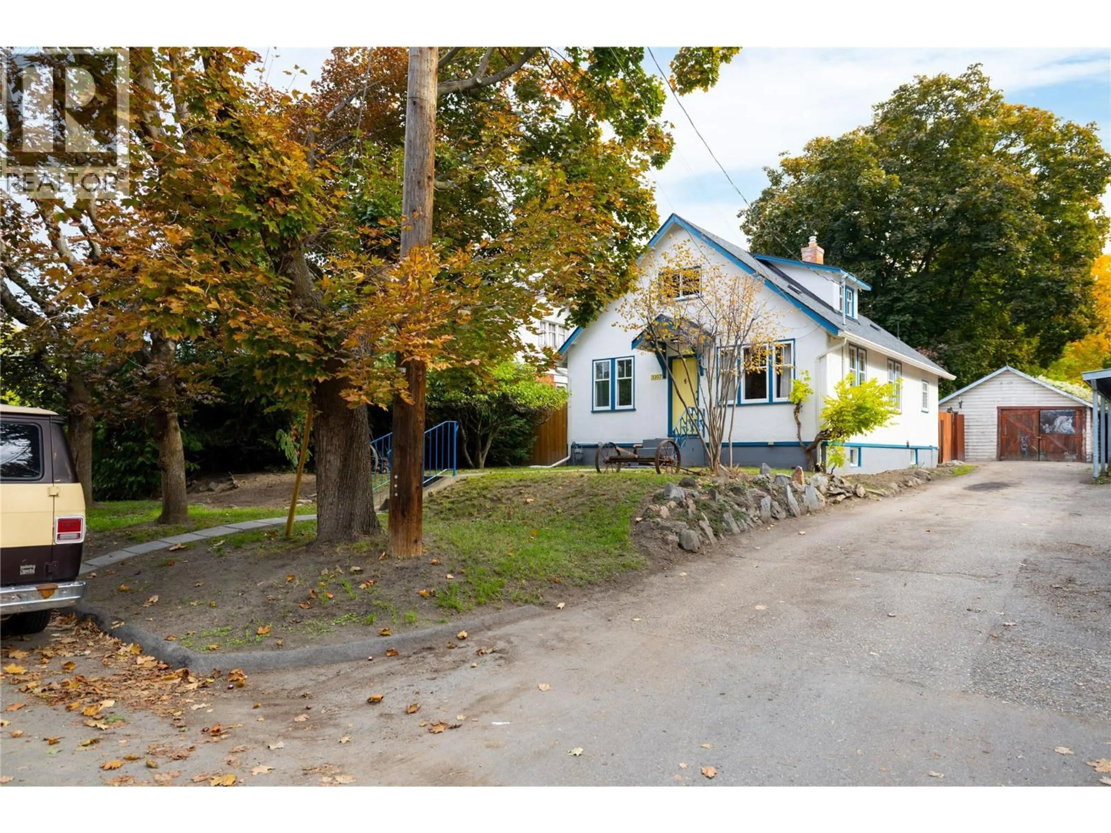
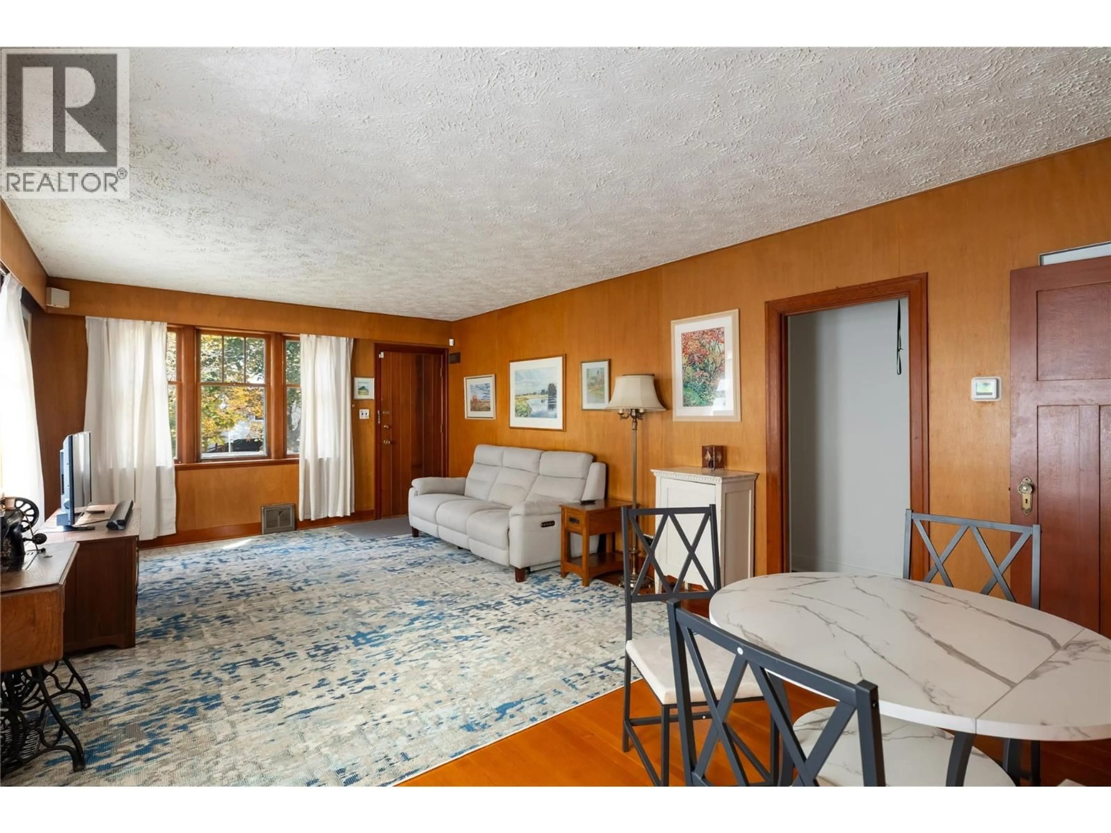
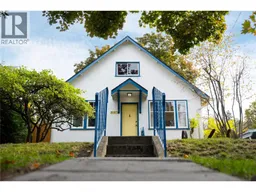
Charming 4-Bedroom Starter Home in Desirable East Hill! Located in lower East Hill, this charming 4-bed, 1-bath home is a great opportunity for first-time buyers, young families, or anyone looking for a comfortable home in a great location. Just blocks from Ecole Beairsto and within the catchment for Silver Star Elementary and Vernon Secondary, the home is close to schools, shopping, restaurants, parks & amenities. With 1,283 sq ft of finished living space plus an unfinished bsmt, there is plenty of room to grow. The 750 sq ft bsmt houses the laundry and offers excellent storage, plus potential for future finished living space. Between 2020-2022, the home received new plumbing, furnace, roof, HWT & a beautifully updated bathroom, offering peace of mind for the next owner. While the kitchen and garage would benefit from some updating, the home is move-in ready with an opportunity to add your own style over time. One of the most unique features is the bonus “little house” tucked into the backyard. Complete with a sleeping loft, this flexible space could make a fantastic children’s playhouse, creative studio, home office, hobby space or cozy summer guest retreat. Outside, there is ample parking and a generous garden area, perfect for flowers, vegetables or anyone with a green thumb. With its desirable East Hill location, major updates completed, flexible spaces & plenty of future potential, this is a wonderful opportunity to get into a Vernon neighbourhood and make it your own. (id:39198)
Property Details
Interior
Features
Second level Floor
Bedroom
9'11'' x 11'4''Bedroom
11'7'' x 12'4''Exterior
Parking
Garage spaces -
Garage type -
Total parking spaces 3
Property History
 52
52
