309 - 3409 28TH AVENUE, Vernon, British Columbia V1T0B3
Contact us about this property
Highlights
Estimated valueThis is the price Wahi expects this property to sell for.
The calculation is powered by our Instant Home Value Estimate, which uses current market and property price trends to estimate your home’s value with a 90% accuracy rate.Not available
Price/Sqft$461/sqft
Monthly cost
Open Calculator
Description
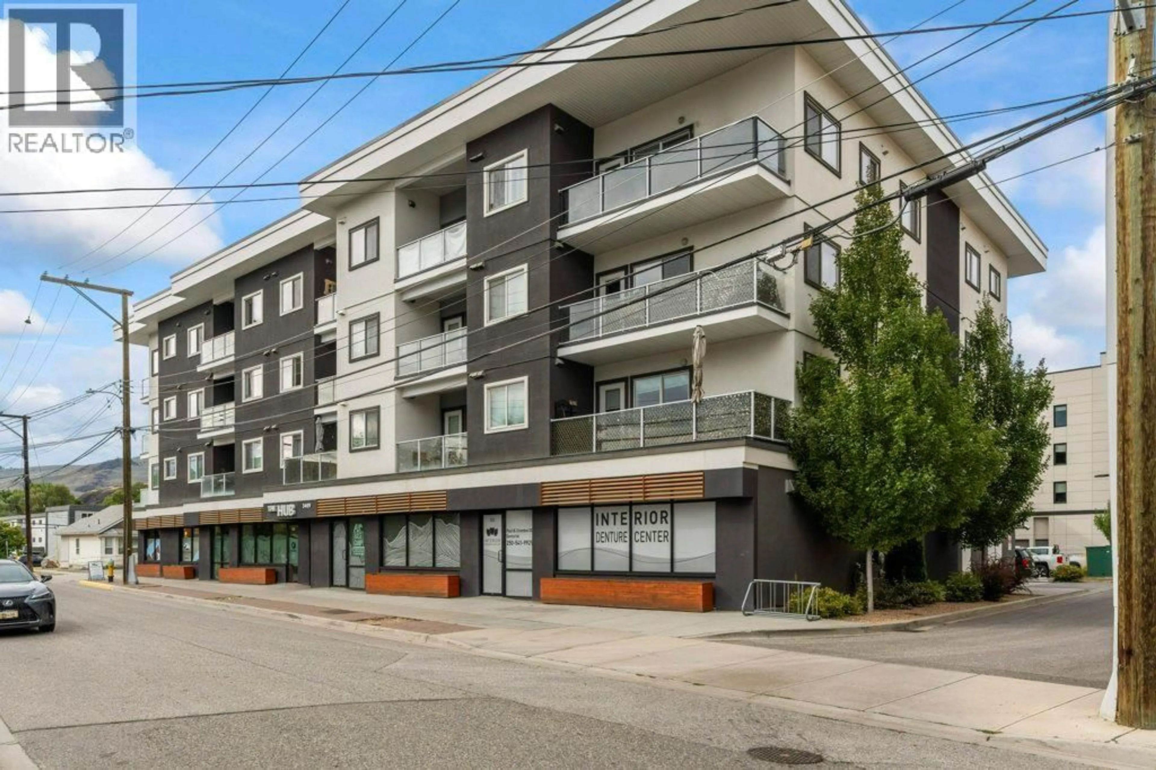
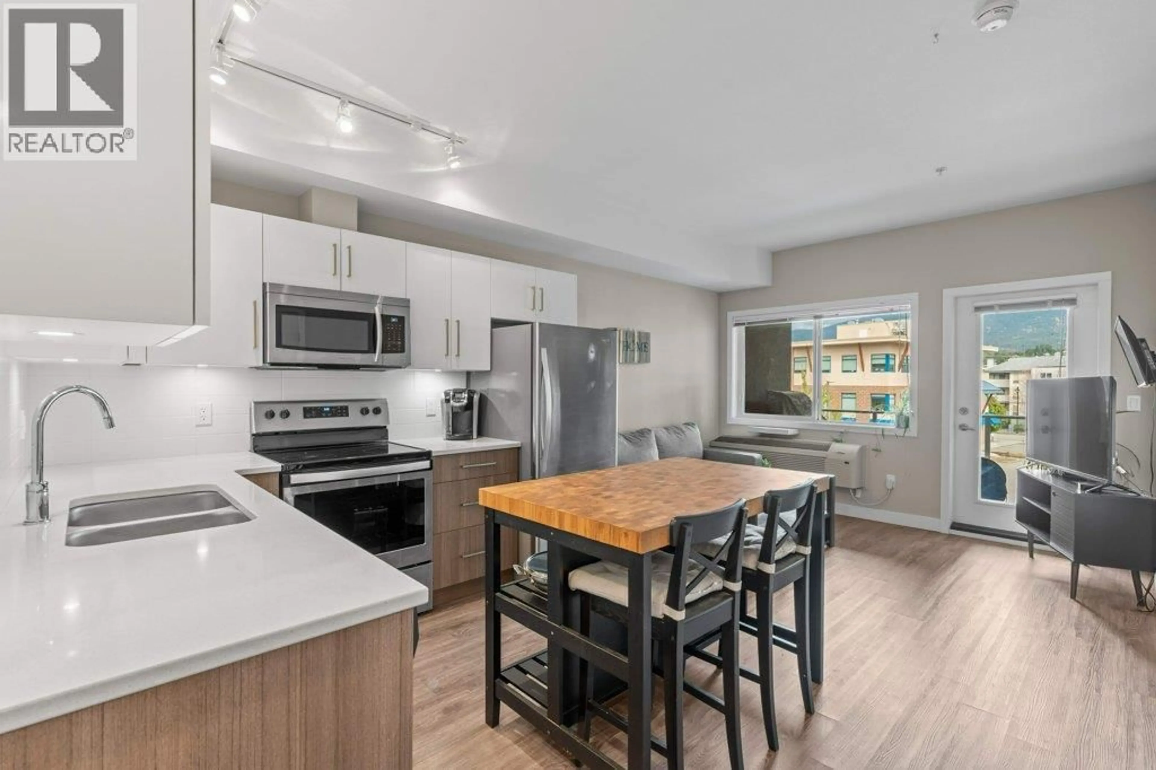
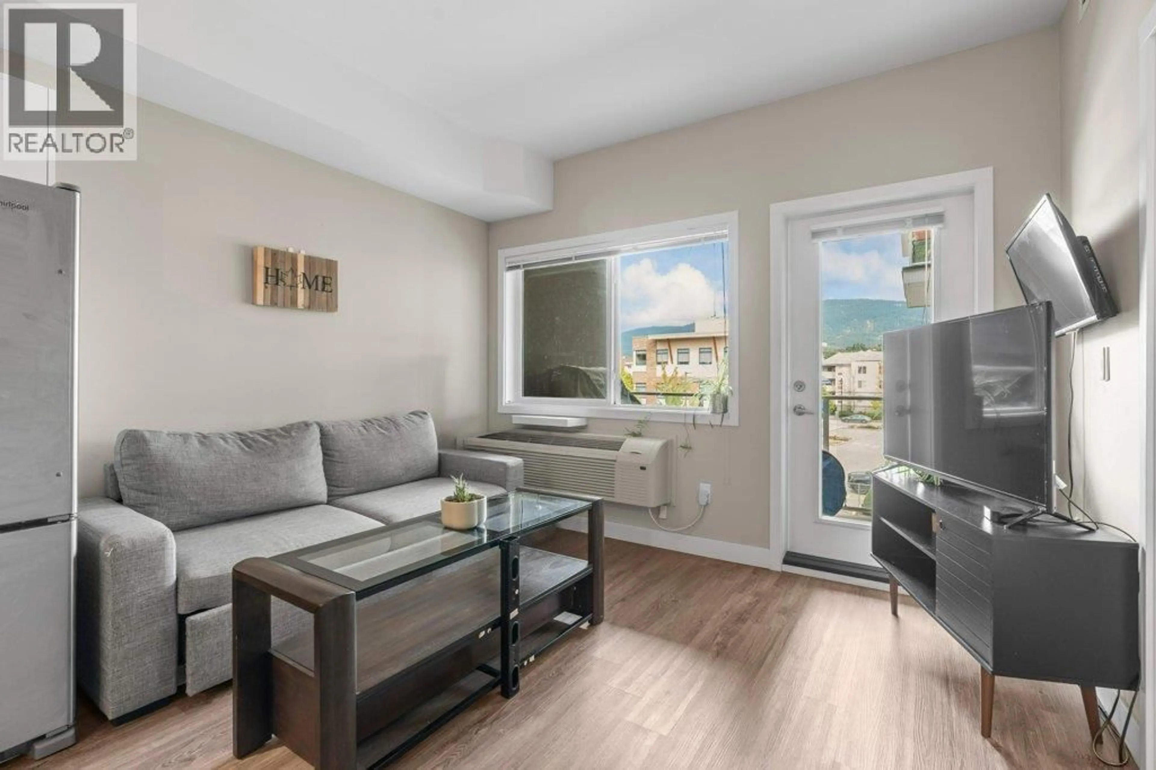
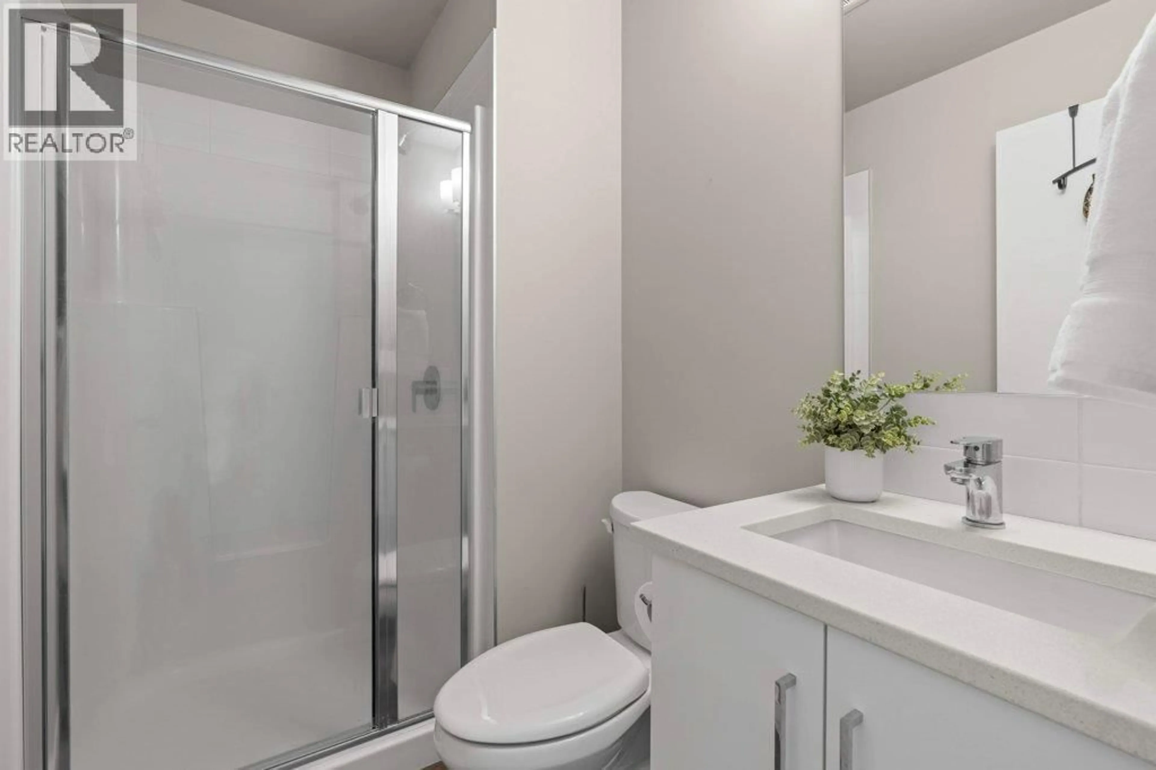
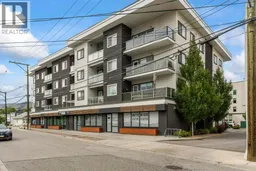
Priced below assessed value, looking to own then this is it! Welcome to The Hub - this bright and beautiful one-bedroom plus den, two-bathroom apartment in the heart of downtown Vernon. The large windows and high ceilings fill the home with natural light, while elegant flooring throughout the main living area creates a clean, modern feel. The kitchen is fully equipped with stone countertops and stainless steel appliances, including a microwave, dishwasher and glass-top stove. The spacious primary bedroom features a walk-in closet, while the versatile den is perfect for a home office or guest space. Two full bathrooms include a convenient tub-and-shower combination and a separate walk-in shower. You will also appreciate the in-suite laundry, window coverings and privately controlled heating and air conditioning. Step outside onto the covered deck and enjoy it throughout the year. The building offers secure underground parking, a storage locker, a separate bicycle room, building security and fire-protection systems for added peace of mind. Ask about what pets are permitted, and the strata fees are low. Located close to shopping like Nature's Fare, great restaurants, parks, gyms, transit, banking, schools and the hospital, this home offers comfortable and convenient downtown living. What are you waiting for? Book your showing today! (id:39198)
Property Details
Interior
Features
Main level Floor
Living room
8'5'' x 11'5''Kitchen
10'7'' x 11'5''Primary Bedroom
9'8'' x 9'9''4pc Ensuite bath
5' x 9'7''Exterior
Parking
Garage spaces -
Garage type -
Total parking spaces 1
Condo Details
Inclusions
Property History
 34
34
