304 - 1607 43 AVENUE, Vernon, British Columbia V1T9R9
Contact us about this property
Highlights
Estimated valueThis is the price Wahi expects this property to sell for.
The calculation is powered by our Instant Home Value Estimate, which uses current market and property price trends to estimate your home’s value with a 90% accuracy rate.Not available
Price/Sqft$327/sqft
Monthly cost
Open Calculator
Description
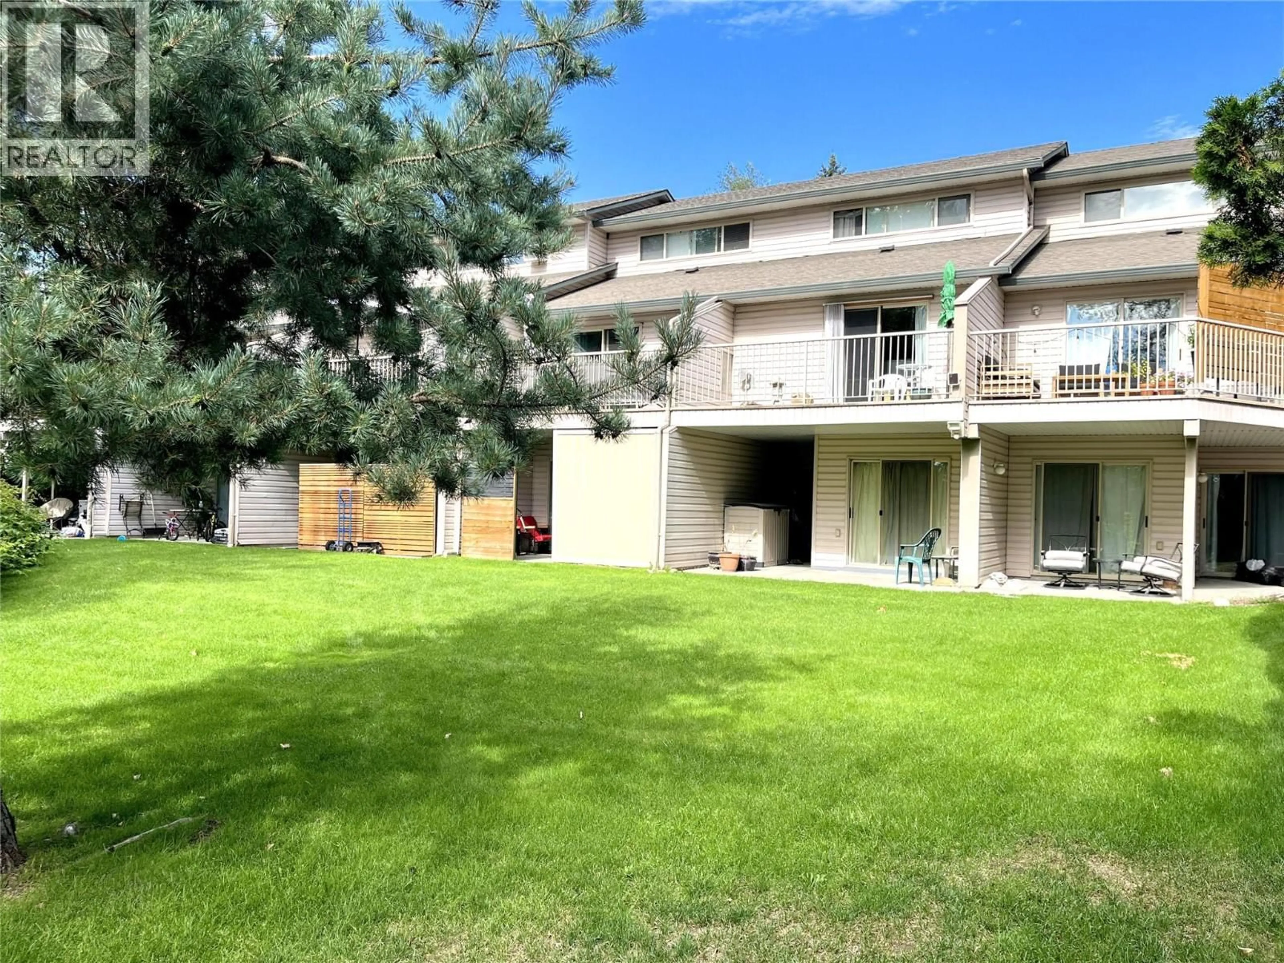
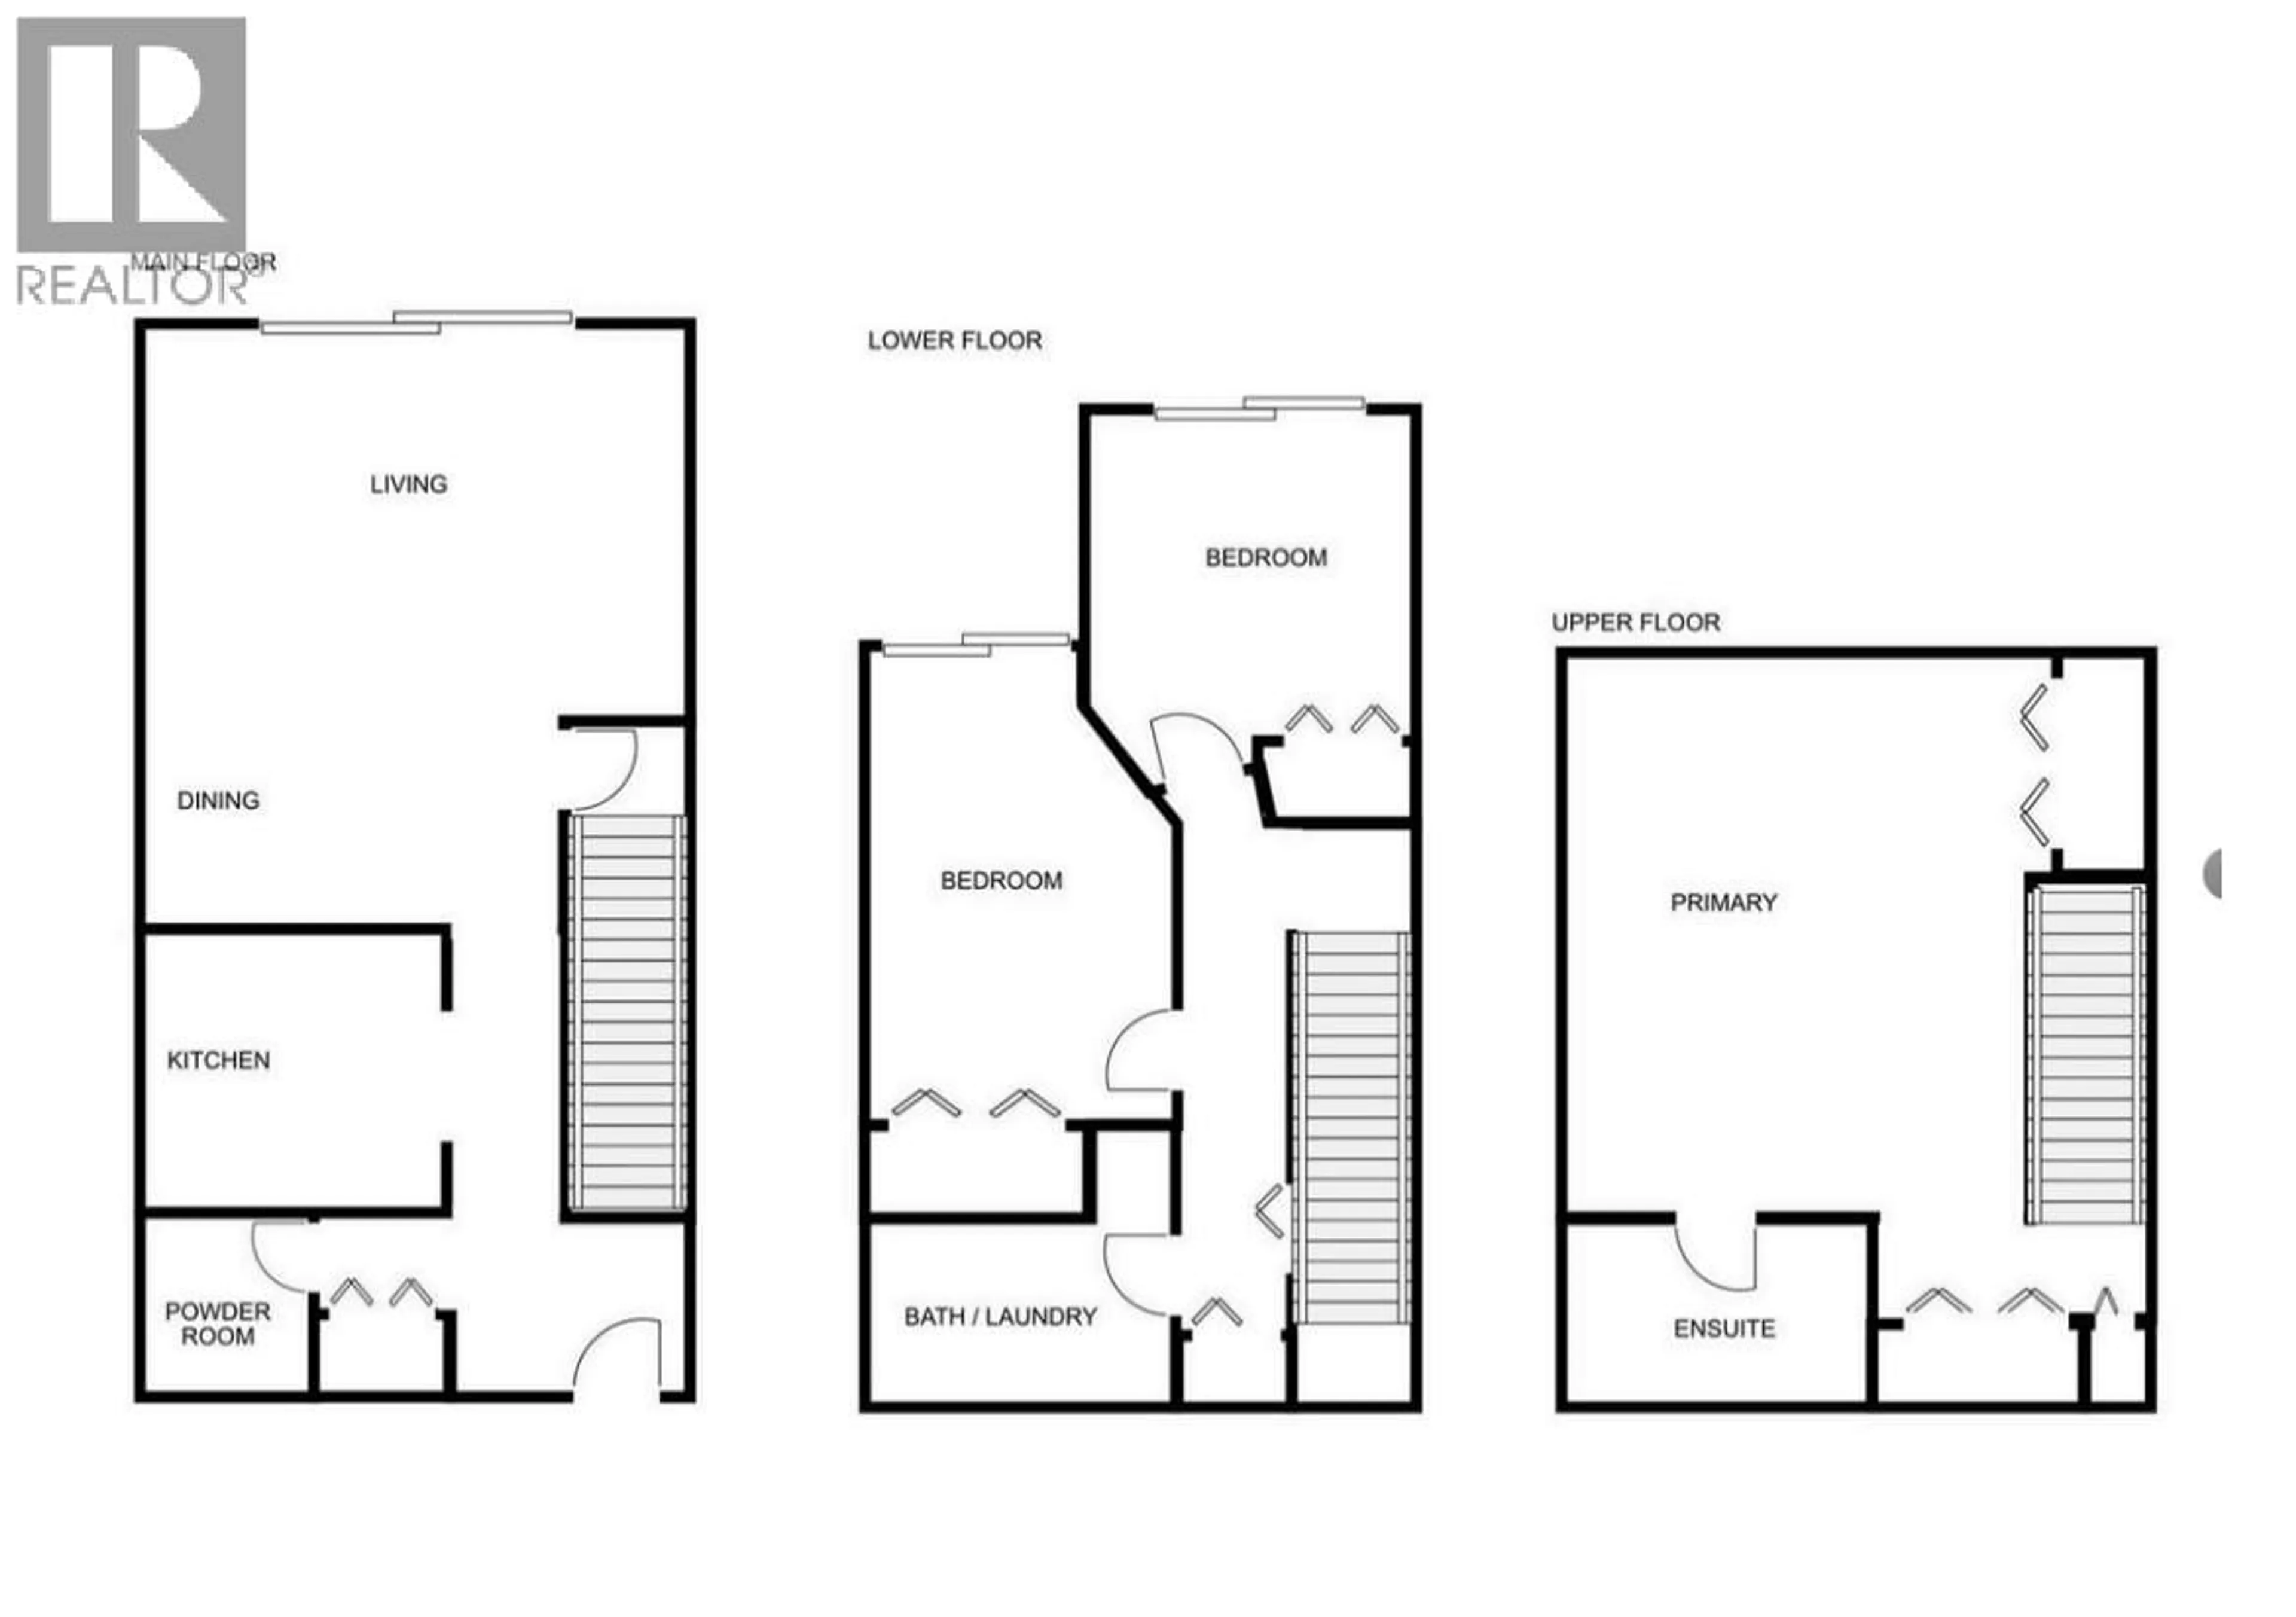
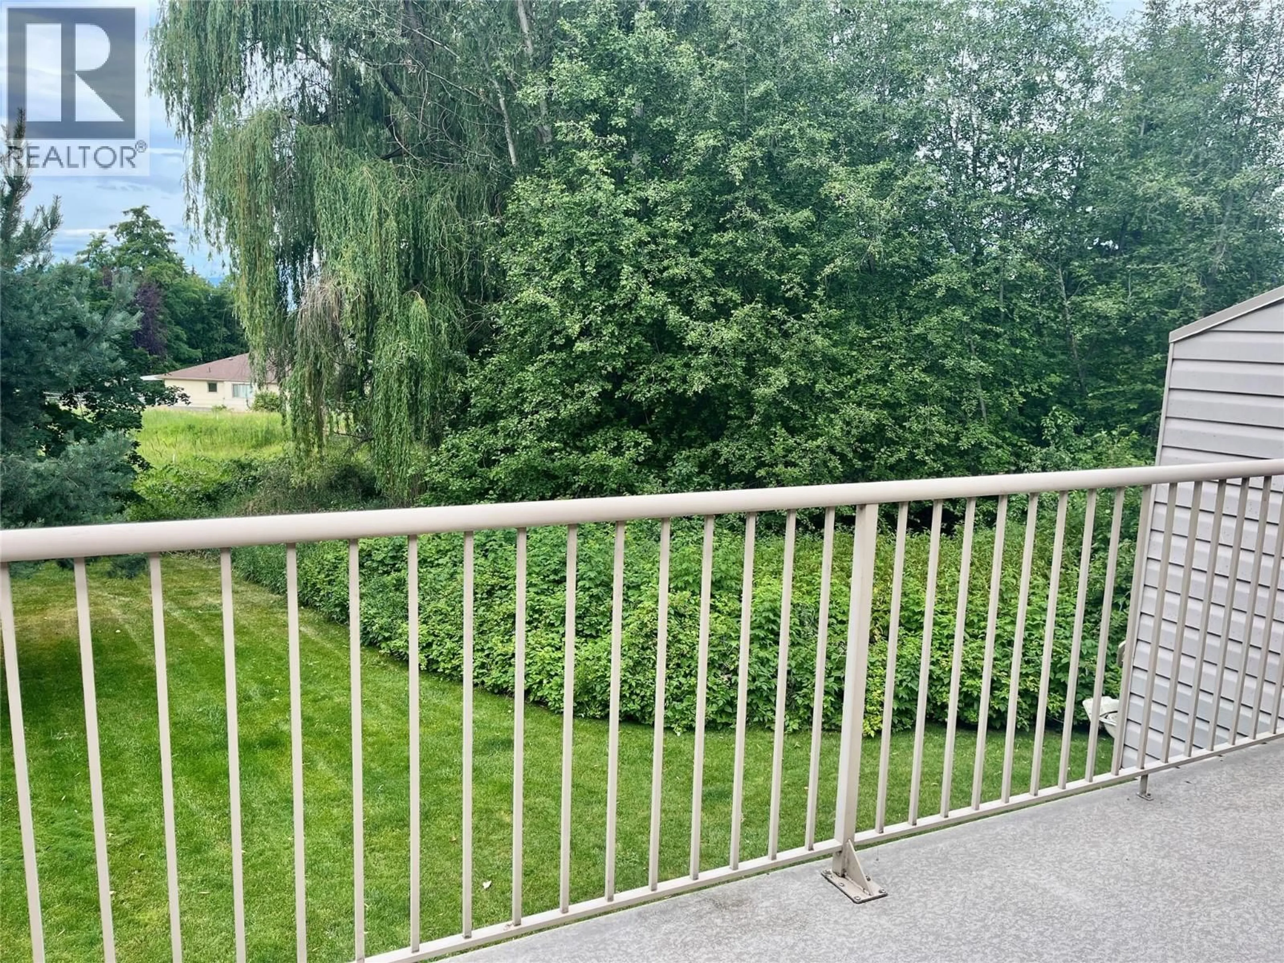
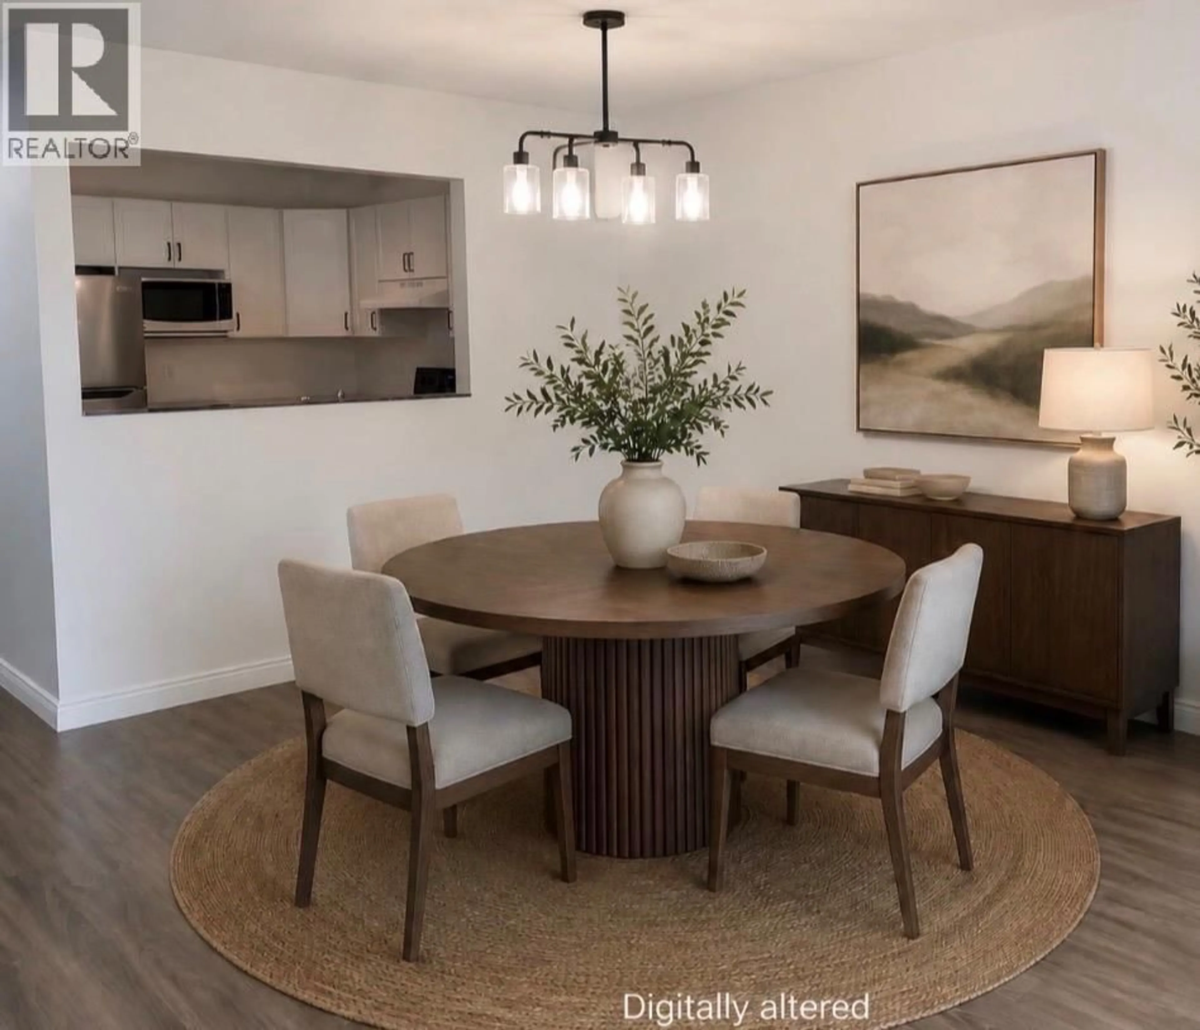
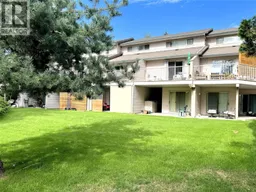
SPACIOUS 3-BEDROOM TOWNHOME-FLEXIBLE LIVING IN A GREAT LOCATION , Not a typical layout. 3-Bedrooms and 3-Bathrooms designed to work for a variety of lifestyles. 3 levels with the entire top floor dedicated to a spacious Primary suite with full bathroom. Main floor features open-concept design with kitchen, living room with gas fireplace. 2 piece bathroom and a deck overlooking peaceful greenspace. Head downstairs to find 2 other bedrooms, a full a bathroom, laundry area, under stairs storage and patio access. This versatile layout is ideal for 1st time buyers, blended families, shared ownership or investors. Fresh paint touch ups throughout make this home move in ready. Close to elementary & high schools. Lots of shopping nearby. Great location within the complex, on the city bus route. Comes with 2 parking stalls. Dogs to 15"" allowed. Quick possession available. Priced below assessed value. (id:39198)
Property Details
Interior
Features
Basement Floor
Bedroom
12'10'' x 8'7''4pc Bathroom
Bedroom
9'4'' x 9'1''Exterior
Parking
Garage spaces -
Garage type -
Total parking spaces 2
Condo Details
Inclusions
Property History
 0
0
