301 COUNTRY ESTATE PLACE, Vernon, British Columbia V1B2W7
Contact us about this property
Highlights
Estimated valueThis is the price Wahi expects this property to sell for.
The calculation is powered by our Instant Home Value Estimate, which uses current market and property price trends to estimate your home’s value with a 90% accuracy rate.Not available
Price/Sqft$258/sqft
Monthly cost
Open Calculator
Description
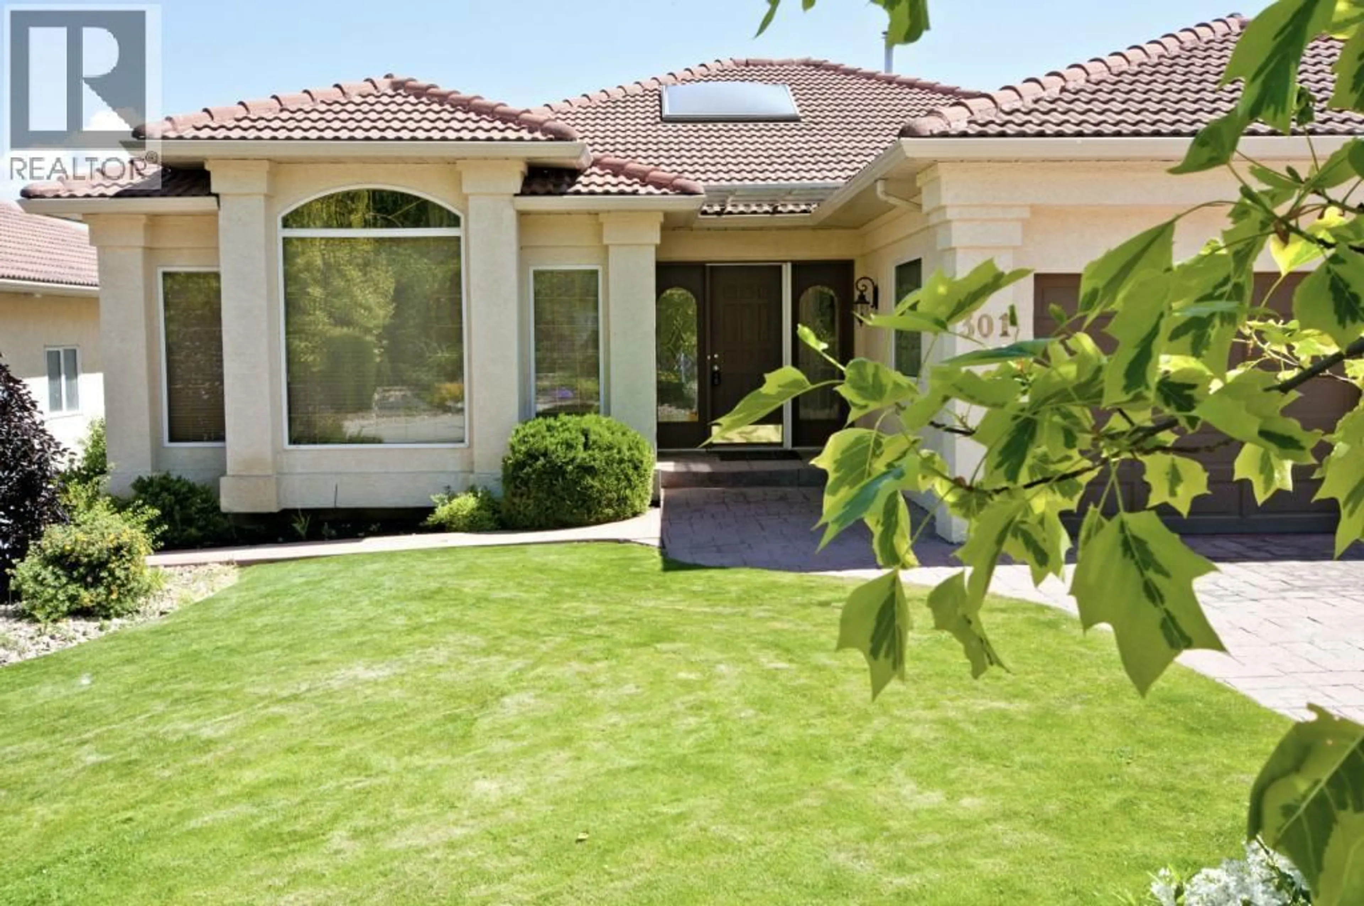
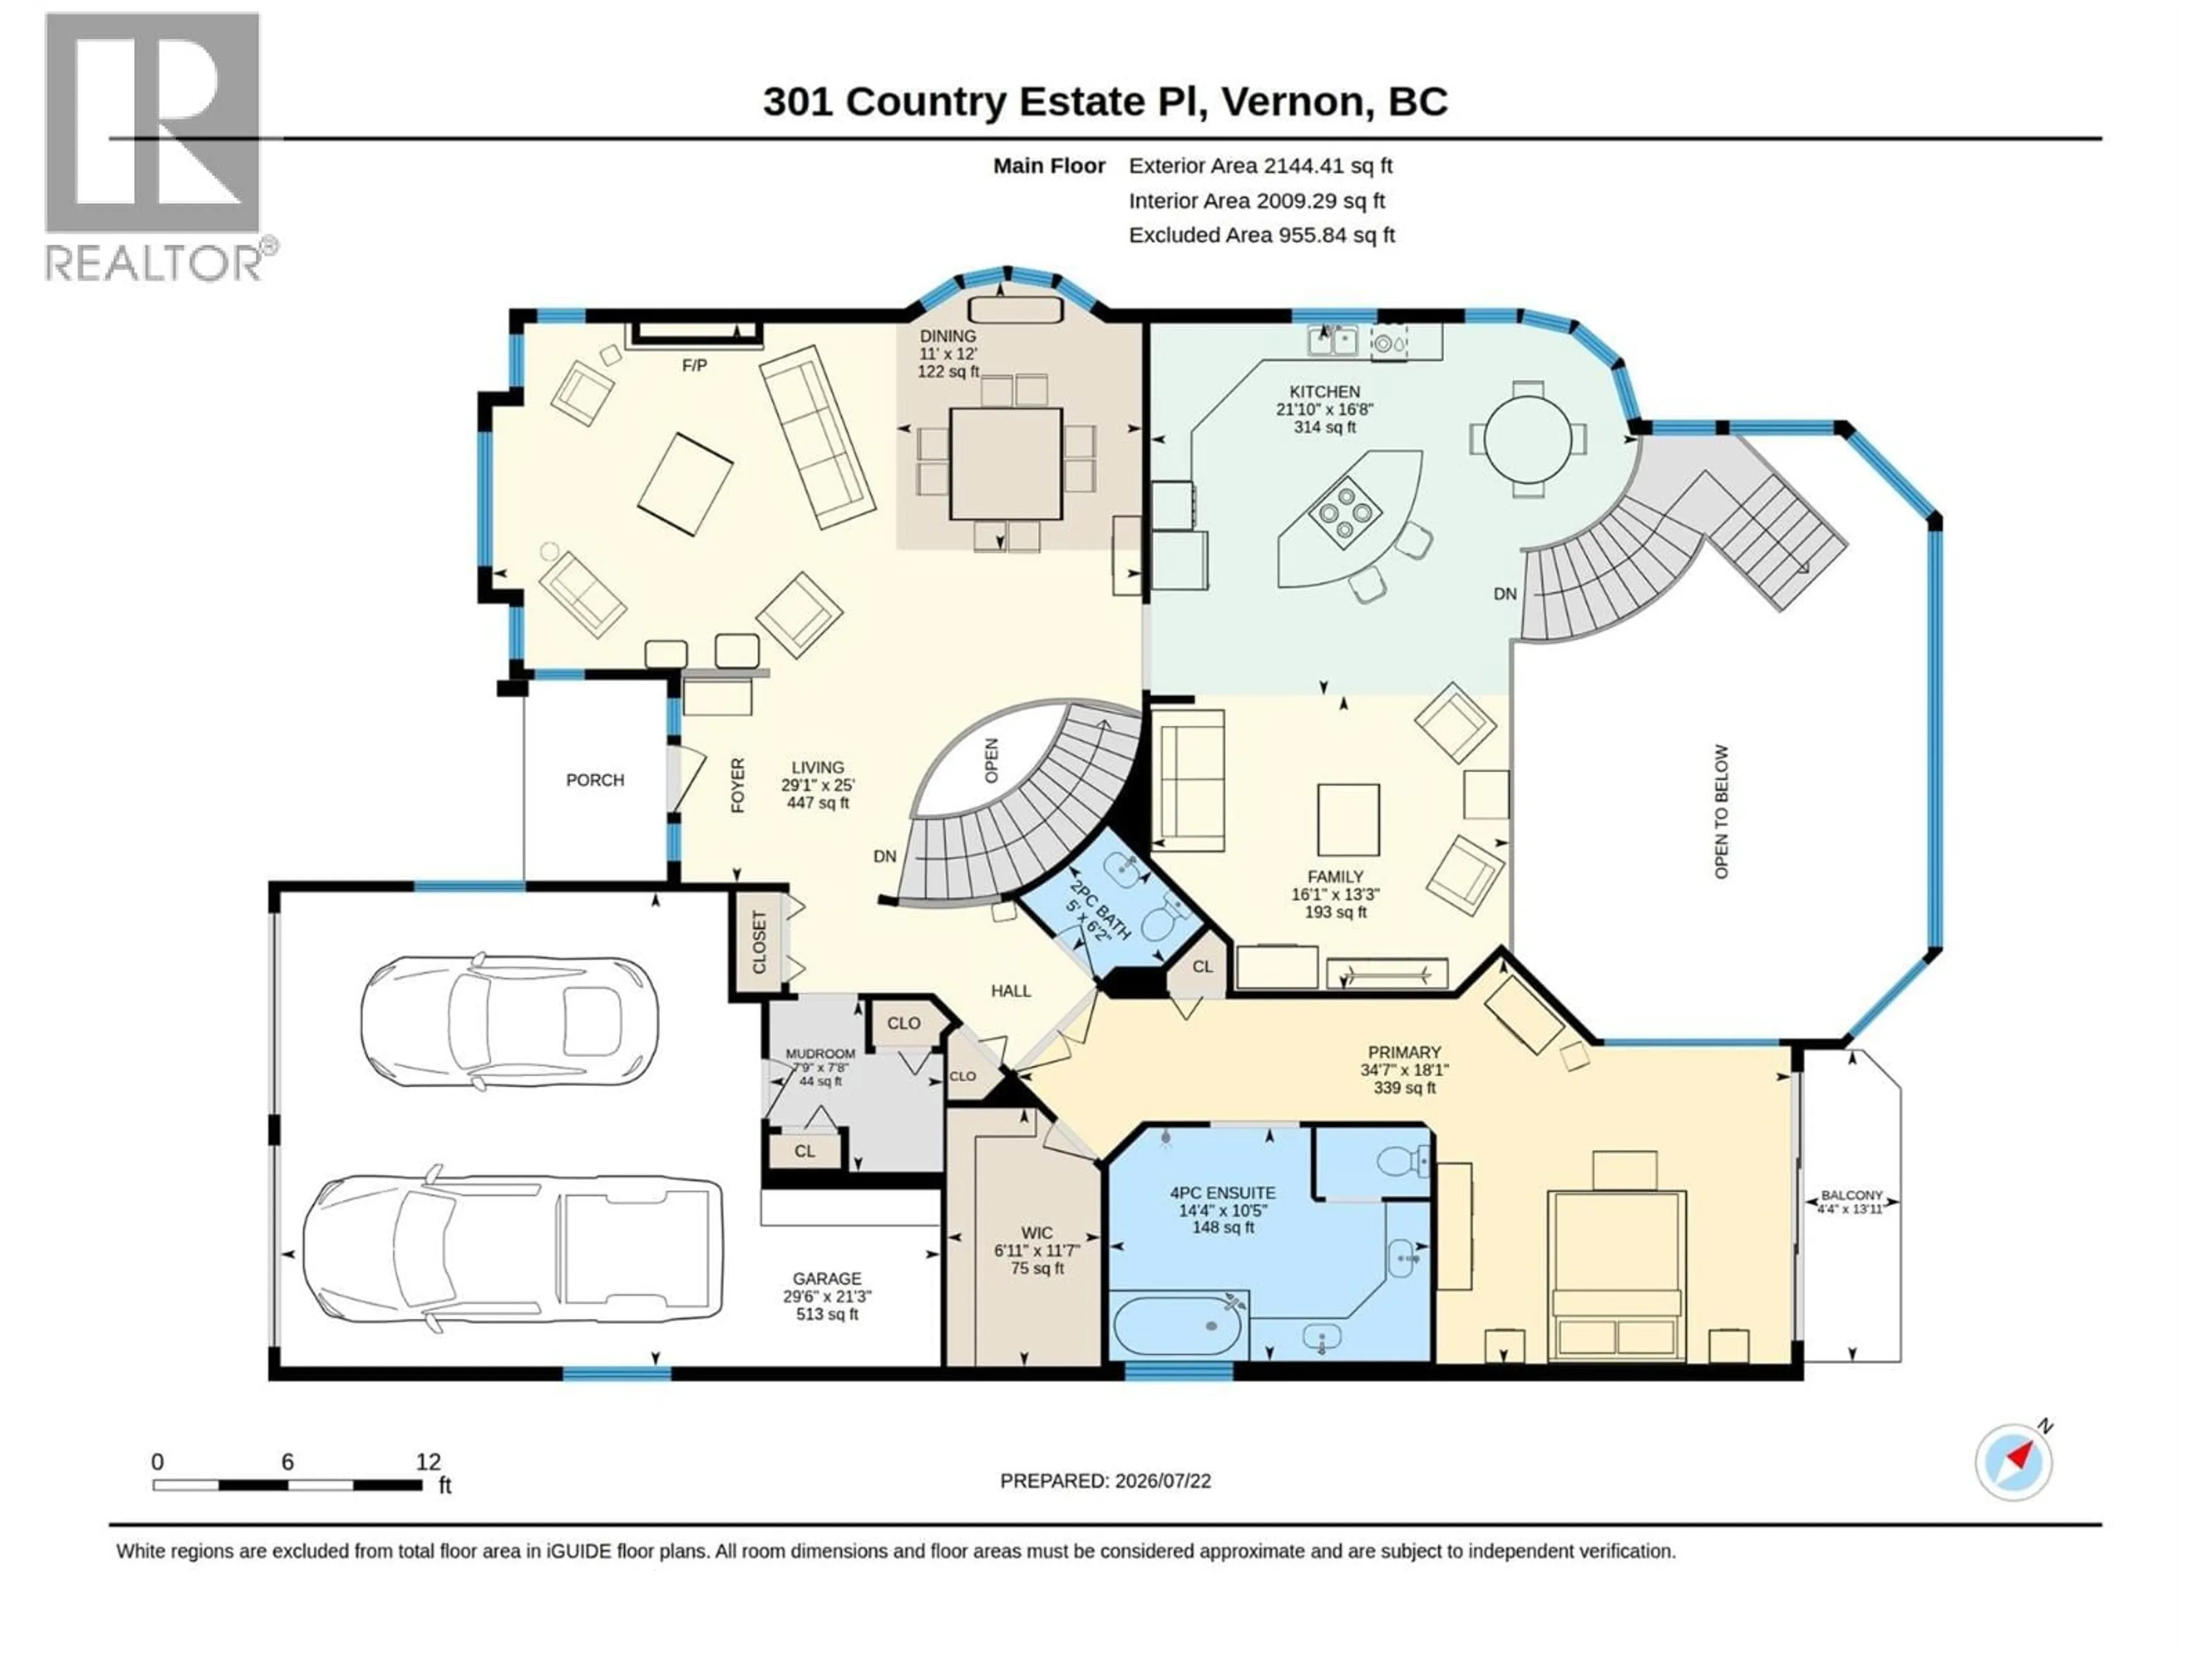
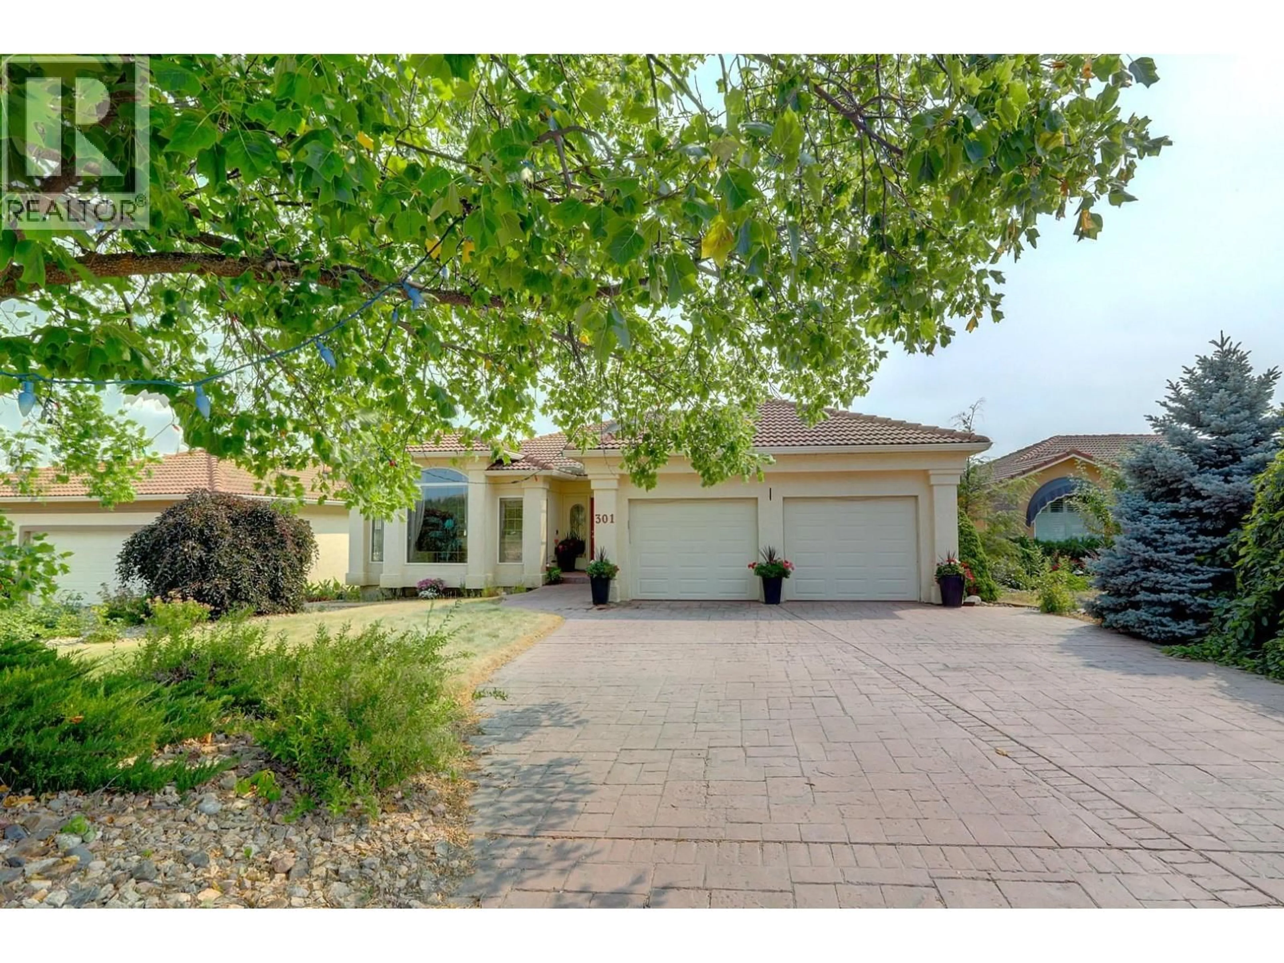
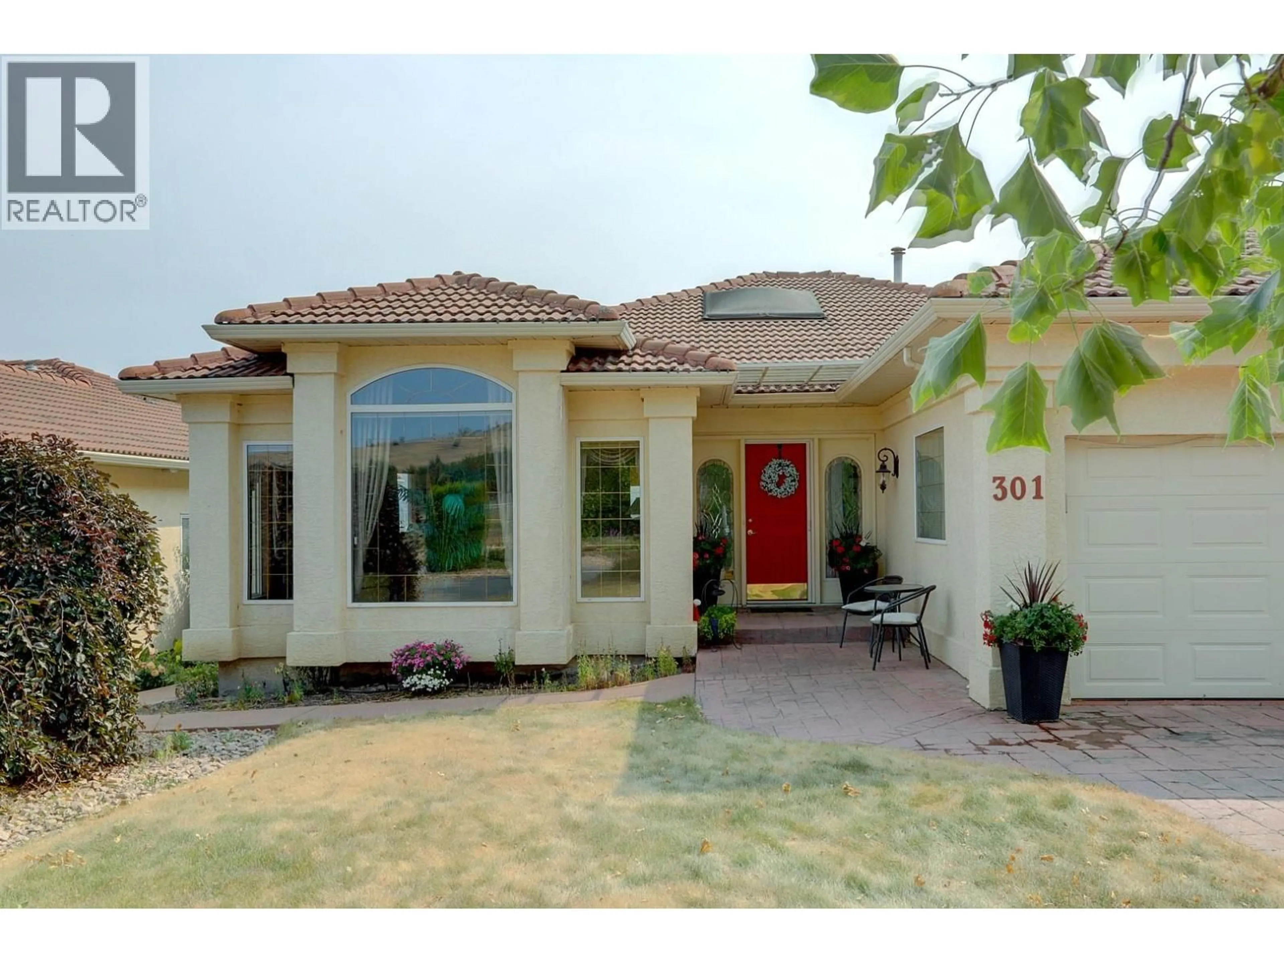
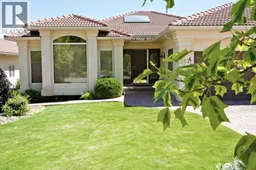
NEW PRICE! Welcome to this exceptional home, perfectly positioned above the 11th fairway of the historic Vernon Golf & Country Club. Designed for effortless entertaining and everyday living, this one-of-a-kind residence offers stunning golf course views, exceptional privacy, and a true resort-style lifestyle. Offering over 4,600 sq. ft., this custom 4-bedroom, 3.5-bathroom home features spacious living areas, including formal living and dining rooms, a welcoming family room, and a bright open-concept kitchen with a large island, perfect for entertaining. The spectacular two-story solarium showcases soaring walls of windows, an indoor putting green, and breathtaking views of the pool, fairway, and valley. The level-entry main floor includes a luxurious primary suite overlooking the golf course, while the lower level offers two oversized guest bedrooms (one with a private ensuite), a full bathroom, office/den, recreation room, and a large entertainment area with a wet bar and direct backyard access. Step outside to your private oasis featuring a heated in-ground pool with an upgraded liner, hot tub, multiple patios, and landscaped, low-maintenance grounds. Located in one of Vernon's most desirable neighbourhood, this remarkable home blends elegance, recreation, and the Okanagan lifestyle. Designed for making lasting memories, this exceptional property is the perfect place to entertain, unwind, and enjoy the spectacular surroundings. OPEN HOUSE: SAT SEP 26 1:00-2:30PM (id:39198)
Property Details
Interior
Features
Lower level Floor
Storage
7'5'' x 16'5''Laundry room
9'11'' x 12'4pc Ensuite bath
9'4'' x 7'Bedroom
14'2'' x 12'8''Exterior
Features
Parking
Garage spaces -
Garage type -
Total parking spaces 2
Property History
 92
92
