30 - 6902 OKANAGAN LANDING ROAD, Vernon, British Columbia V1H1X4
Contact us about this property
Highlights
Estimated valueThis is the price Wahi expects this property to sell for.
The calculation is powered by our Instant Home Value Estimate, which uses current market and property price trends to estimate your home’s value with a 90% accuracy rate.Not available
Price/Sqft$324/sqft
Monthly cost
Open Calculator
Description
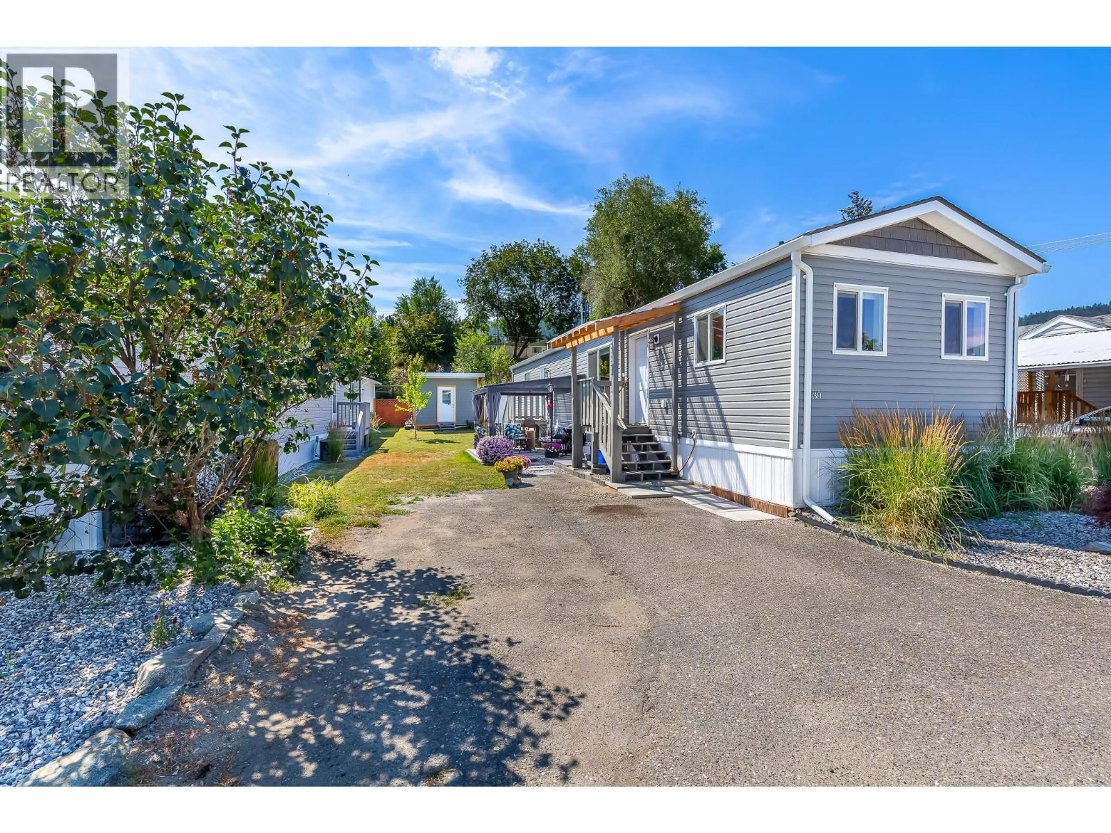
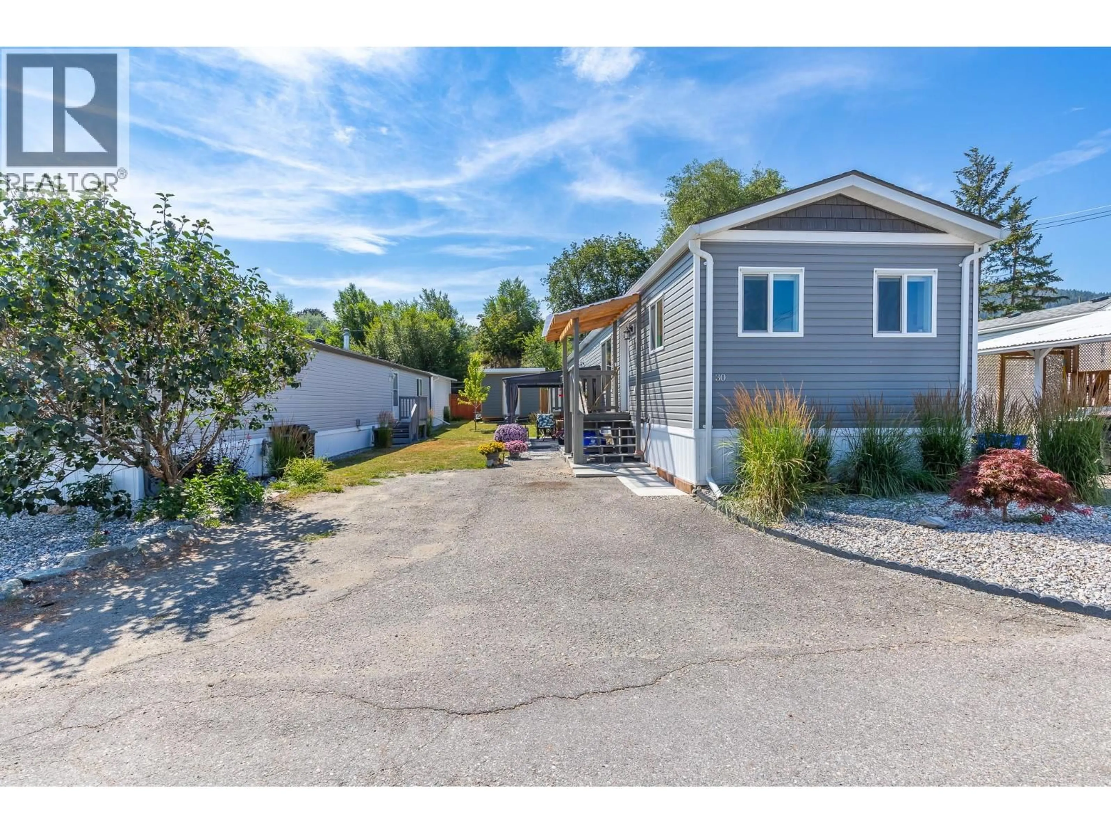
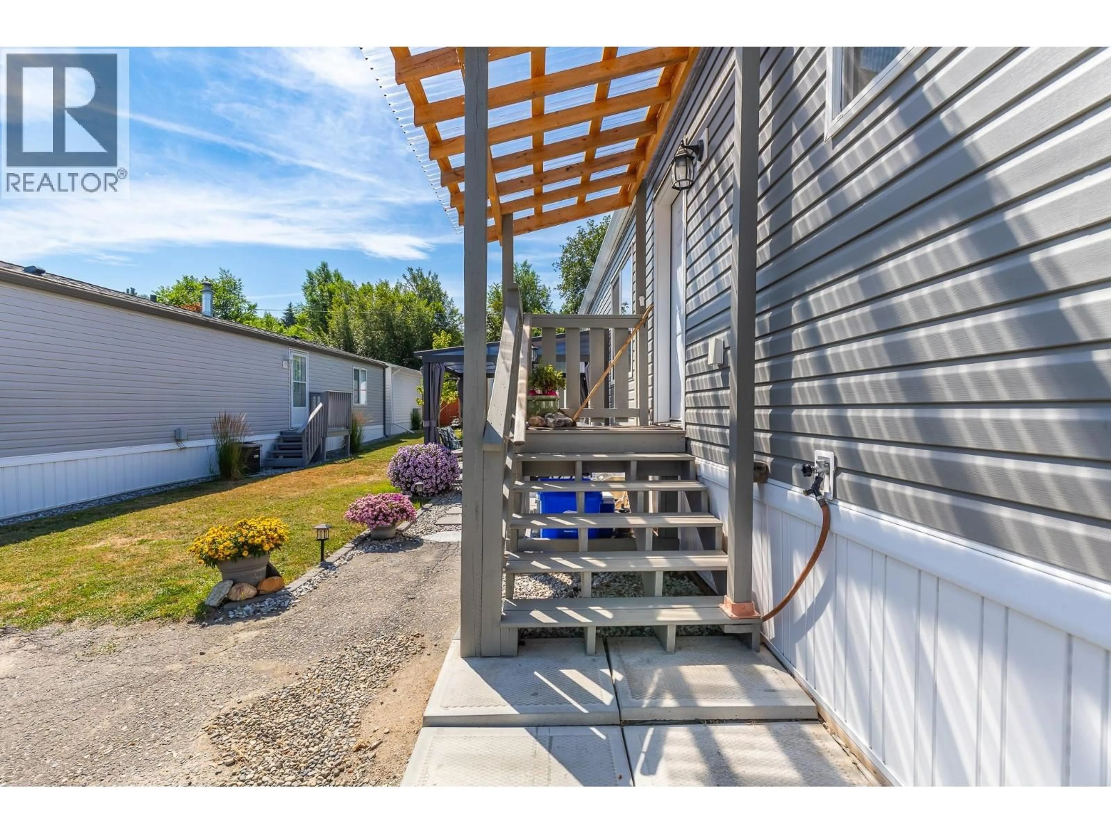
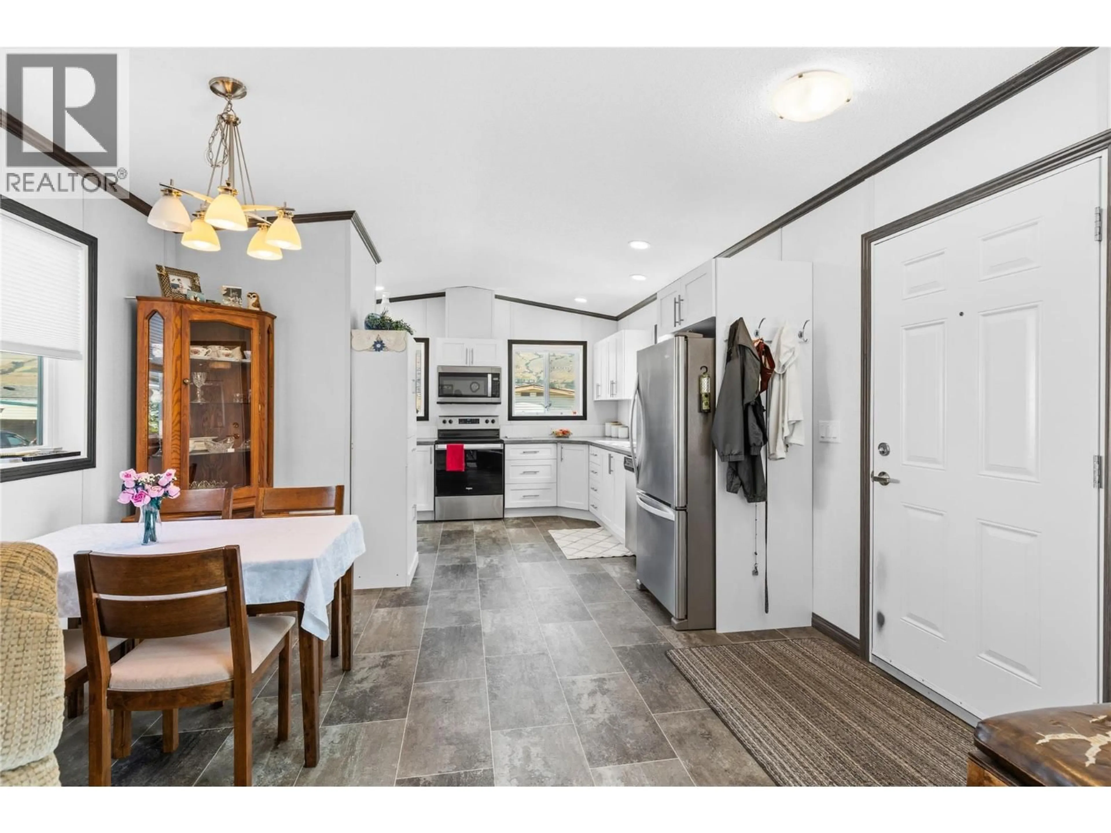
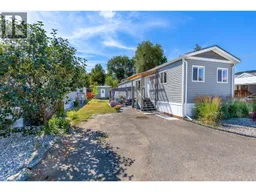
Your search for the perfect place to downsize or enjoy a peaceful seasonal retreat ends here. This beautiful two bedroom, two bathroom manufactured home is nestled in a quiet 55+ community offering comfort and convenience. Ideally located within walking distance to Kin Beach, scenic parks, walking trails, and pickleball courts, this home is perfect for those seeking an active lifestyle while enjoying the tranquility of a private setting just minutes from shopping and everyday amenities. The bright, open concept living space is filled with natural light and offers plenty of room for both relaxing and entertaining. Enjoy a spacious kitchen that features SS appliances, ample cabinetry, and flows seamlessly into the dining and living areas. Conveniently located laundry maximizes the living space and allows for a larger primary bedroom. The generous primary suite includes a w/i closet and a private ensuite, while the second bedroom and full bathroom provide comfortable accommodations for guests or a home office. Outside, enjoy a covered gazebo creating inviting outdoor living spaces. The beautifully maintained yard offers plenty of room to unwind and take in the stunning surroundings. A newly built storage shed provides excellent space for tools, outdoor equipment, and additional storage. Beautifully cared for and move in ready, this exceptional home offers the perfect blend of comfort, low maintenance living, and an unbeatable Okanagan lifestyle. 1 Pet 15 inches and/or 35 lbs (id:39198)
Property Details
Interior
Features
Main level Floor
Bedroom
9'1'' x 9'1''4pc Bathroom
7'7'' x 4'11''4pc Ensuite bath
8'2'' x 5'Primary Bedroom
12'9'' x 11'5''Exterior
Parking
Garage spaces -
Garage type -
Total parking spaces 2
Condo Details
Inclusions
Property History
 52
52
