30 - 124 SARSONS ROAD, Vernon, British Columbia V1B2T9
Contact us about this property
Highlights
Estimated valueThis is the price Wahi expects this property to sell for.
The calculation is powered by our Instant Home Value Estimate, which uses current market and property price trends to estimate your home’s value with a 90% accuracy rate.Not available
Price/Sqft$404/sqft
Monthly cost
Open Calculator
Description
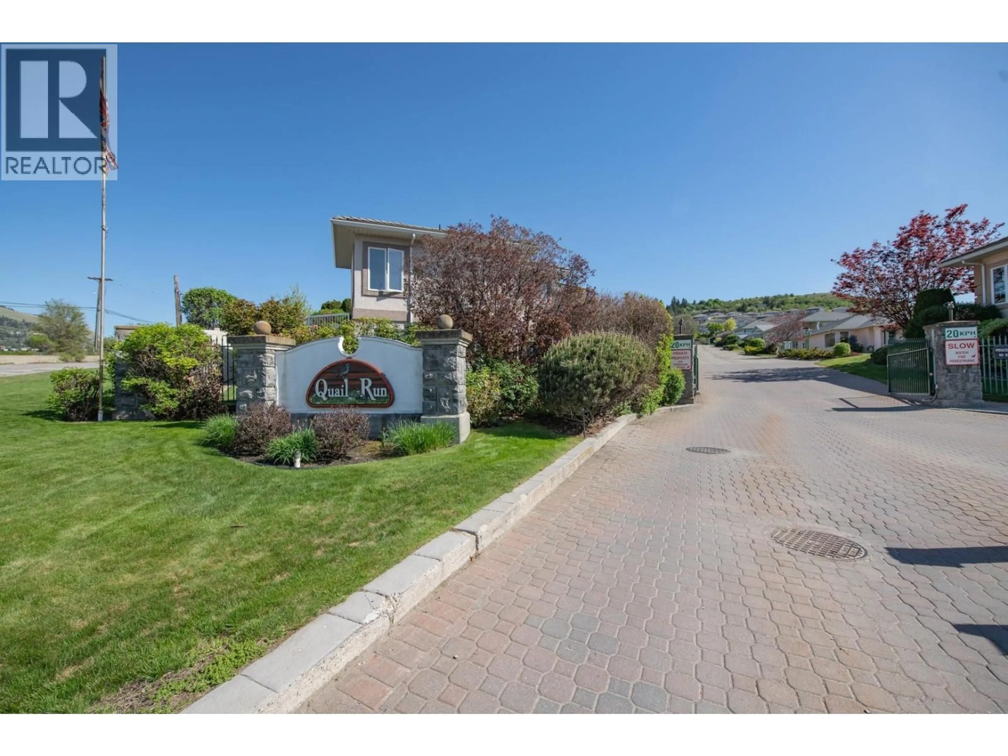
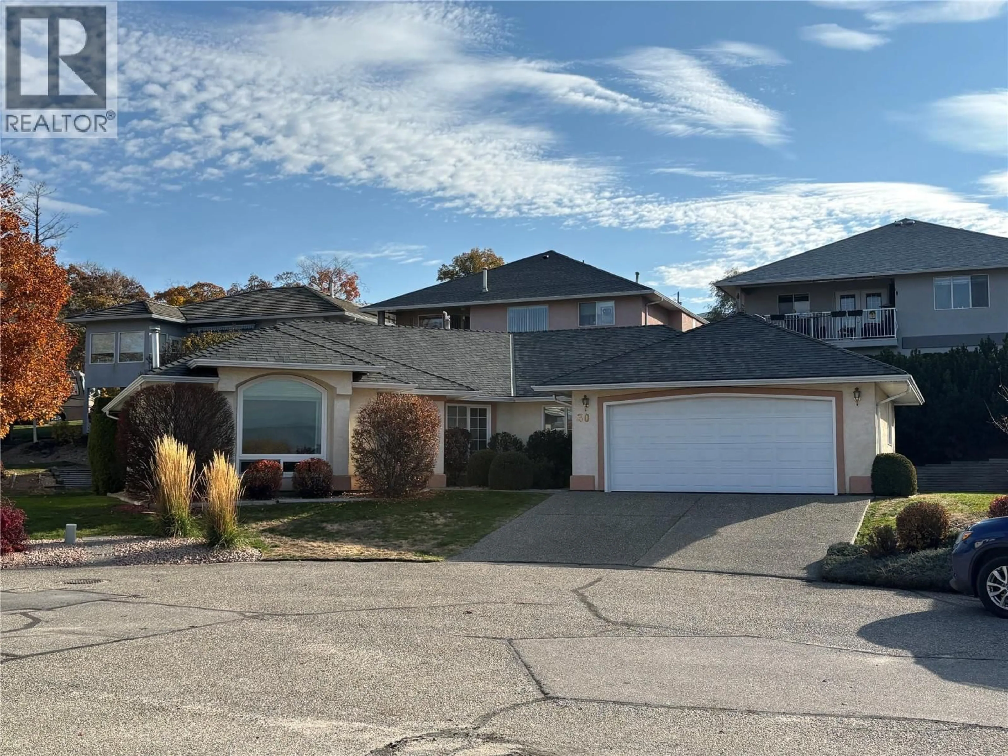
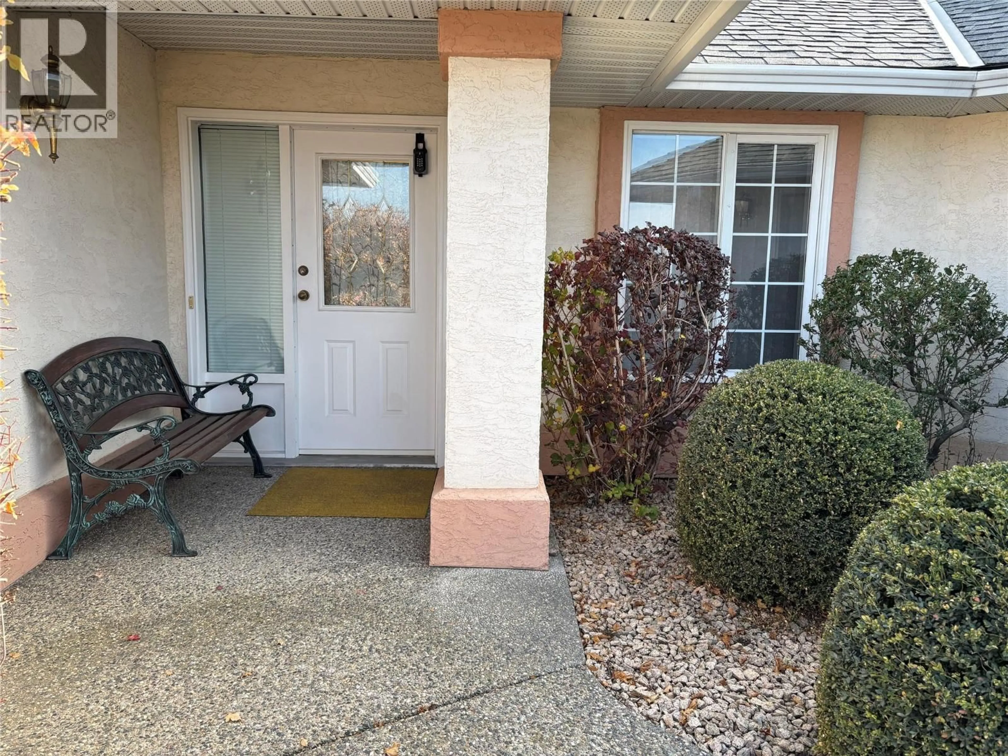
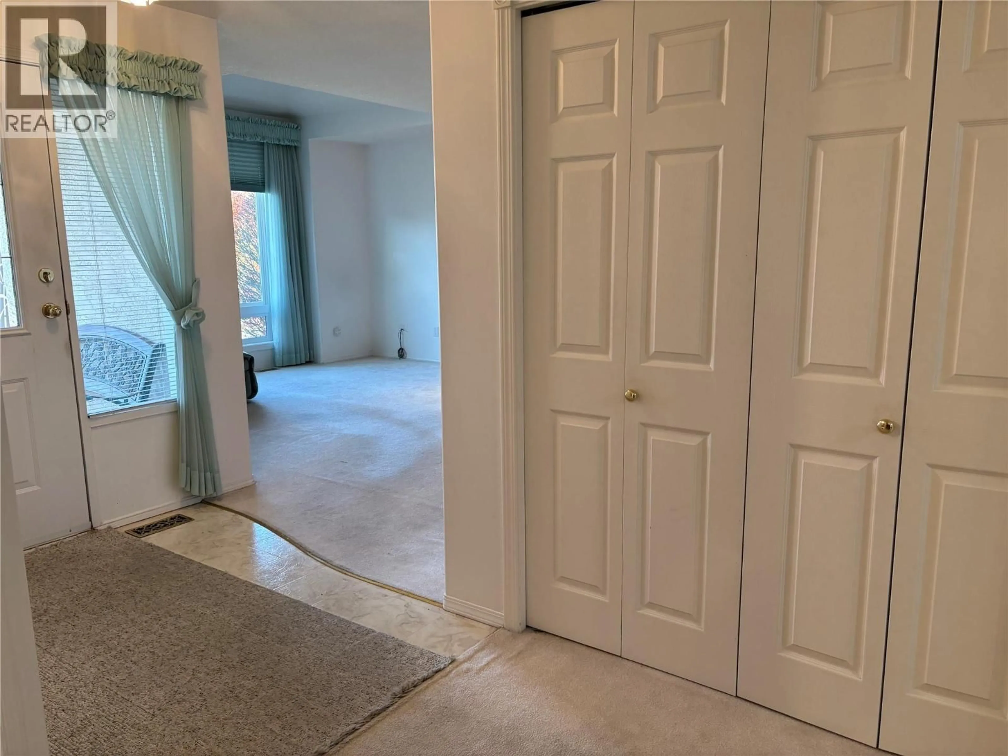
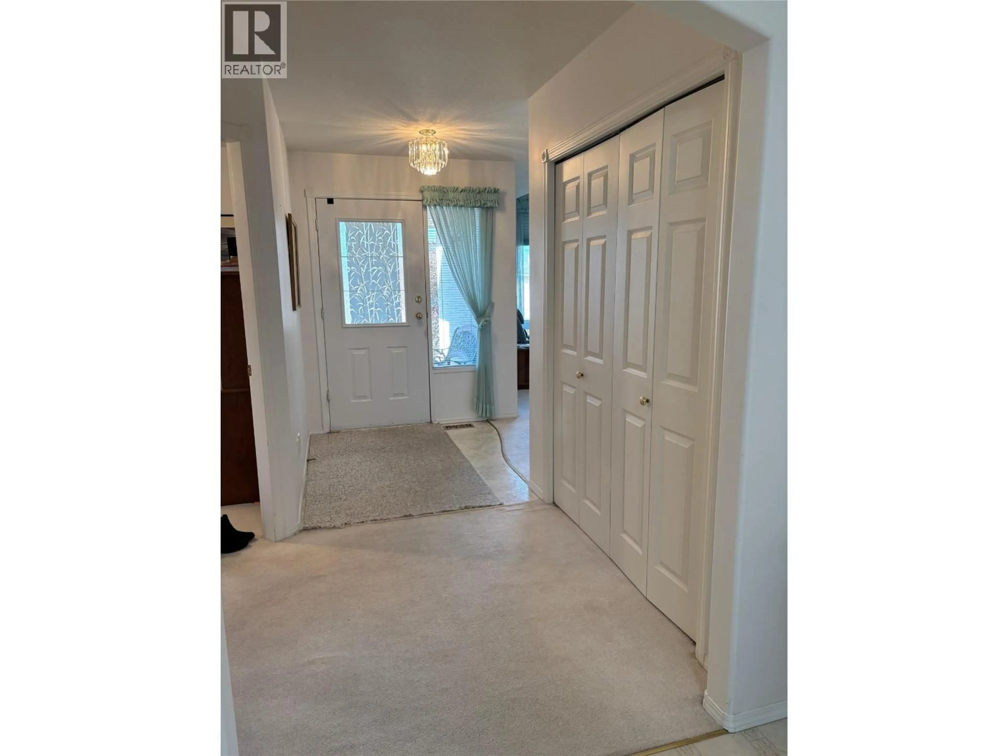
Welcome to easy, carefree living in this desirable 55+ gated community! Enjoy a quiet, welcoming neighborhood conveniently located just minutes from the new Hillview Village shopping center and everyday amenities. This spacious 2-bedroom plus den/office rancher offers approximately 1,653 sq. ft. of comfortable, one-level living with a functional, well-designed floor plan. A level entry welcomes you into a generous foyer that leads to the bright and spacious living and dining areas, complete with a cozy gas fireplace. The kitchen is conveniently situated between the formal dining area and a cheerful breakfast nook, creating an ideal layout for both everyday living and entertaining. Step outside to the covered patio overlooking a private backyard, perfect for relaxing or enjoying your morning coffee. The spacious primary suite features a large ensuite and generous walk-in closet, while the second bedroom and separate den provide flexibility for guests, hobbies, or a home office. A large laundry room offers convenient access to the attached double garage. Offering comfort, privacy, and the convenience of single-level living, this home is an excellent opportunity to enjoy a relaxed lifestyle in a sought-after 55+ community. Quick possession is available! (id:39198)
Property Details
Interior
Features
Main level Floor
Office
21' x 22'Laundry room
9'2'' x 9'8''Full ensuite bathroom
Foyer
6'2'' x 12'10''Exterior
Parking
Garage spaces -
Garage type -
Total parking spaces 4
Property History
 42

