3 - 5886 OKANAGAN LANDING ROAD, Vernon, British Columbia V1H1S1
Contact us about this property
Highlights
Estimated valueThis is the price Wahi expects this property to sell for.
The calculation is powered by our Instant Home Value Estimate, which uses current market and property price trends to estimate your home’s value with a 90% accuracy rate.Not available
Price/Sqft$321/sqft
Monthly cost
Open Calculator
Description
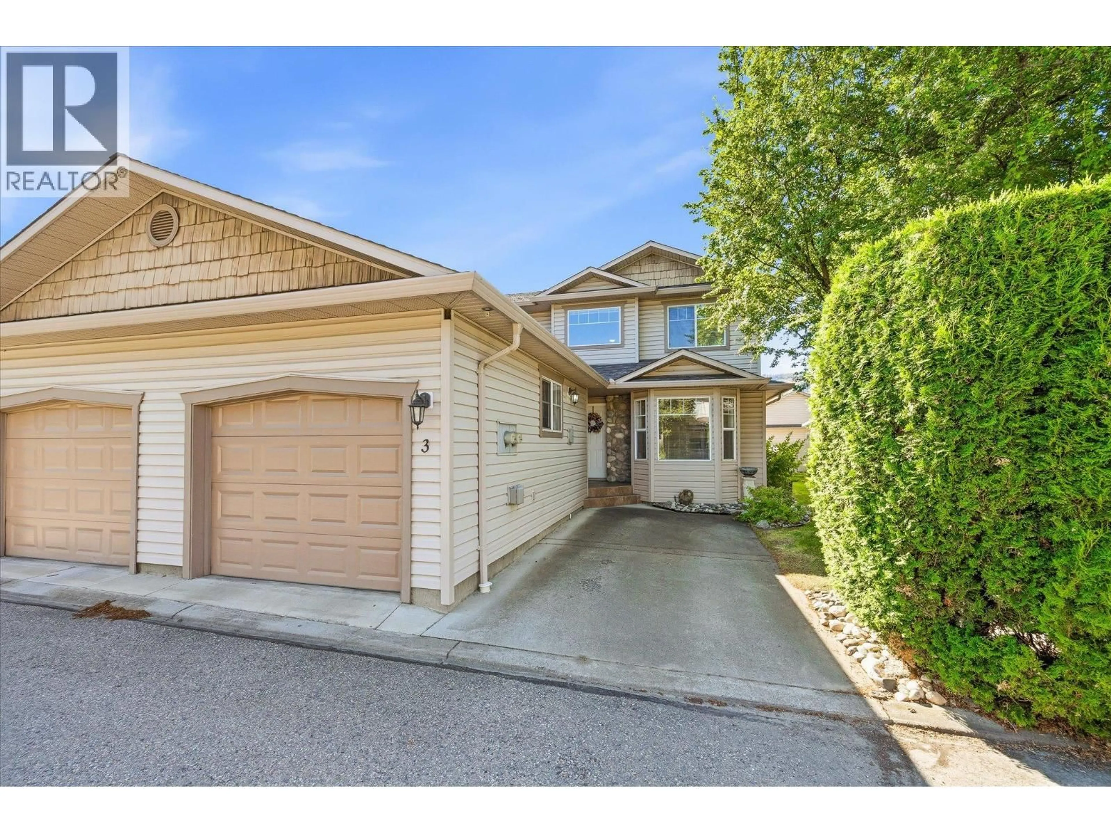
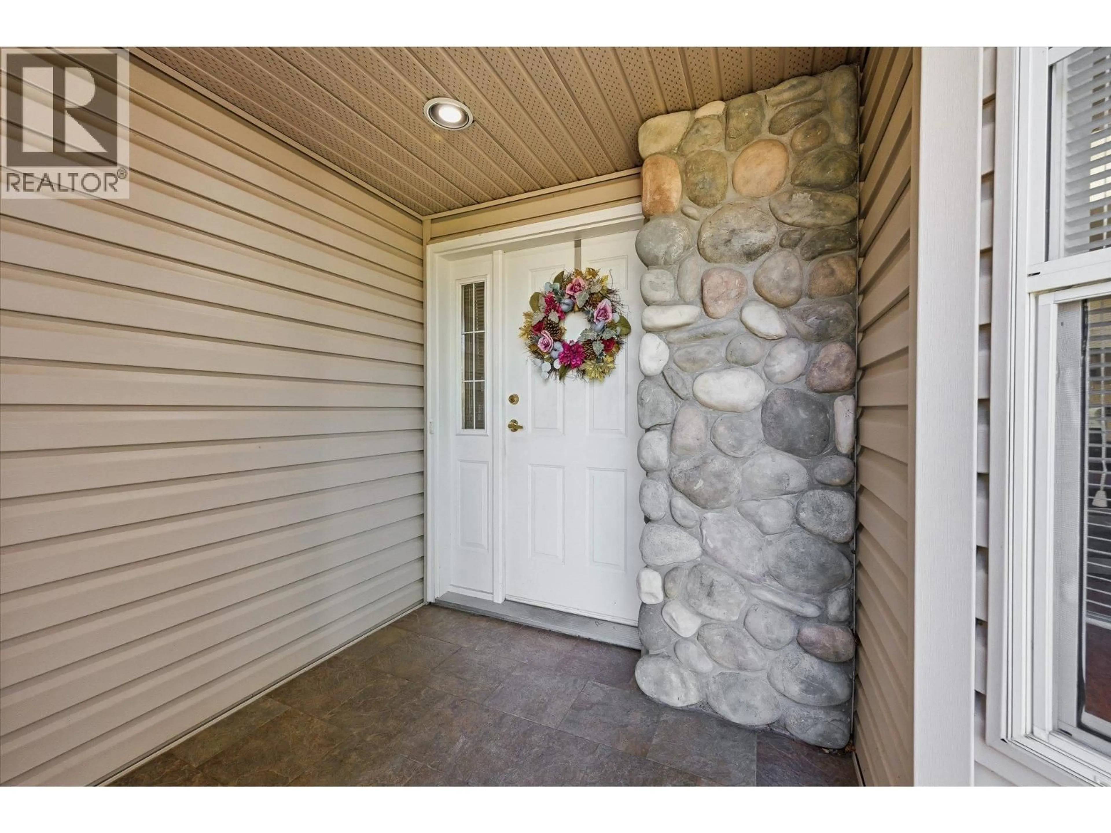
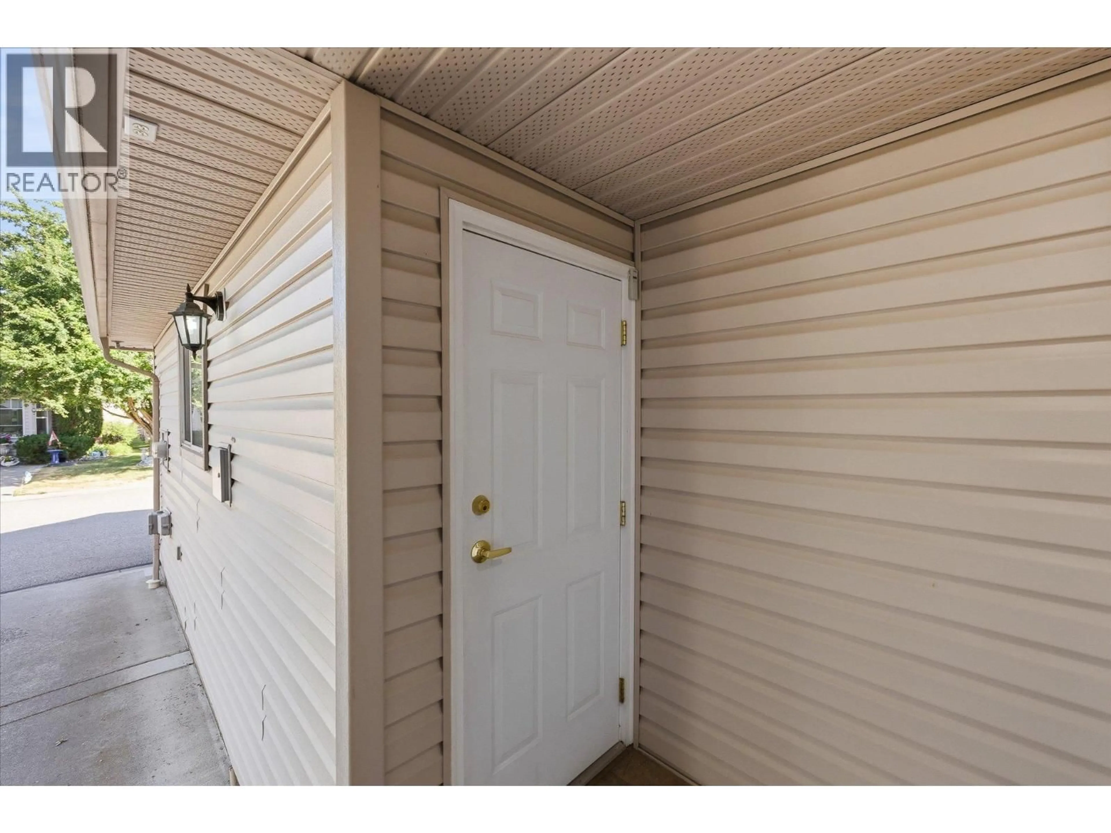
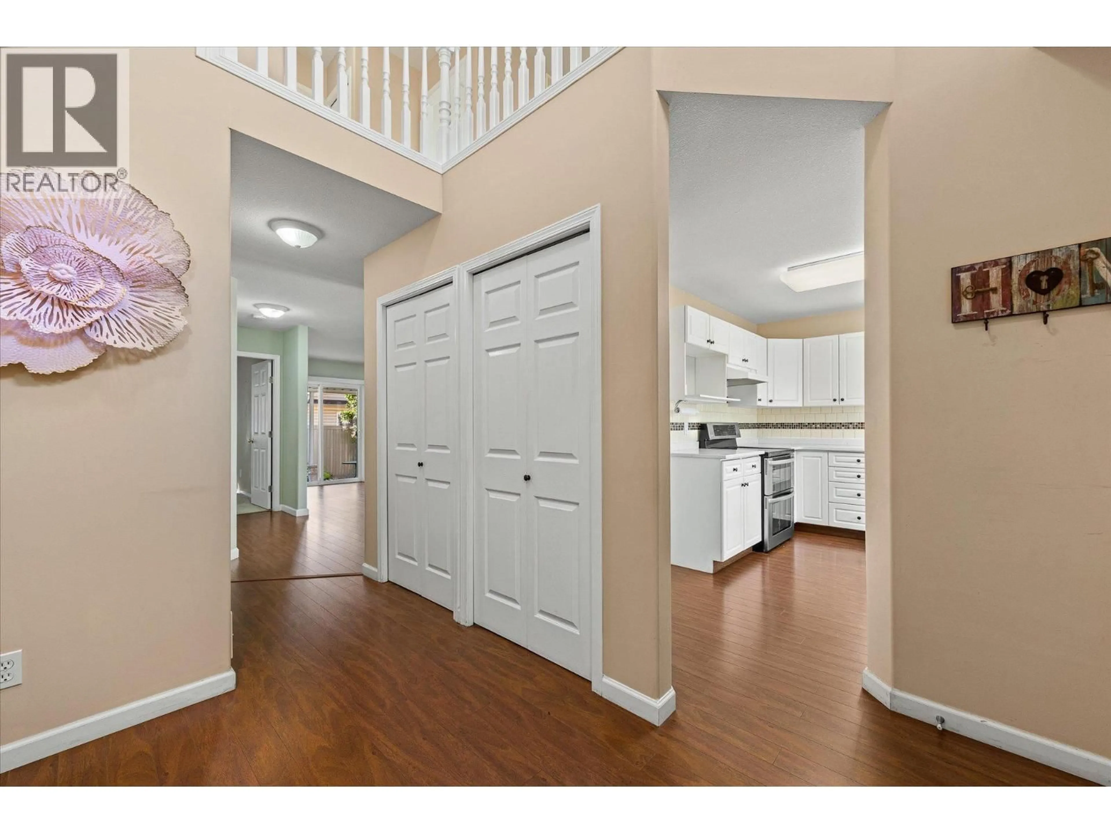
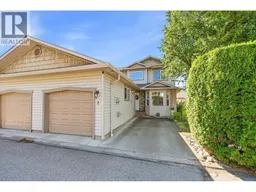
Welcome to sought after "" South Valley Ranch"" In Okanagan Landing, Vernon BC. Fantastic end unit 3 bedroom, 3 bathroom townhouse. The primary bedroom is conveniently located on the main floor and has an ensuite bathroom and a walk in closet. There is a combined dining and living room which has a walkout to a private fenced yard and a covered patio area ideal for pets. The white kitchen has an eat-in area and has lots of windows for breezes and brightness and boasts updated quartz countertops. This home is ideal for sharing as it has 2 spacious and bright bedrooms on the upper level with a full bathroom and a lofted family room. Parking for 2 vehicles, a single attached garage and a single uncovered space. Fantastic location!! Walking distance to shopping and schools and just a quick drive to Okanagan Lake, beaches and walking trails. (id:39198)
Property Details
Interior
Features
Main level Floor
Other
20'1'' x 11'5''Primary Bedroom
10'6'' x 11'7''Partial bathroom
4'10'' x 7'Living room
13'7'' x 12'8''Exterior
Parking
Garage spaces -
Garage type -
Total parking spaces 2
Condo Details
Inclusions
Property History
 41
41
