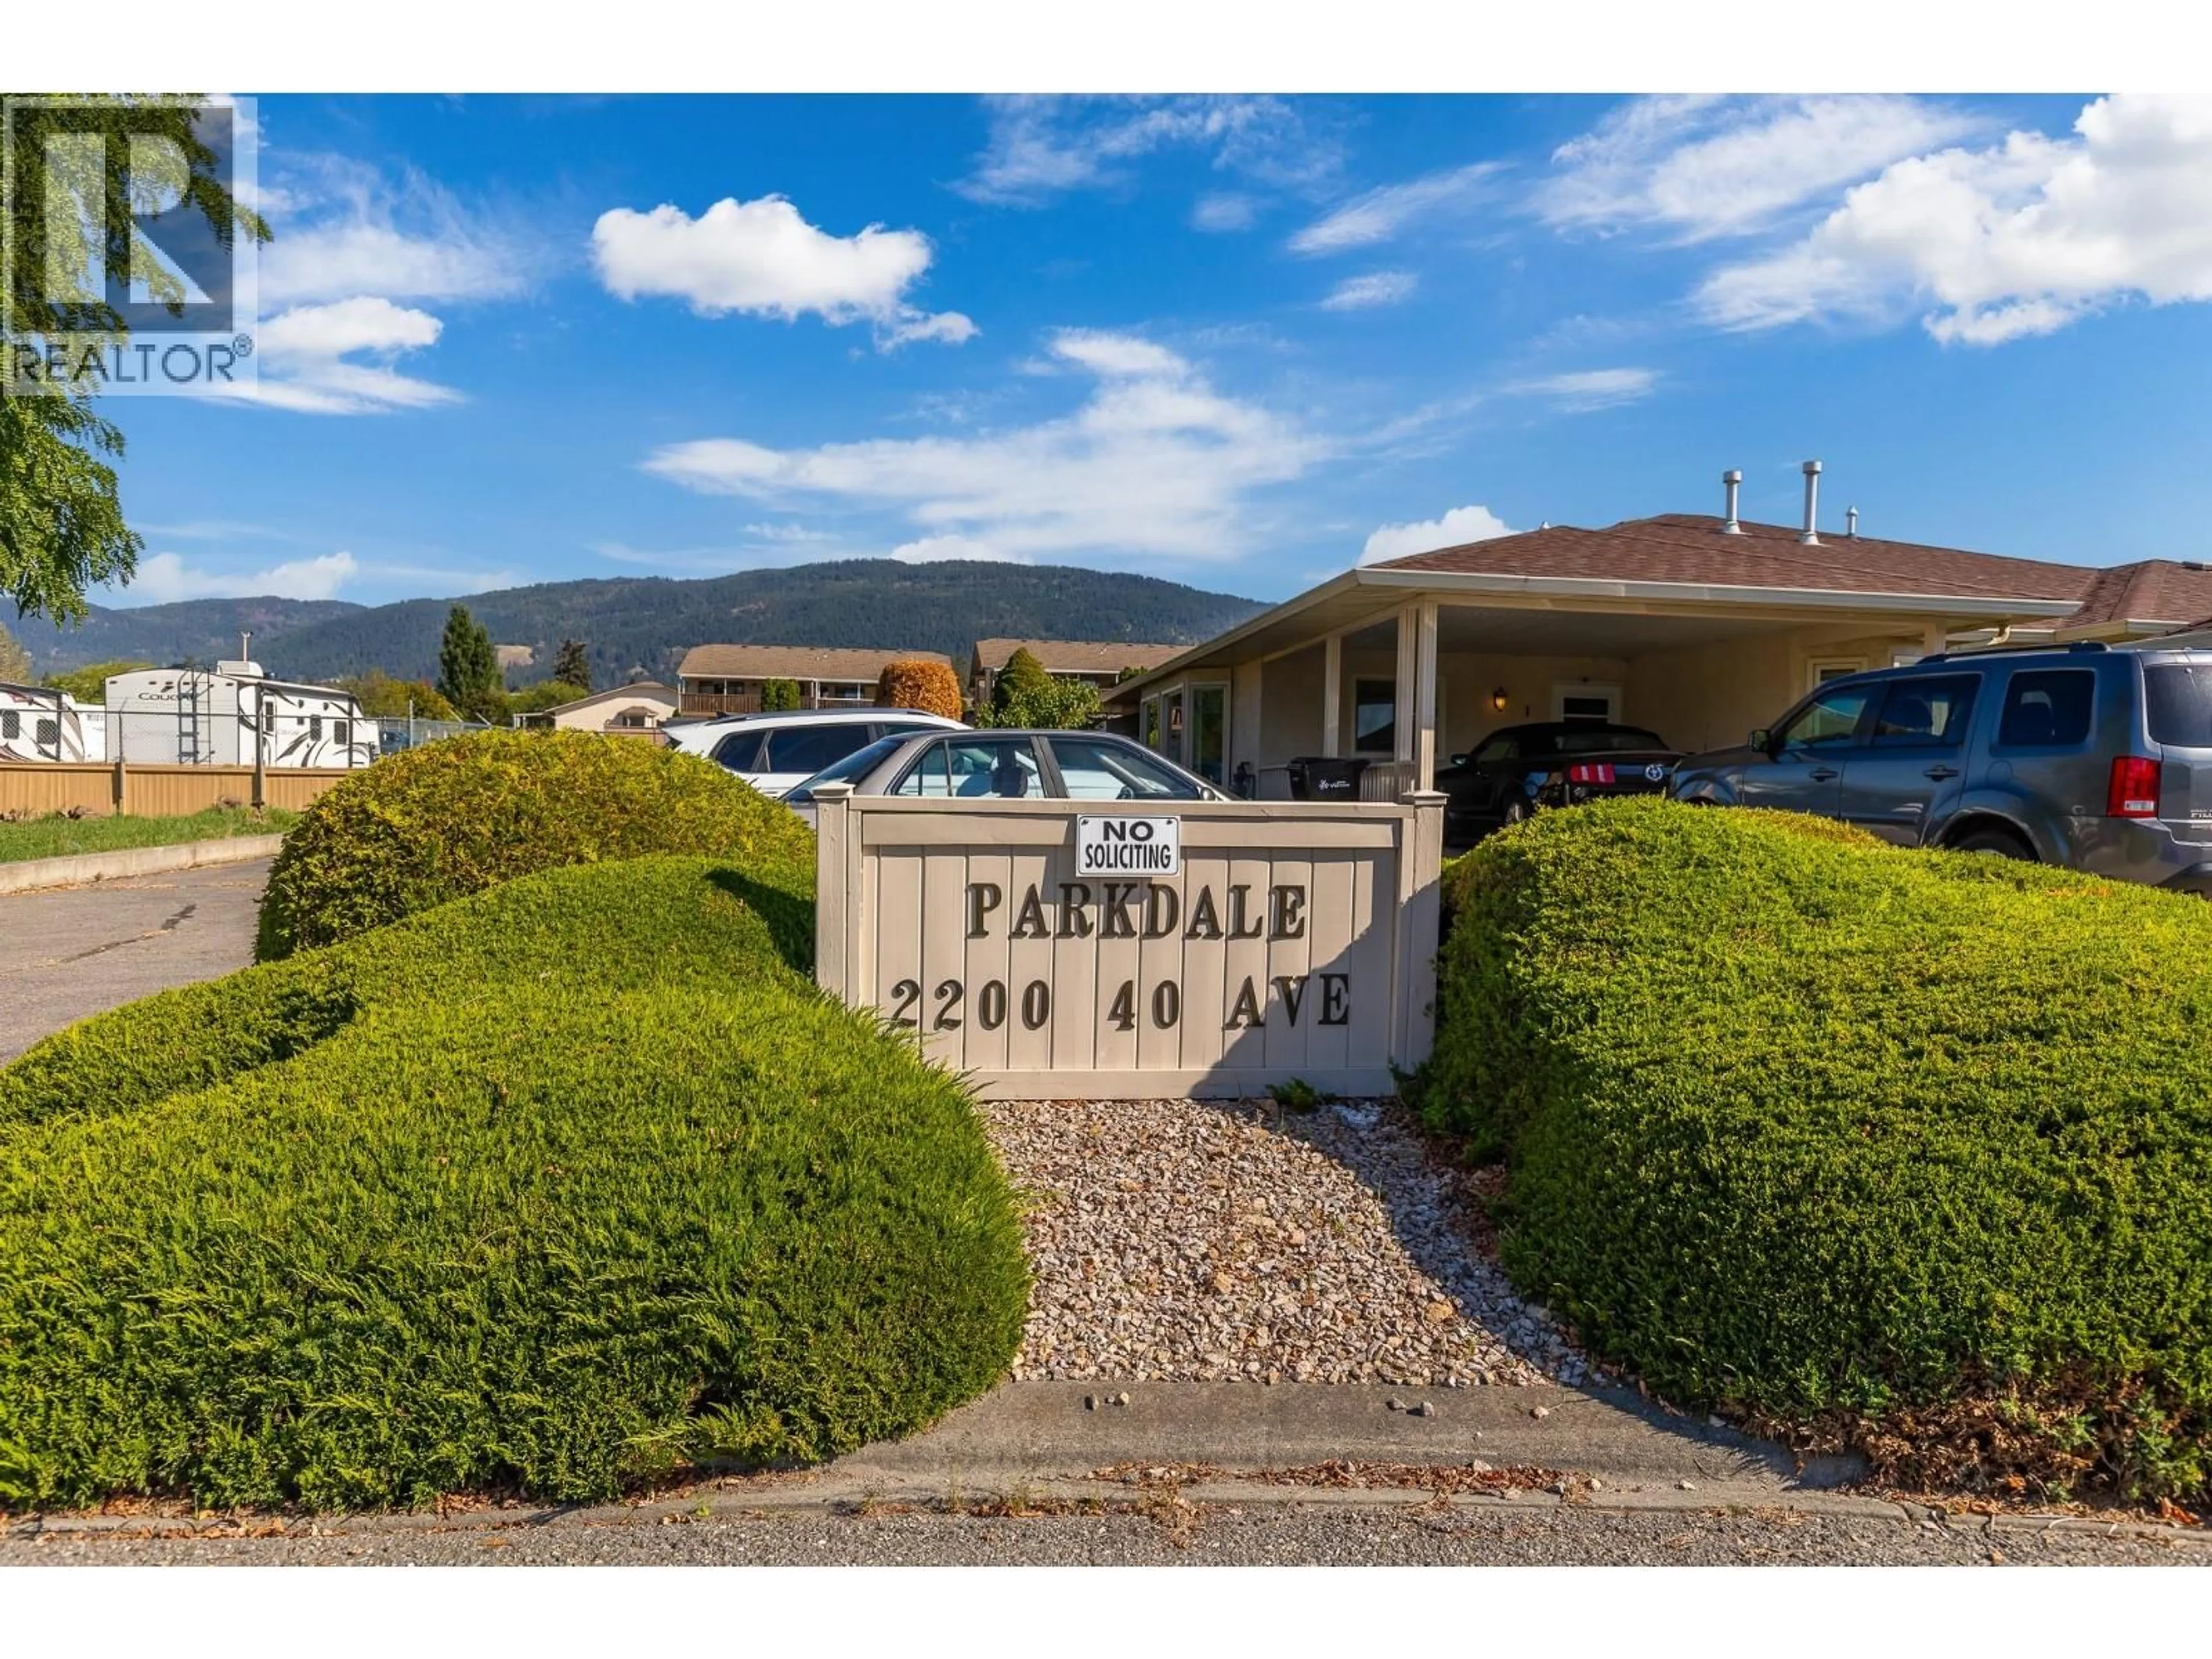
3 - 2200 40 AVENUE, Vernon, British Columbia V1T8Z9
Contact us about this property
Highlights
Estimated valueThis is the price Wahi expects this property to sell for.
The calculation is powered by our Instant Home Value Estimate, which uses current market and property price trends to estimate your home’s value with a 90% accuracy rate.Not available
Price/Sqft$441/sqft
Monthly cost
Open Calculator
Description
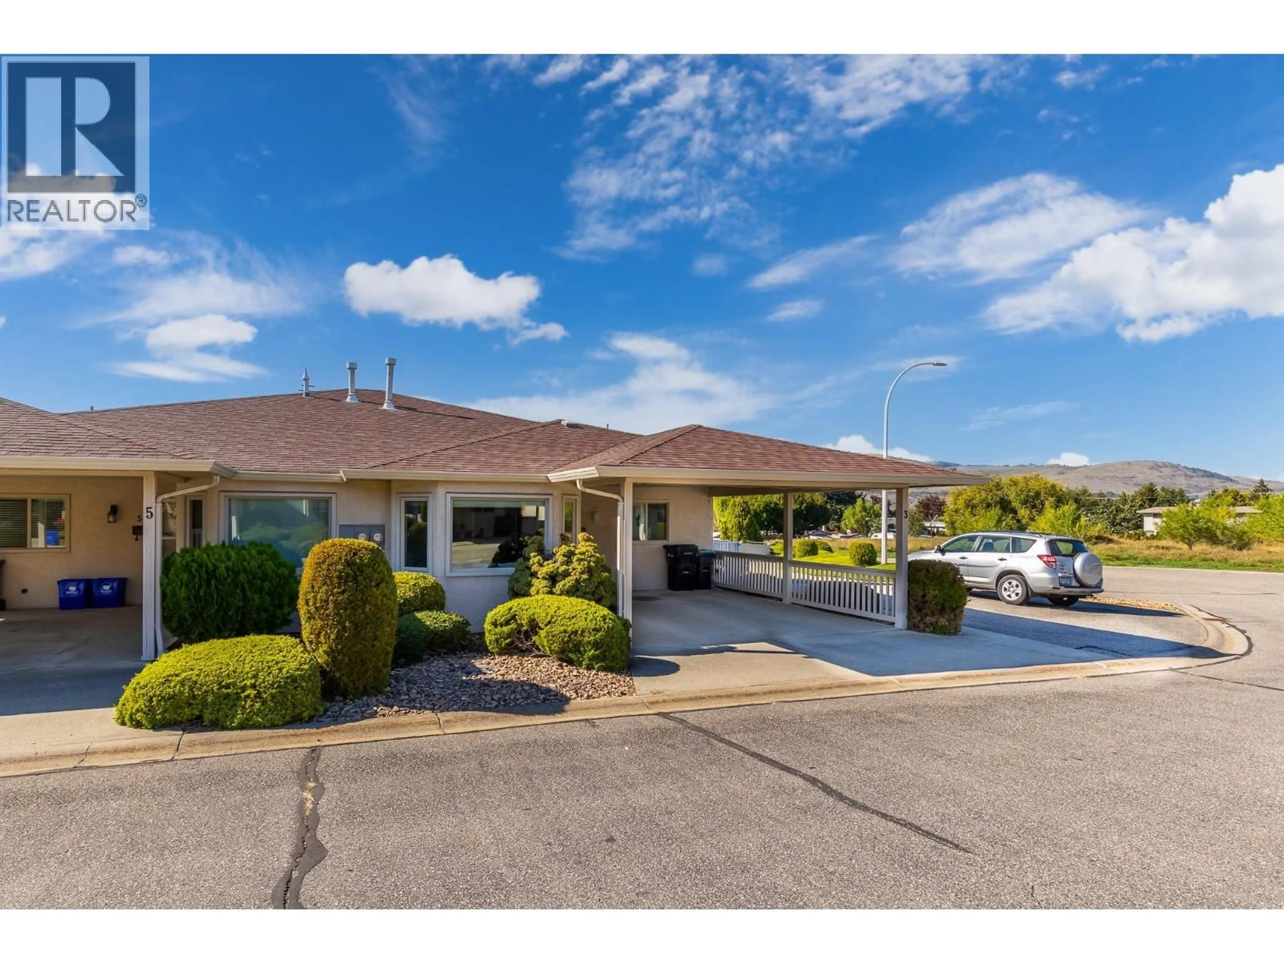
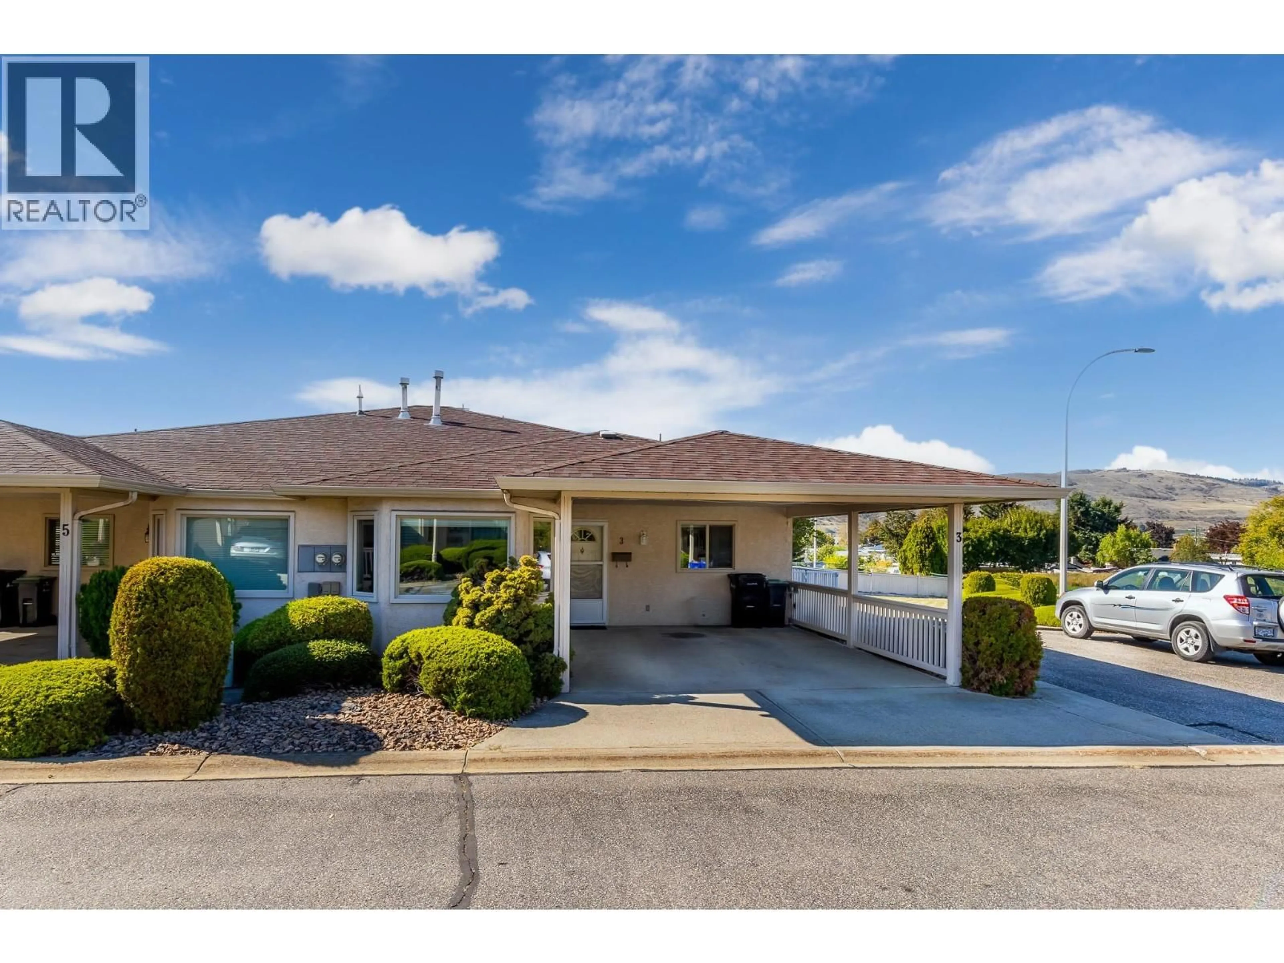
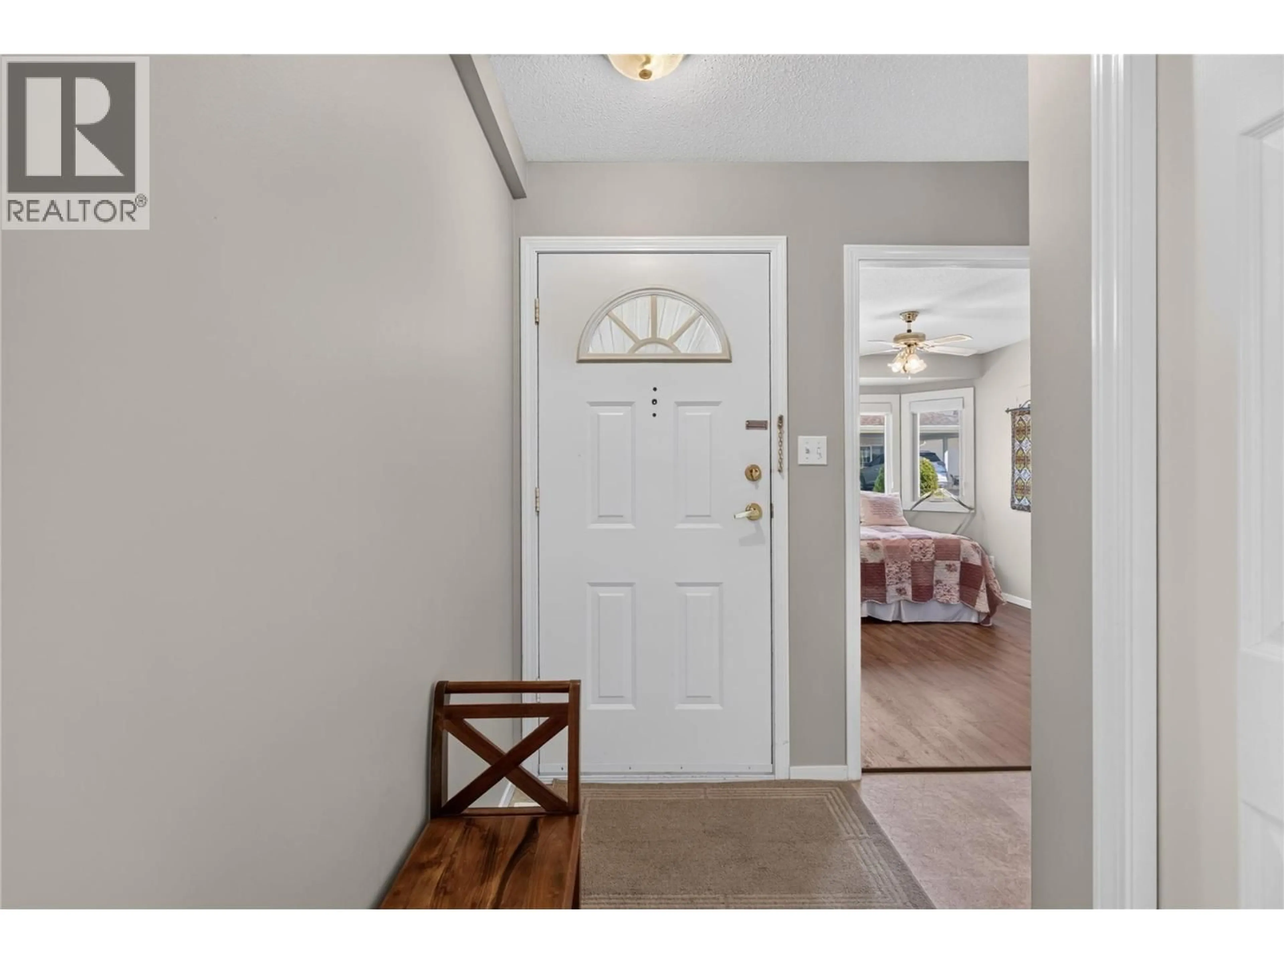
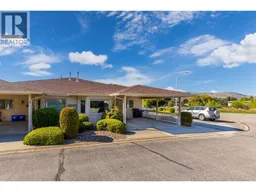
Welcome to Parkdale, a quiet and well kept 55+ townhouse community tucked away at the end of a quiet cul-de-sac in Harwood. Conveniently located with easy access to both the north and south ends of Vernon and downtown amenities are also close at hand. This lovely 2 bedroom, 2 bathroom end unit home offers a comfortable layout. The bright and welcoming living room is centered around a cozy gas fireplace and is the perfect spot to enjoy a snowy winter day from the comfort of home. The spacious kitchen offers plenty of room to work, along with a nook seating area. The laundry/utility room is a generous size and provides additional storage. The primary bedroom features excellent storage and a well designed ensuite. Outside, the fully fenced and private west facing backyard offers a wonderful combination of covered and open patio areas, allowing you to enjoy both sunshine and shade. There is also a grassy area, space for gardening, an exterior storage cupboard and convenient outside access along the right hand side of the home. The carport is technically designed as a double although it is a tight fit and is better suited to one vehicle. Additional overflow parking is available along the north side of the complex. Parkdale allows one pet per strata unit, not exceeding 15 inches at the shoulder. Poly B has been replaced. (id:39198)
Property Details
Interior
Features
Main level Floor
Laundry room
9'1'' x 10'4''3pc Bathroom
6'9'' x 9'4''Bedroom
9'2'' x 13'9''4pc Ensuite bath
4'11'' x 9'2''Condo Details
Inclusions
Property History
 48
48
