27 - 7760 OKANAGAN LANDING ROAD, Vernon, British Columbia V1H1Z4
Contact us about this property
Highlights
Estimated valueThis is the price Wahi expects this property to sell for.
The calculation is powered by our Instant Home Value Estimate, which uses current market and property price trends to estimate your home’s value with a 90% accuracy rate.Not available
Price/Sqft$429/sqft
Monthly cost
Open Calculator
Description
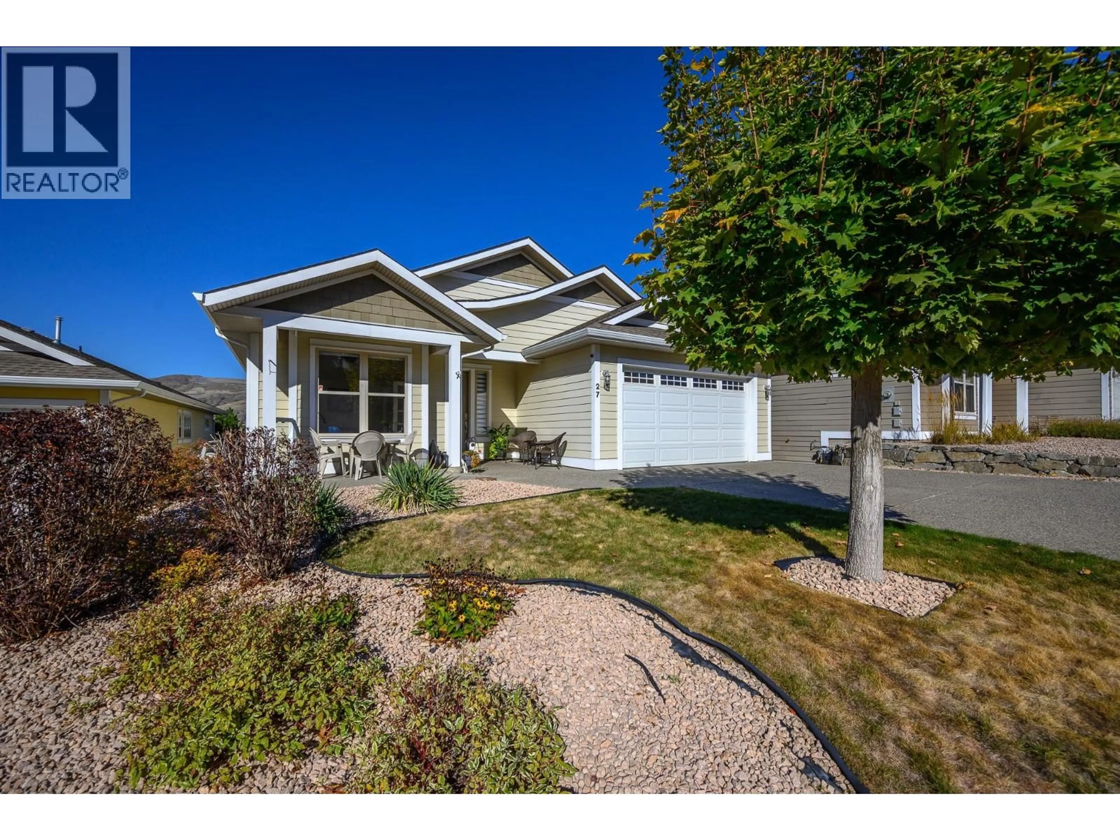
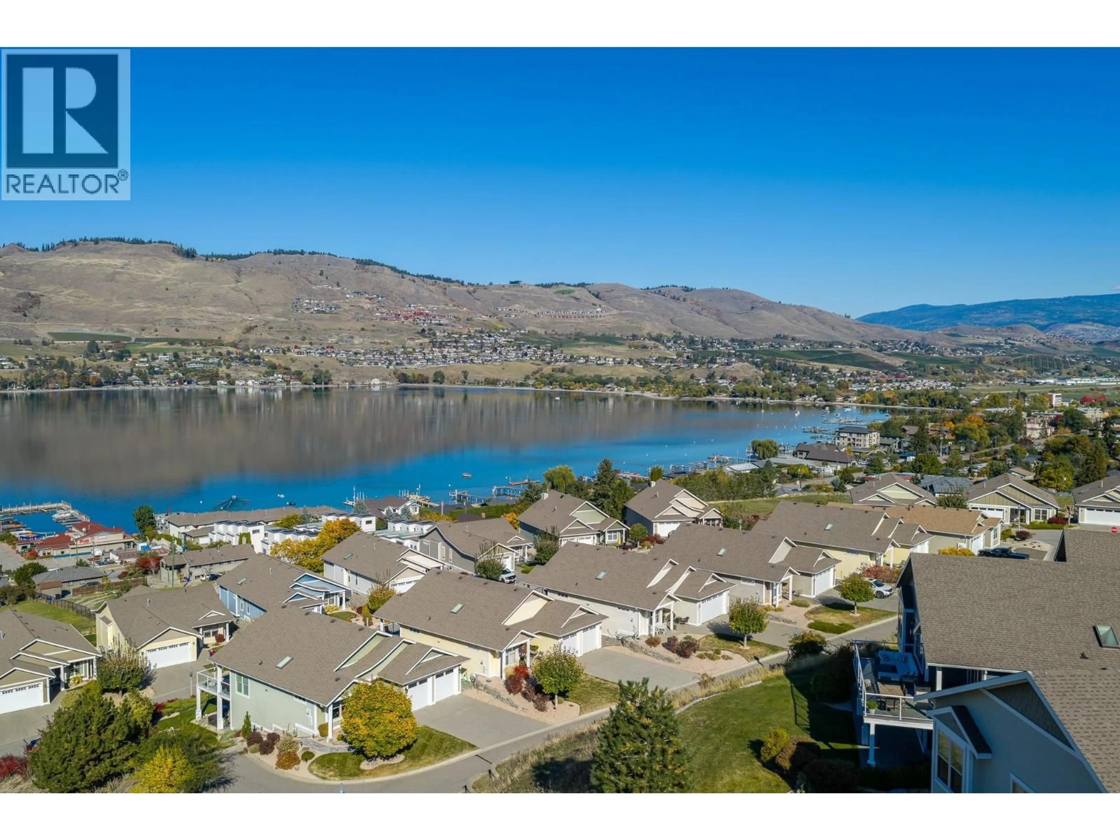
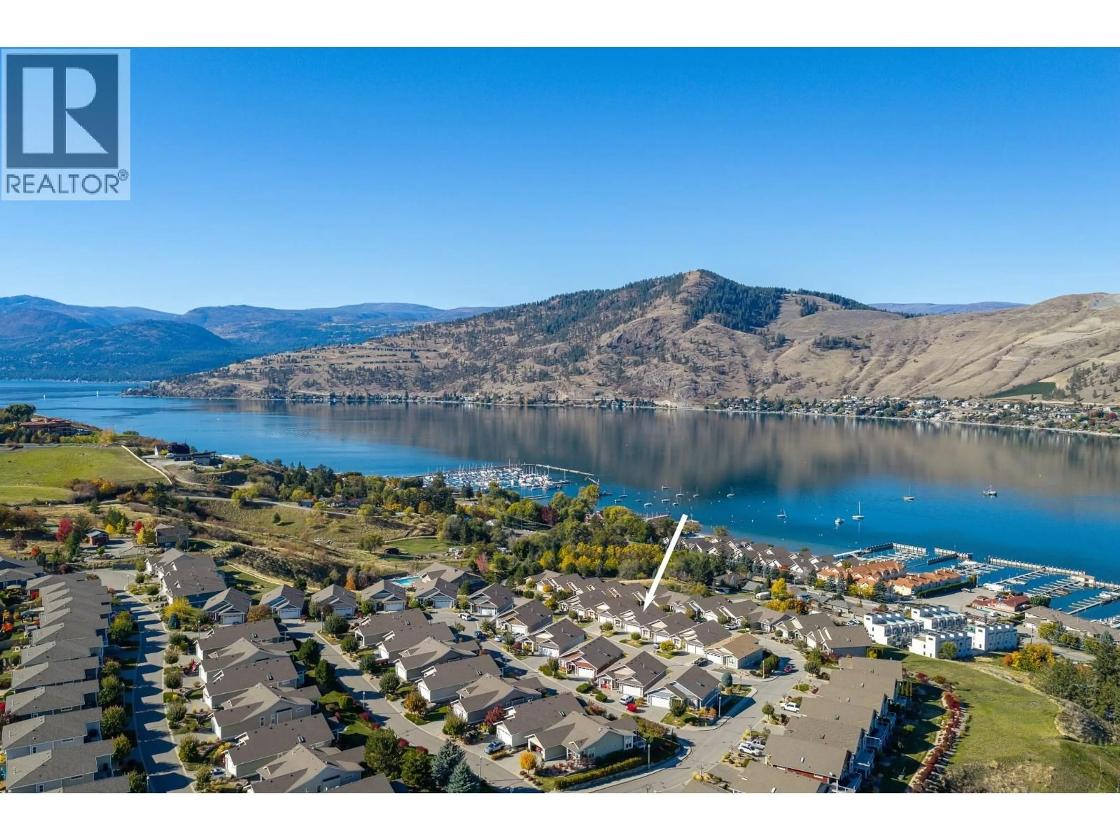
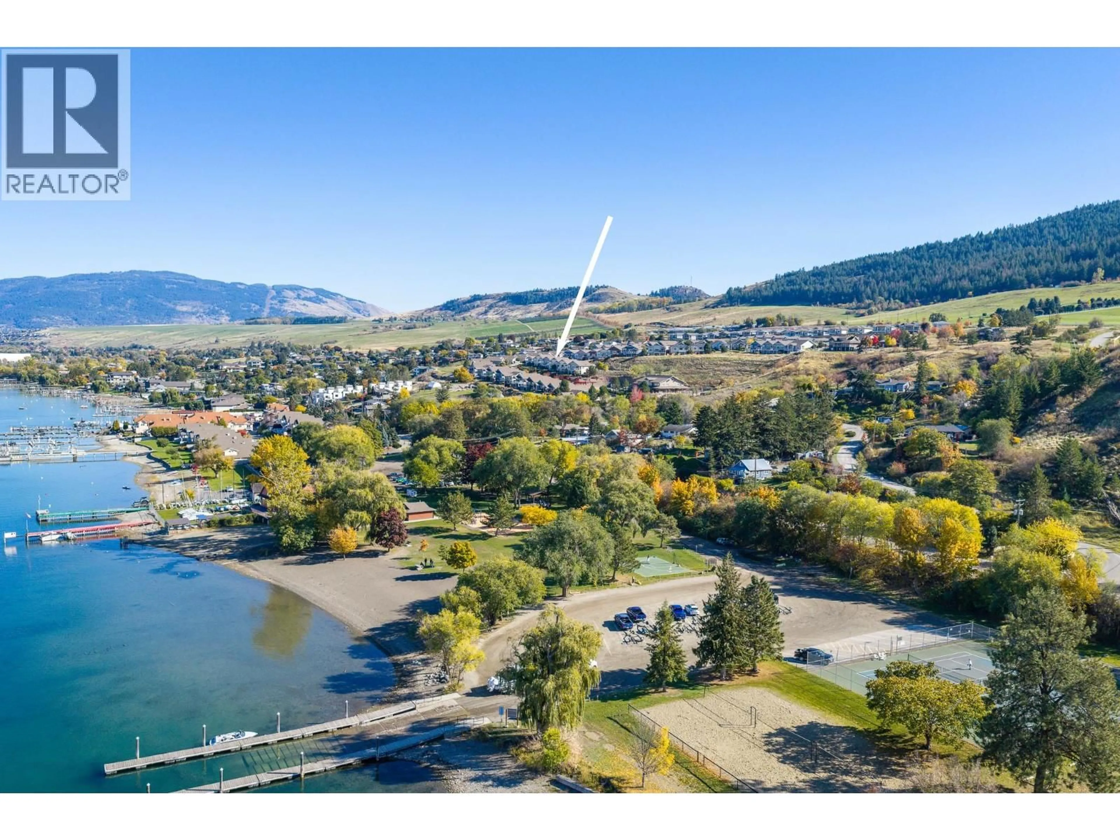
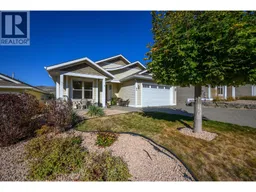
Retiring or just searching for an easier lifestyle, 'The Season in the Okanagan’ is waiting for you! Fantastic location in the heart of the Okanagan Landing, with minutes walk to Paddlewheel Park and beach & boat launch, Vernon yacht club and lakefront dining! Schools, playing fields and pickle ball facilities just down the road! Owners have access to the private first-class recreation center with fitness room, outdoor pool, tennis/basketball courts, pickleball & more! Now check out this home – everything you need for everyday comfort is on the level entry main floor! Open great room design welcomes in the inspirational Okanagan Lake views and invites outdoor living on the huge, partially covered deck. The lower level opens to the covered patio and same great view and is perfect for busy family life or lingering guests with two spacious bedrooms, bath, family room and amazing theatre room with huge screen, projector and elevated seating plan. Everything in move-in condition with soft decor, new high end flooring, new appliances, custom window coverings including automated exterior sunscreens. Gas fireplace, built-in vacuum, central air, and loads of storage space. Double garage and level driveway. Quiet no thru-street with walking path to the recreational facility. (id:39198)
Property Details
Interior
Features
Basement Floor
Utility room
6'2'' x 20'2''Media
19'6'' x 21'7''Recreation room
21'5'' x 21'6''Bedroom
10'0'' x 12'5''Exterior
Features
Parking
Garage spaces -
Garage type -
Total parking spaces 4
Property History
 68

