24 - 4910 25 AVENUE, Vernon, British Columbia V1T5R6
Contact us about this property
Highlights
Estimated valueThis is the price Wahi expects this property to sell for.
The calculation is powered by our Instant Home Value Estimate, which uses current market and property price trends to estimate your home’s value with a 90% accuracy rate.Not available
Price/Sqft$320/sqft
Monthly cost
Open Calculator
Description
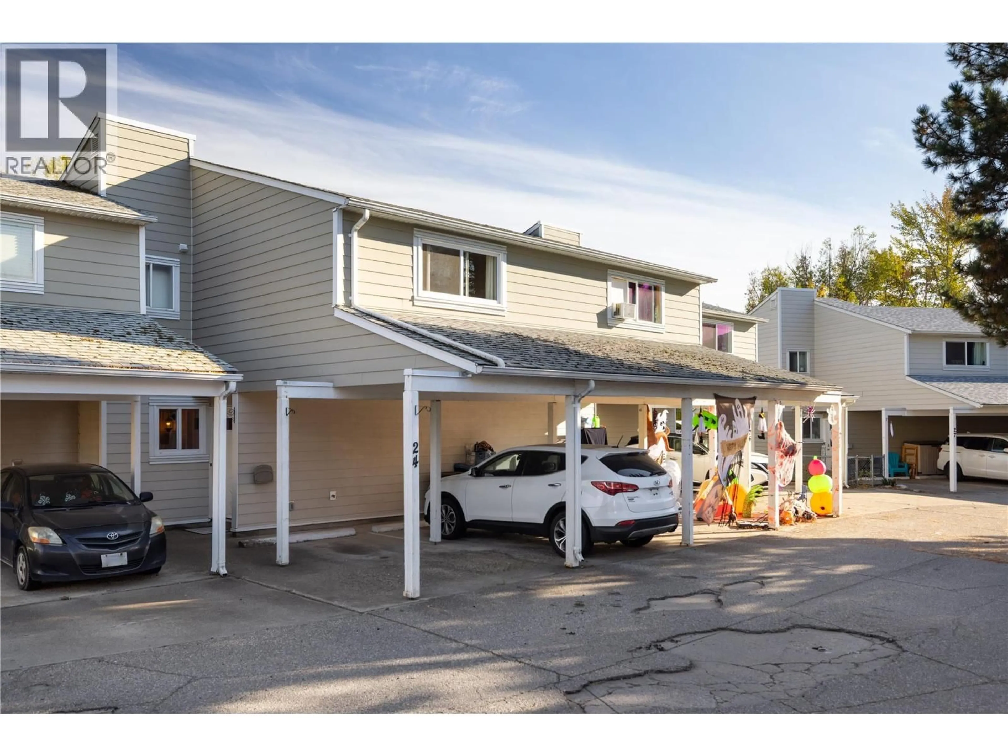
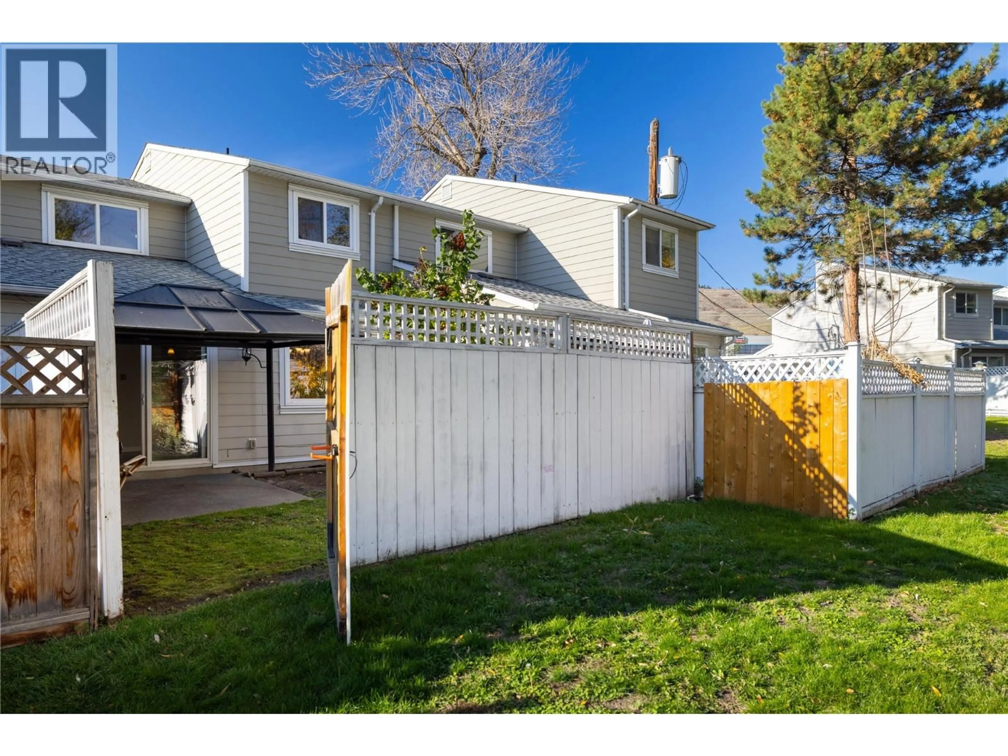
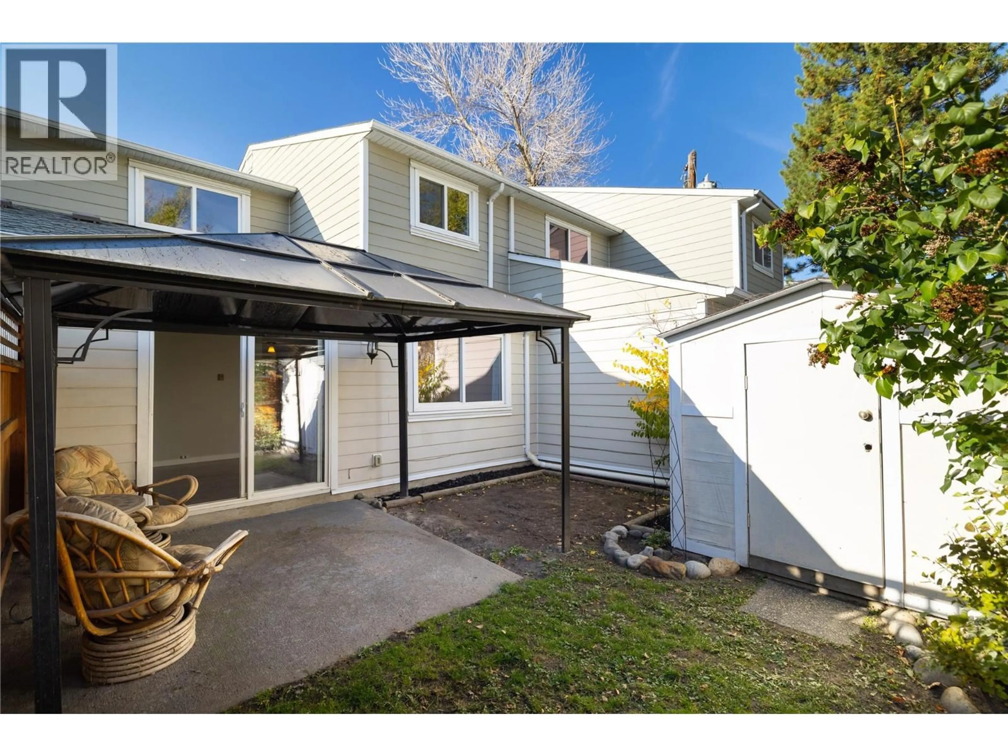
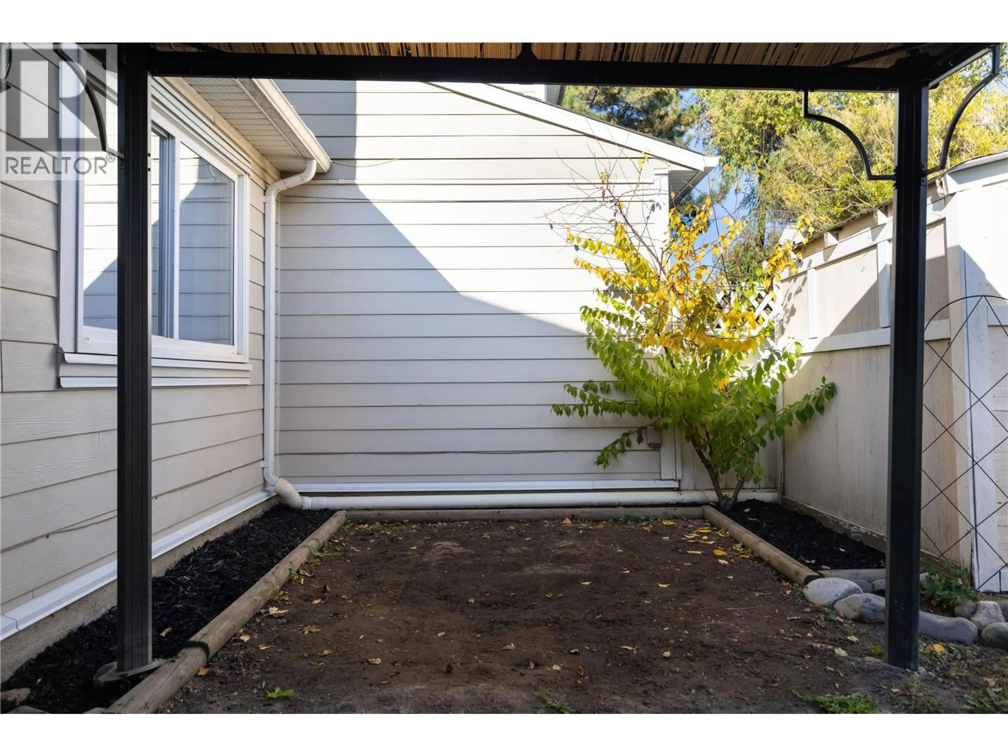
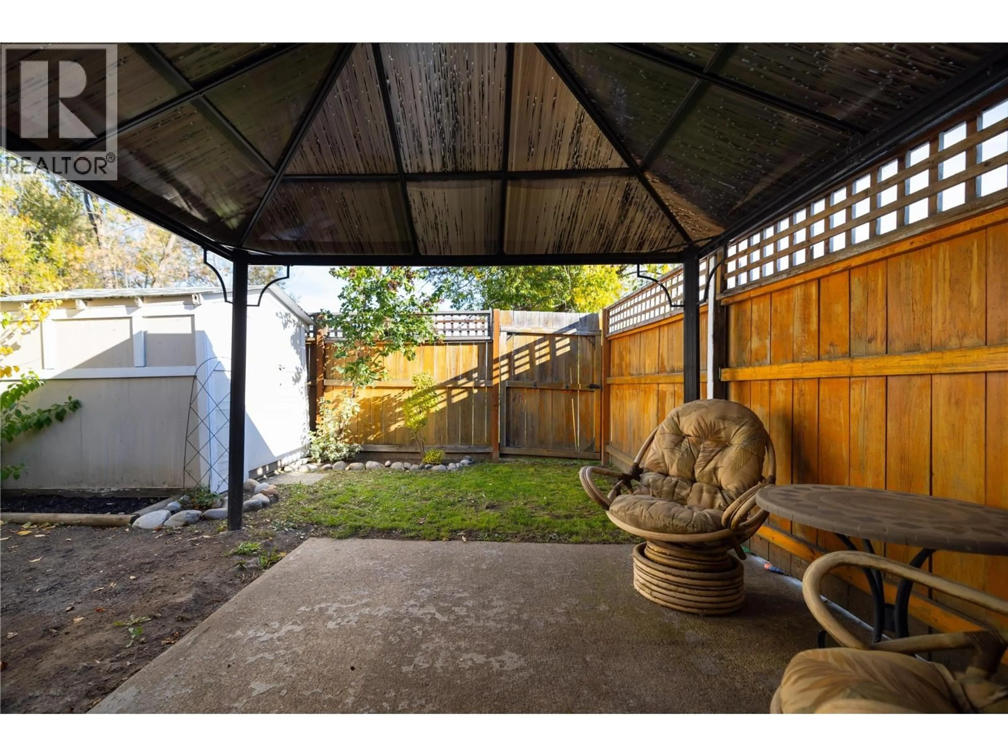
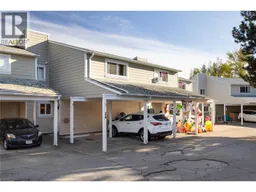
Welcome to 4910 Willow Gardens! If you are a First Time Buyer, an Investor looking for a decent ROI or someone just looking for a change, this 3 bedroom home is a move-in-ready opportunity. It has exterior updates like cement board, vinyl windows, roofing shingles and a 2 bay carport that keeps the snow and sun off your vehicles. You have your own private yard and storage shed too. The interior space is well designed. You enter into a functional foyer with a closet for your gear and a large storage room adjacent if you want to store your bikes inside. The downstairs is bright and inviting. There is new flooring throughout. A large living room and dining place gives you separation & functionality. The galley style kitchen is in great condition with wood shaker cabinets, stylish tile backsplash and black appliances. Head upstairs and you have 3 bedrooms and a 4 piece bathroom. Laundry is on the main level. Walking distance to secondary & elementary schools. There are amenities at Okanagan Landing Plaza where you have grocery, pharmacy and other conveniences. Okanagan Lake and trails are a 10 minute bike ride away. Welcome Home! (id:39198)
Property Details
Interior
Features
Second level Floor
4pc Bathroom
10'3'' x 5'0''Primary Bedroom
15'5'' x 10'0''Bedroom
9'11'' x 9'11''Bedroom
9'6'' x 9'4''Exterior
Parking
Garage spaces -
Garage type -
Total parking spaces 2
Condo Details
Inclusions
Property History
 28

