23 - 4701 PLEASANT VALLEY ROAD, Vernon, British Columbia V1T4M7
Contact us about this property
Highlights
Estimated valueThis is the price Wahi expects this property to sell for.
The calculation is powered by our Instant Home Value Estimate, which uses current market and property price trends to estimate your home’s value with a 90% accuracy rate.Not available
Price/Sqft$178/sqft
Monthly cost
Open Calculator
Description
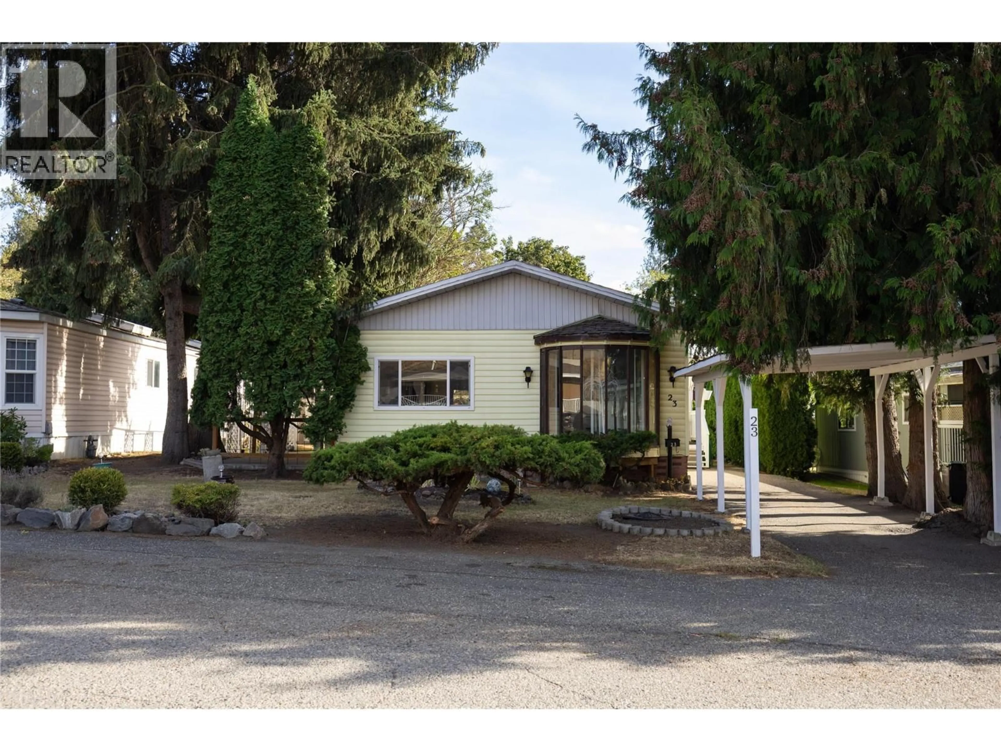
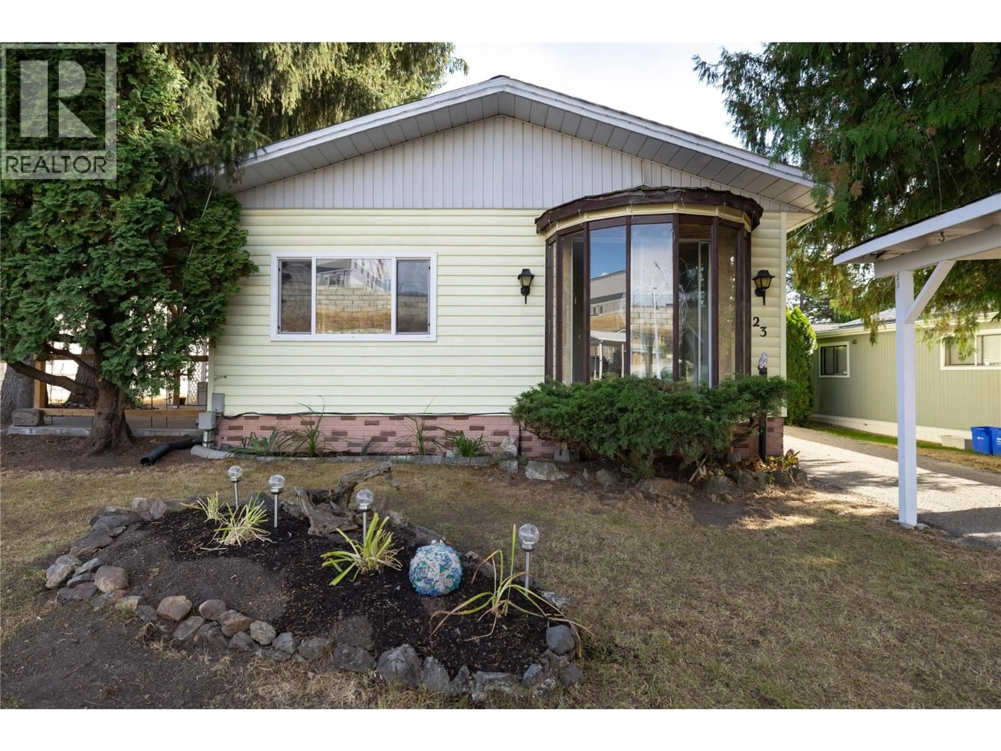
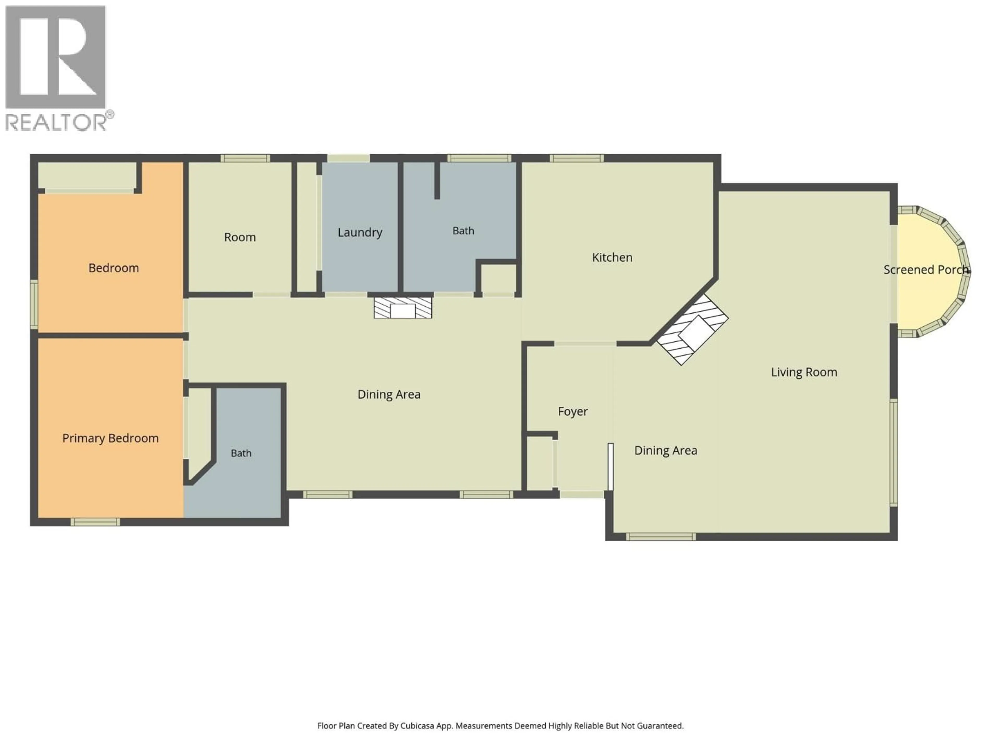
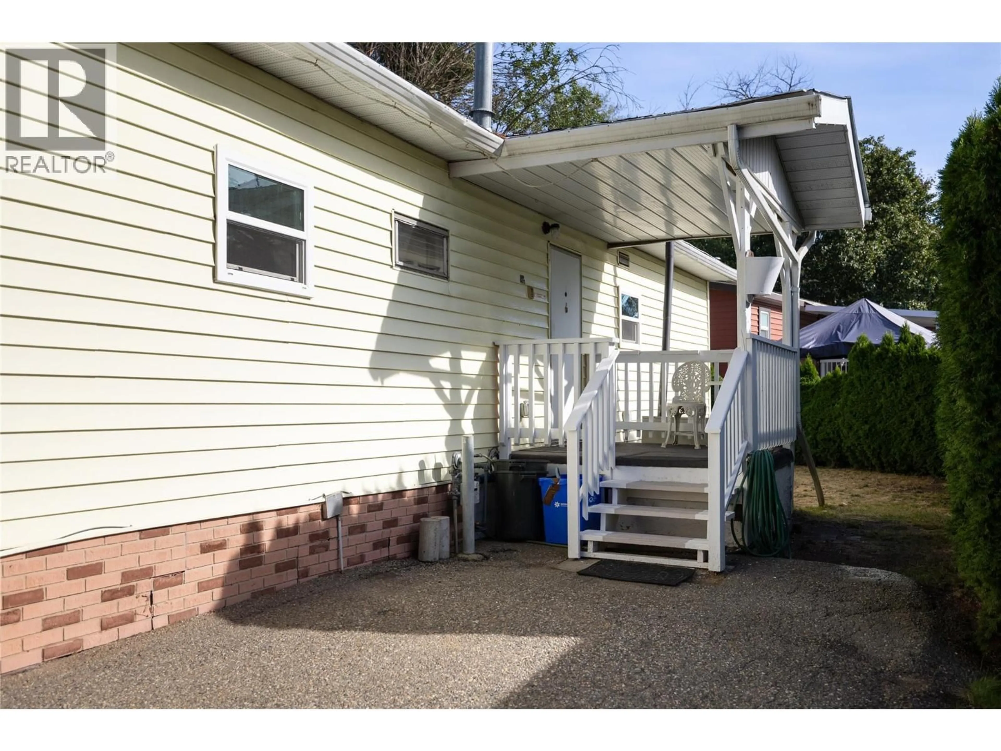
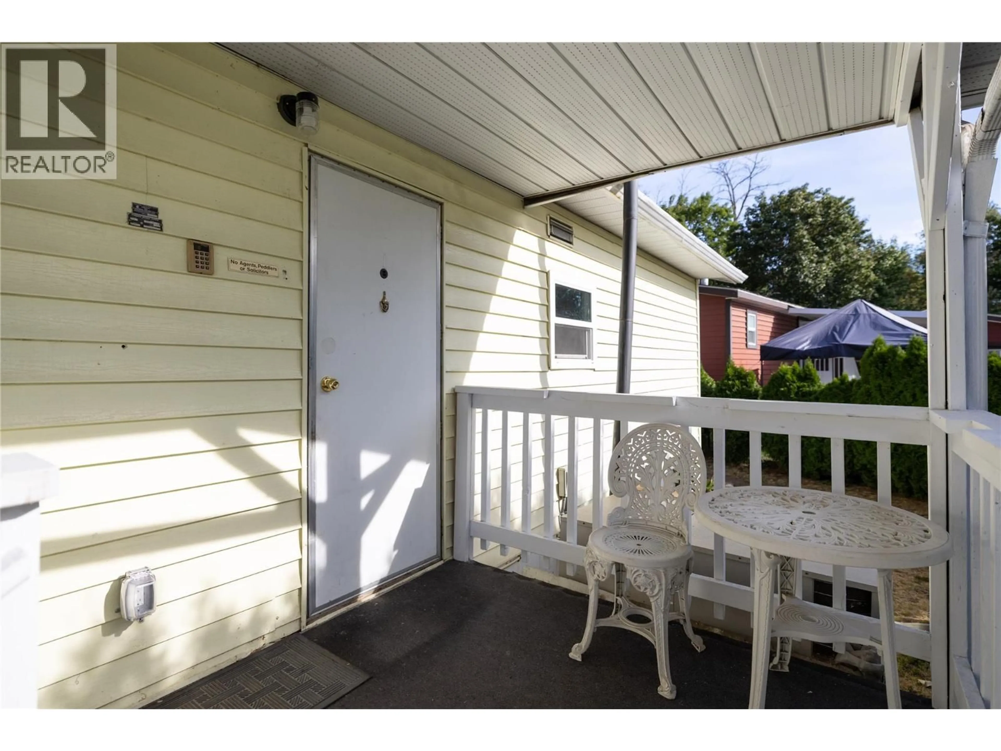
Here is your opportunity to move into this comfortable 2 bedroom plus den, 2 bathroom home in a quiet location in Pleasant Valley (55+) Mobile Home Park. The green space, the water feature, and trees make the yard, garden and covered patio so welcoming. Inside you will appreciate the vaulted ceilings, and lots of windows in the living and dining room area, and the retro decor in the kitchen and main bedroom, with a hidden 3 piece ensuite bathroom. The 2nd bedroom, den, family room, and 2nd - 4 piece bathroom finish off the home. The home had several updates done in 1988. Outside you have a large shed, a carport and a driveway with room for a 2nd vehicle. The seller has updated the electrical and received a new silver label in August 2026. Book your private showing today to see what this home will offer you! (id:39198)
Property Details
Interior
Features
Main level Floor
Family room
15'3'' x 12'6''Sunroom
7'0'' x 4'0''3pc Ensuite bath
8'7'' x 4'2''Bedroom
11'3'' x 9'6''Exterior
Parking
Garage spaces -
Garage type -
Total parking spaces 2
Condo Details
Inclusions
Property History
 36
36
