226 - 105 VILLAGE CENTER COURT, Vernon, British Columbia V1H1Y8
Contact us about this property
Highlights
Estimated valueThis is the price Wahi expects this property to sell for.
The calculation is powered by our Instant Home Value Estimate, which uses current market and property price trends to estimate your home’s value with a 90% accuracy rate.Not available
Price/Sqft$384/sqft
Monthly cost
Open Calculator
Description
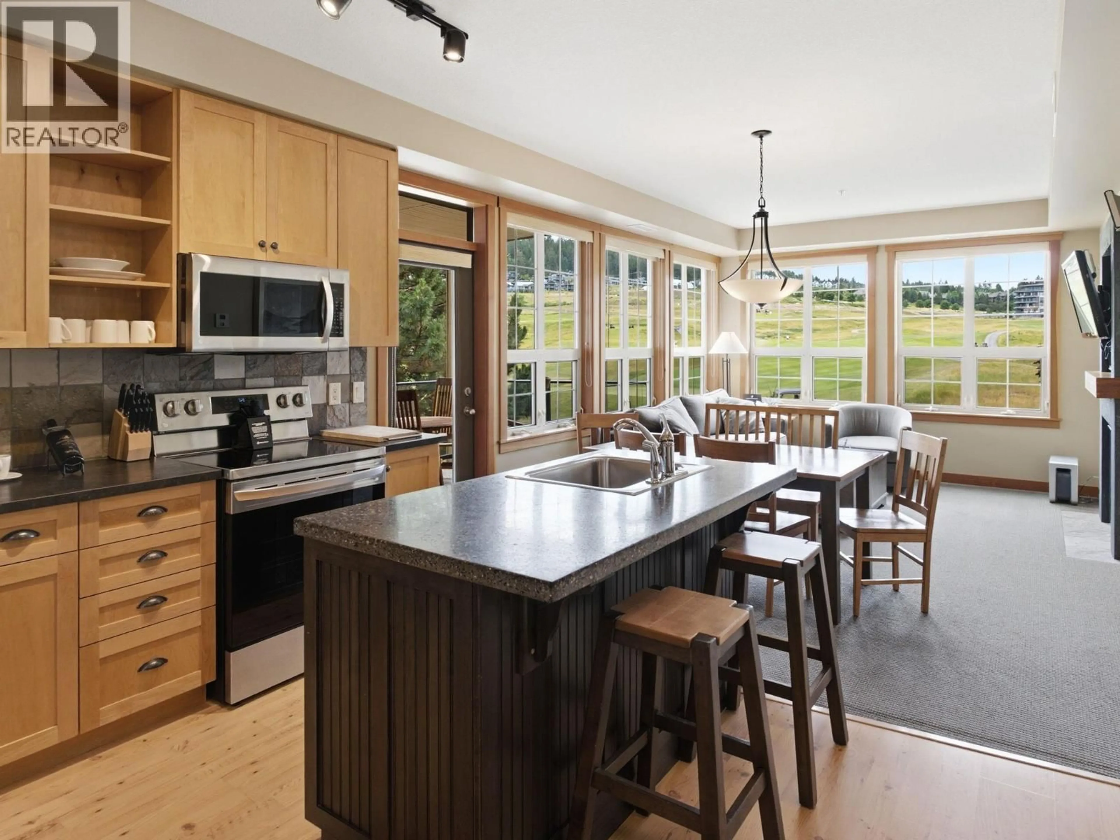
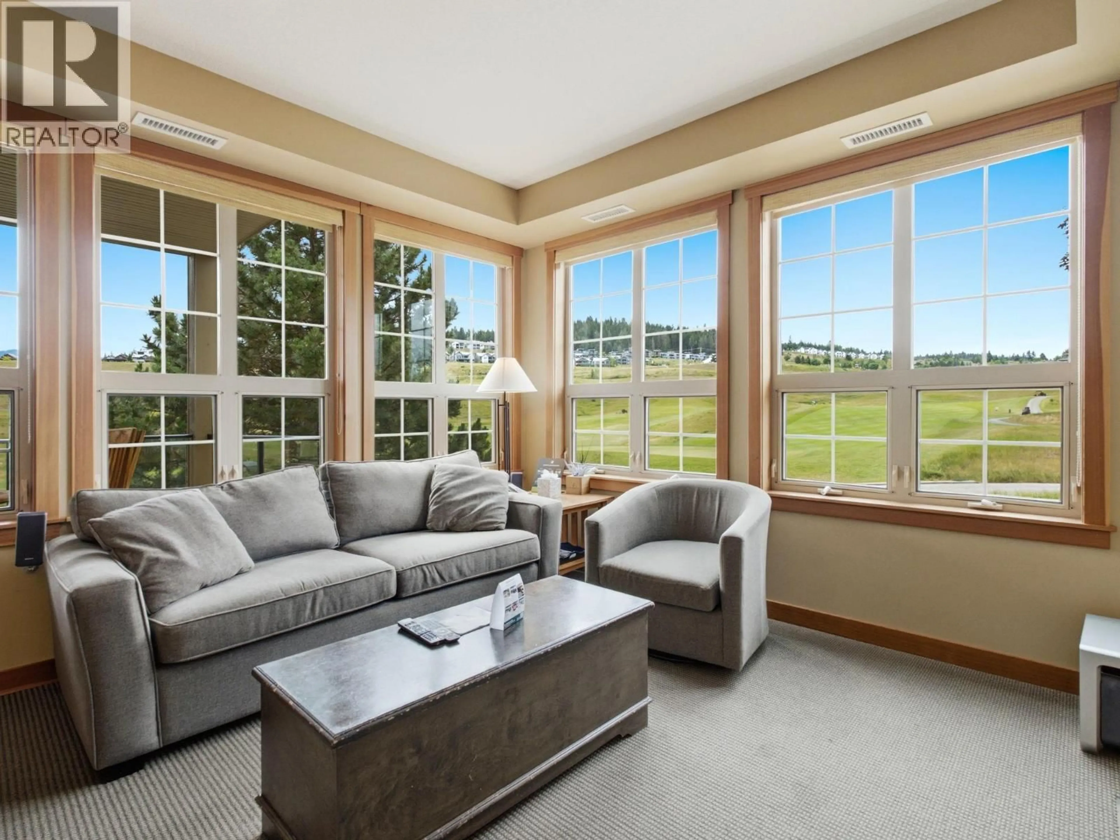
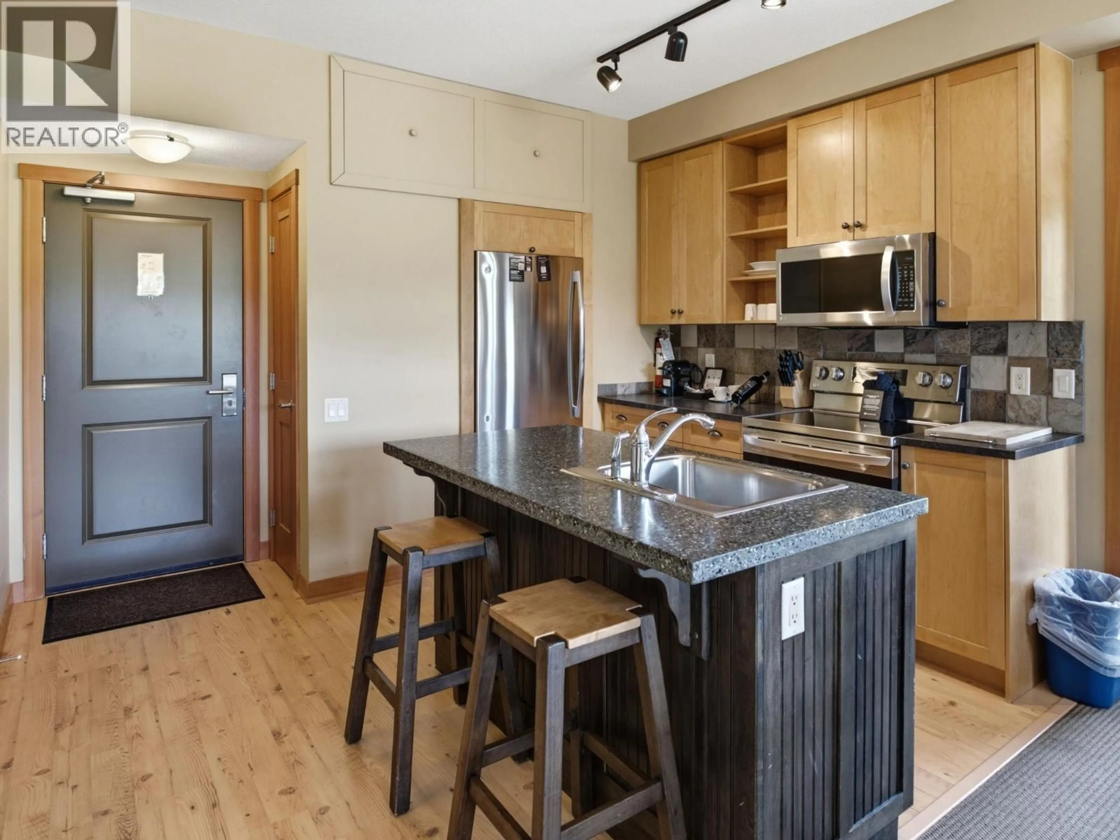
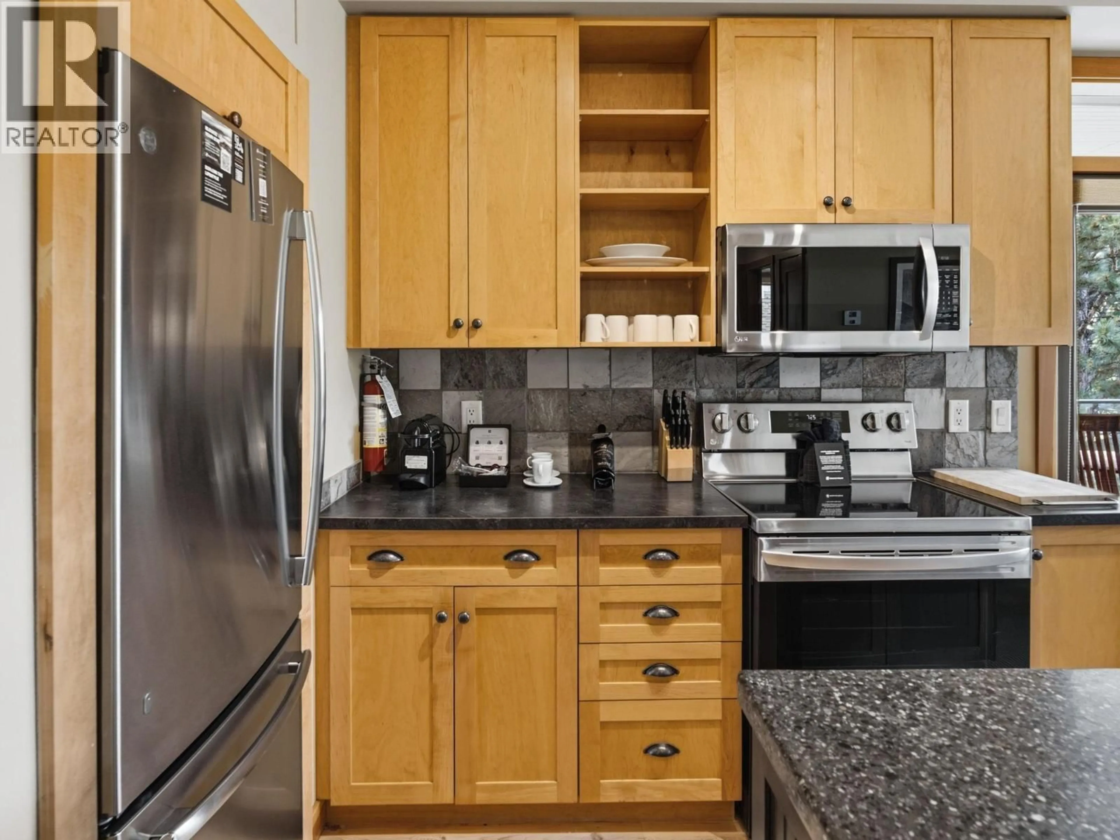
Welcome to Predator Ridge, where resort-style living, incredible golf course views, and effortless ownership come together. This gorgeous 2 bedroom, 2 bathroom CORNER unit is spacious and perfectly positioned to capture stunning views over the fairways and surrounding hills. Step inside to an inviting open-concept layout featuring a beautiful kitchen with warm cabinetry, a spacious island, and seamless flow into the bright living and dining area. Large windows fill the space with natural light and frame those amazing golf course views. The covered balcony is the perfect place to start your morning with coffee, unwind after a round, or sit back and enjoy watching — and maybe gently critiquing — everyone’s golf swing below. With two comfortable bedrooms, two full bathrooms, and a smart floor plan, this unit offers the ideal blend of personal getaway and income opportunity. (id:39198)
Property Details
Interior
Features
Main level Floor
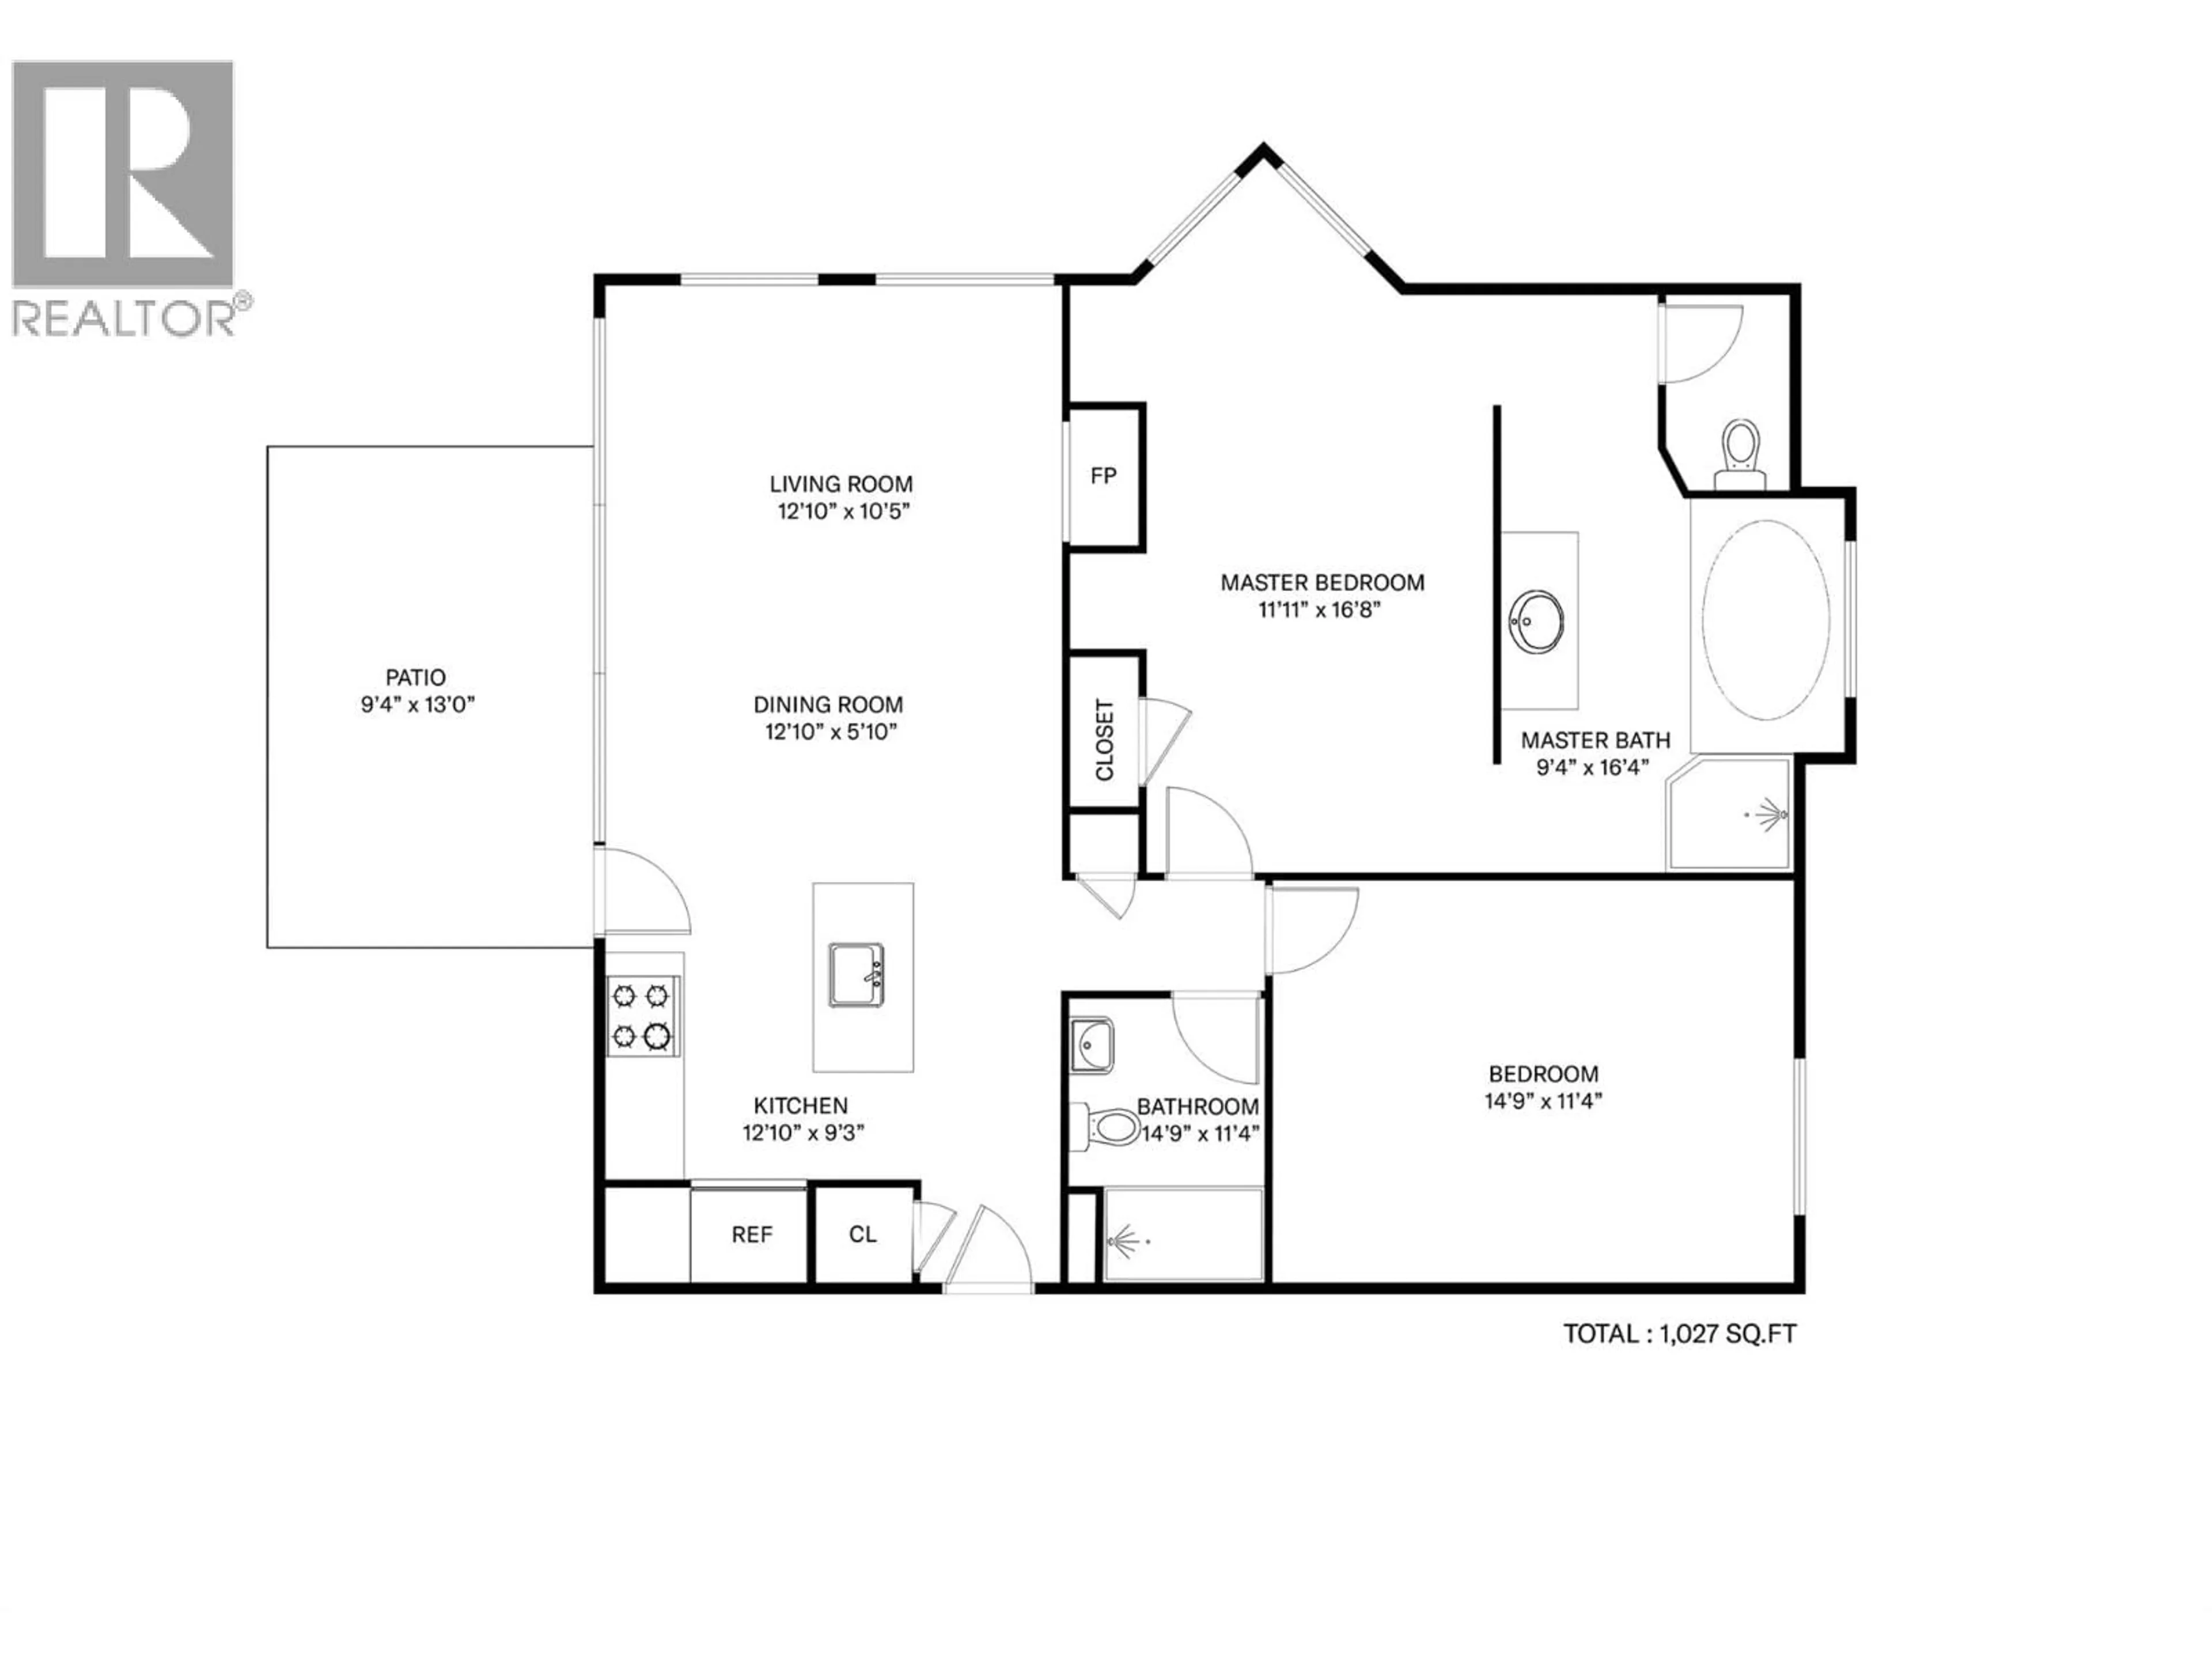
Bedroom
11'4'' x 14'9''Full bathroom
7'11'' x 5'2''4pc Ensuite bath
16'4'' x 9'4''Primary Bedroom
16'8'' x 11'11''Exterior
Features
Parking
Garage spaces -
Garage type -
Total parking spaces 1
Condo Details
Amenities
Laundry Facility, Recreation Centre, Sauna, Whirlpool, Clubhouse, Cable TV
Inclusions
Property History
 23
23
