2203 23 AVENUE, Vernon, British Columbia V1T1J6
Contact us about this property
Highlights
Estimated valueThis is the price Wahi expects this property to sell for.
The calculation is powered by our Instant Home Value Estimate, which uses current market and property price trends to estimate your home’s value with a 90% accuracy rate.Not available
Price/Sqft$252/sqft
Monthly cost
Open Calculator
Description
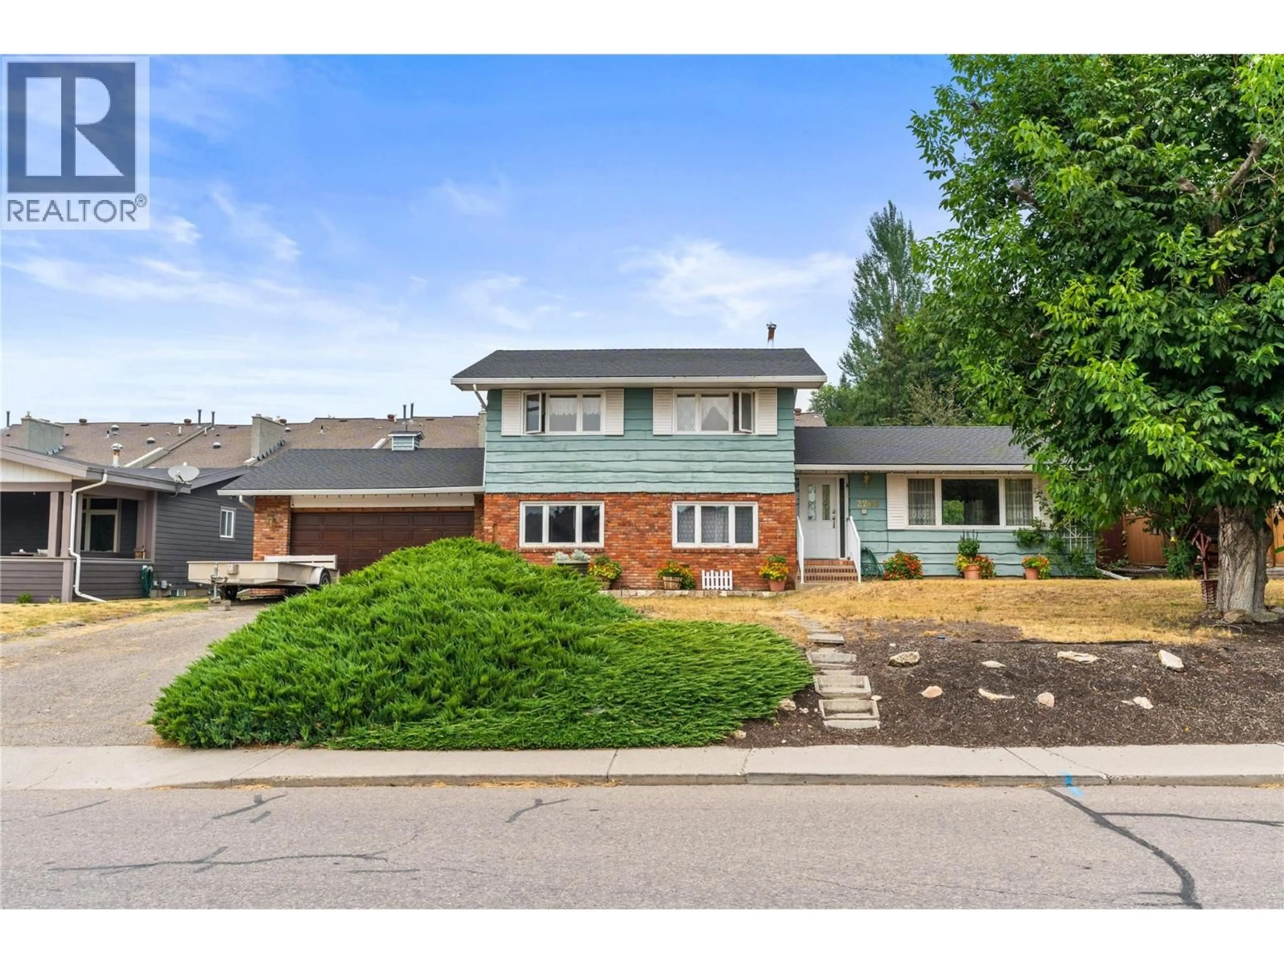
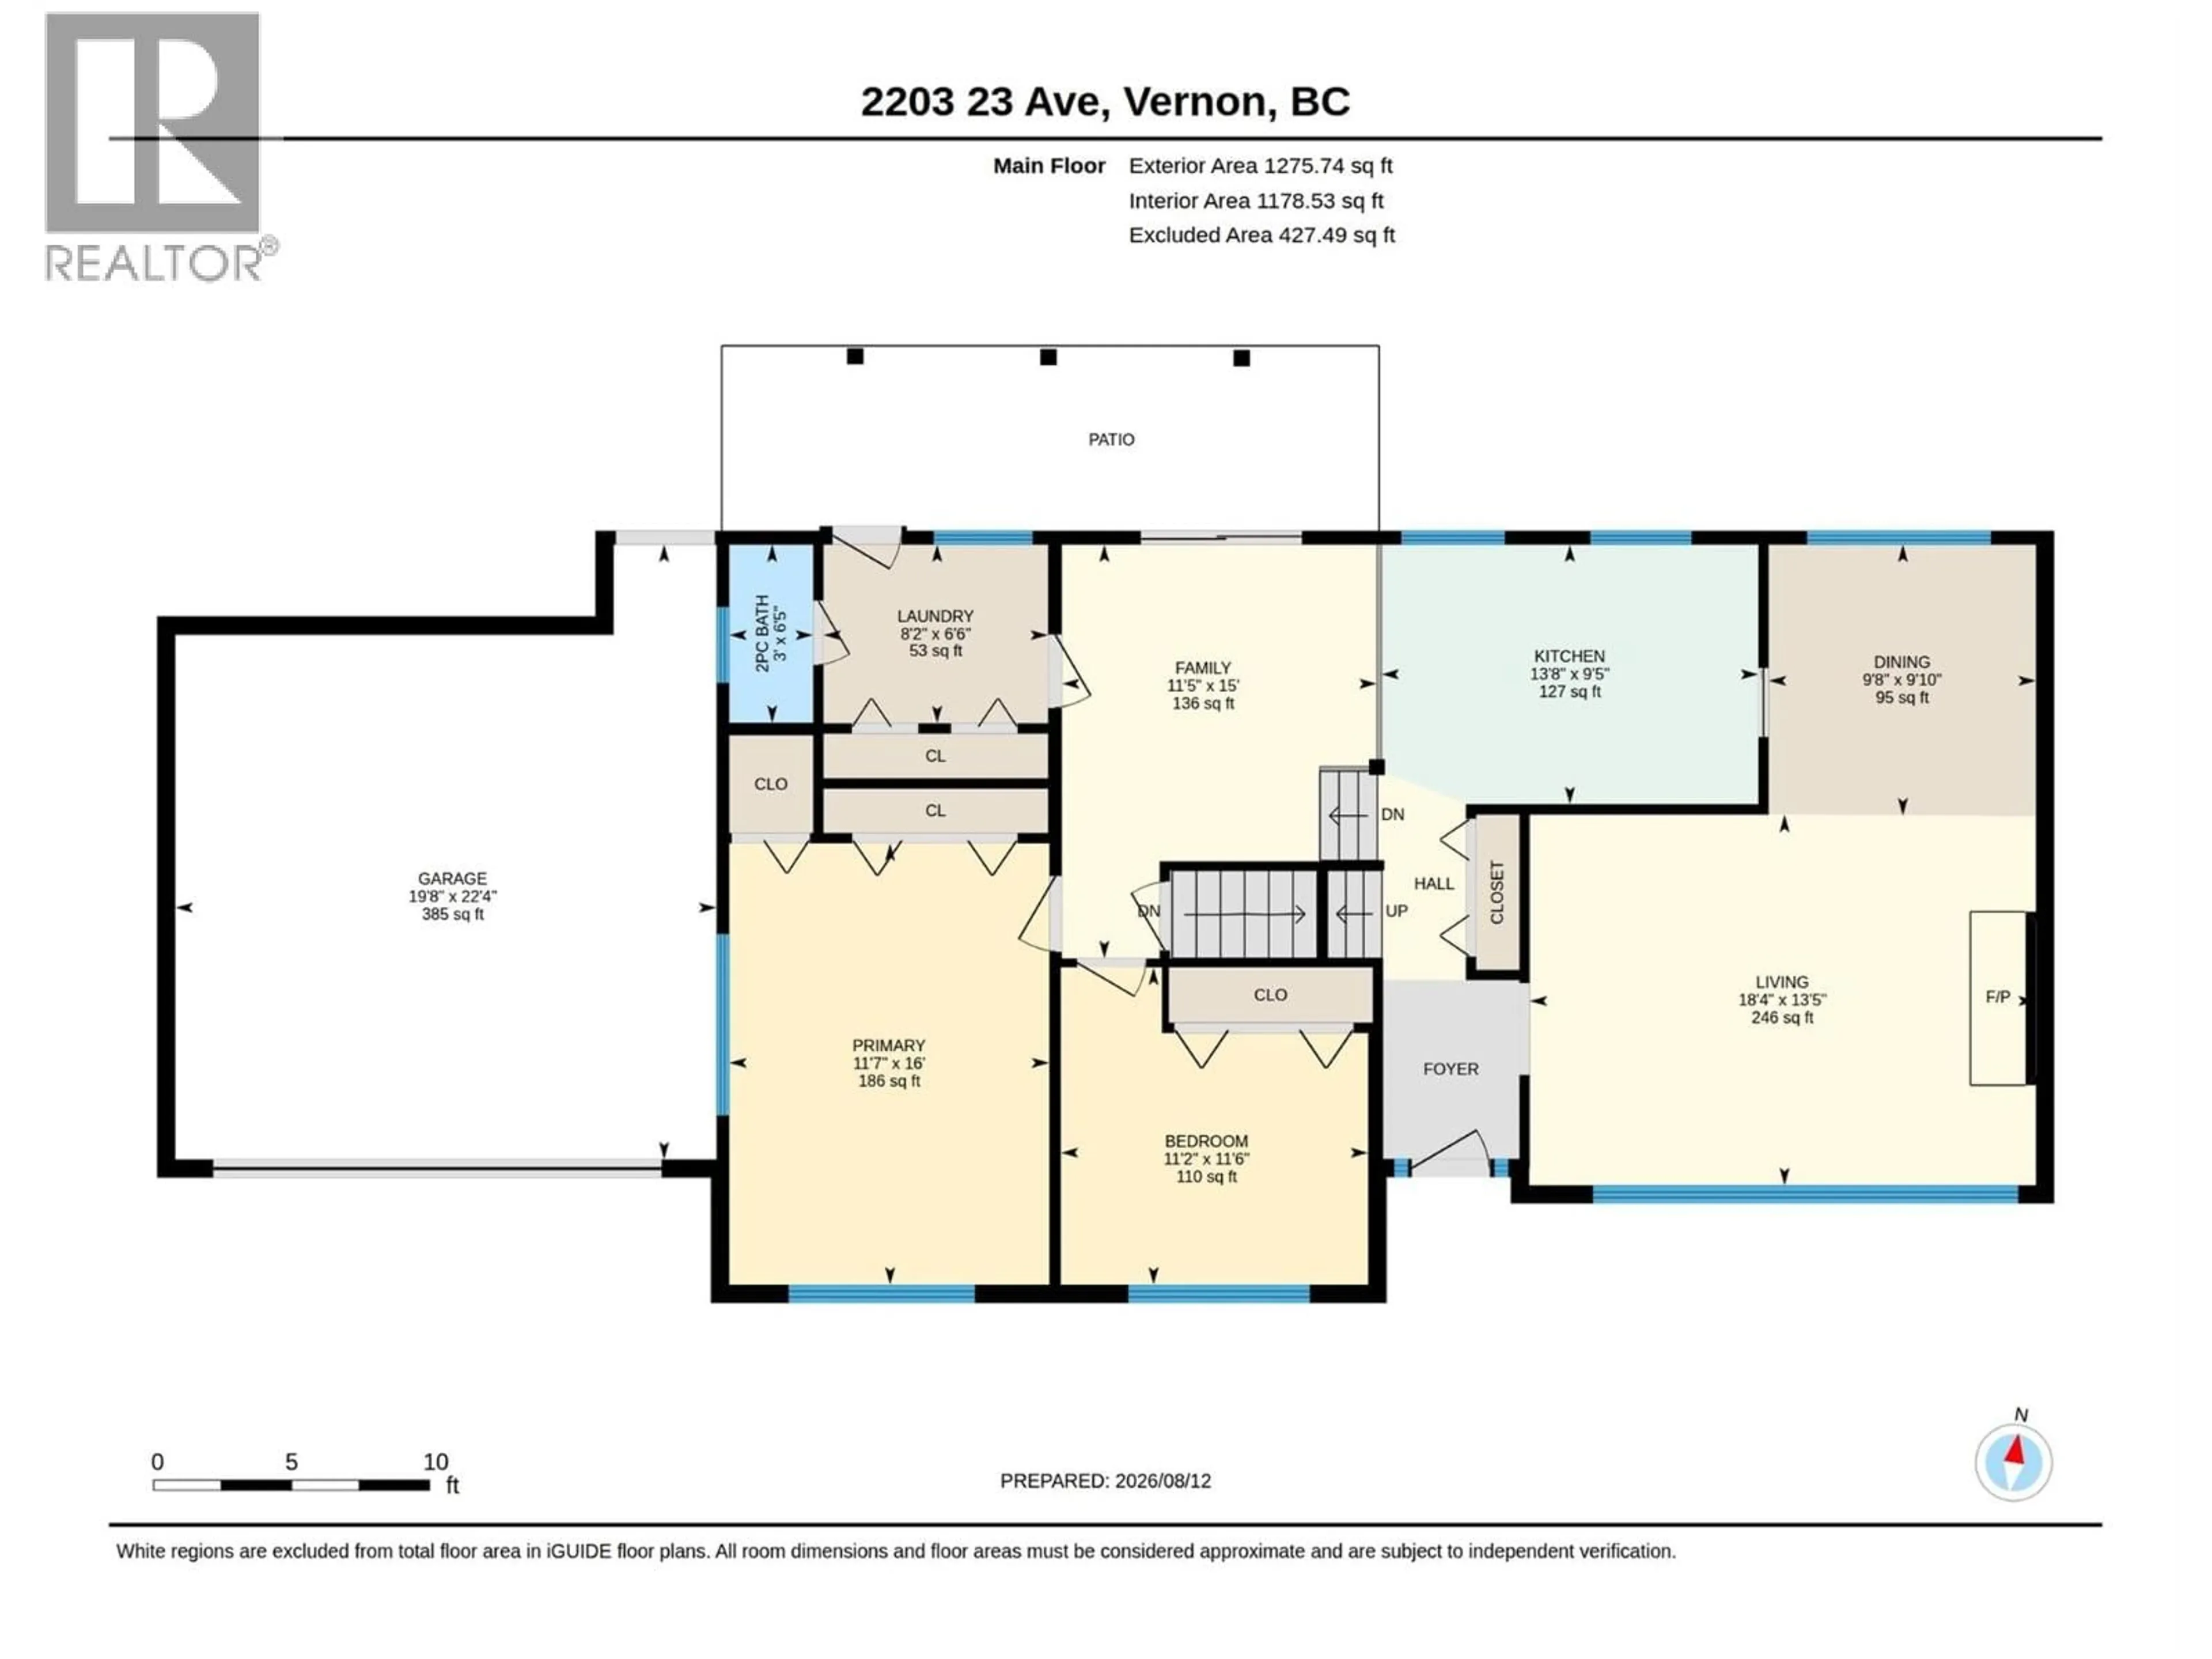
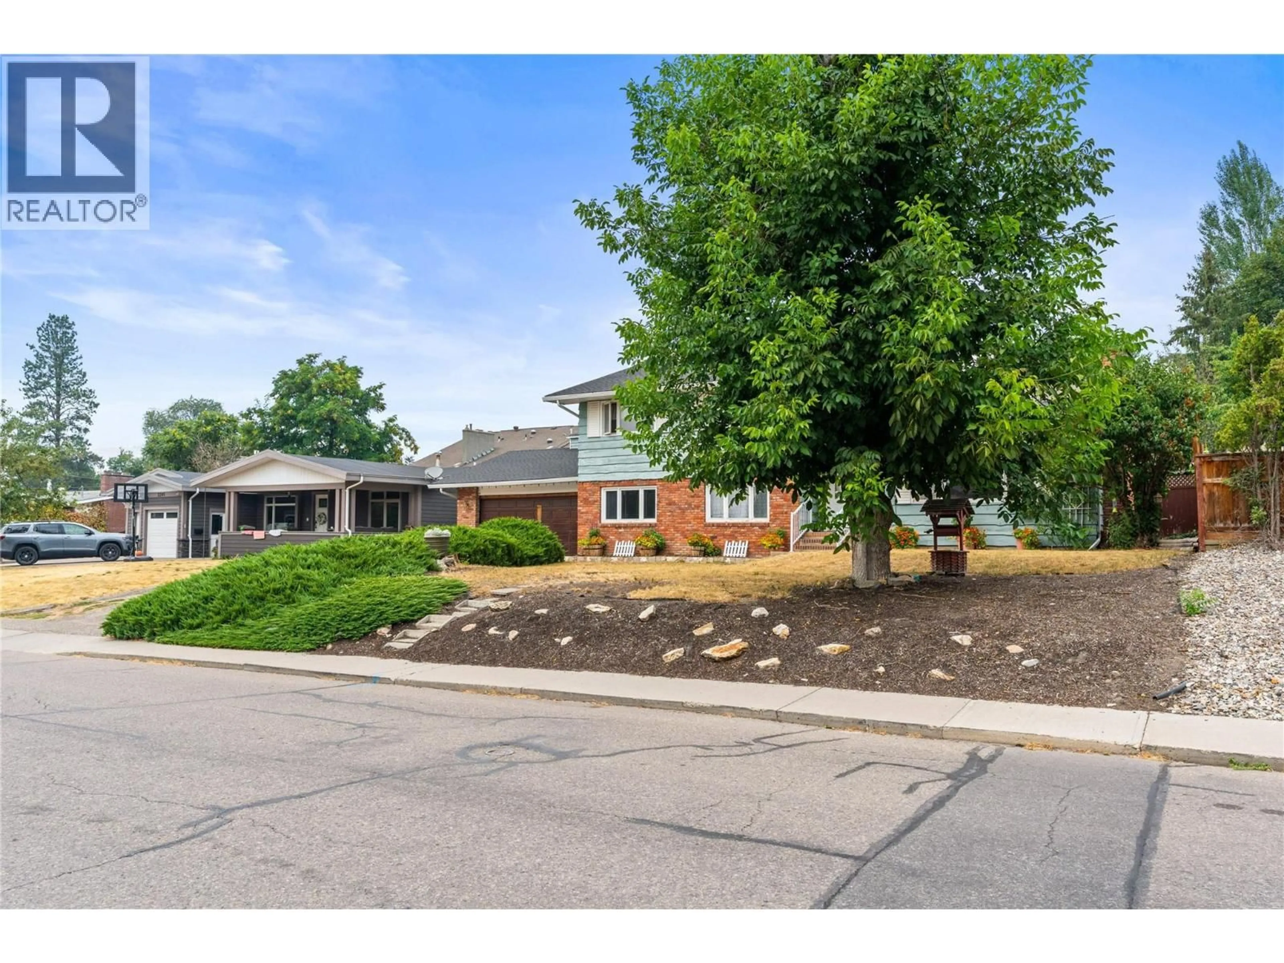
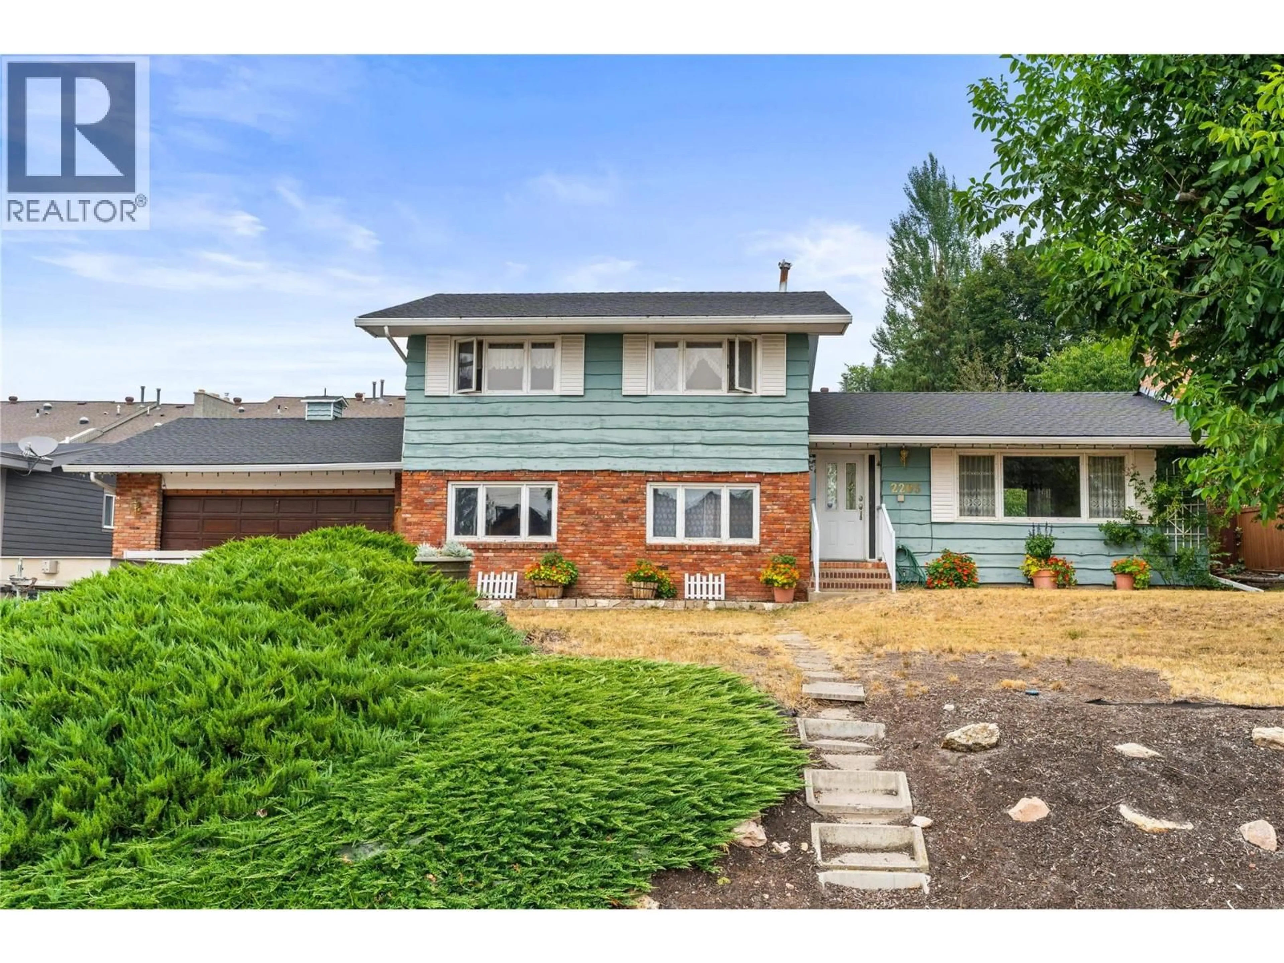
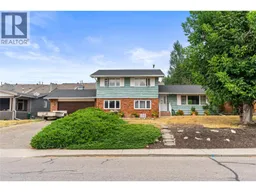
Exceptional opportunity to build equity in this spacious 5/6-bedroom, 2-bathroom home located on a quiet, family-oriented street in popular Easthill. Offering approximately 2,570 sq. ft. of living space on the large 77x100 ft lot, this property provides plenty of room for a growing family, extended family, or those looking for a home with tremendous potential. The functional layout features generous living spaces and six bedrooms, living and family rooms, bonus room in basement provides flexibility for a home office, gym, or guest accommodations. Step outside and enjoy your own private in-ground swimming pool, creating the perfect setting for summer entertaining and family fun. A double garage a plenty of parking for all the toys rounds it out. Located in a desirable East Hill neighbourhood close to schools, parks, shopping and everyday amenities, this is an excellent opportunity for buyers looking to put their own personal touch on a solid home and create substantial value over time. Bring your ideas, imagination and vision—this could be the equity-building opportunity you've been waiting for! (id:39198)
Property Details
Interior
Features
Basement Floor
Other
7'11'' x 7'8''Other
14'9'' x 10'11''Den
11'7'' x 14'5''Bedroom
12'2'' x 10'10''Exterior
Features
Parking
Garage spaces -
Garage type -
Total parking spaces 6
Property History
 61
61
