216 COUNTRY ESTATE DRIVE, Vernon, British Columbia V1B2V2
Contact us about this property
Highlights
Estimated valueThis is the price Wahi expects this property to sell for.
The calculation is powered by our Instant Home Value Estimate, which uses current market and property price trends to estimate your home’s value with a 90% accuracy rate.Not available
Price/Sqft$267/sqft
Monthly cost
Open Calculator
Description
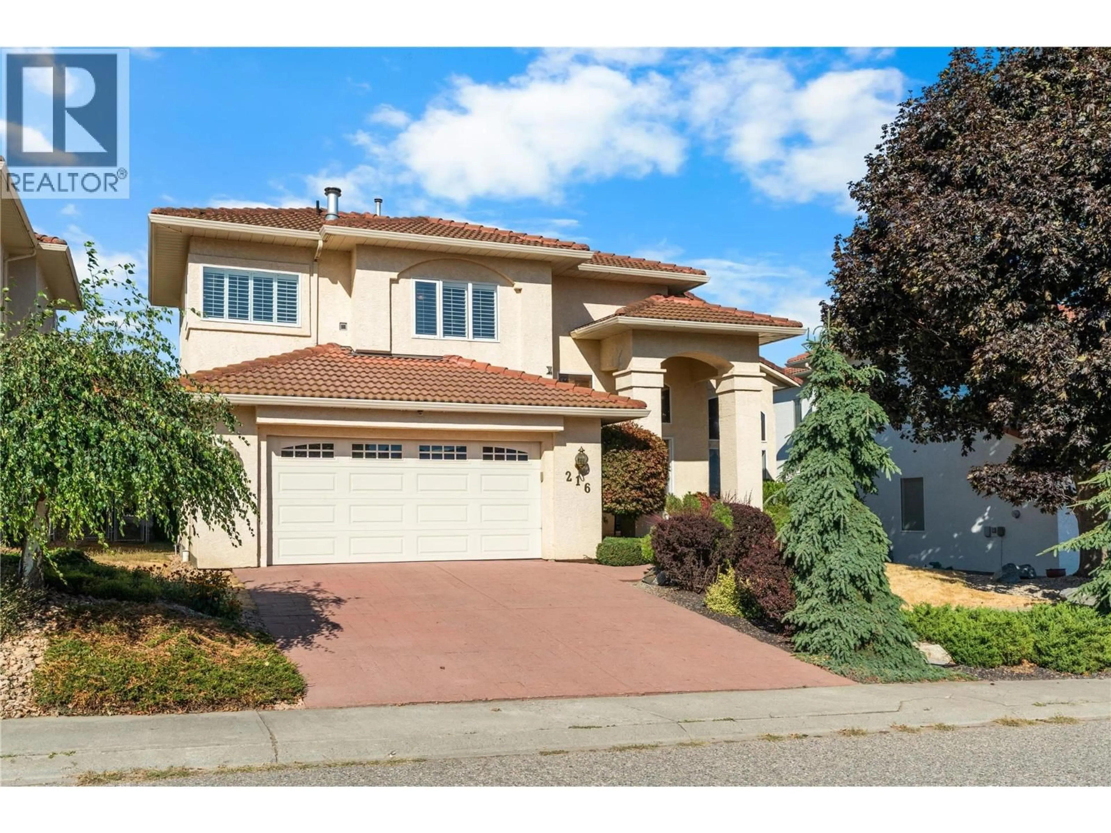
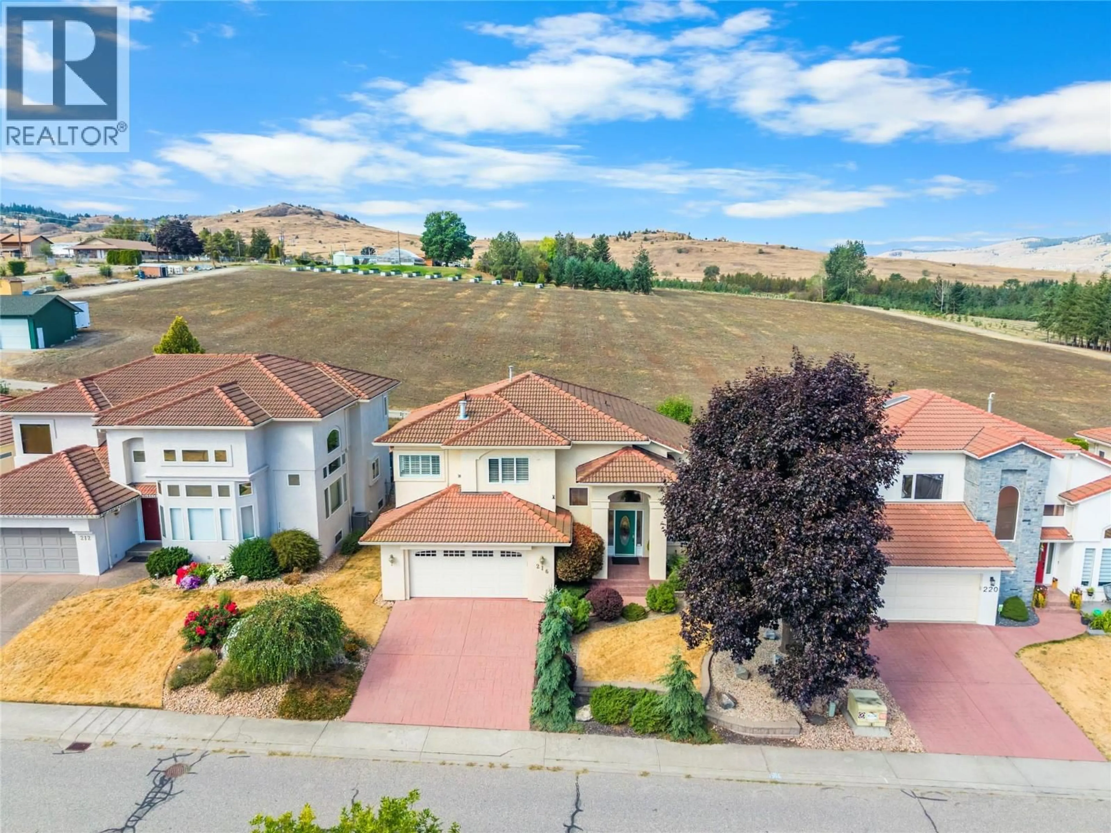
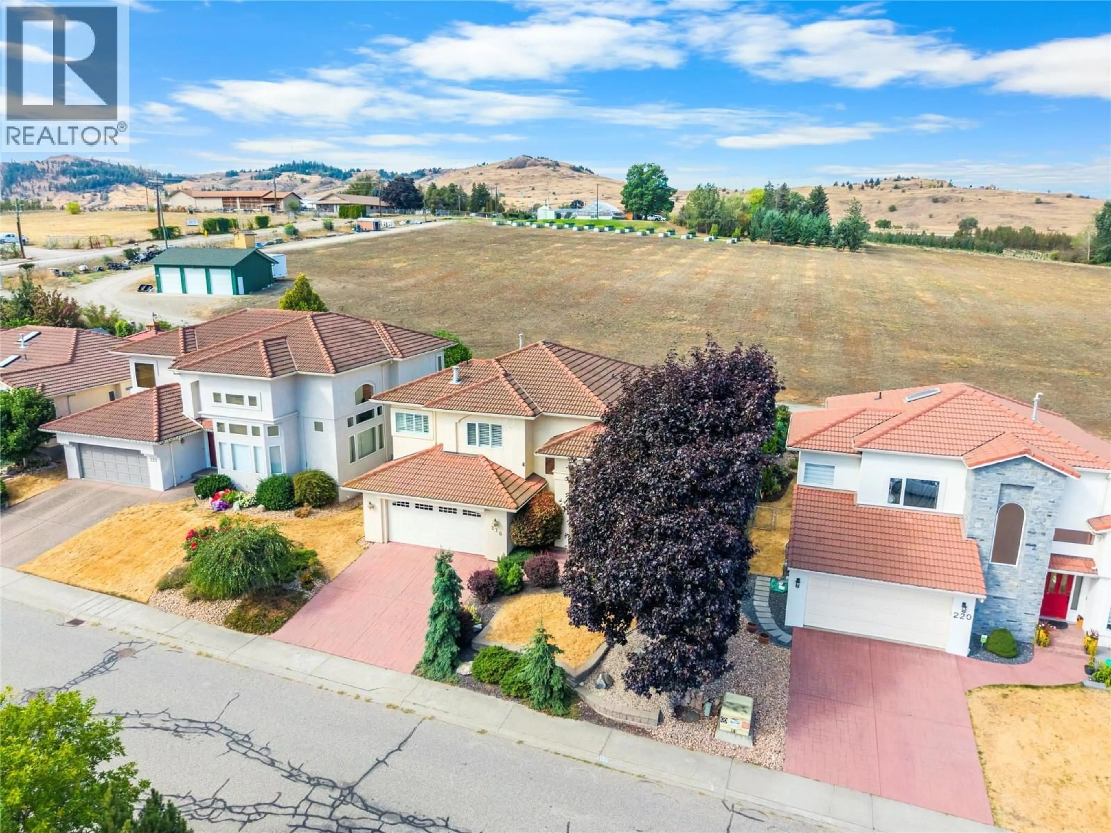
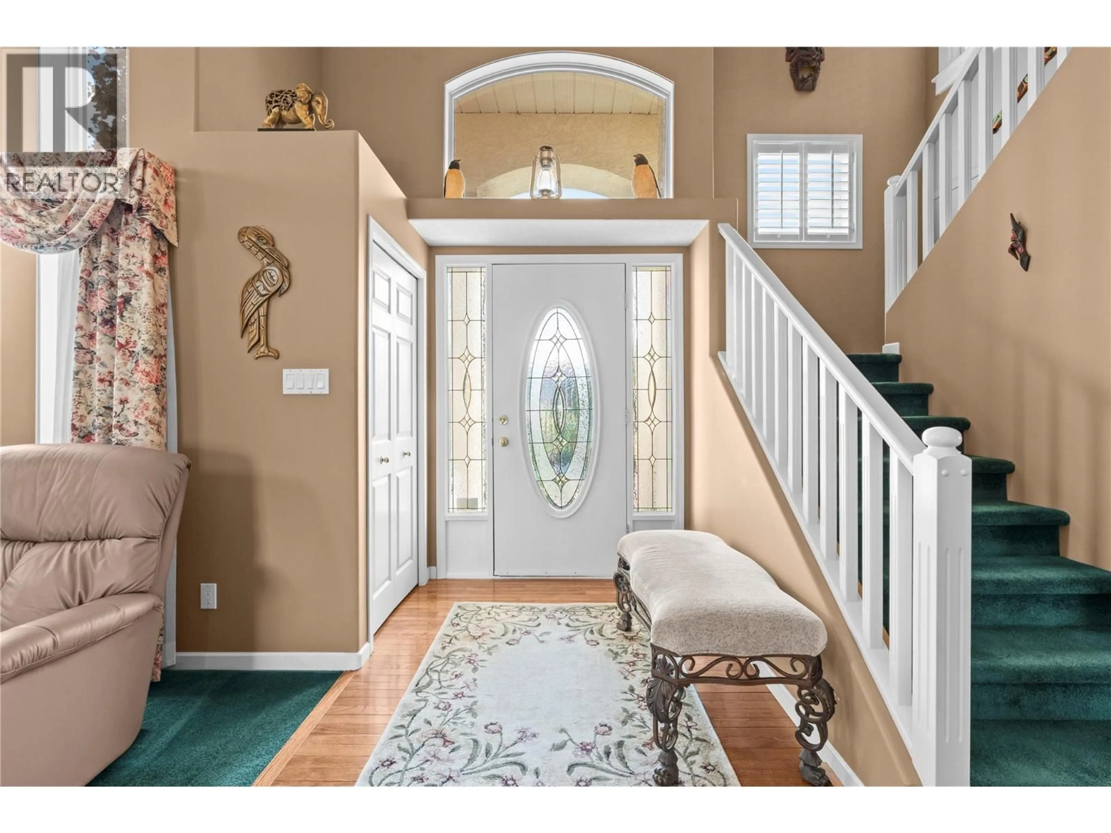
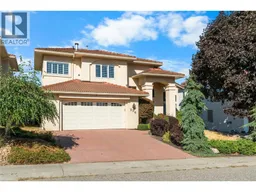
SPACE TO LIVE. Well maintained and designed with room for everyday life and entertaining, this two-storey home with a full finished basement makes an impression from the moment you step inside. A dramatic two-storey entry, soaring ceilings, oversized windows and a statement chandelier create an impressive welcome. The bright kitchen features abundant cabinetry, expansive counter space and a gas cooktop, flowing easily into the inviting family room. Formal living and dining areas offer even more room to gather, while a convenient main-floor powder room is ideal for guests. Upstairs, retreat to an exceptionally spacious primary bedroom with a double-sided gas fireplace, walk-in closet and 5-piece ensuite featuring double sinks, a soaker tub and separate shower. A second upper-level bedroom enjoys the privacy of its own 4-piece ensuite. The full finished basement adds valuable flexibility for family, hobbies or recreation. Poly B plumbing has been replaced from the curbside to the house and throughout the home. Outside, the private fenced yard backs onto a forestry centre, creating a peaceful setting to relax, play or entertain. Close to the Rail Trail, Kalamalka Lake and everyday amenities, the home also enjoys direct access to Vernon Golf and Country Club via a golf cart pathway across the street. (id:39198)
Property Details
Interior
Features
Basement Floor
Other
6'9'' x 4'8''Recreation room
29'1'' x 14'1''3pc Bathroom
8'0'' x 6'11''Bedroom
10'2'' x 9'1''Exterior
Parking
Garage spaces -
Garage type -
Total parking spaces 4
Property History
 57
57
