2108 41 AVENUE, Vernon, British Columbia V1T3G8
Contact us about this property
Highlights
Estimated valueThis is the price Wahi expects this property to sell for.
The calculation is powered by our Instant Home Value Estimate, which uses current market and property price trends to estimate your home’s value with a 90% accuracy rate.Not available
Price/Sqft$353/sqft
Monthly cost
Open Calculator
Description
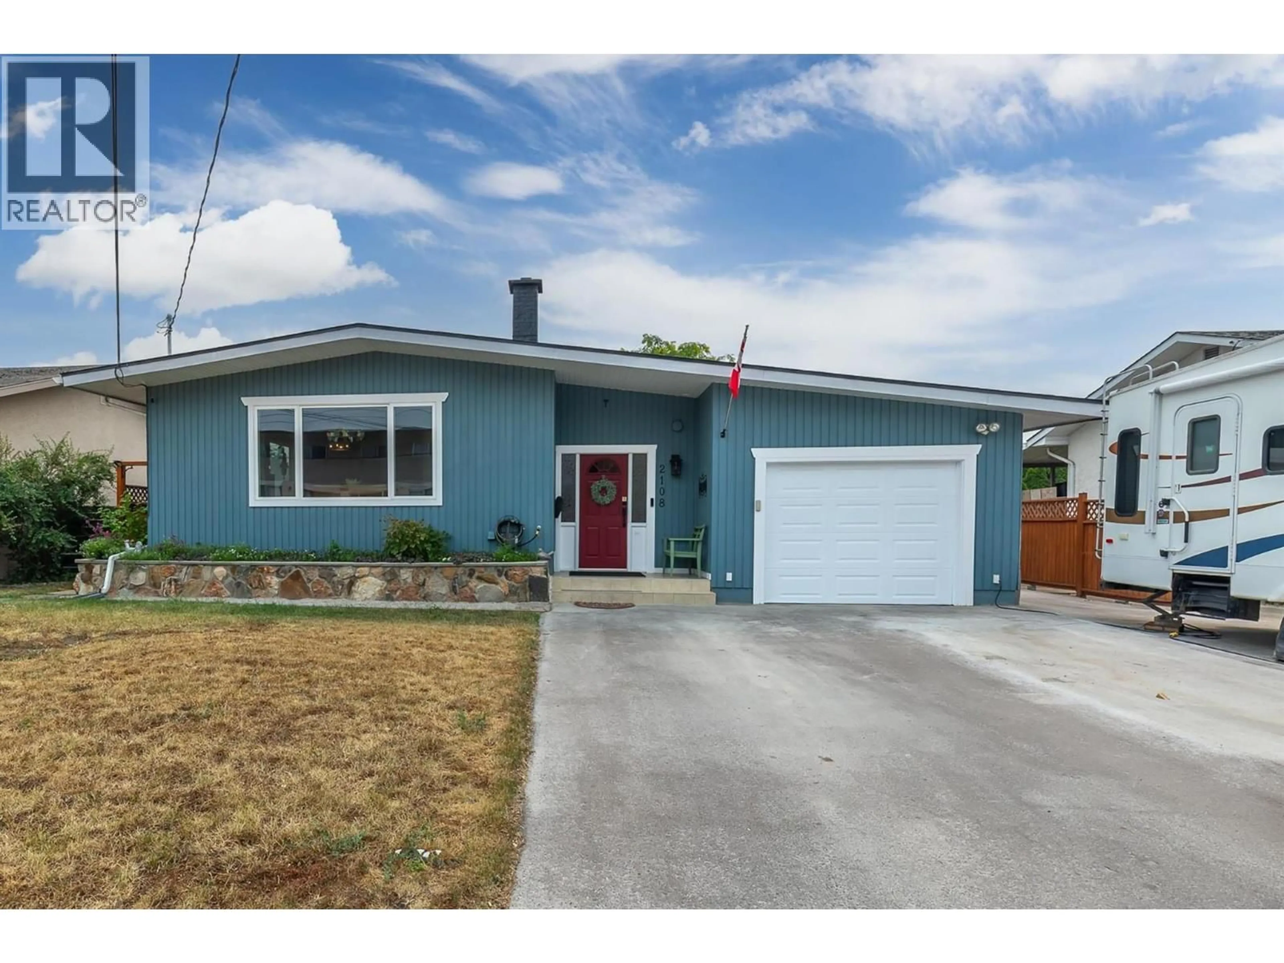
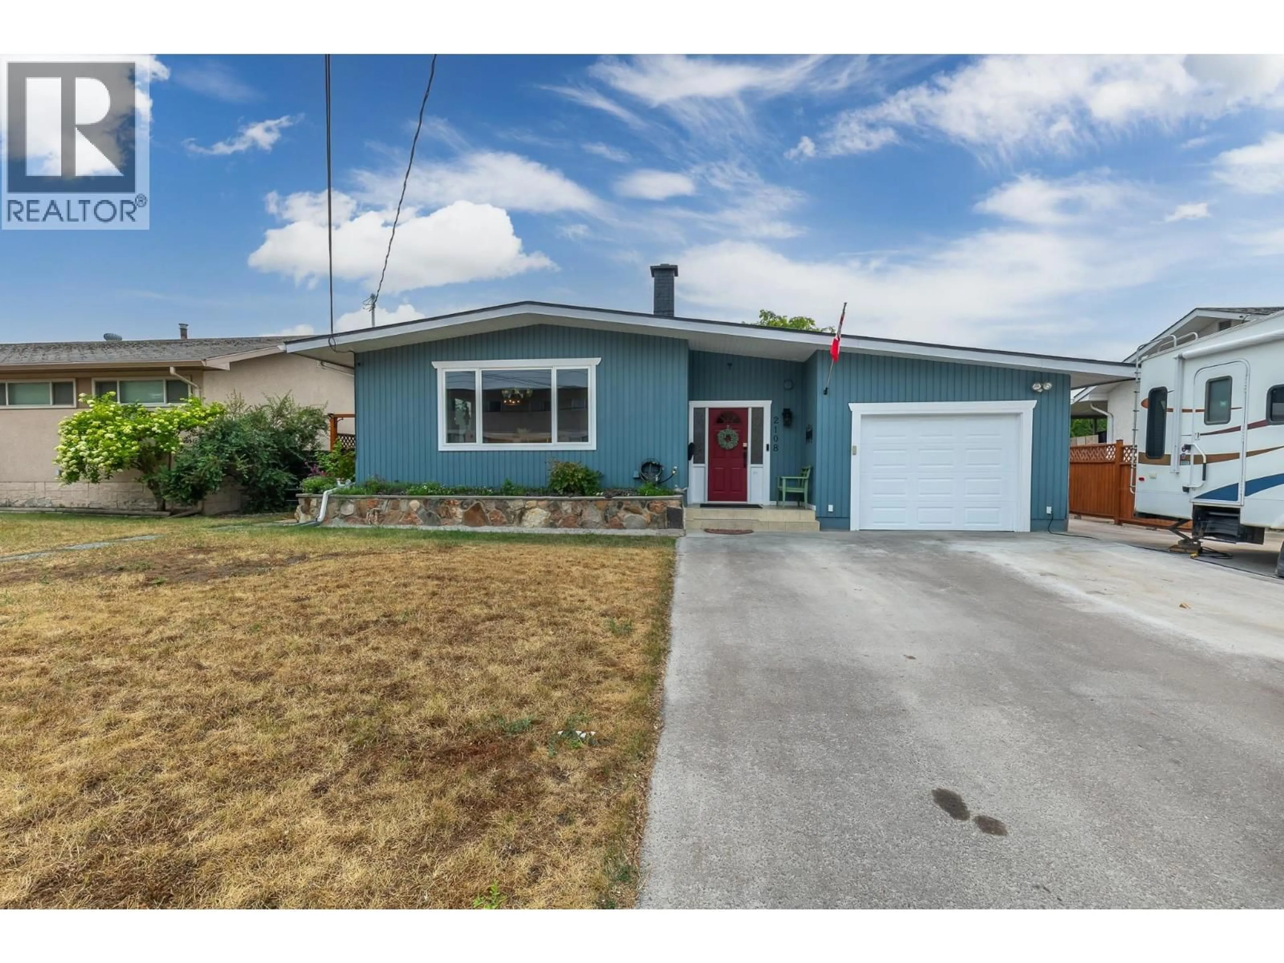
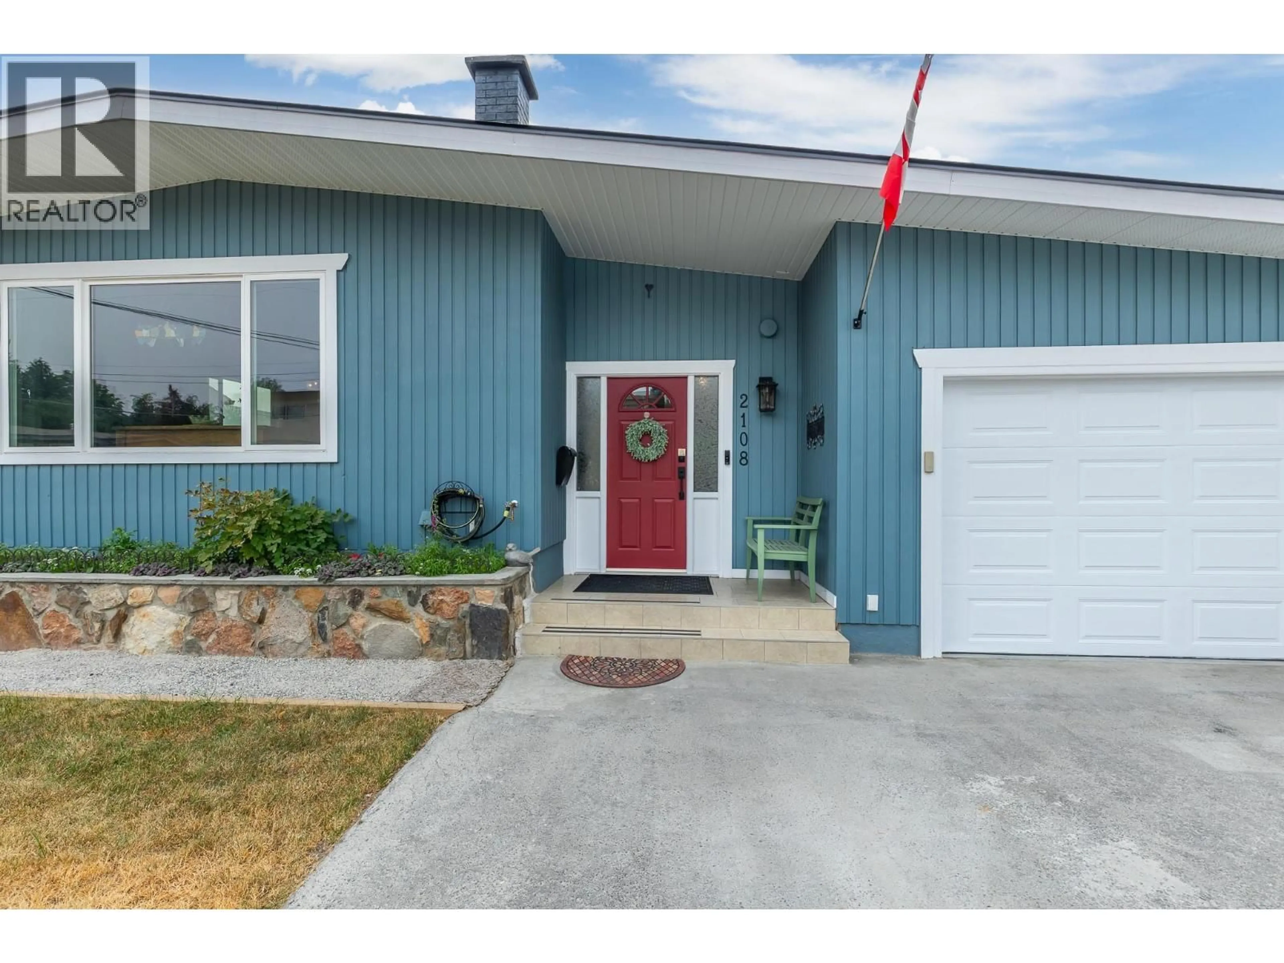
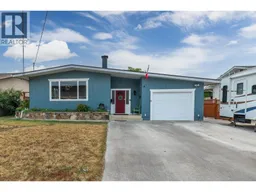
Welcome to this LIKE-NEW, completely updated and spacious family home in the desirable Harwood neighbourhood... perfectly suited for growing families and offering the added benefit of a one bedroom, self-contained suite for mortgage help or extended family. The bright and functional main level features three generously-sized bedrooms, including a spacious primary bedroom with its own private 2 piece ensuite. A full main bathroom serves the remaining bedrooms, while the large living room and adjoining dining area provide the perfect space for family gatherings and entertaining. Beautiful hardwood flooring, skylights and large windows fill the home with warmth and natural light. The lower level offers even more living space with a bonus recreation or playroom, a convenient laundry/bathroom area, and a self contained one bedroom suite complete with its own kitchen, full bathroom, and separate laundry and entrance, making it ideal for rental income, guests, or multi generational living. Step outside to enjoy the beautifully landscaped, fully fenced backyard featuring mature perennial gardens, a spacious patio for summer BBQs and entertaining. An oversized storage shed provides ample space for tools, outdoor equipment, and recreational toys. Additional features include an attached garage, RV parking, and an unbeatable location in the heart of Harwood, within walking distance to schools, parks, shopping, and everyday amenities. A wonderful place to call home, book your viewing now! (id:39198)
Property Details
Interior
Features
Basement Floor
Bedroom
8'6'' x 11'4''3pc Bathroom
12' x 12'3pc Bathroom
7'0'' x 6'0''Kitchen
8'2'' x 11'6''Exterior
Parking
Garage spaces -
Garage type -
Total parking spaces 1
Property History
 73
73
