2105 - 7343 OKANAGAN LANDING ROAD, Vernon, British Columbia V1H2J6
Contact us about this property
Highlights
Estimated valueThis is the price Wahi expects this property to sell for.
The calculation is powered by our Instant Home Value Estimate, which uses current market and property price trends to estimate your home’s value with a 90% accuracy rate.Not available
Price/Sqft$450/sqft
Monthly cost
Open Calculator
Description
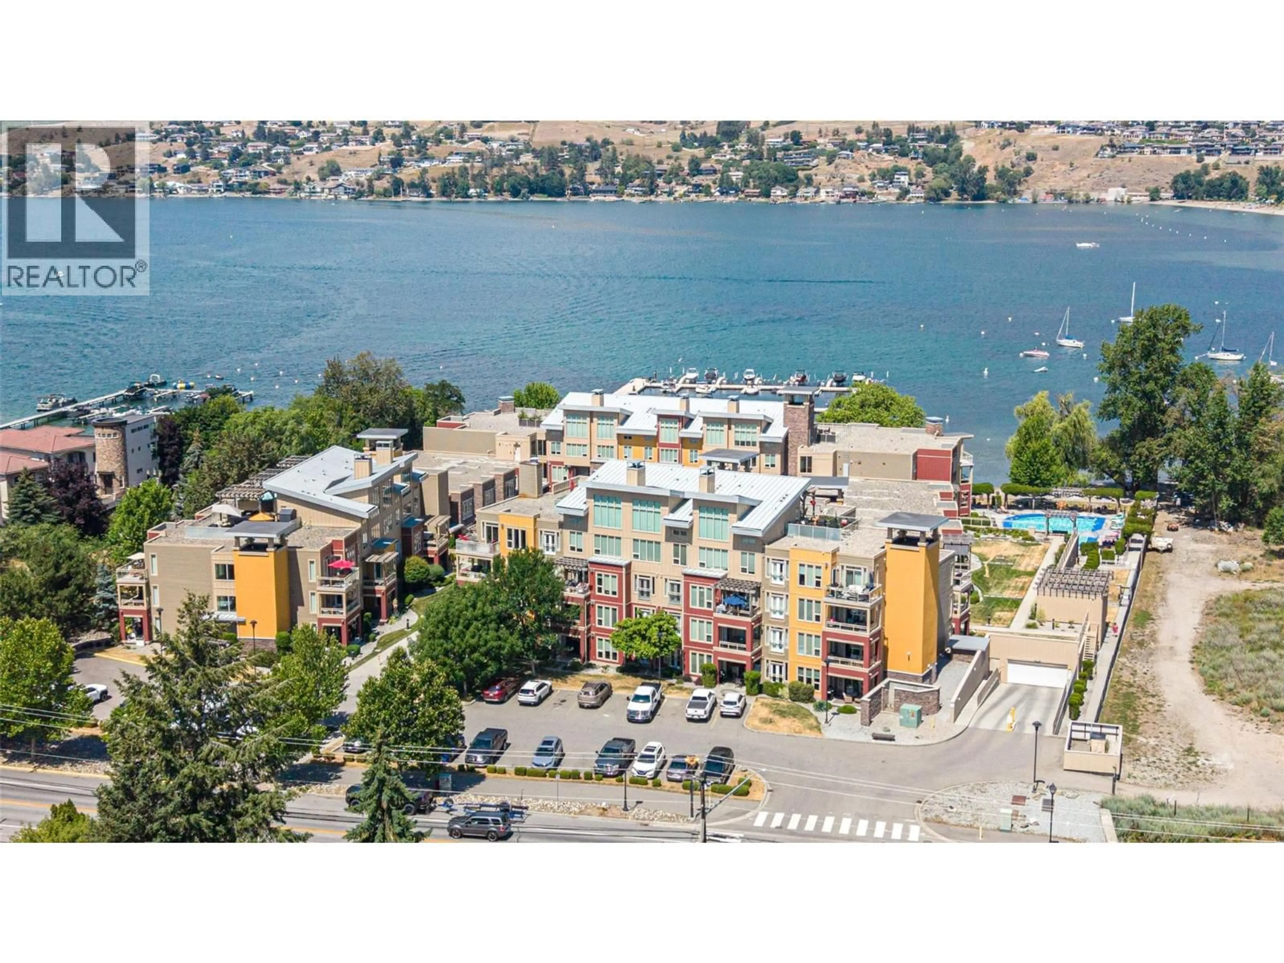
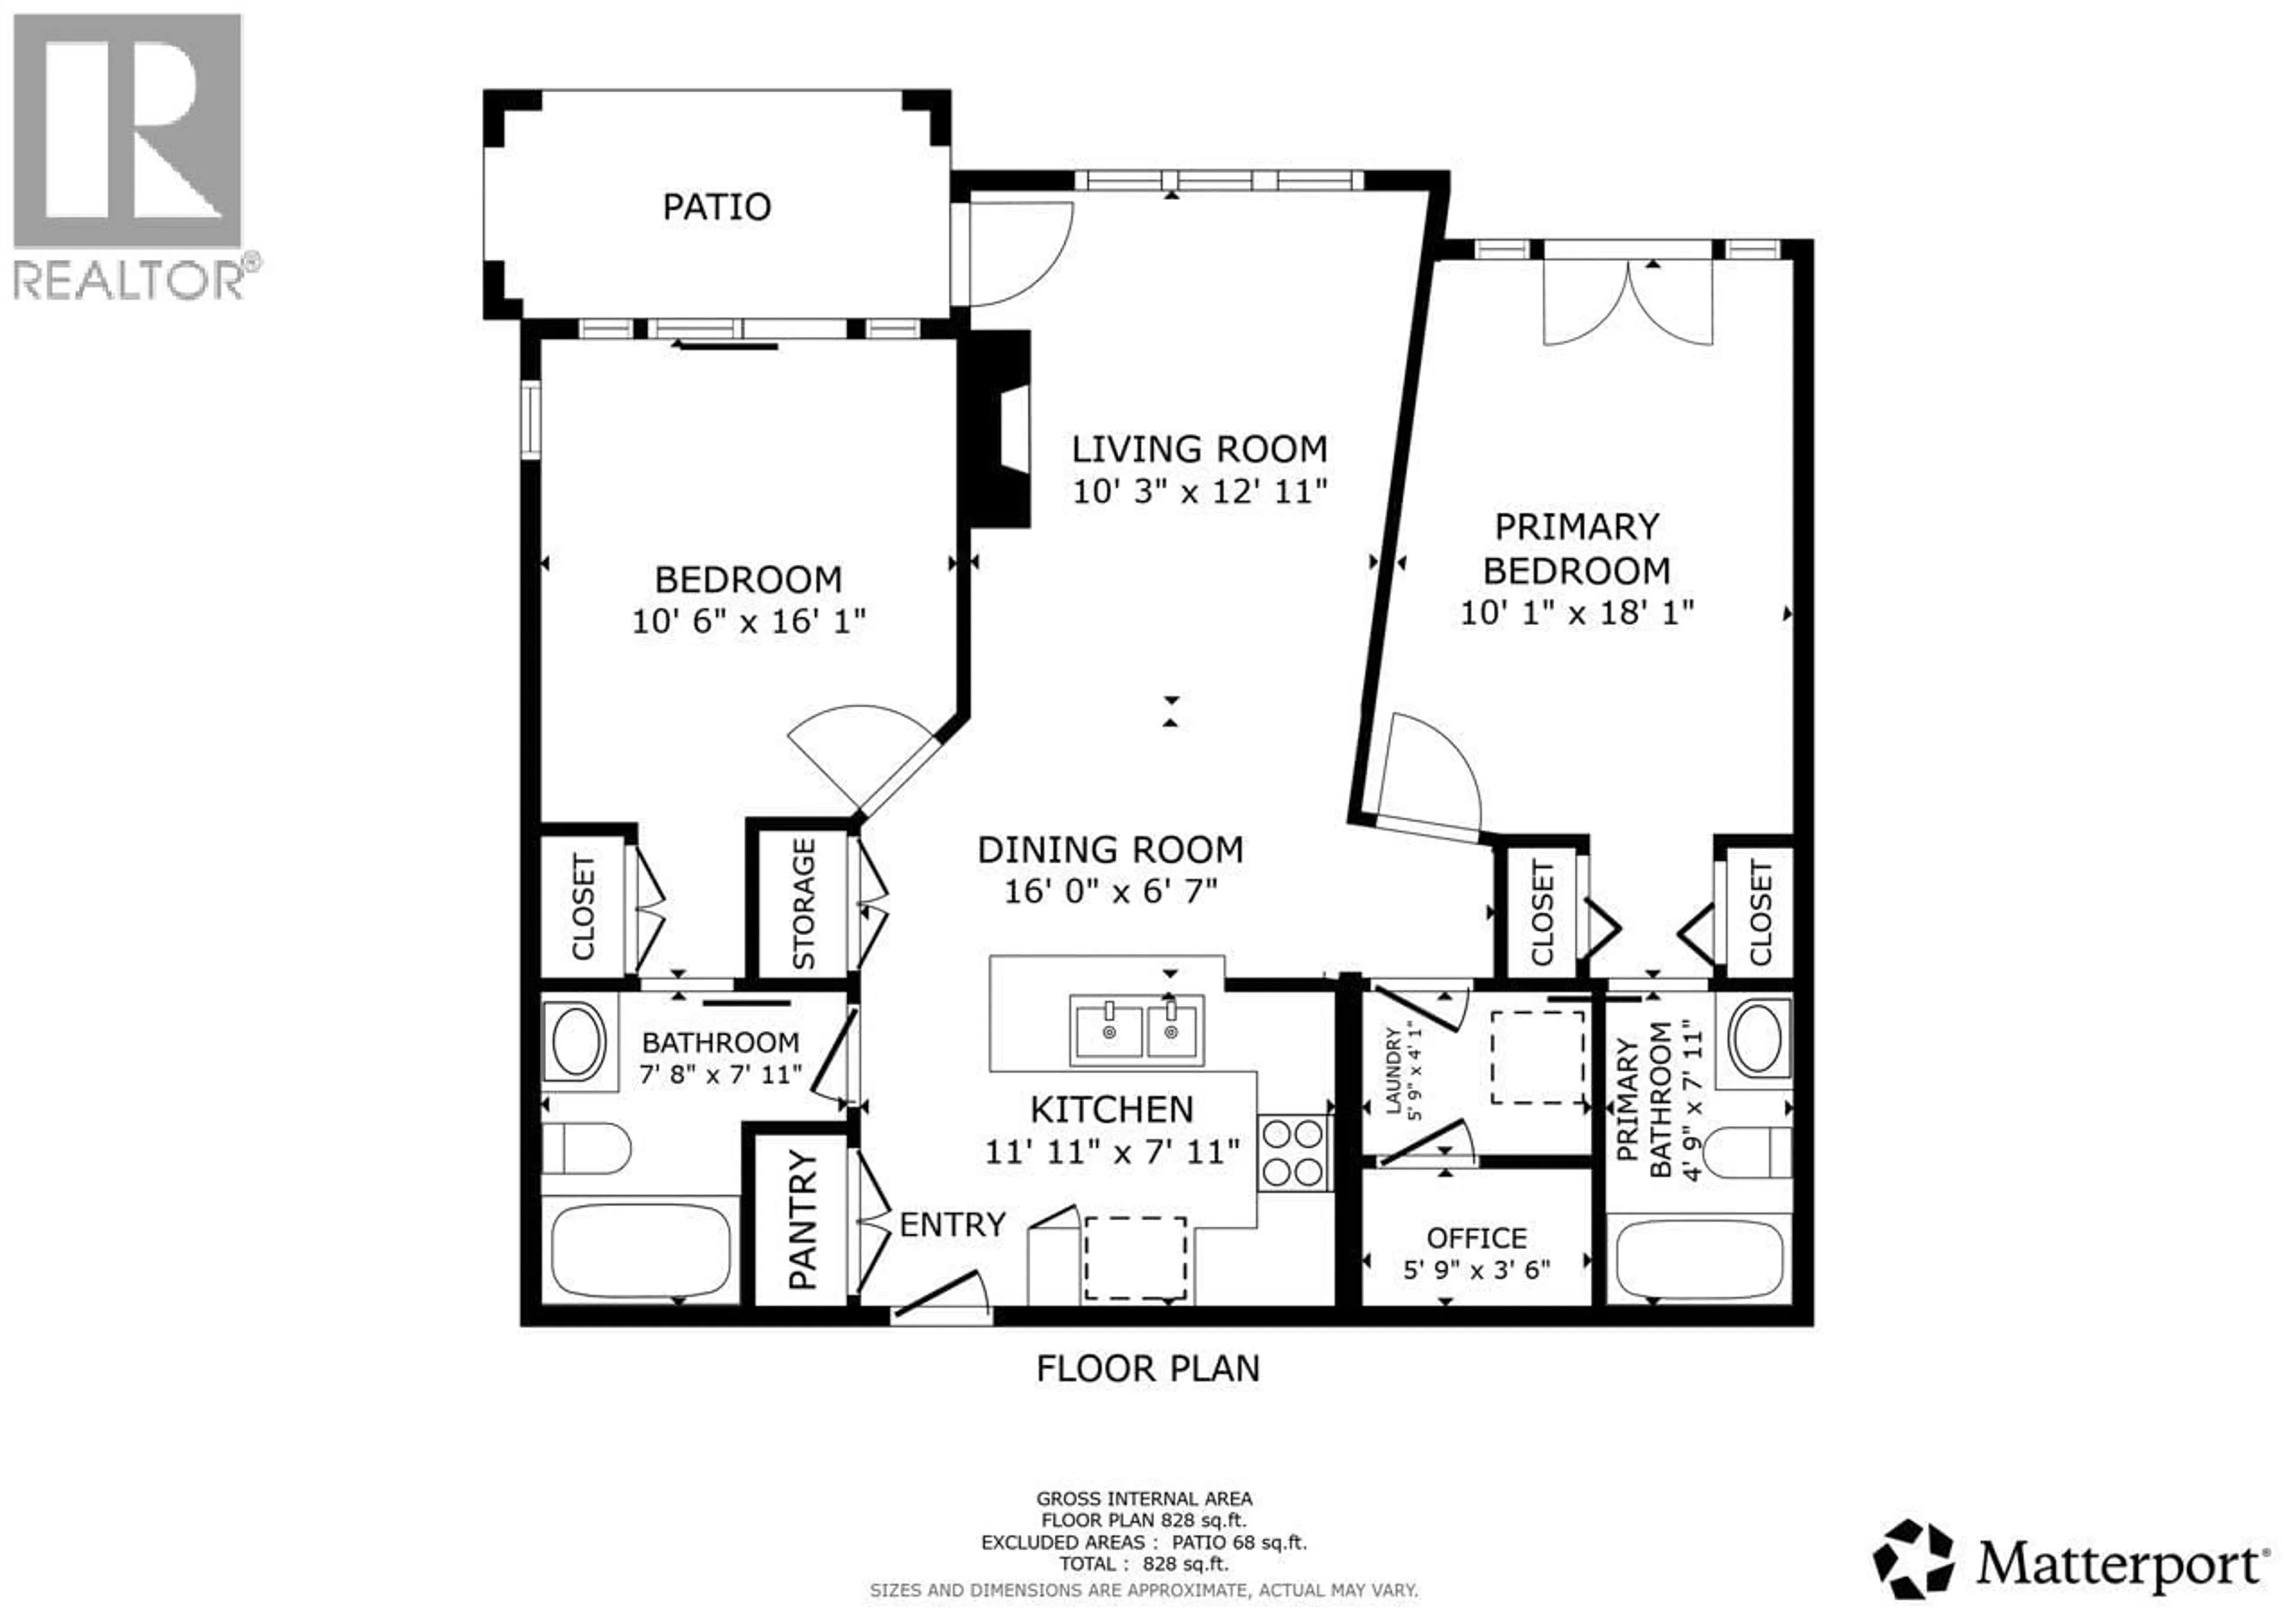
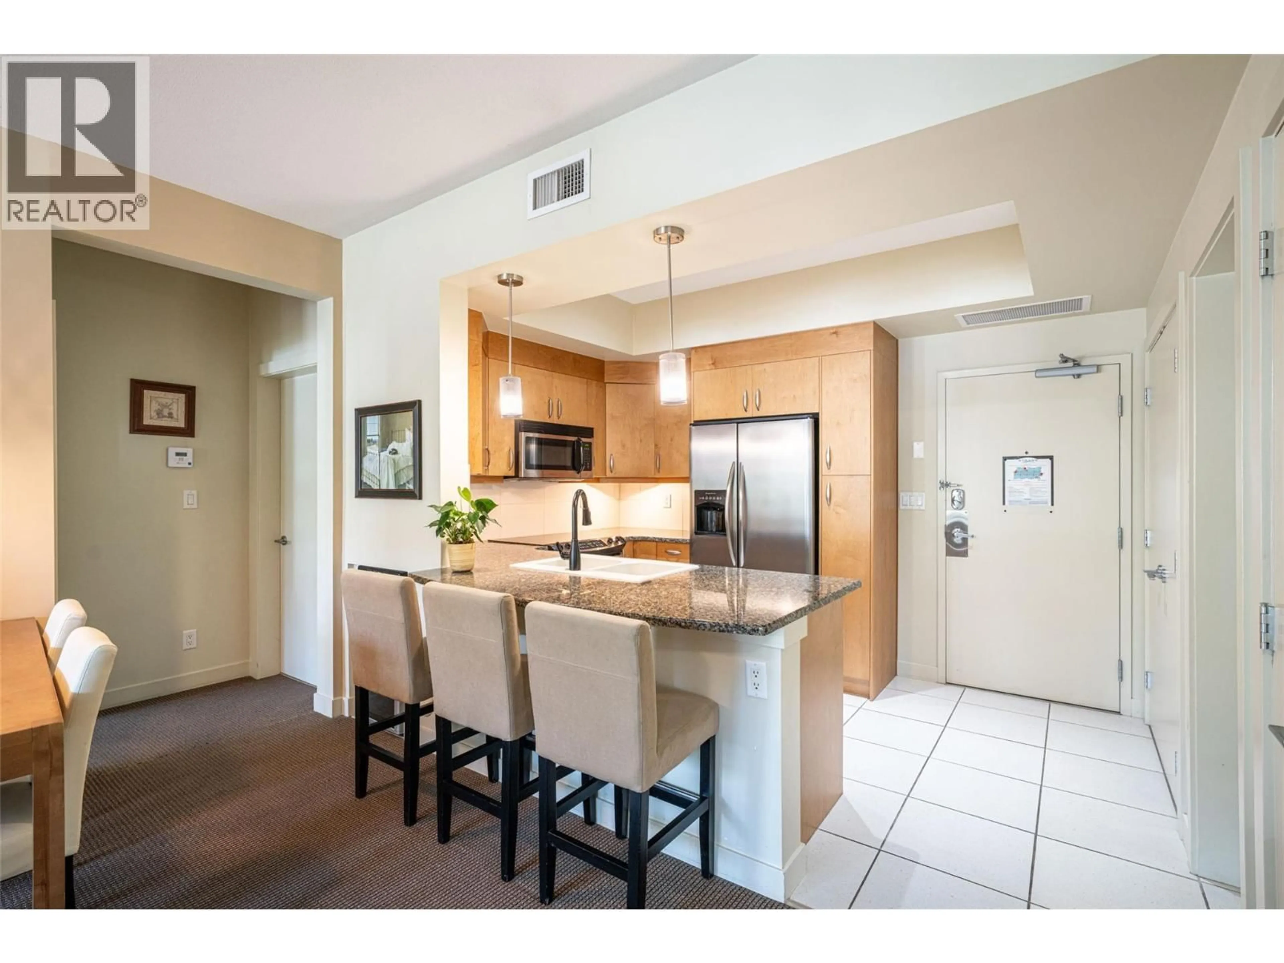
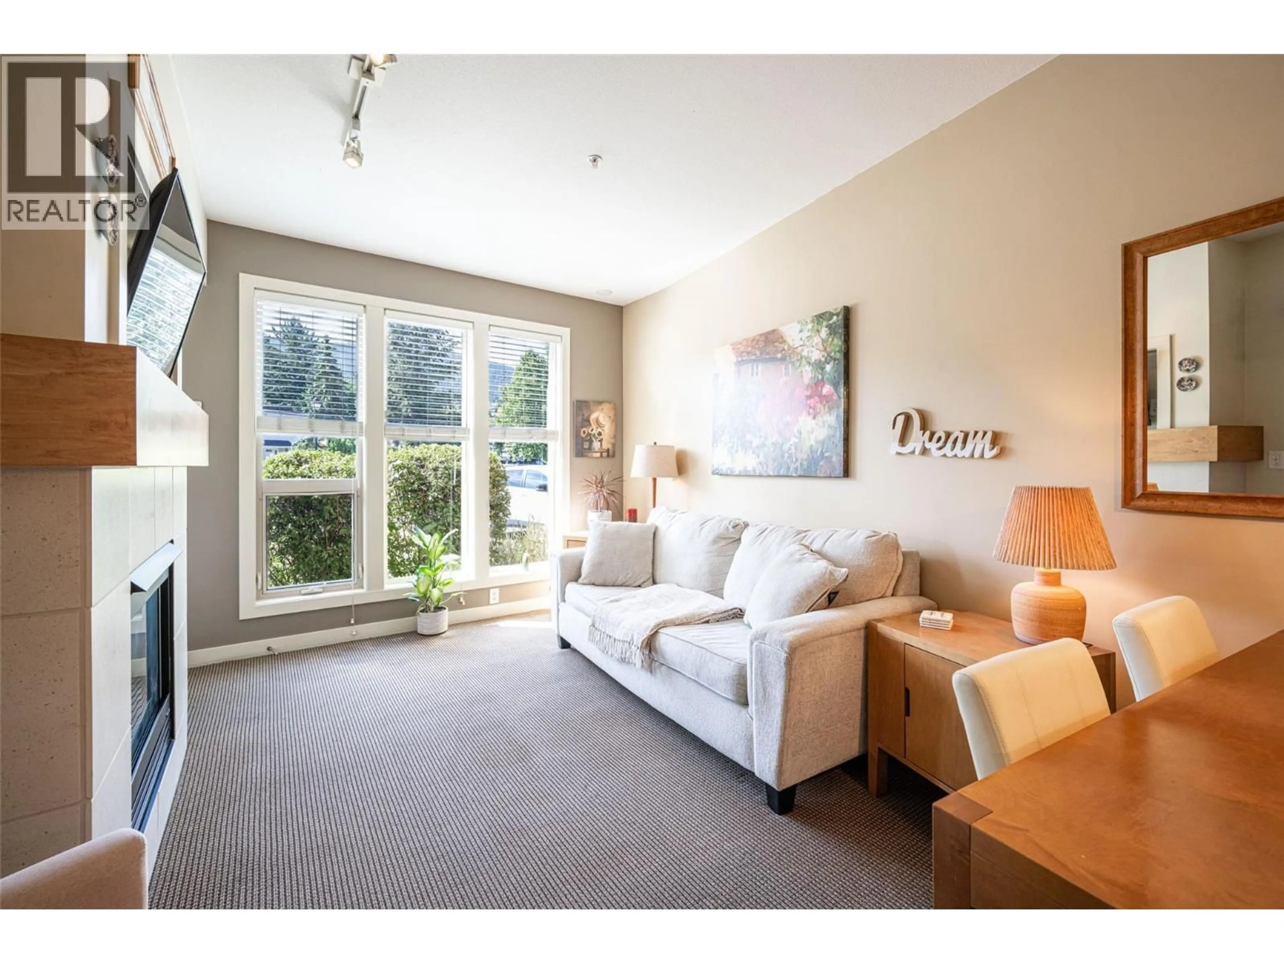
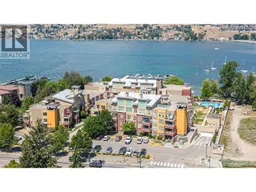
Fully furnished, coveted ground-floor end-unit condo w/ easy patio-door access. Experience luxury resort living year-round in this beautifully maintained 2-bedroom, 2-bathroom corner home. The Strand offers the very best in Okanagan lakeshore living, featuring 348 feet of waterfront beach, a luxurious heated outdoor pool, open May 15 - October 15, & a year-round hot tub. The pool is impeccably maintained (the liner was recently replaced), and the hot tub has also been recently serviced with new tile. This owner-occupied home has been exceptionally well kept & clean. It is currently going through probate, has never been in the rental pool, and no GST is applicable. The DCCs have been paid, all recent pool levies have been paid by the current owner, and the property may be owner-occupied year-round. Inside, you’ll find 9-foot ceilings, granite countertops, two private bedrooms, each with its own ensuite bathroom, a laundry/storage room, and a cozy open-concept living and dining area that flows into a practical U-shaped kitchen with an eating bar. A wine fridge, a beautiful gas fireplace with its own thermostat (gas is included in the strata fees), an electric heat pump, & central air conditioning provide year-round comfort. One of the best-priced homes in the entire complex, this 943 sq.ft. condo also features a sunny south-facing covered patio & easy access to parking. Don’t miss this opportunity to own in one of the Okanagan's most desirable waterfront communities. (id:39198)
Property Details
Interior
Features
Main level Floor
Storage
5'10'' x 3'6''Laundry room
4'4'' x 5'10''4pc Ensuite bath
5'0'' x 8'0''Primary Bedroom
12'10'' x 10'7''Exterior
Features
Parking
Garage spaces -
Garage type -
Total parking spaces 2
Condo Details
Amenities
Recreation Centre, Whirlpool
Inclusions
Property History
 81
81
