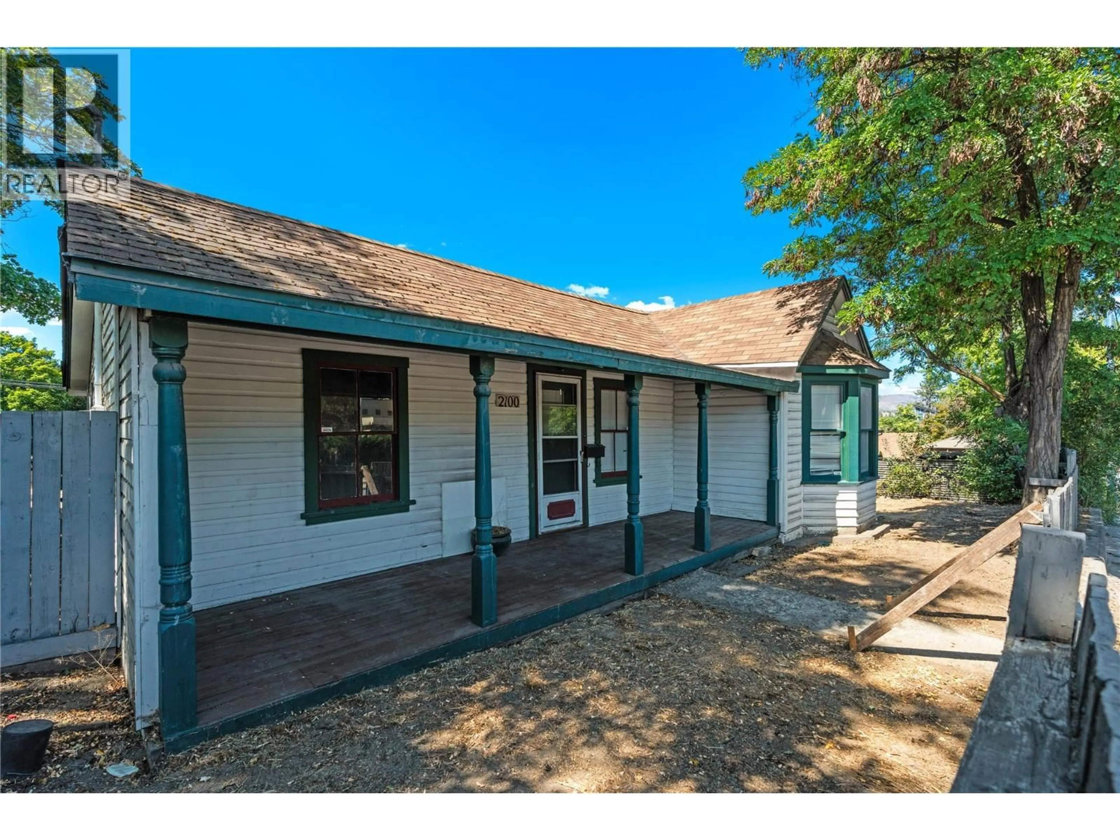
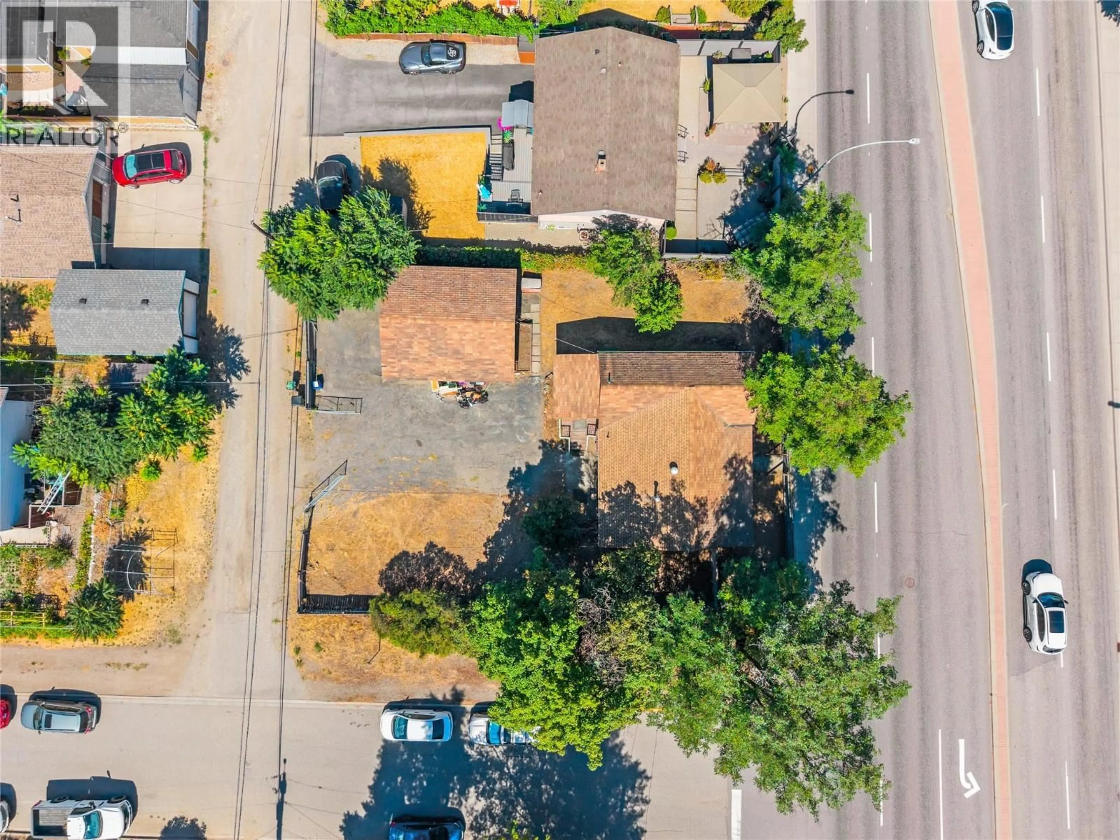
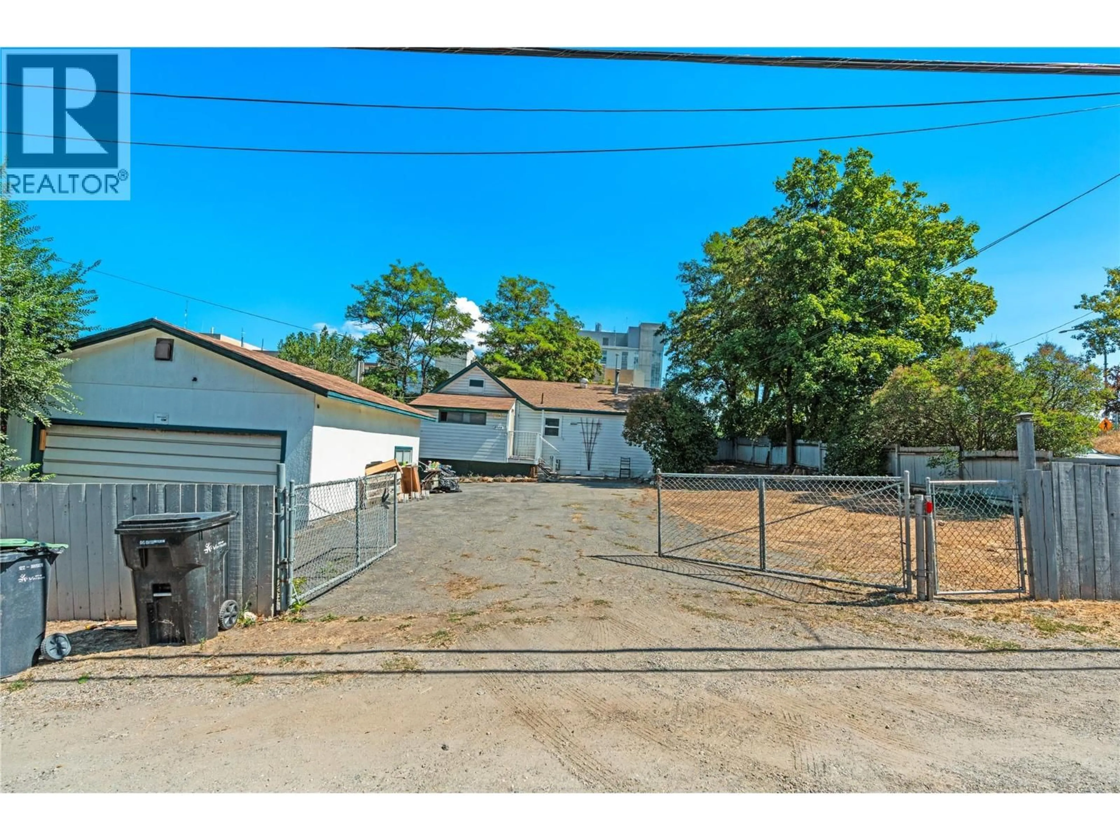
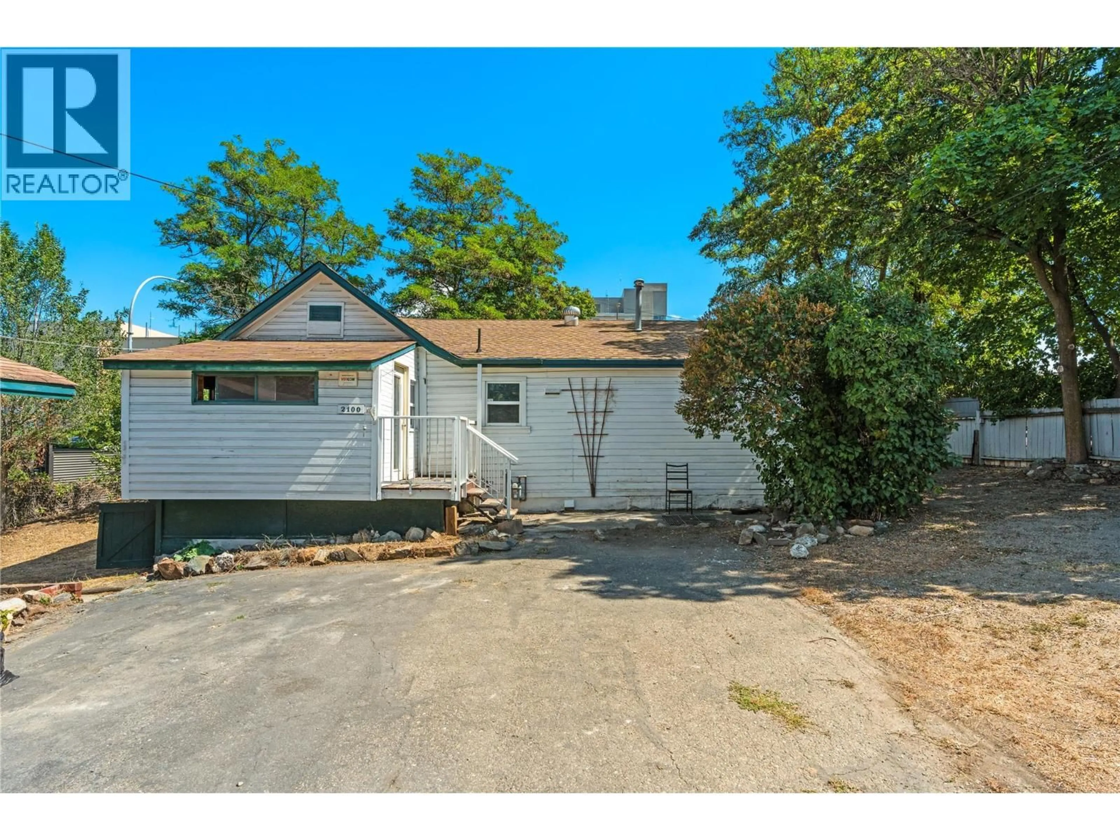
2100 32ND STREET, Vernon, British Columbia V1T5L1
Contact us about this property
Highlights
Estimated valueThis is the price Wahi expects this property to sell for.
The calculation is powered by our Instant Home Value Estimate, which uses current market and property price trends to estimate your home’s value with a 90% accuracy rate.Not available
Price/Sqft$634/sqft
Monthly cost
Open Calculator
Description
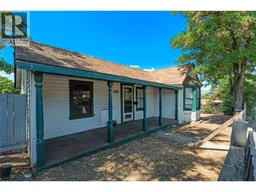
DEVELOPMENT OPPORTUNITY VERNON, 6-PLEX SUPPORTED BY CITY, POTENTIAL FOR 8 UNITS. Exceptional opportunity for developers and investors at 2100 32nd Street in Vernon. 3 lots with 3 separate titles zoned MUM (Multi-Unit Medium Scale). Ideally positioned in a convenient central location, this property offers a compelling opportunity to capitalize on Vernon’s growing demand for multi-family housing. The City has indicated support for a 6-unit development concept, creating a clear path to pursue a purpose-built multi-unit project. Even more compelling, there may be potential to increase the project to 8 units, subject to municipal review, approvals and final site planning. For developers looking to secure a property with meaningful redevelopment potential, this is an opportunity to acquire the land today & move forward with a multi-unit project designed to maximize the site’s potential while gaining income from the existing home and detached garage through the planning & approval stages. The location provides excellent access to downtown Vernon, shopping, schools, hospital minutes walk away, transportation & amenities. Whether you're looking for your next development project, a long-term investment or an opportunity to create new rental housing in Vernon, 2100 32nd Street deserves a serious look. 6 units supported by the City • Potential 8-unit upside • Central Vernon location • Strong multi-family development potential. Bring your development team and explore the possibilities. (id:39198)
Property Details
Interior
Features
Main level Floor
Storage
3'2'' x 7'4''Sunroom
7'10'' x 11'8''Dining room
11'4'' x 11'3''4pc Bathroom
9'3'' x 7'3''Exterior
Parking
Garage spaces -
Garage type -
Total parking spaces 8
Property History
 25
25
