209 - 3609 30 AVENUE, Vernon, British Columbia V1T2E6
Contact us about this property
Highlights
Estimated valueThis is the price Wahi expects this property to sell for.
The calculation is powered by our Instant Home Value Estimate, which uses current market and property price trends to estimate your home’s value with a 90% accuracy rate.Not available
Price/Sqft$224/sqft
Monthly cost
Open Calculator
Description
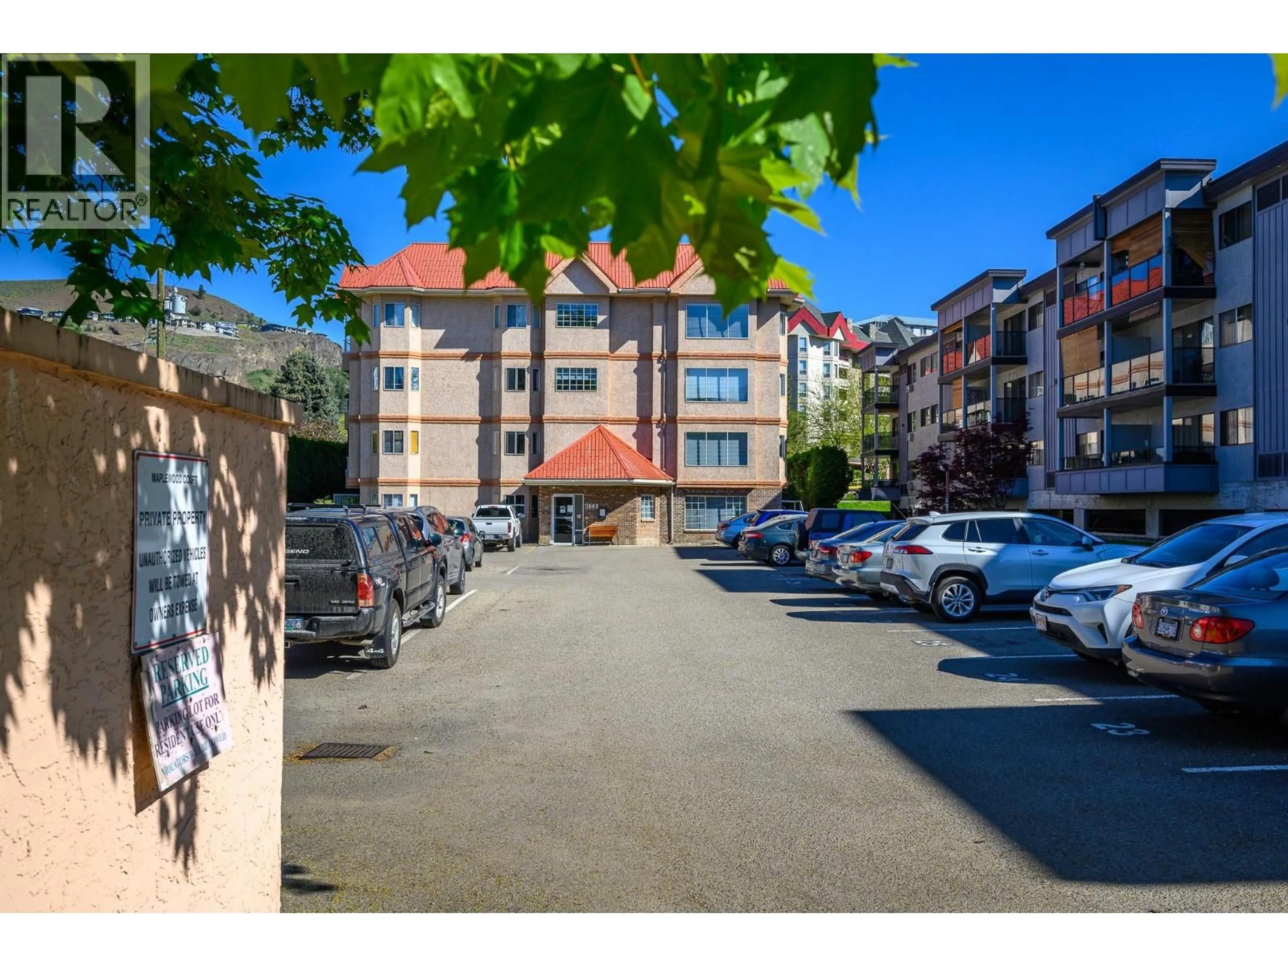
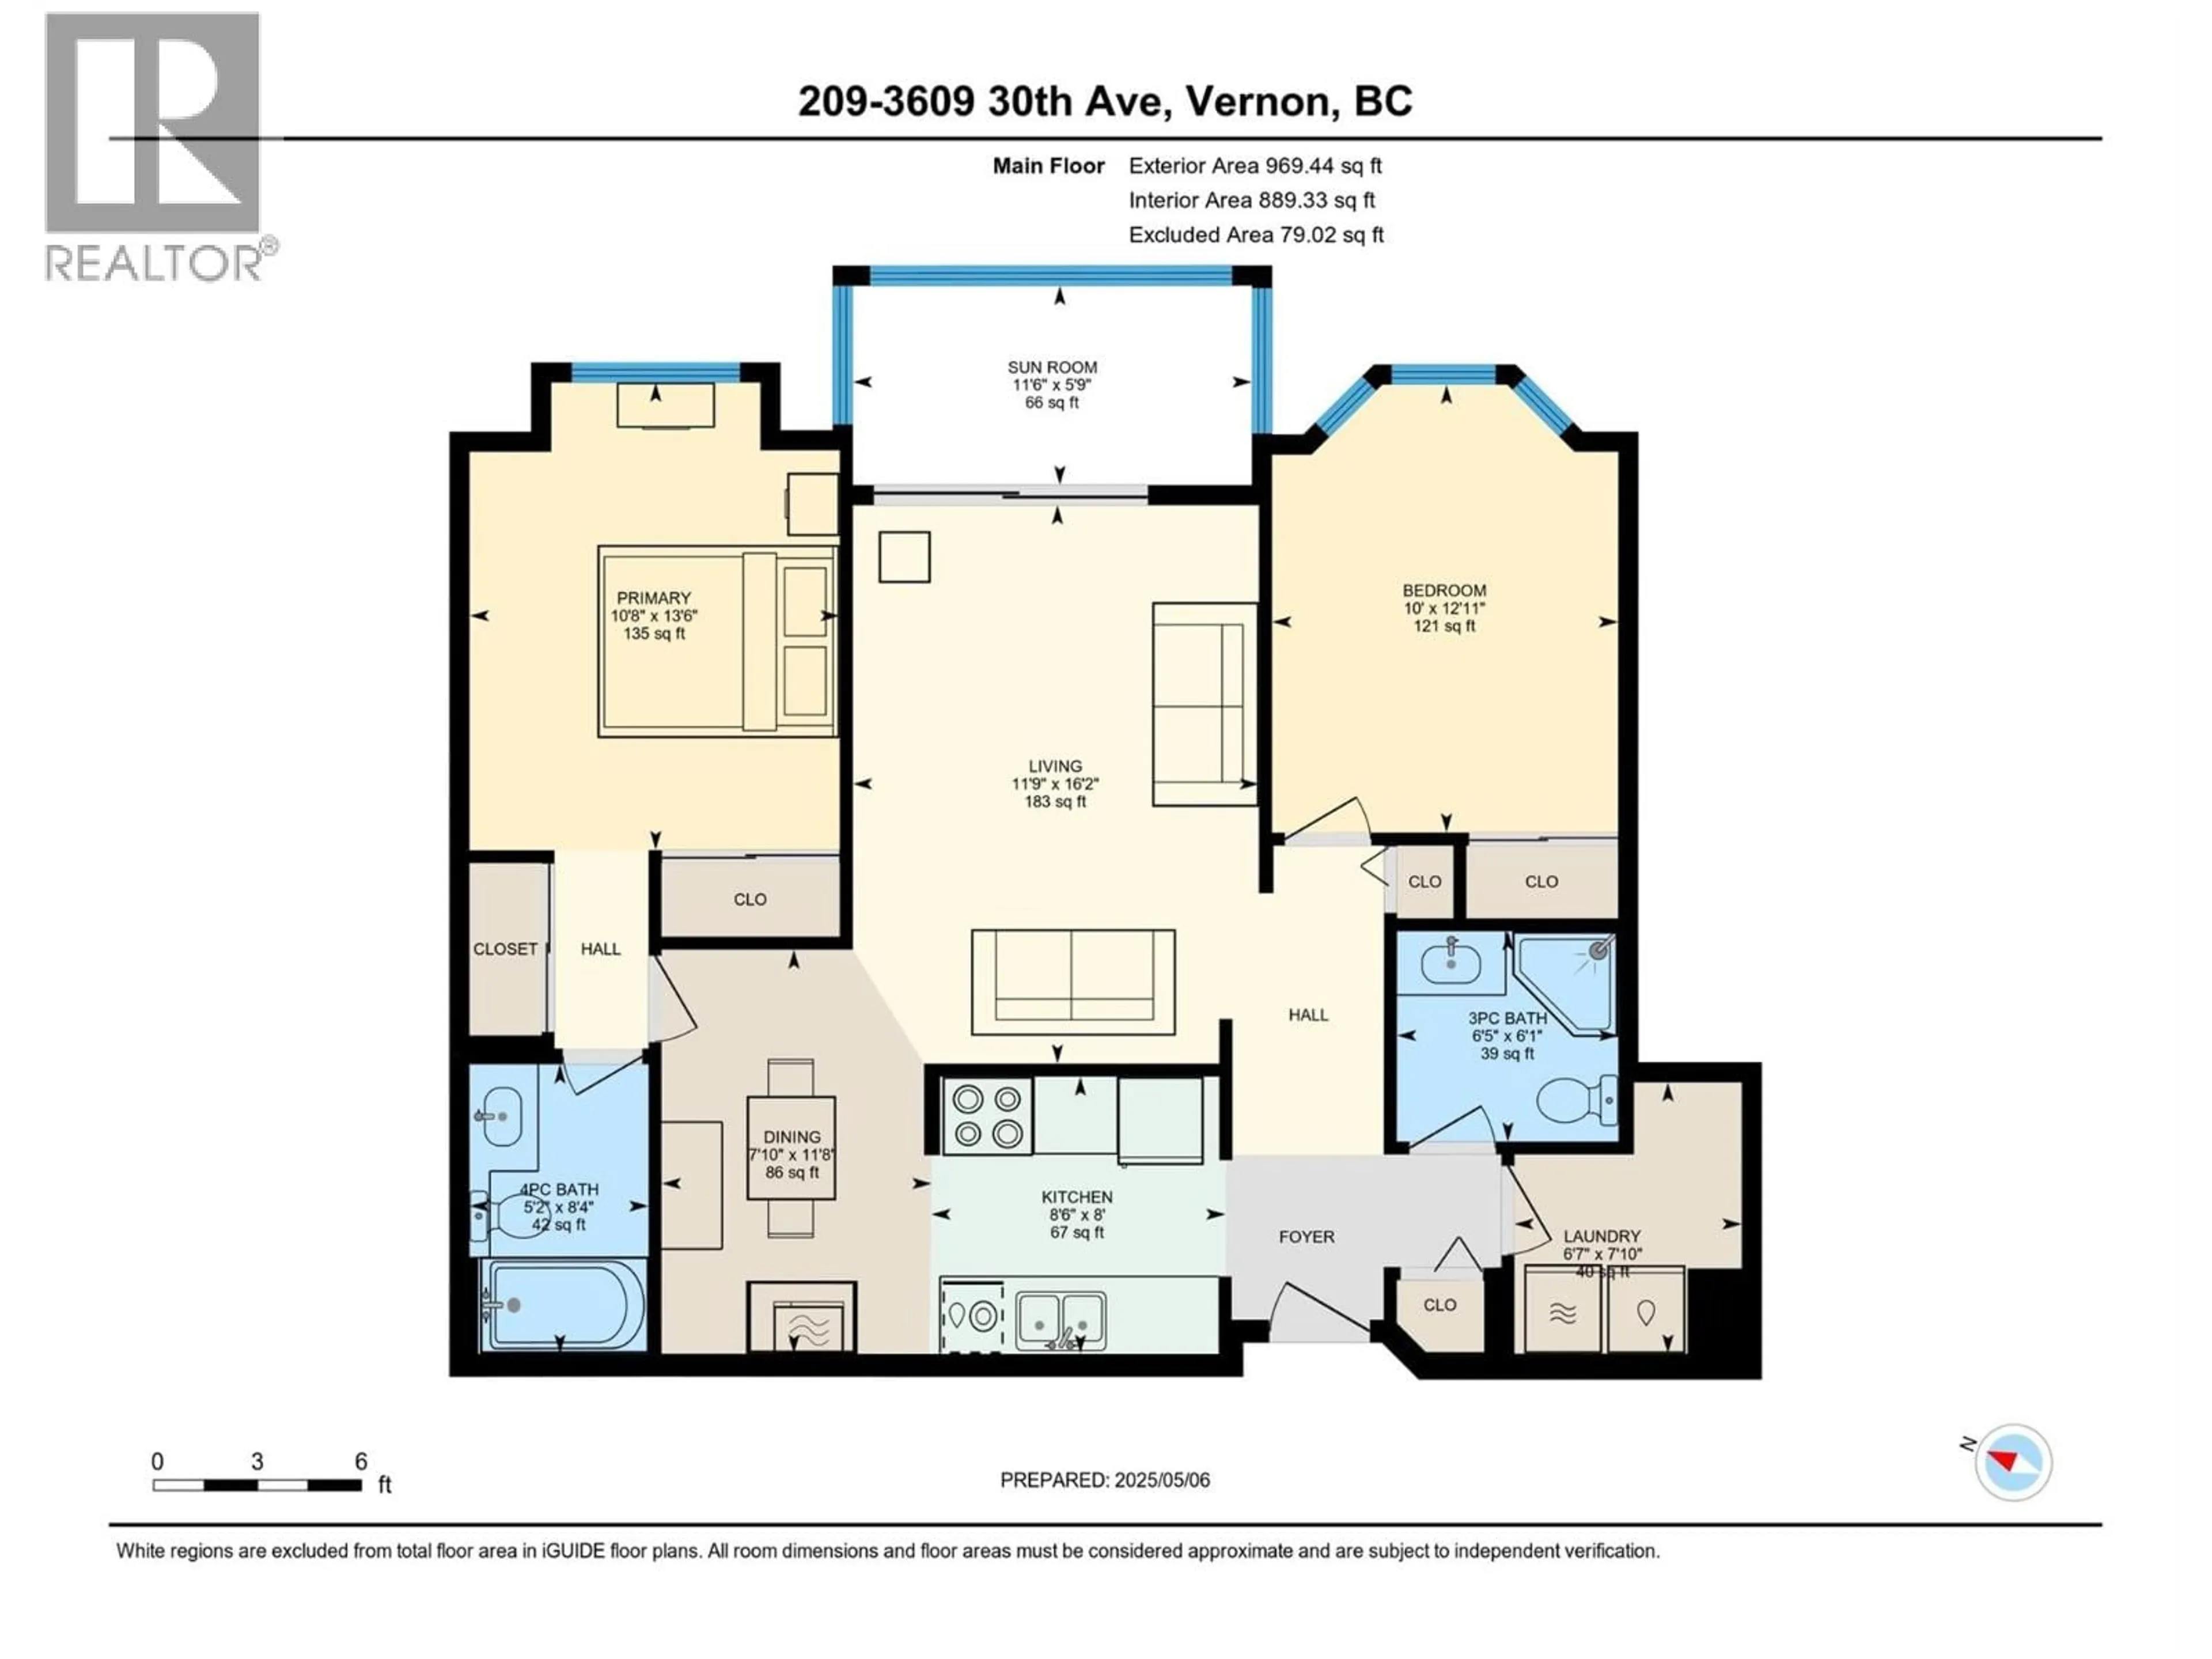
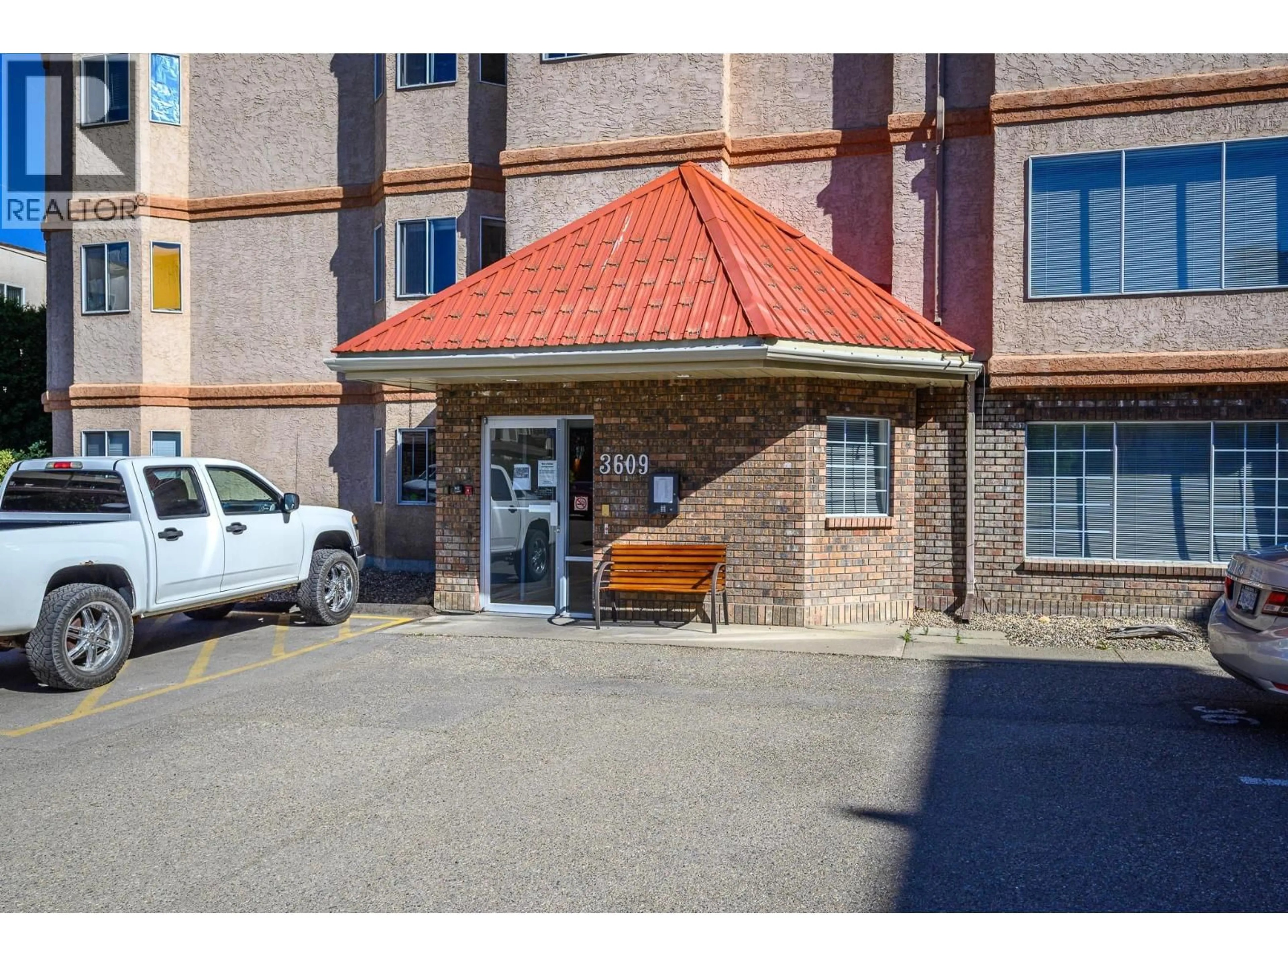
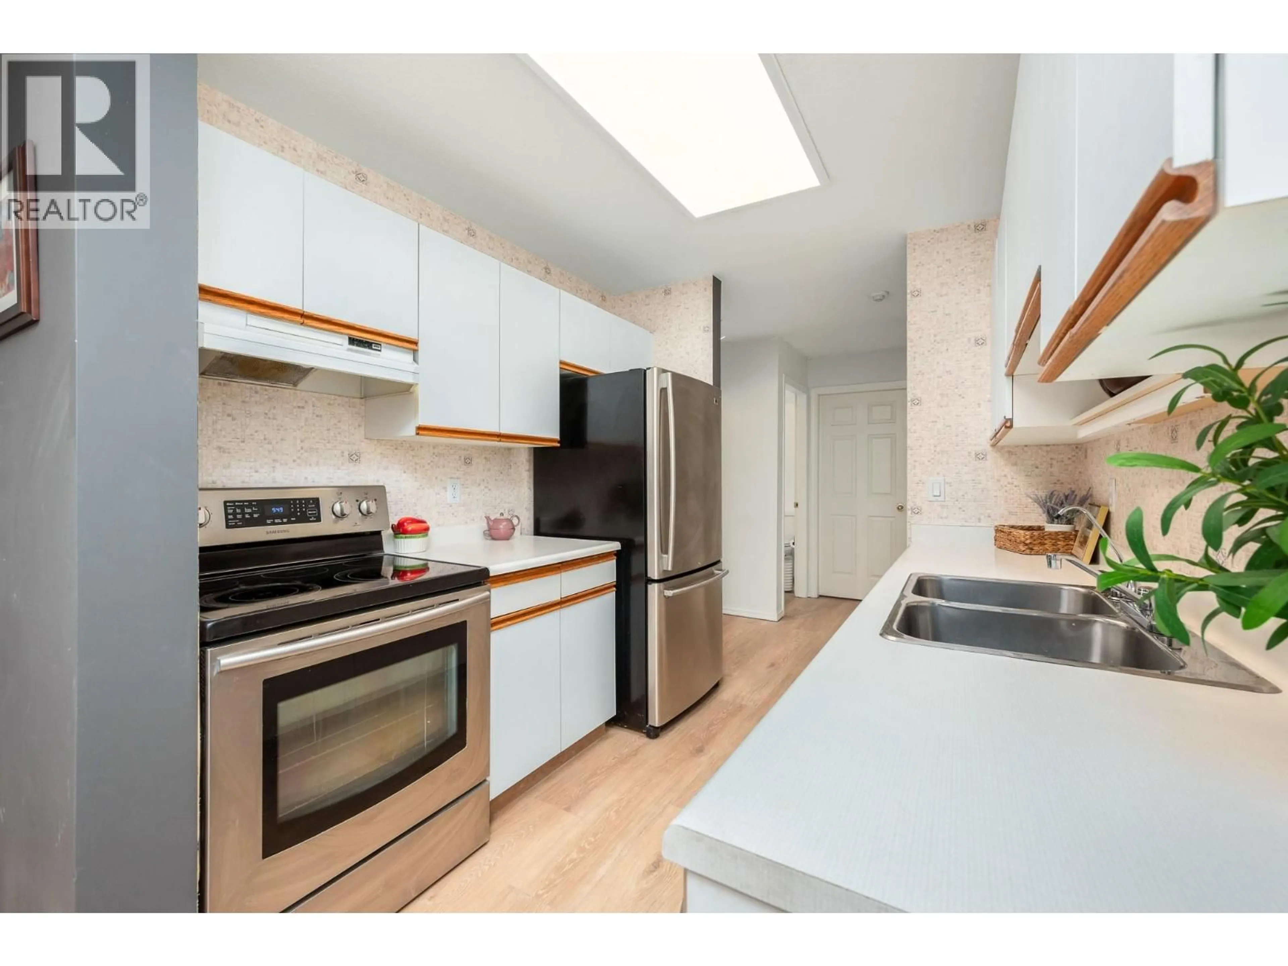
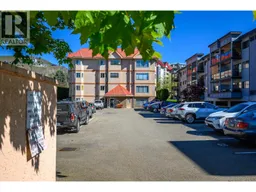
Exceptional Value – Priced $82,000 Below BC Assessment! Seller very motivated! Quick Possession! This spacious 2-bedroom, 2-bathroom condo is located in the heart of downtown Vernon in a well-managed 55+ building. Offering comfortable, convenient living, this generously sized home features brand-new vinyl plank flooring throughout, giving it a fresh, updated feel and making it ready for its next owner. The spacious floor plan includes a dedicated in-suite laundry room and a private sundeck, perfect for enjoying your morning coffee or relaxing at the end of the day. One of the larger units in the building, this condo offers plenty of living space in a fantastic central location. Just steps from the Schubert Centre and within easy walking distance to grocery stores, restaurants, shopping, and all downtown amenities. No cats or dogs permitted. Don't miss this opportunity to enjoy spacious, low-maintenance living in a convenient downtown location! (id:39198)
Property Details
Interior
Features
Main level Floor
Full ensuite bathroom
8'4'' x 5'2''Primary Bedroom
13'6'' x 10'8''Sunroom
5'9'' x 11'6''Laundry room
7'10'' x 6'7''Exterior
Parking
Garage spaces -
Garage type -
Total parking spaces 1
Condo Details
Inclusions
Property History
 21

