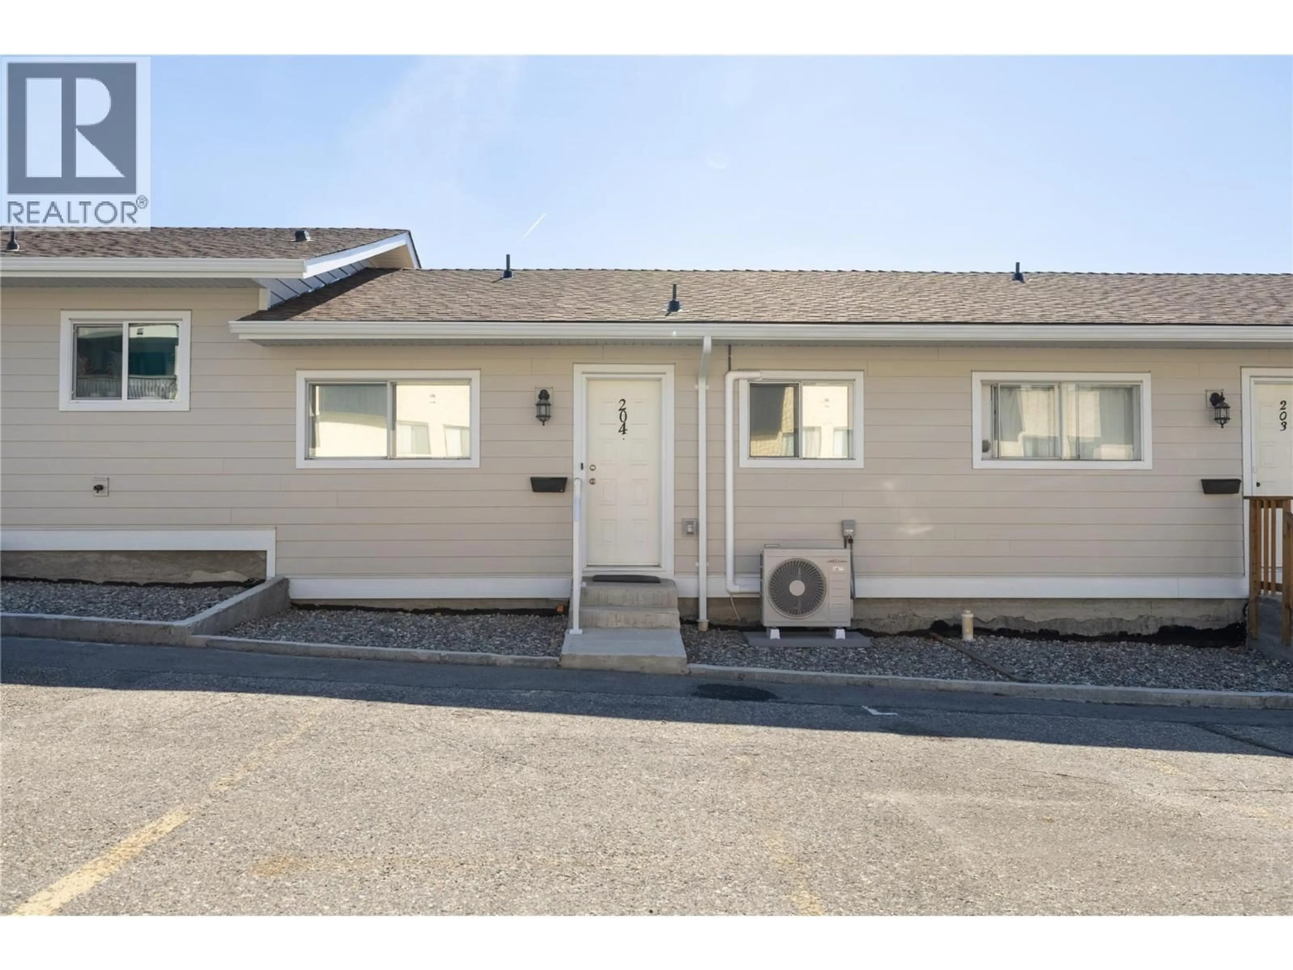
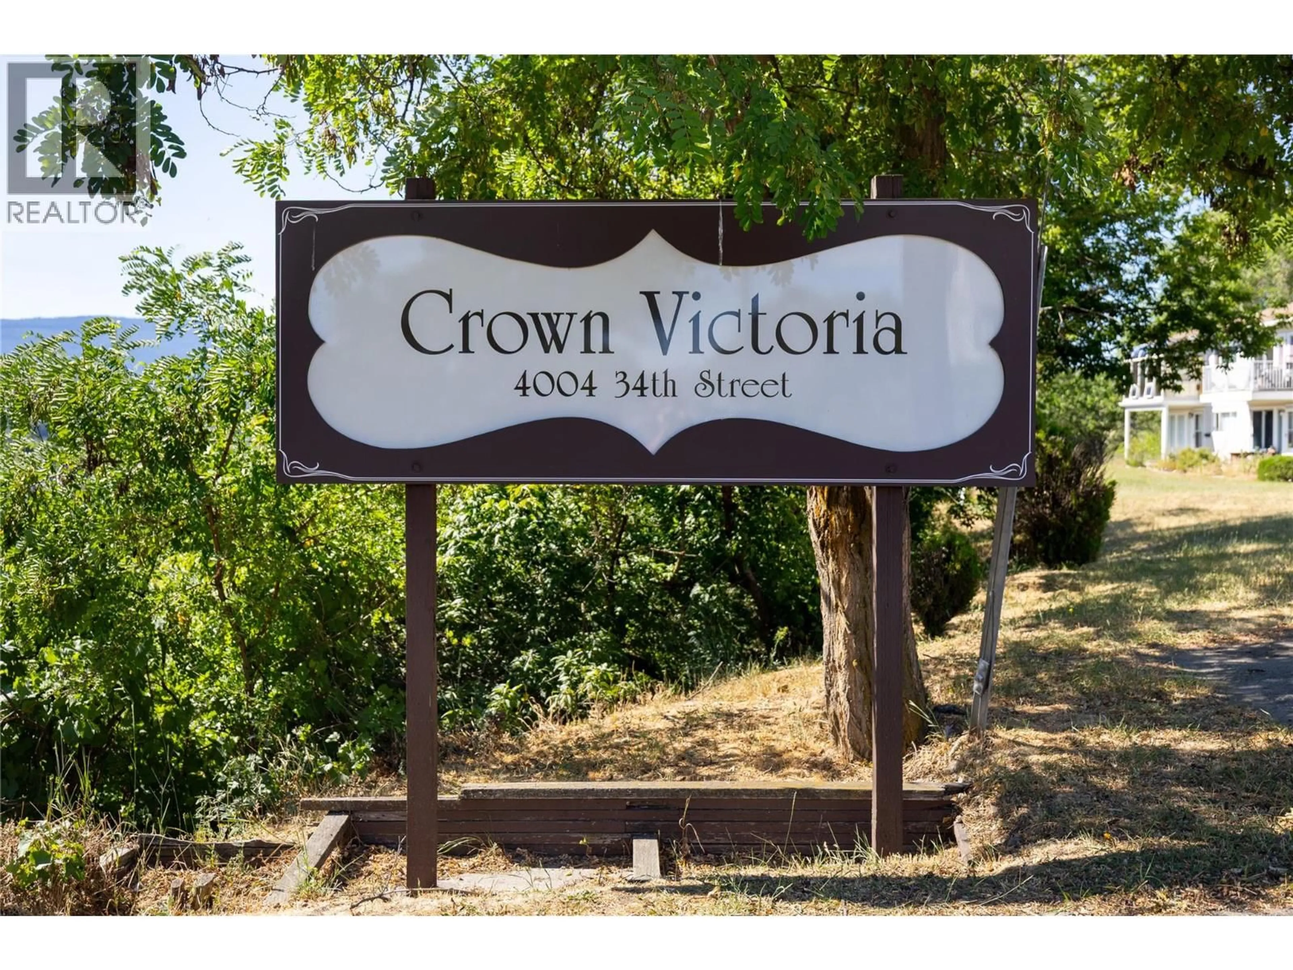
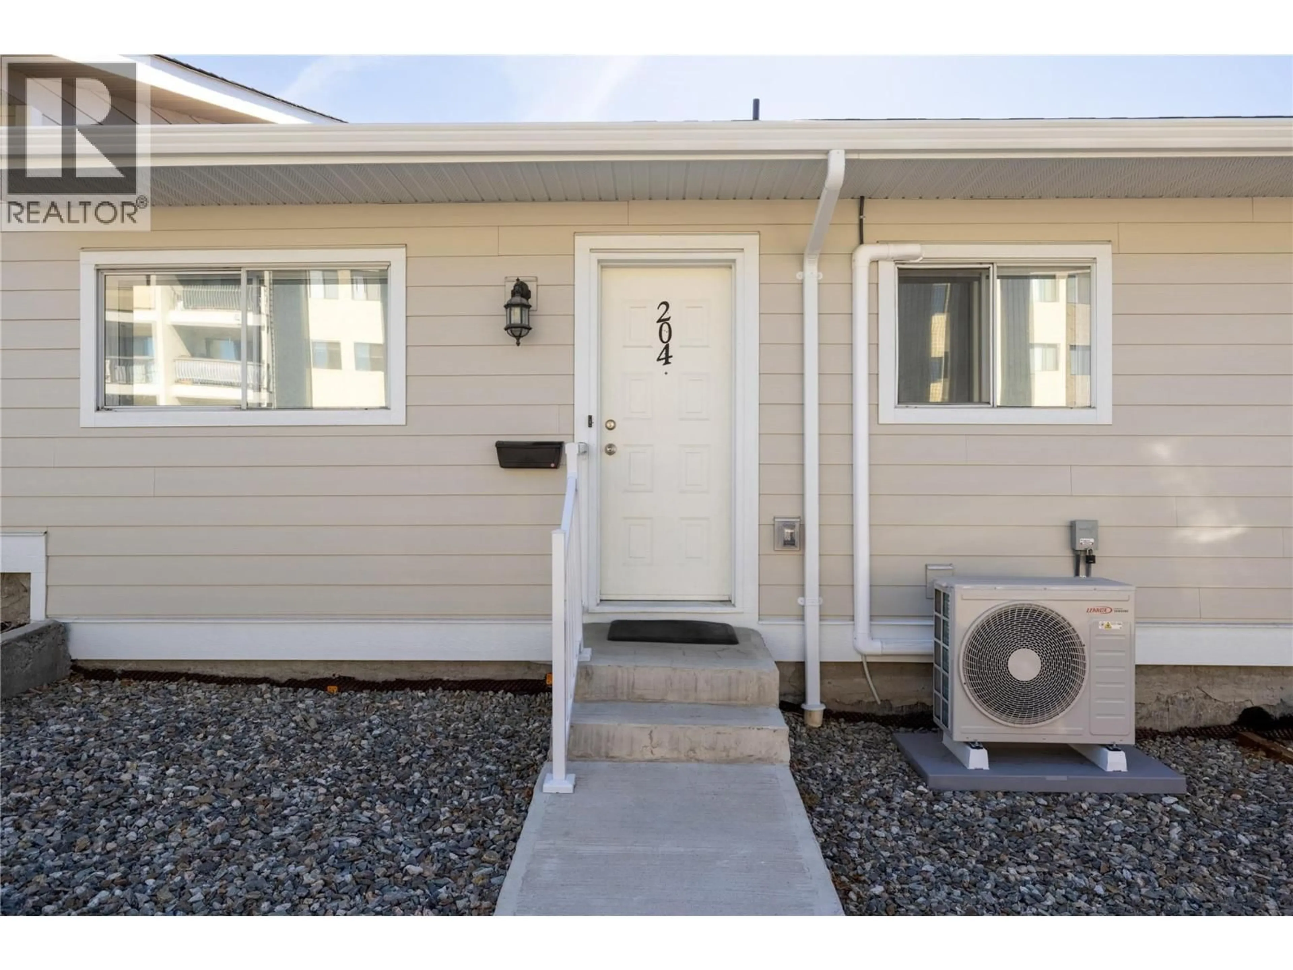
204 - 4004 34 STREET, Vernon, British Columbia V1T5Y2
Contact us about this property
Highlights
Estimated valueThis is the price Wahi expects this property to sell for.
The calculation is powered by our Instant Home Value Estimate, which uses current market and property price trends to estimate your home’s value with a 90% accuracy rate.Not available
Price/Sqft$254/sqft
Monthly cost
Open Calculator
Description
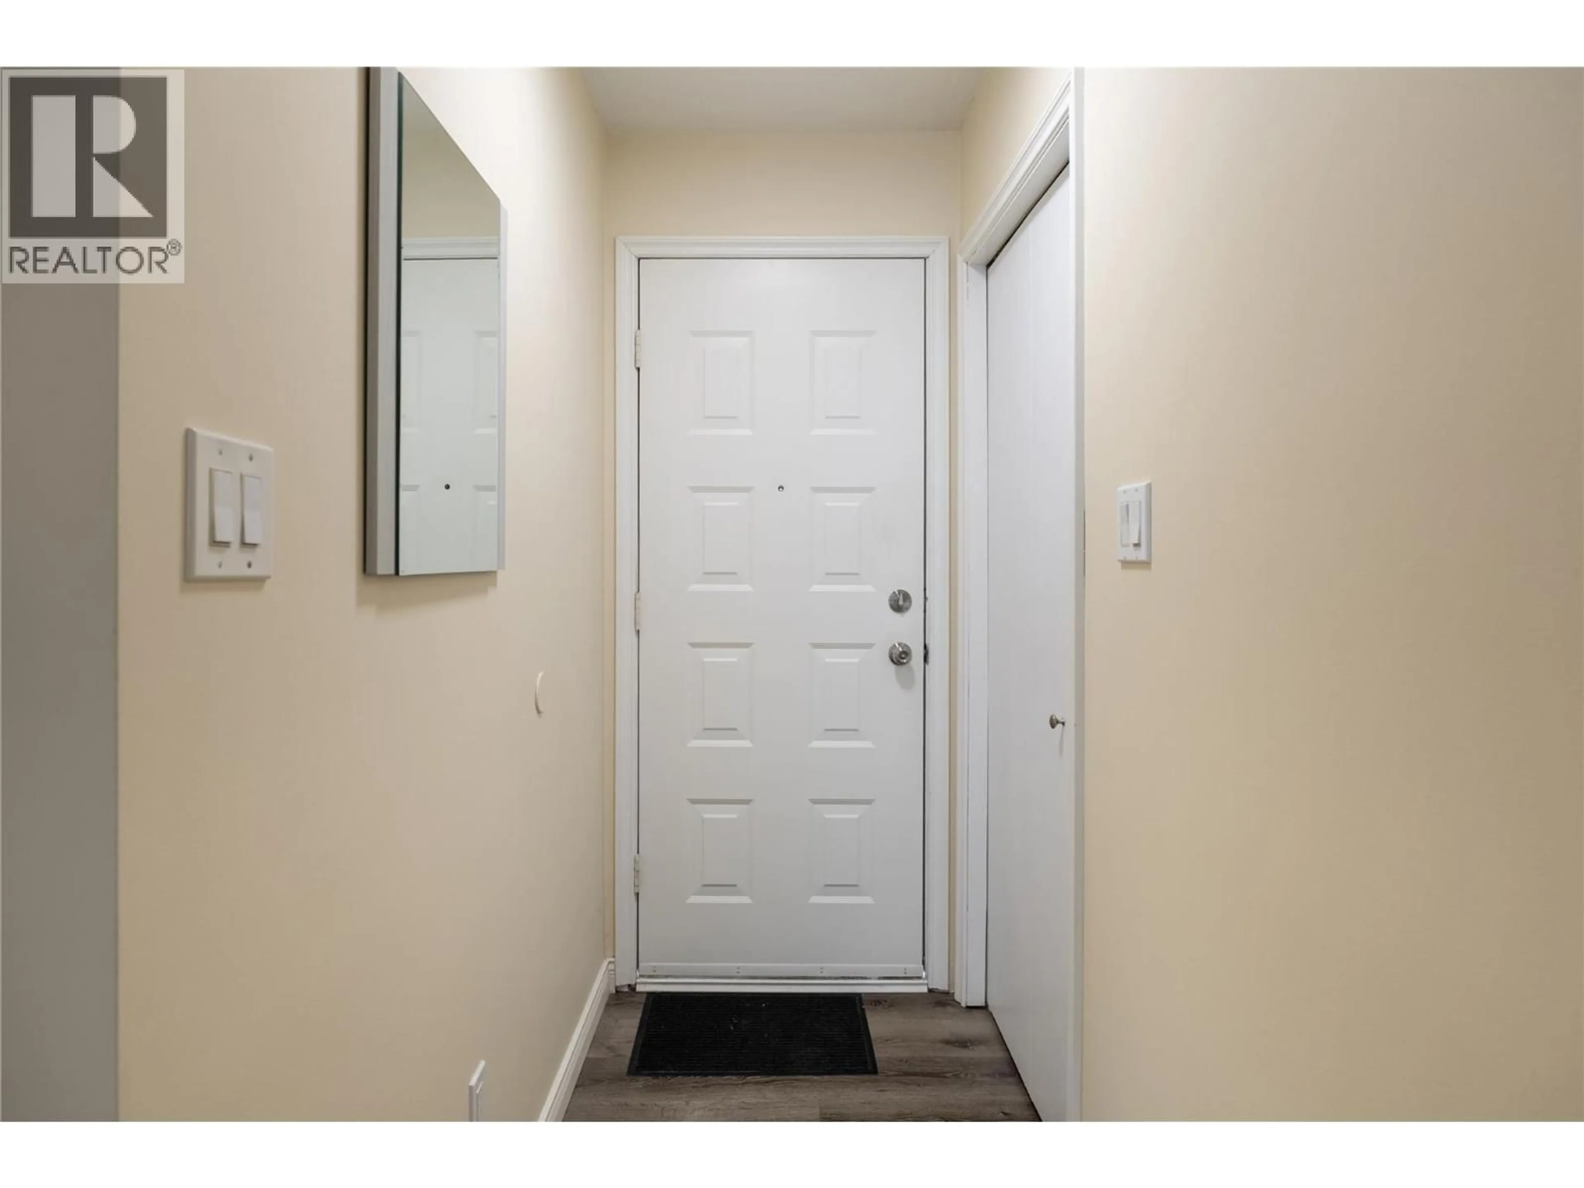
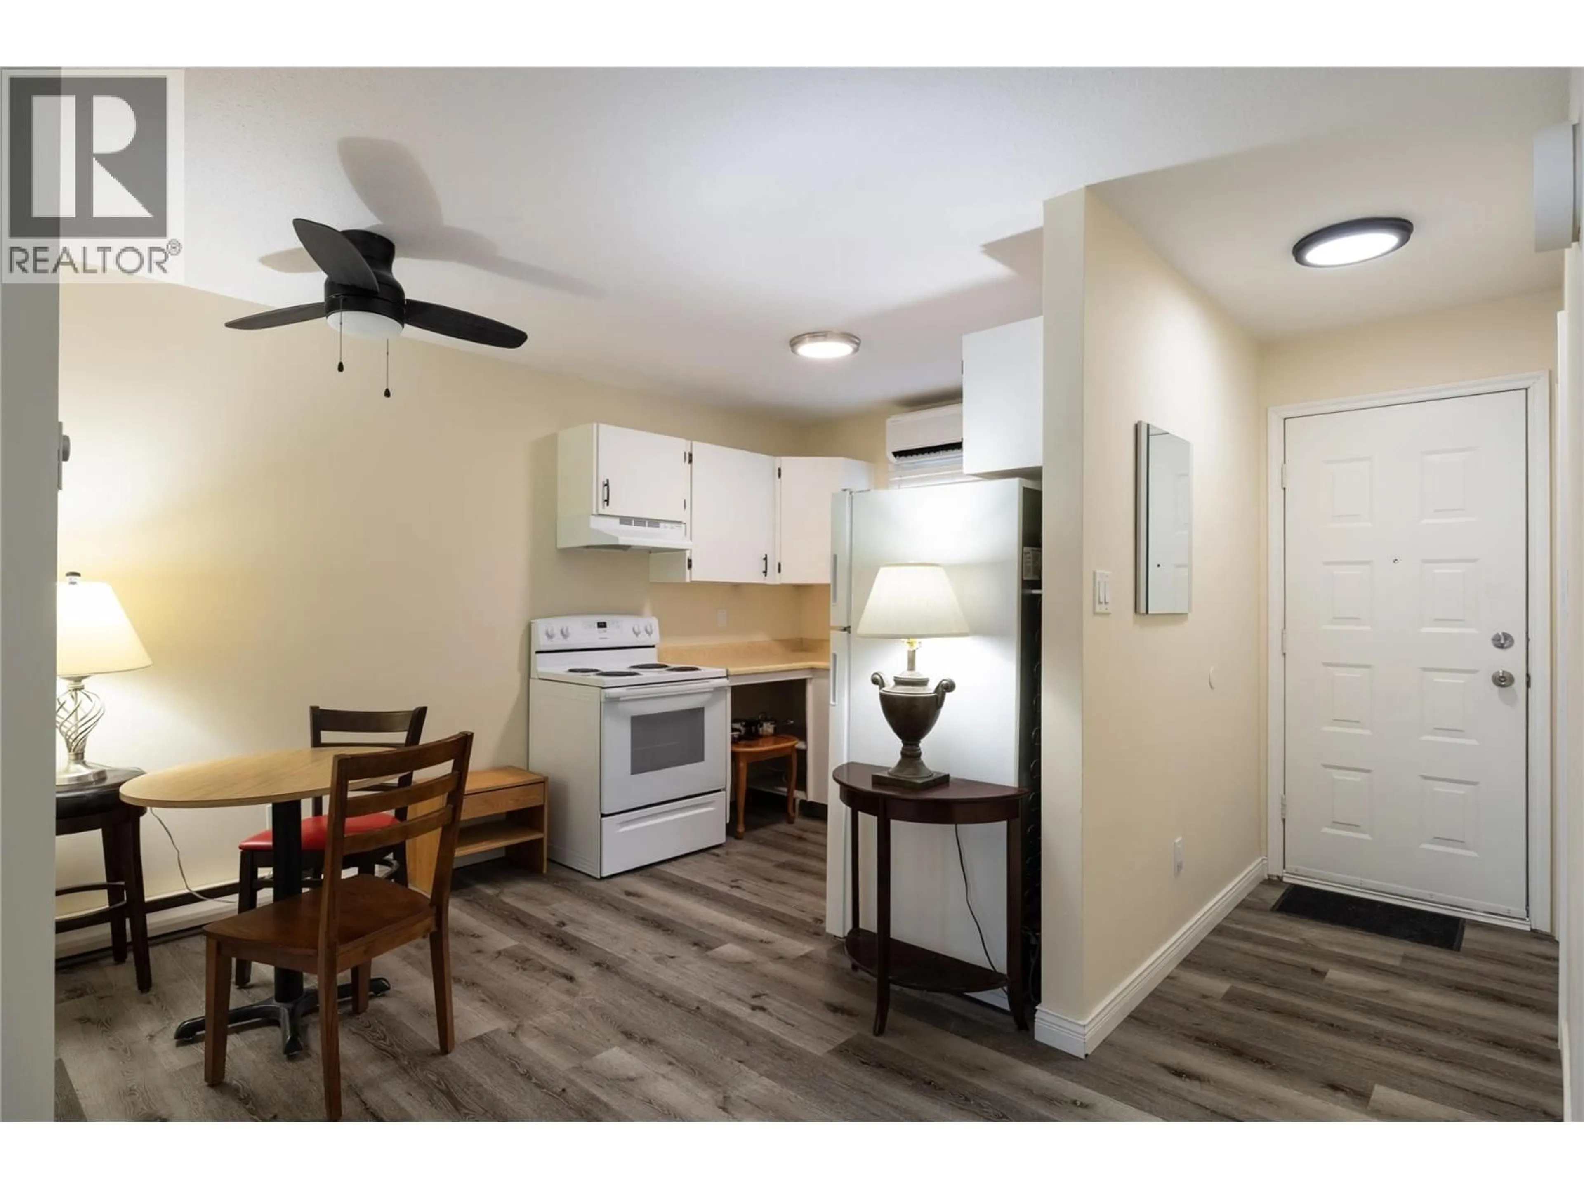
Charming 2-bed, 1-bath townhome in central Vernon — an outstanding opportunity for first-time buyers or investors. This well-kept, move-in-ready unit features a newly installed ductless heat pump providing both A/C and heat, plus brand-new high-end triple-pane argon gas windows and a sliding glass door (approx. $5,700 value) to be installed in the living room at the end of July at the owner’s expense. Pet allowance is for 1 cat. Enjoy easy, level access with two parking stalls directly in front of the home — perfect for quick grocery runs and everyday convenience. Professionally managed with low strata fees of $481.53/month, this property combines comfort, efficiency, and smart ownership. (id:39198)
Property Details
Interior
Features
Main level Floor
Bedroom
10'0'' x 10'5''4pc Bathroom
5'0'' x 7'0''Primary Bedroom
10'8'' x 10'6''Dining nook
6'8'' x 6'8''Exterior
Parking
Garage spaces -
Garage type -
Total parking spaces 2
Condo Details
Inclusions
Property History
 37
37
