202 - 4101 ALEXIS PARK DRIVE, Vernon, British Columbia V1T6H2
Contact us about this property
Highlights
Estimated valueThis is the price Wahi expects this property to sell for.
The calculation is powered by our Instant Home Value Estimate, which uses current market and property price trends to estimate your home’s value with a 90% accuracy rate.Not available
Price/Sqft$295/sqft
Monthly cost
Open Calculator
Description
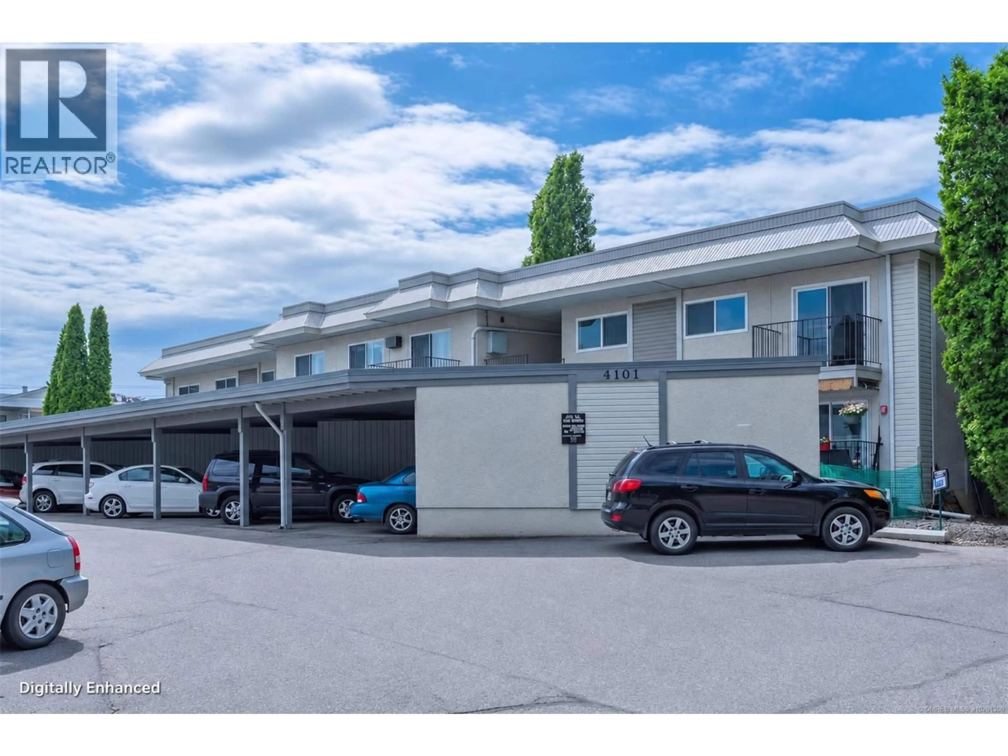
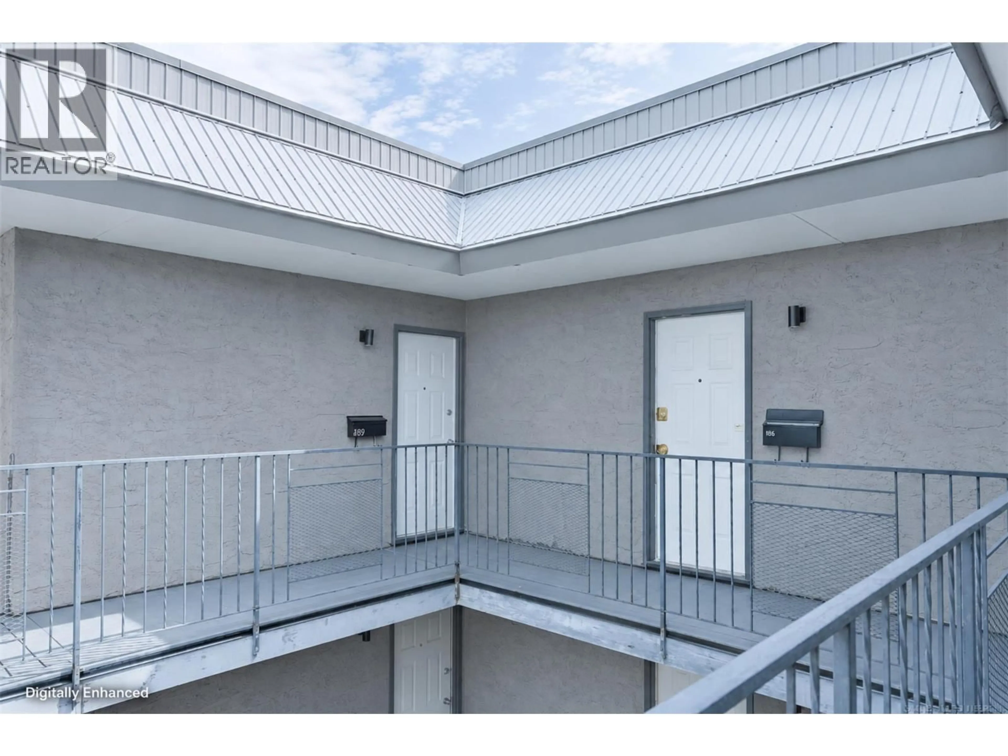
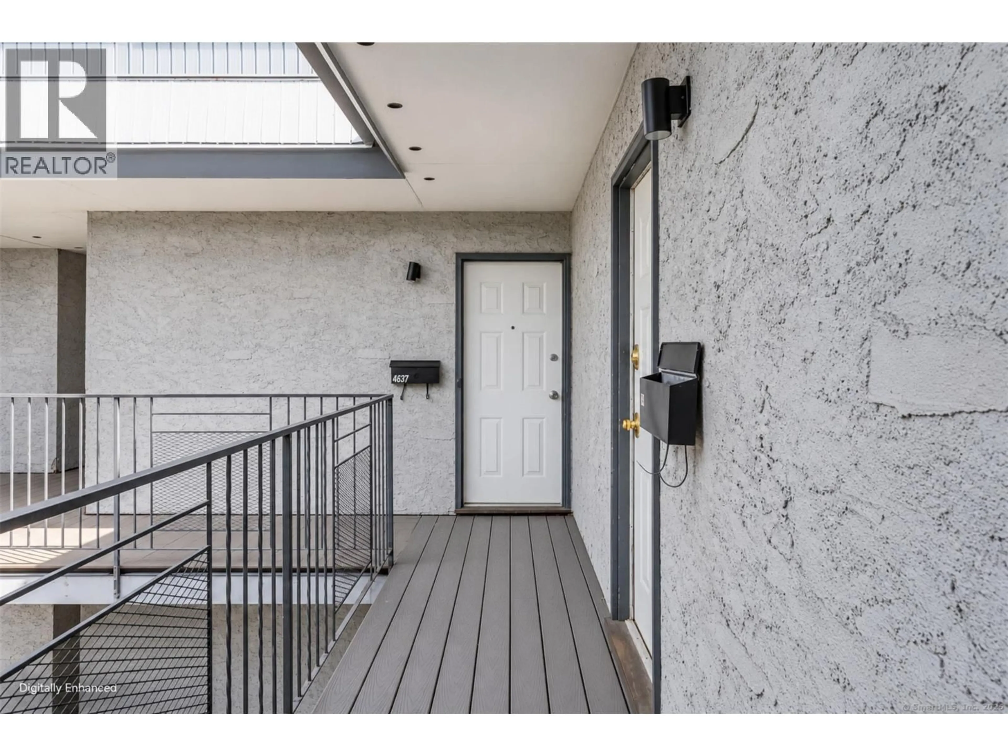
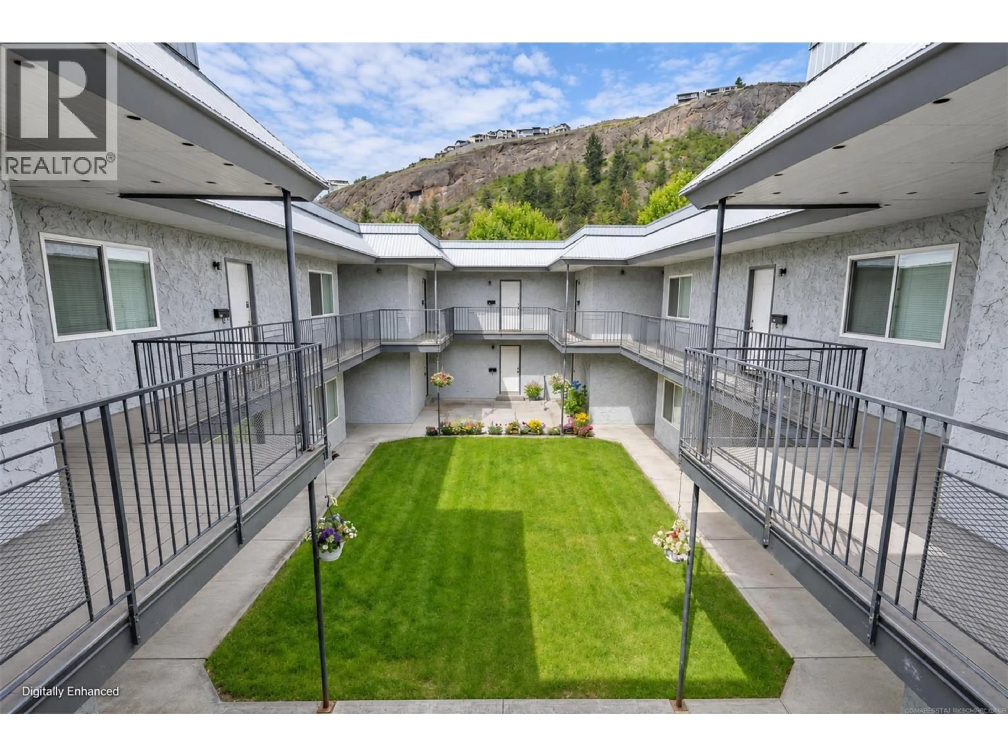
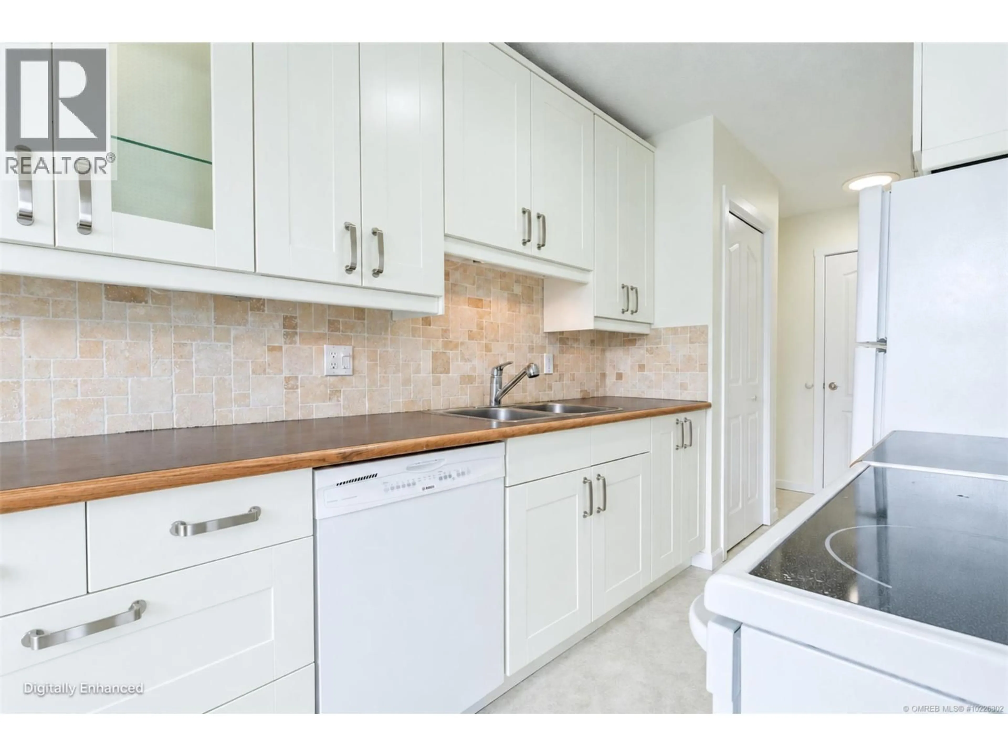
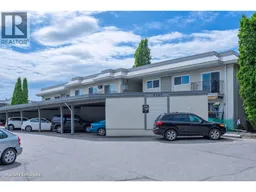
Bright and inviting, this nicely renovated two-bedroom home in Parkland Gardens offers comfortable living in a convenient location. Enjoy an updated kitchen and bathroom, new vinyl plank flooring in the kitchen and hallway, and new windows throughout. A new sliding glass door opens onto a covered balcony—an ideal spot to relax. Additional features include in-suite laundry hookups and a hot water tank replaced in 2021. The complex’s freshly painted exterior adds to its appeal. A park and green space are right next door, with an elementary school, shopping and transit within walking distance. Just one block away is Vernon’s brand-new Active Living Centre, a modern, accessible facility designed for aquatics, fitness and recreation for all ages and abilities. Pets are permitted with restrictions, and rentals are allowed, making this an appealing option for first-time buyers, downsizers or investors. Currently rented for $1,850 per month plus utilities, with an excellent long-term tenant who would like to stay. (id:39198)
Property Details
Interior
Features
Main level Floor
Foyer
8'4'' x 3'4''Full bathroom
5'0'' x 11'0''Laundry room
3' x 4'Dining room
8'9'' x 10'6''Exterior
Parking
Garage spaces -
Garage type -
Total parking spaces 1
Condo Details
Inclusions
Property History
 27

