2009 APEX COURT, Vernon, British Columbia V1B3Z4
Contact us about this property
Highlights
Estimated valueThis is the price Wahi expects this property to sell for.
The calculation is powered by our Instant Home Value Estimate, which uses current market and property price trends to estimate your home’s value with a 90% accuracy rate.Not available
Price/Sqft$500/sqft
Monthly cost
Open Calculator
Description
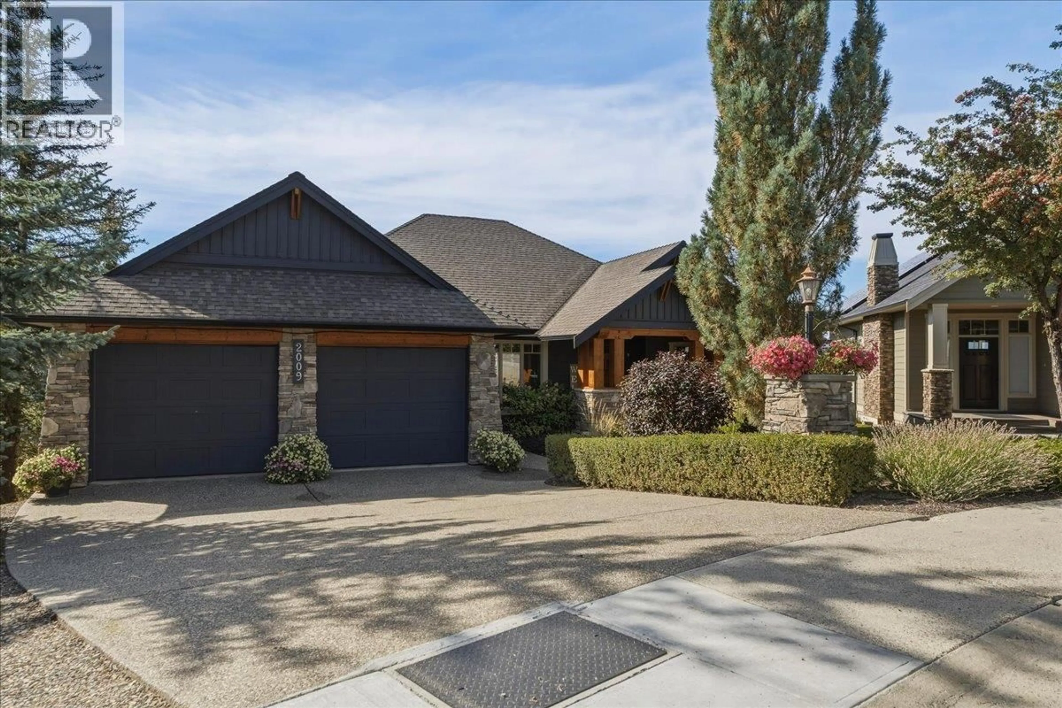
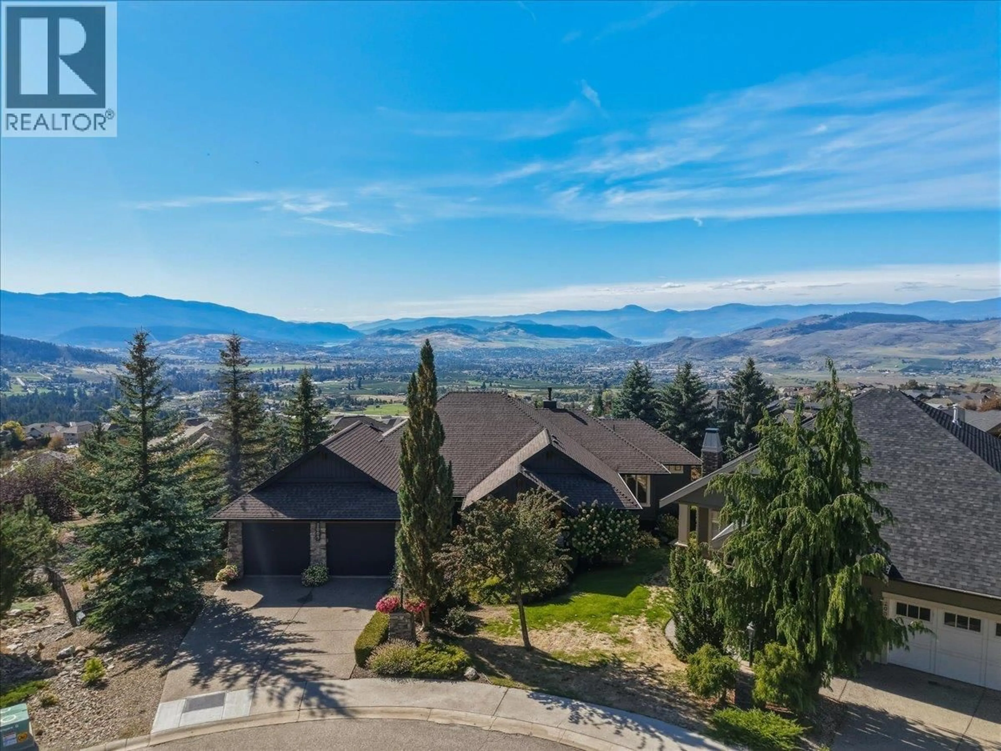
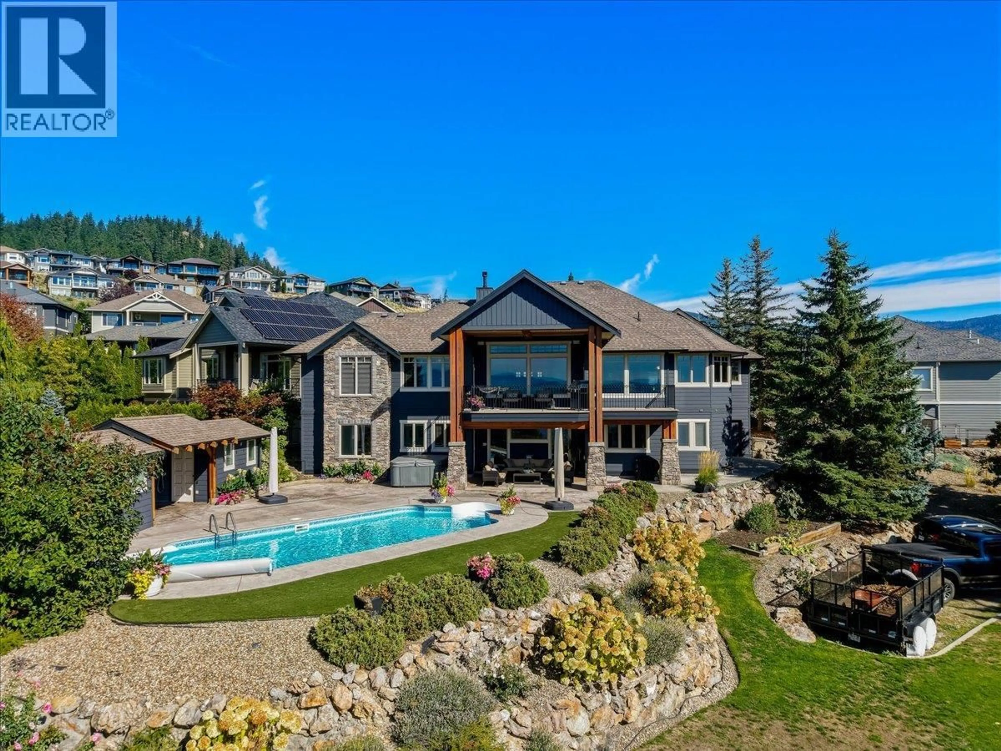
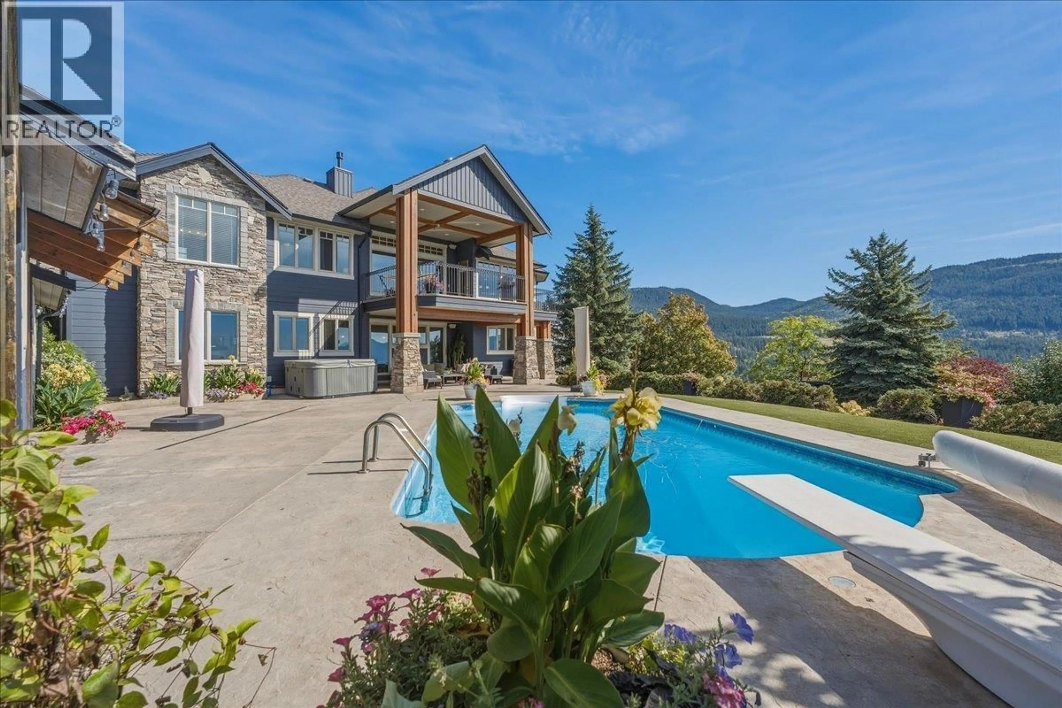
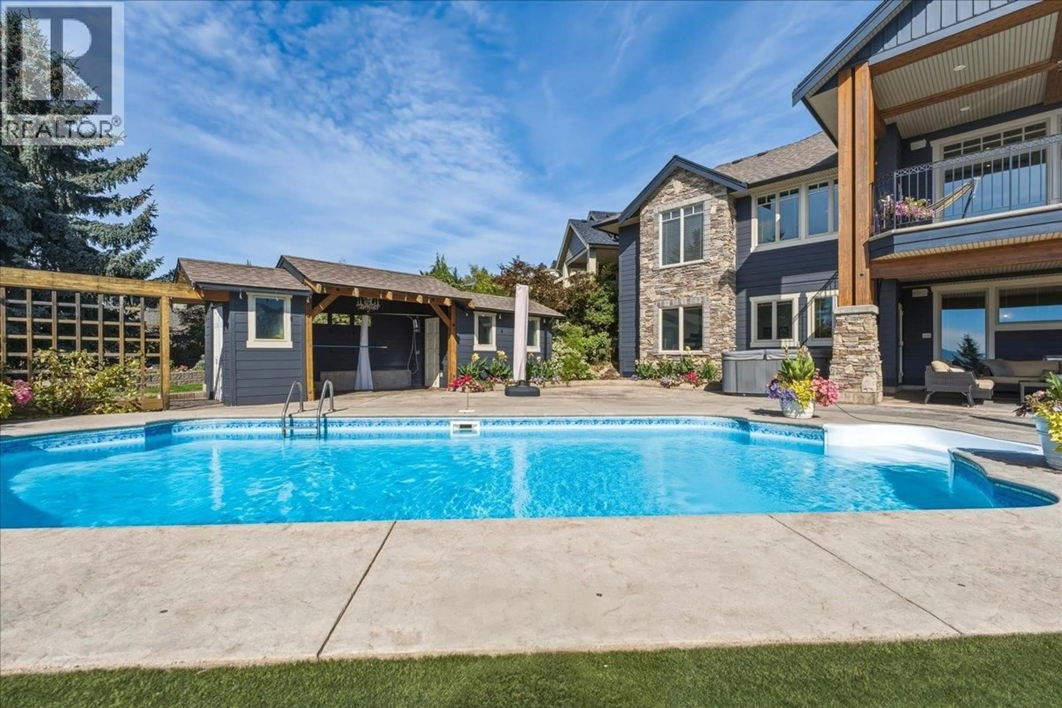
Incredible, custom-built, over 4,500 sq. ft., 4-bedroom plus den 3.5 bath, walkout Rancher. Presented upon 0.82 acres across two independent titled lots in Vernon's sought-after Foothills. This unique property offers endless options for future development, including a second home, shop, or guest house or you can simply enjoy the privacy and space! Inground pool, pool house with a washroom and outdoor shower, and a fully irrigated property. It features covered upper and lower outdoor lounging areas. The stunning custom home features incredible finishing throughout. Beautiful millwork and a gorgeous kitchen featuring a butler's pantry and cabinet-faced appliances. The home captures the jaw-dropping views from every angle. It includes upper and lower gas fireplaces, a billiard room, a theatre room, a wet bar, fully zoned in-floor heat, a lower ""toy"" garage (with rear driveway access) and huge storage space. Geothermal forced air heating and cooling. This truly is a rare property with so much to offer; it needs to be seen to be fully appreciated! It is the only one of its kind and the largest property in the Foothills! Just 15 min. to Silverstar Ski Resort, 7 min. to town and surrounded in hiking and biking trails. (id:39198)
Property Details
Interior
Features
Lower level Floor
3pc Ensuite bath
Bedroom
13'4'' x 12'2''Games room
20'4'' x 12'6''Family room
11'0'' x 23'0''Exterior
Features
Parking
Garage spaces -
Garage type -
Total parking spaces 2
Property History
 85
85
