2004 29TH CRESCENT CRESCENT, Vernon, British Columbia V1T1Y5
Contact us about this property
Highlights
Estimated valueThis is the price Wahi expects this property to sell for.
The calculation is powered by our Instant Home Value Estimate, which uses current market and property price trends to estimate your home’s value with a 90% accuracy rate.Not available
Price/Sqft$335/sqft
Monthly cost
Open Calculator
Description
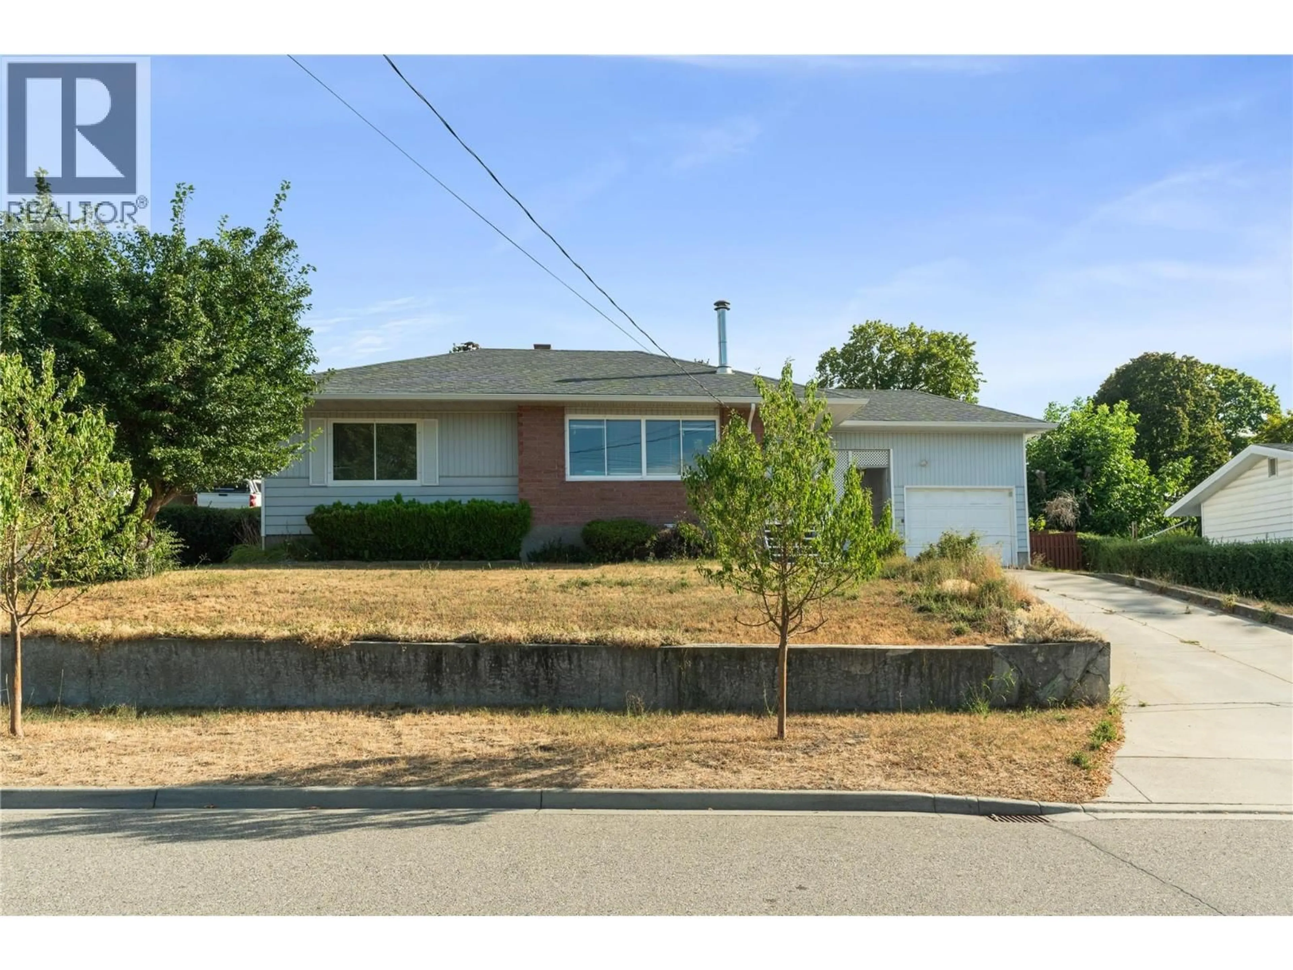
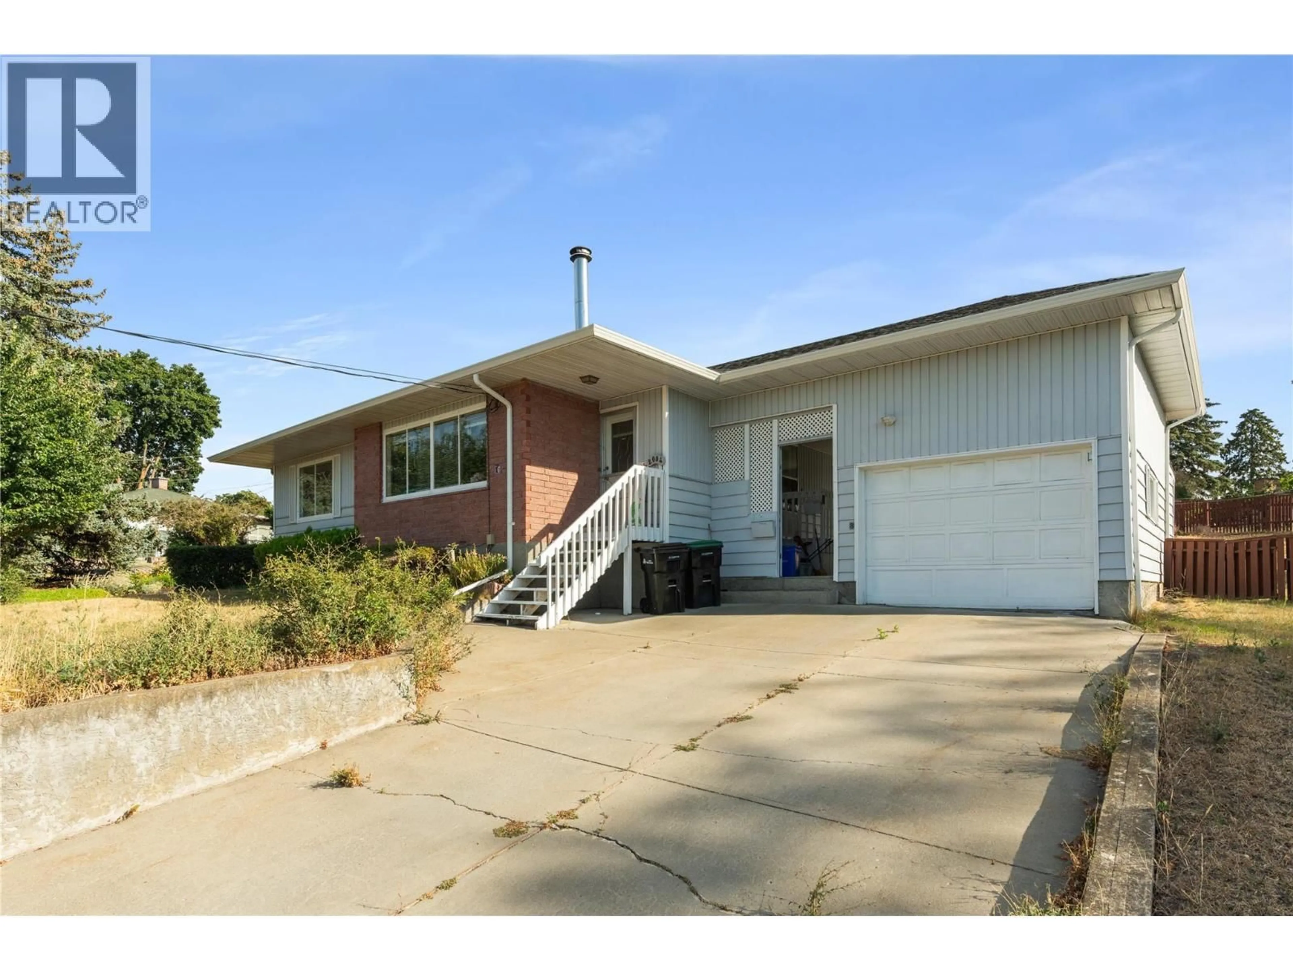
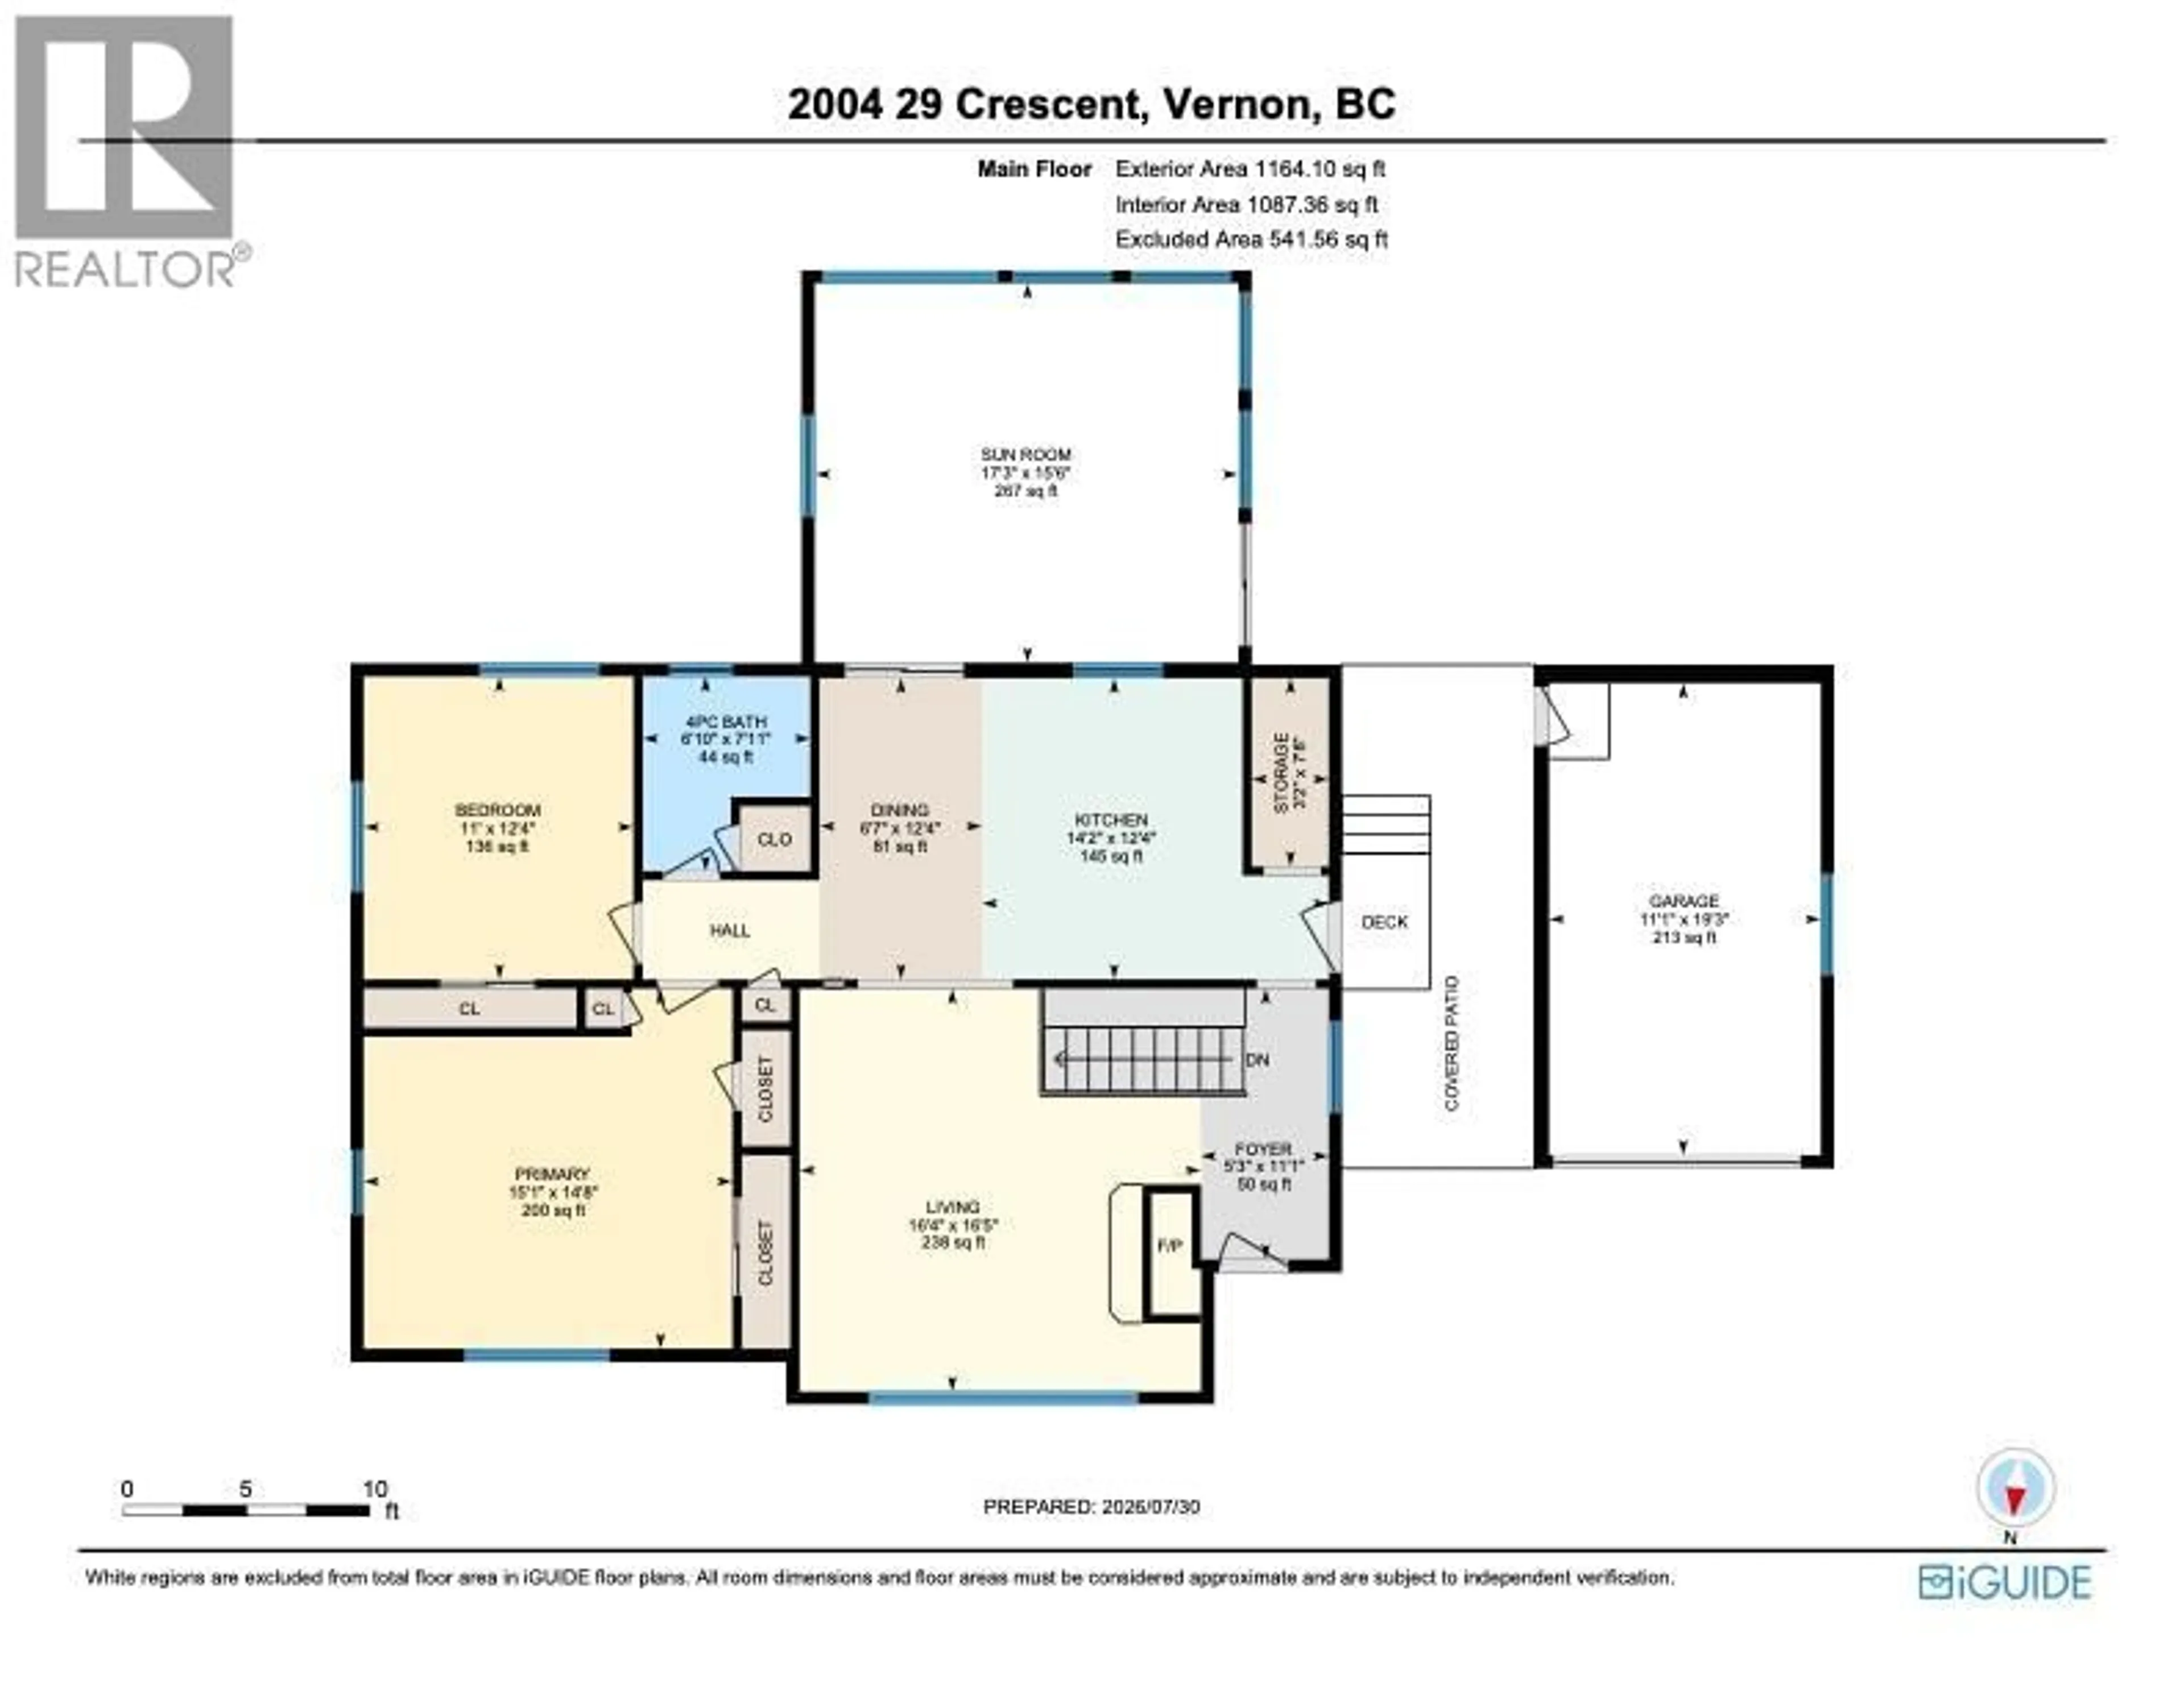
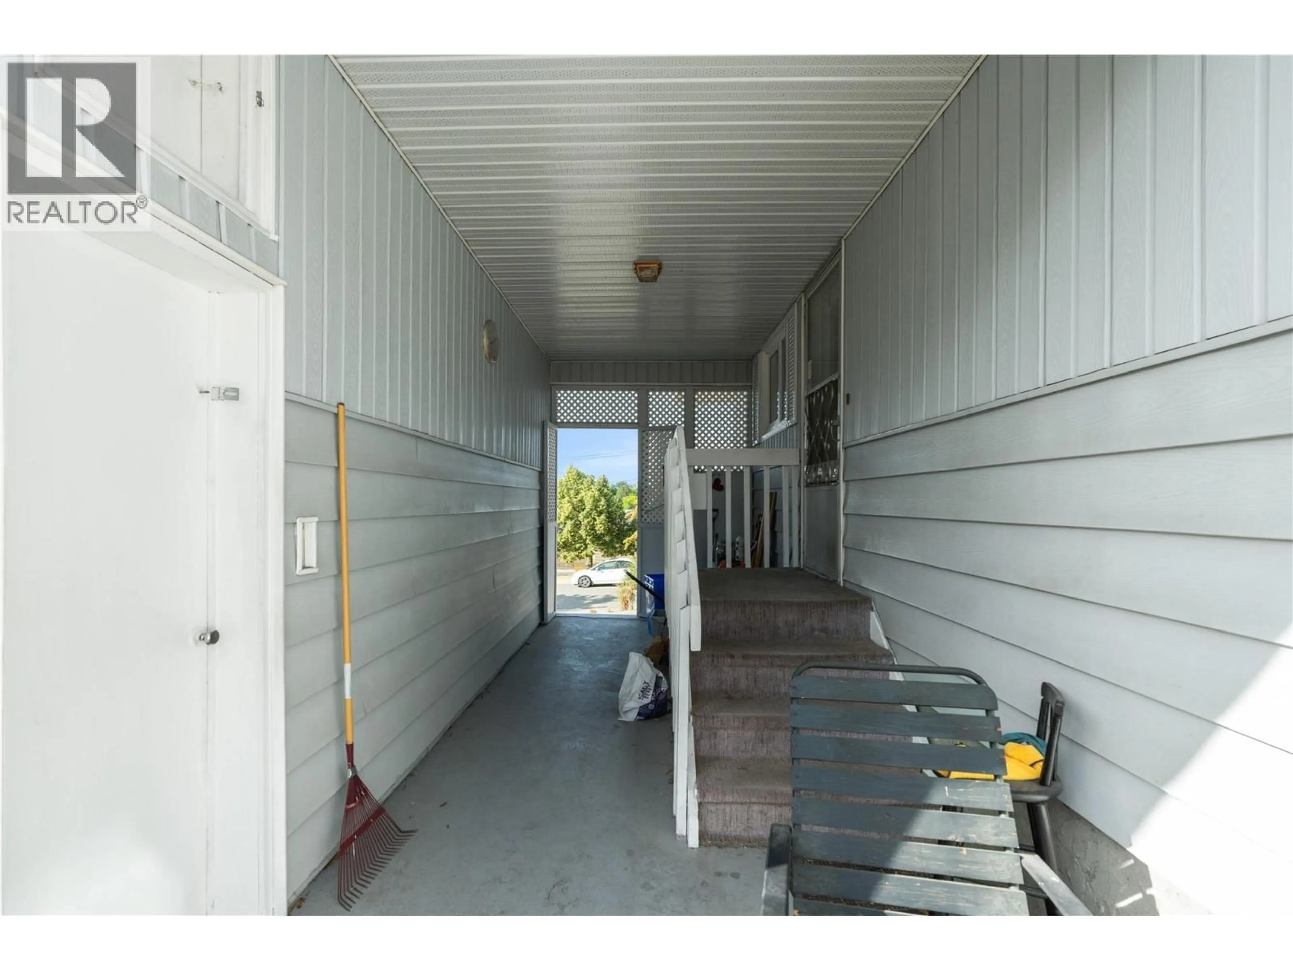
Welcome to one of Vernon's most sought-after neighborhoods. Tucked into the Crescents of East Hill, this charming 2,200+ sq. ft. home blends timeless character with exceptional space, featuring original hardwood flooring, an abundance of natural light, and a spacious lower level. This home has 2 bedrooms plus a den, perfect for entertaining, guests, or growing families. Situated on an impressive 0.35-acre lot—one of the largest in East Hill—you'll have plenty of room for kids, pets, gardens, or storing all your recreational toys. The 24' x 24' detached shop is a handyman's dream, complete with 60-amp service. Enjoy an unbeatable location just a short stroll to East Hill's new Peanut Pool and splash park, with SilverStar Elementary, Hillview Elementary, VSS, parks, churches, and downtown Vernon within easy reach. A rare opportunity to own a property offering space, character, and an incredible lifestyle. Updated offer presentation timing of Saturday, August 1st, 2026. (id:39198)
Property Details
Interior
Features
Basement Floor
Storage
9'2'' x 4'10''Utility room
13'1'' x 38'9''Full ensuite bathroom
5'7'' x 8'9''Den
12'10'' x 10'3''Property History
 49
49
