2003 30 AVENUE, Vernon, British Columbia V1T2A6
Contact us about this property
Highlights
Estimated valueThis is the price Wahi expects this property to sell for.
The calculation is powered by our Instant Home Value Estimate, which uses current market and property price trends to estimate your home’s value with a 90% accuracy rate.Not available
Price/Sqft$361/sqft
Monthly cost
Open Calculator
Description
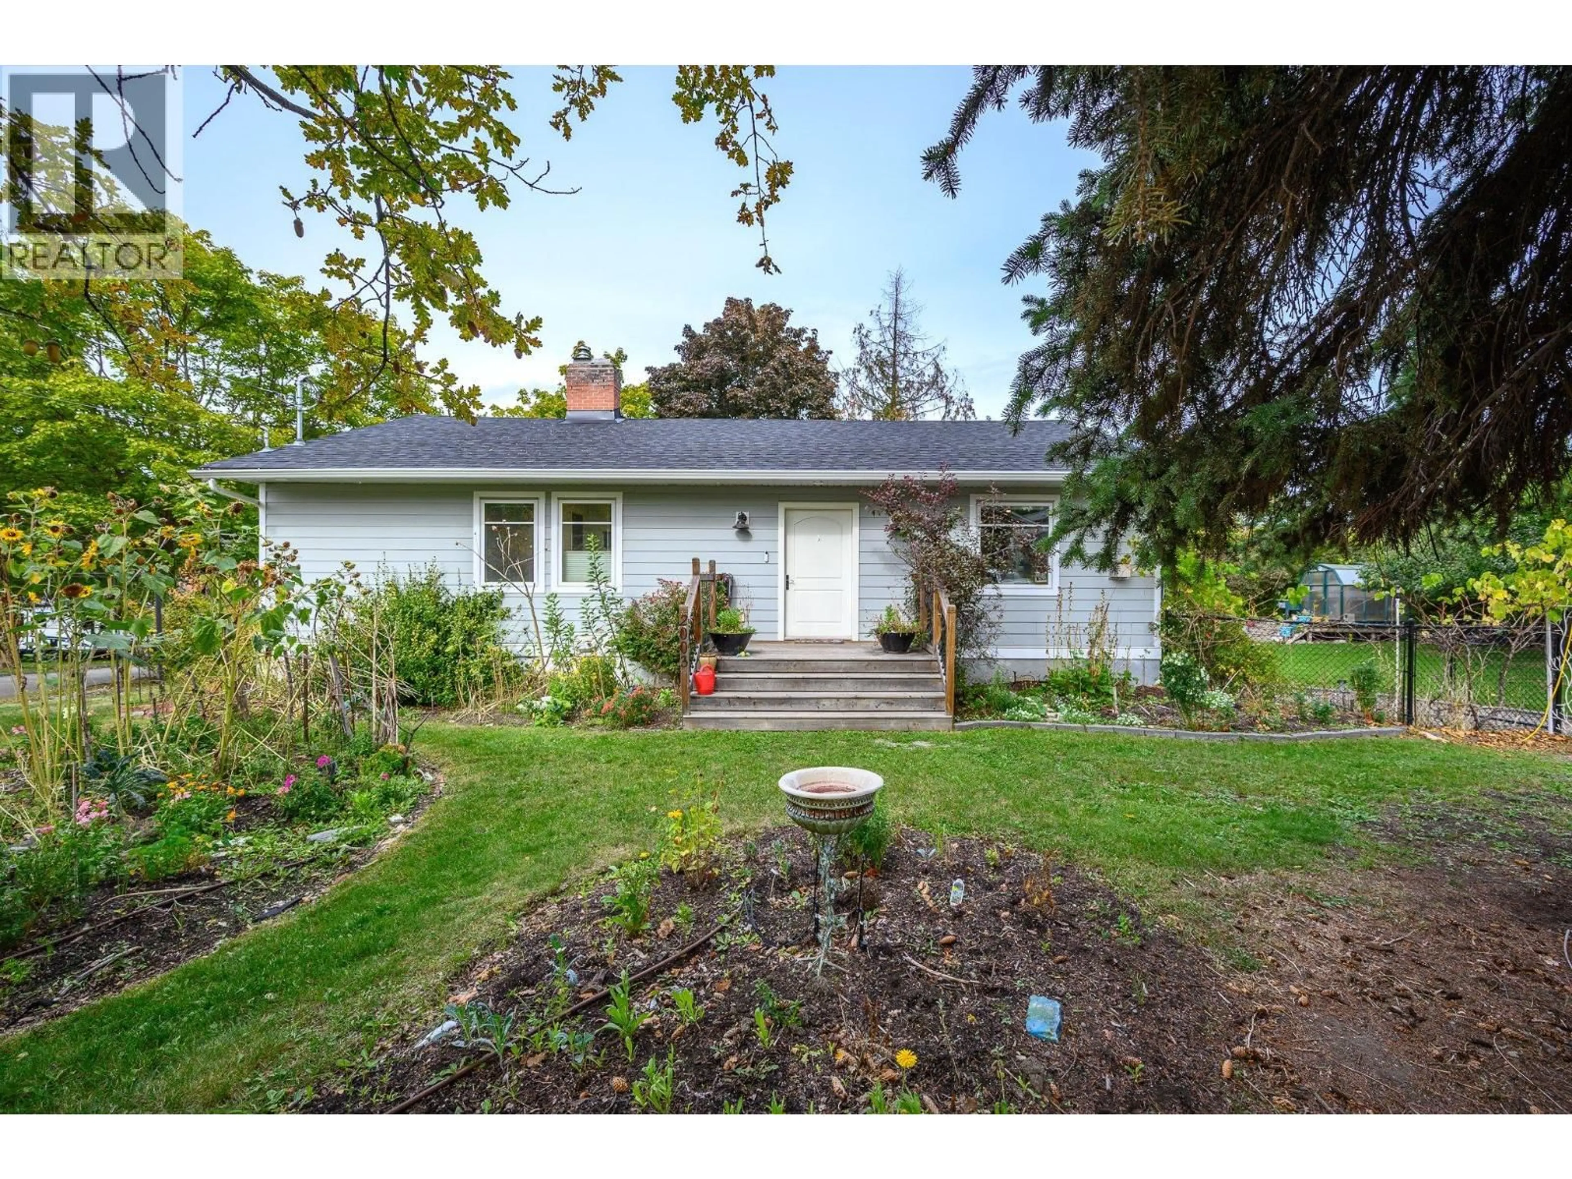
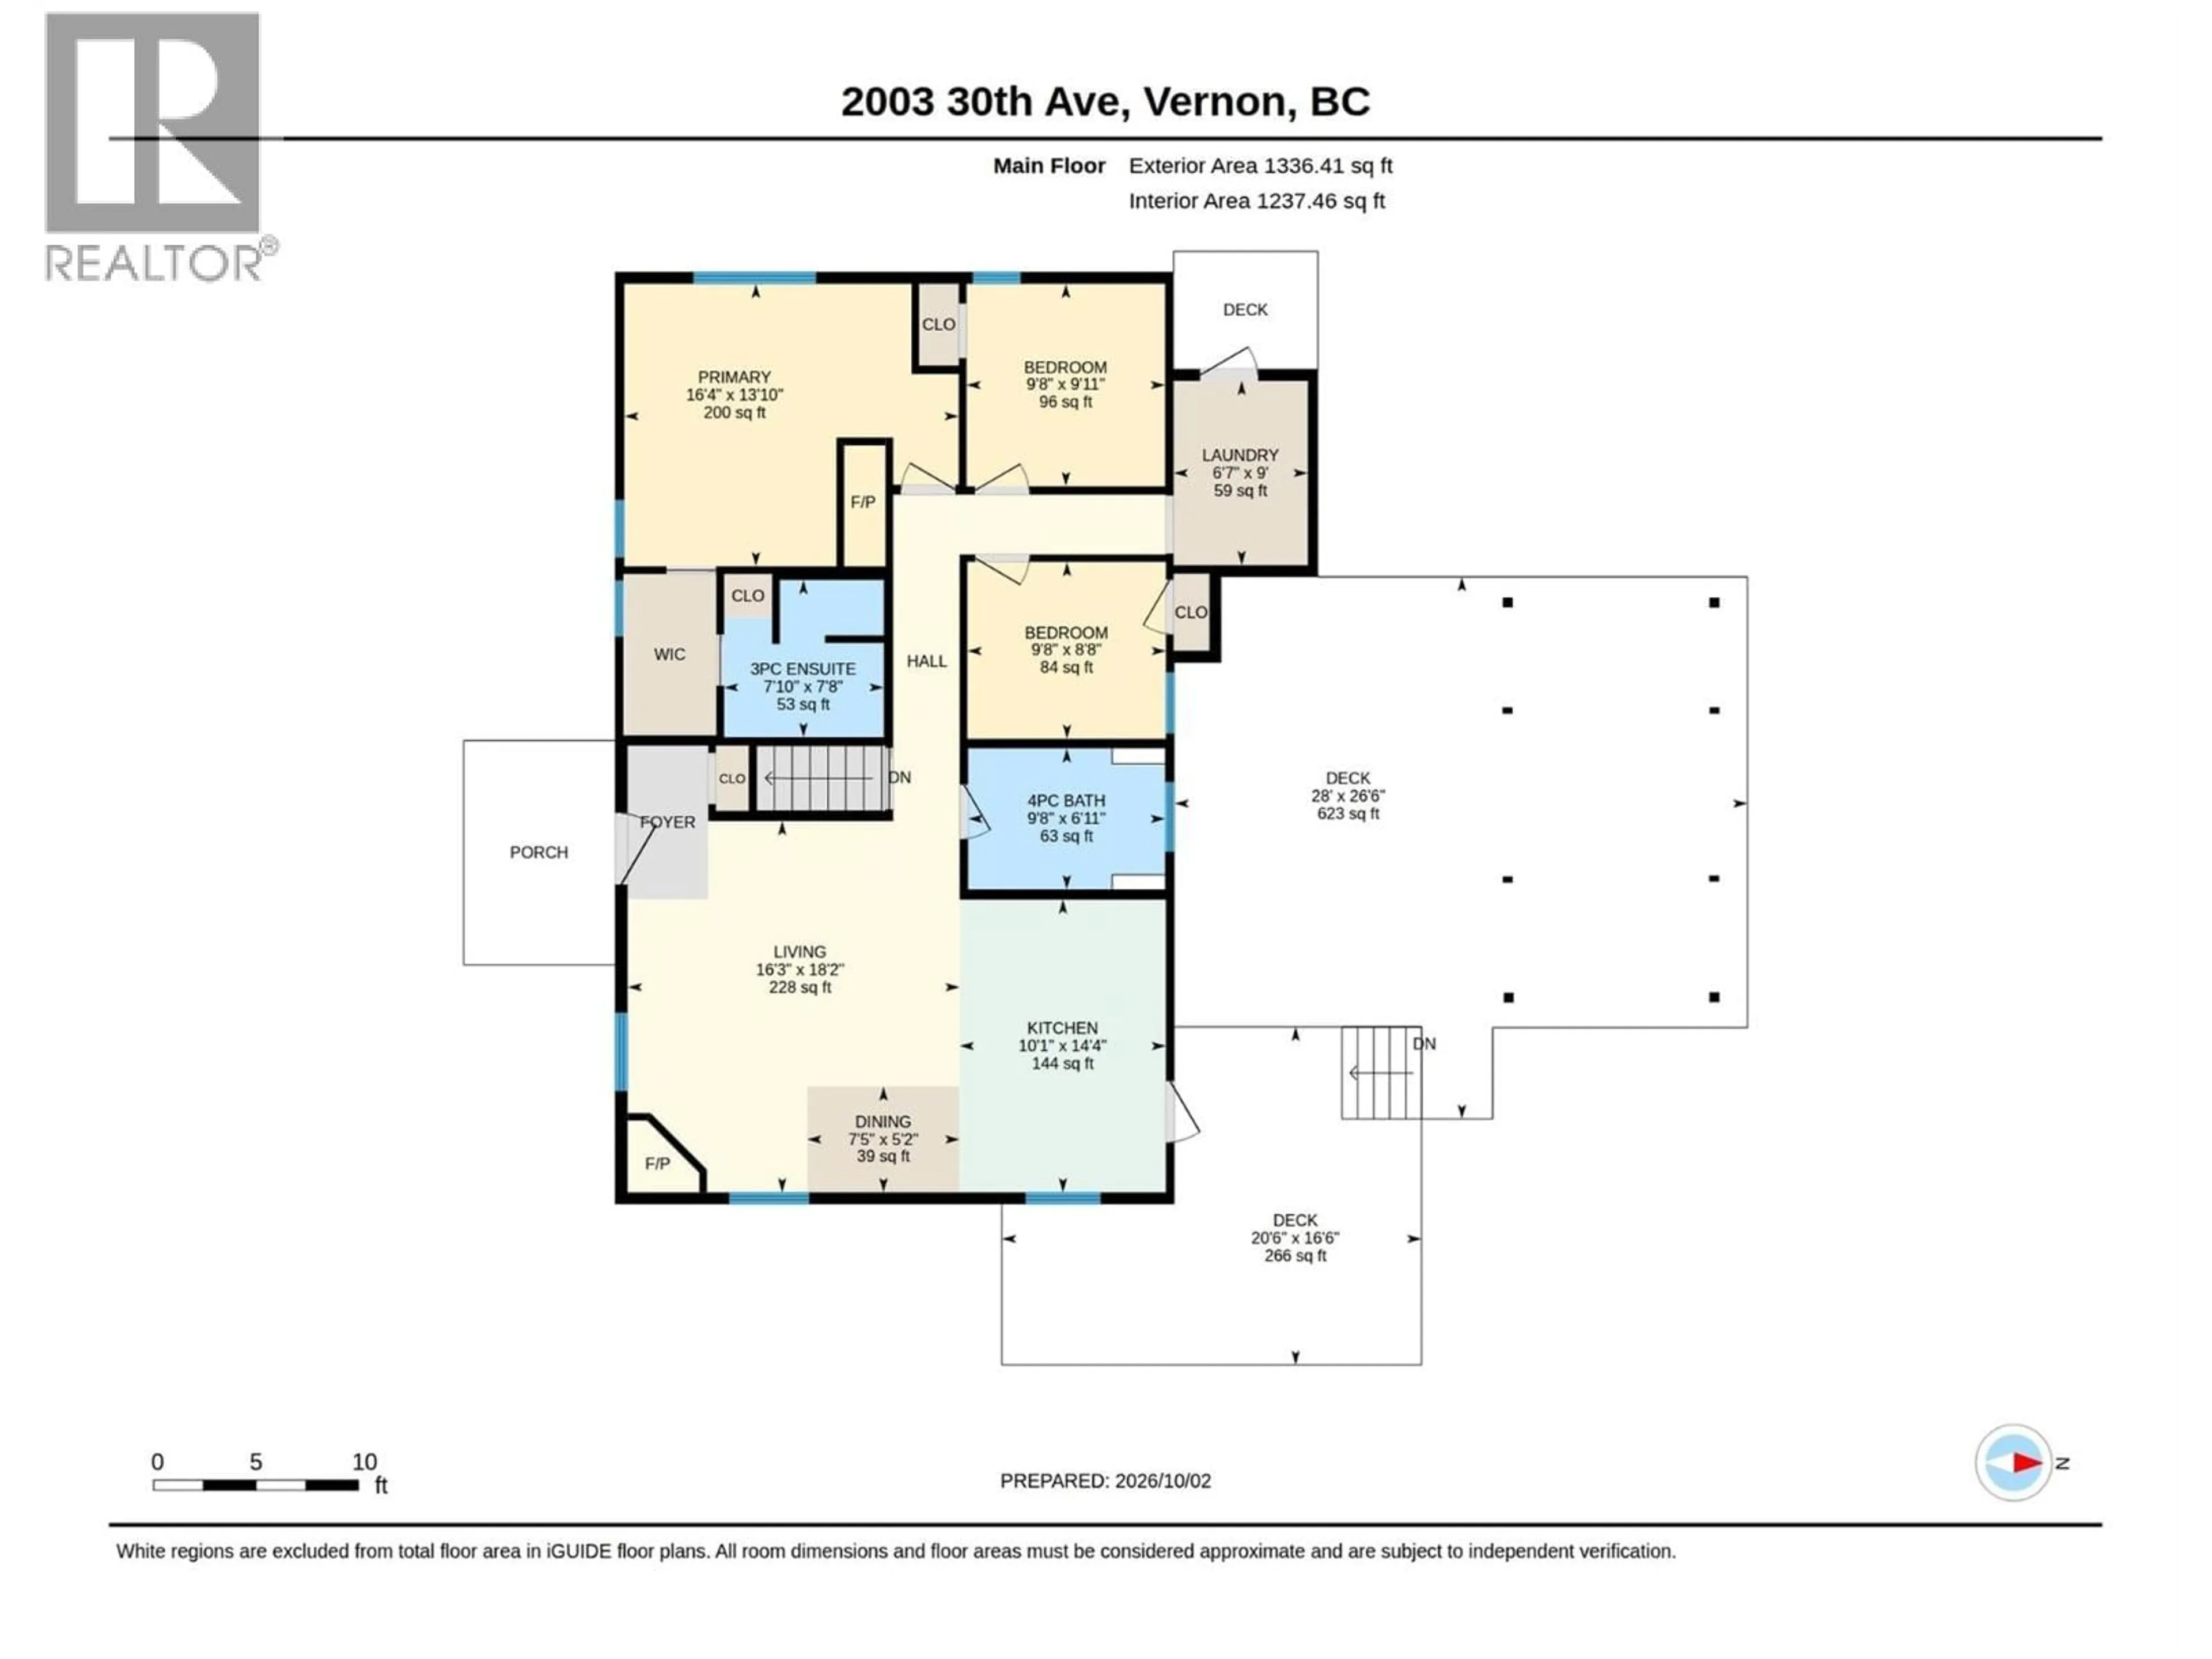
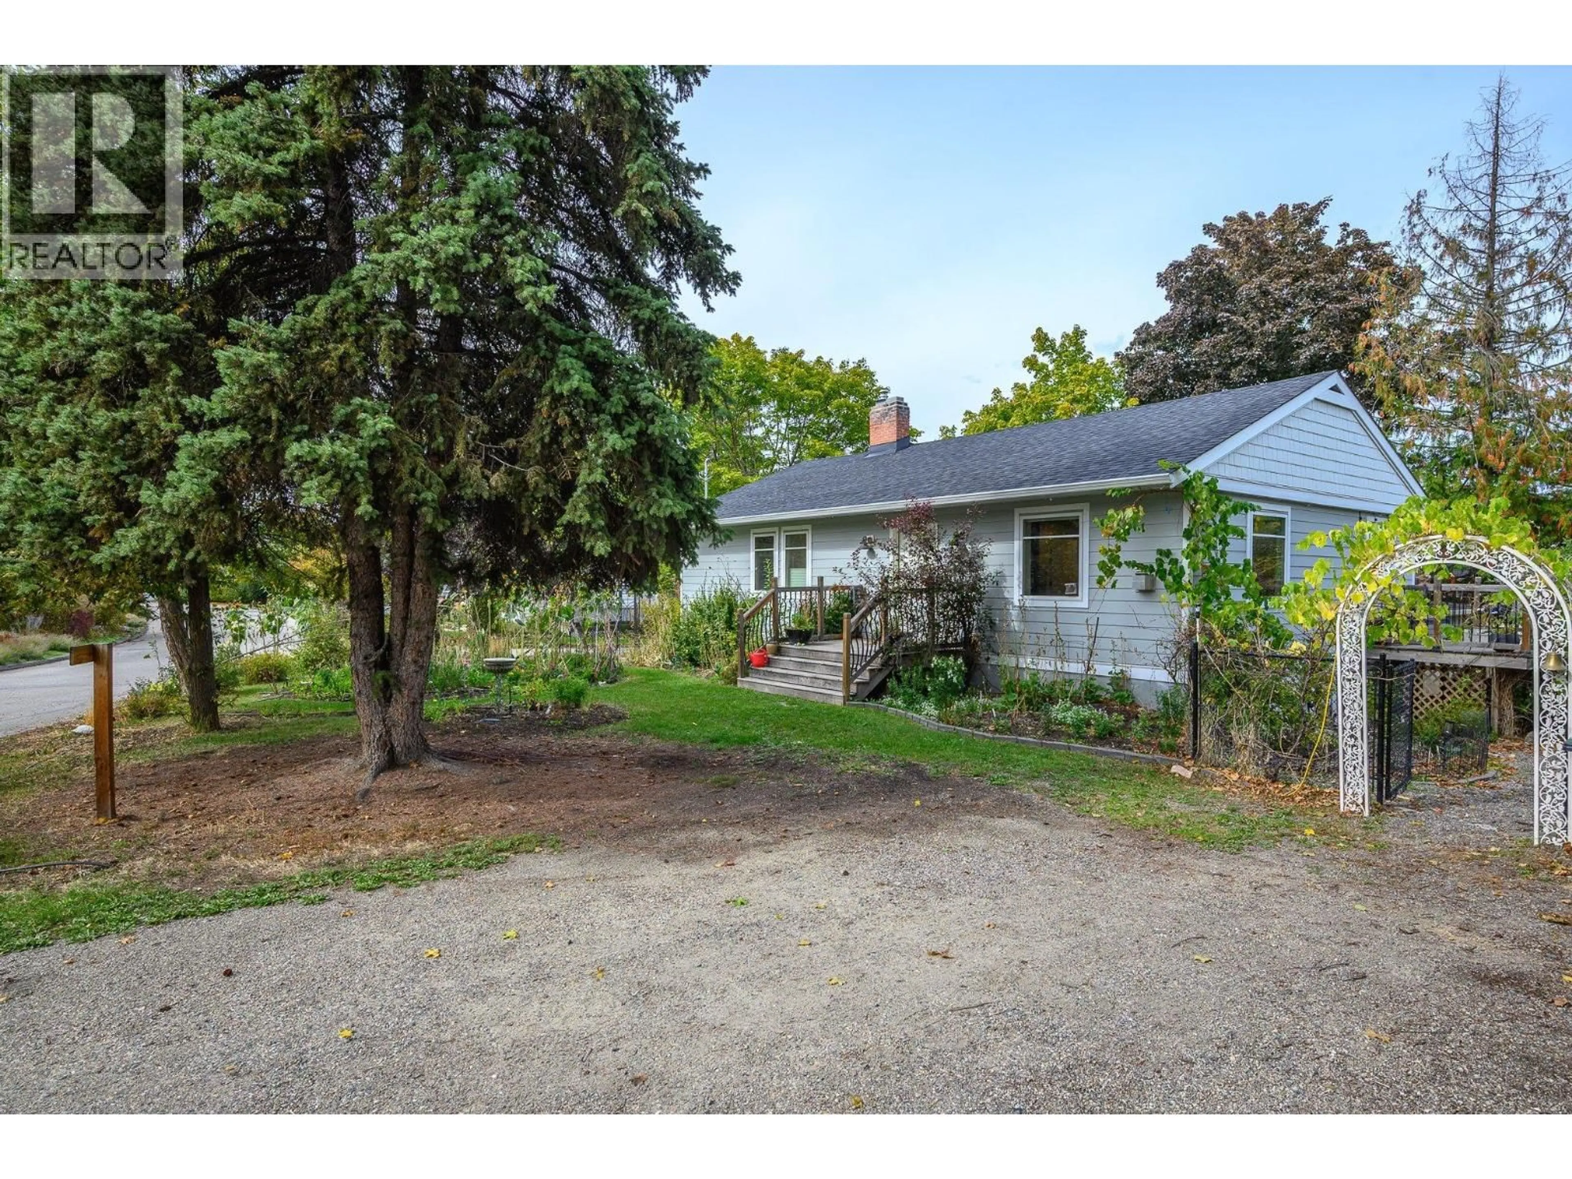
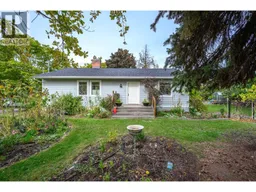
Welcome to this charming home in the heart of East Hill, where character, thoughtful design and incredible outdoor spaces come together to create something truly special. The main home offers 4 bedrooms (3 up + 1 down) and 3 bathrooms, including two full bathrooms upstairs and a convenient powder room on the lower level. Adding even more versatility is a bright, legal daylight basement suite featuring 1 bedroom and 1 bathroom—ideal as a mortgage helper, extended family space or guest accommodation. Step outside and you’ll quickly see what makes this property so unique. The large, private backyard is designed for living, playing and gathering, complete with a sauna, greenhouse, chicken coop and kids’ play structure. One of the highlights is the coolest outdoor deck—a perfect spot for movie nights under the stars, relaxed dinners with family and friends, or simply hanging out and enjoying the Okanagan evenings. Full of personality, functionality and unexpected extras, this is a truly unique East Hill home and property that offers so much more than meets the eye. (id:39198)
Property Details
Interior
Features
Main level Floor
Other
26'6'' x 28'0''Workshop
20'9'' x 18'8''Other
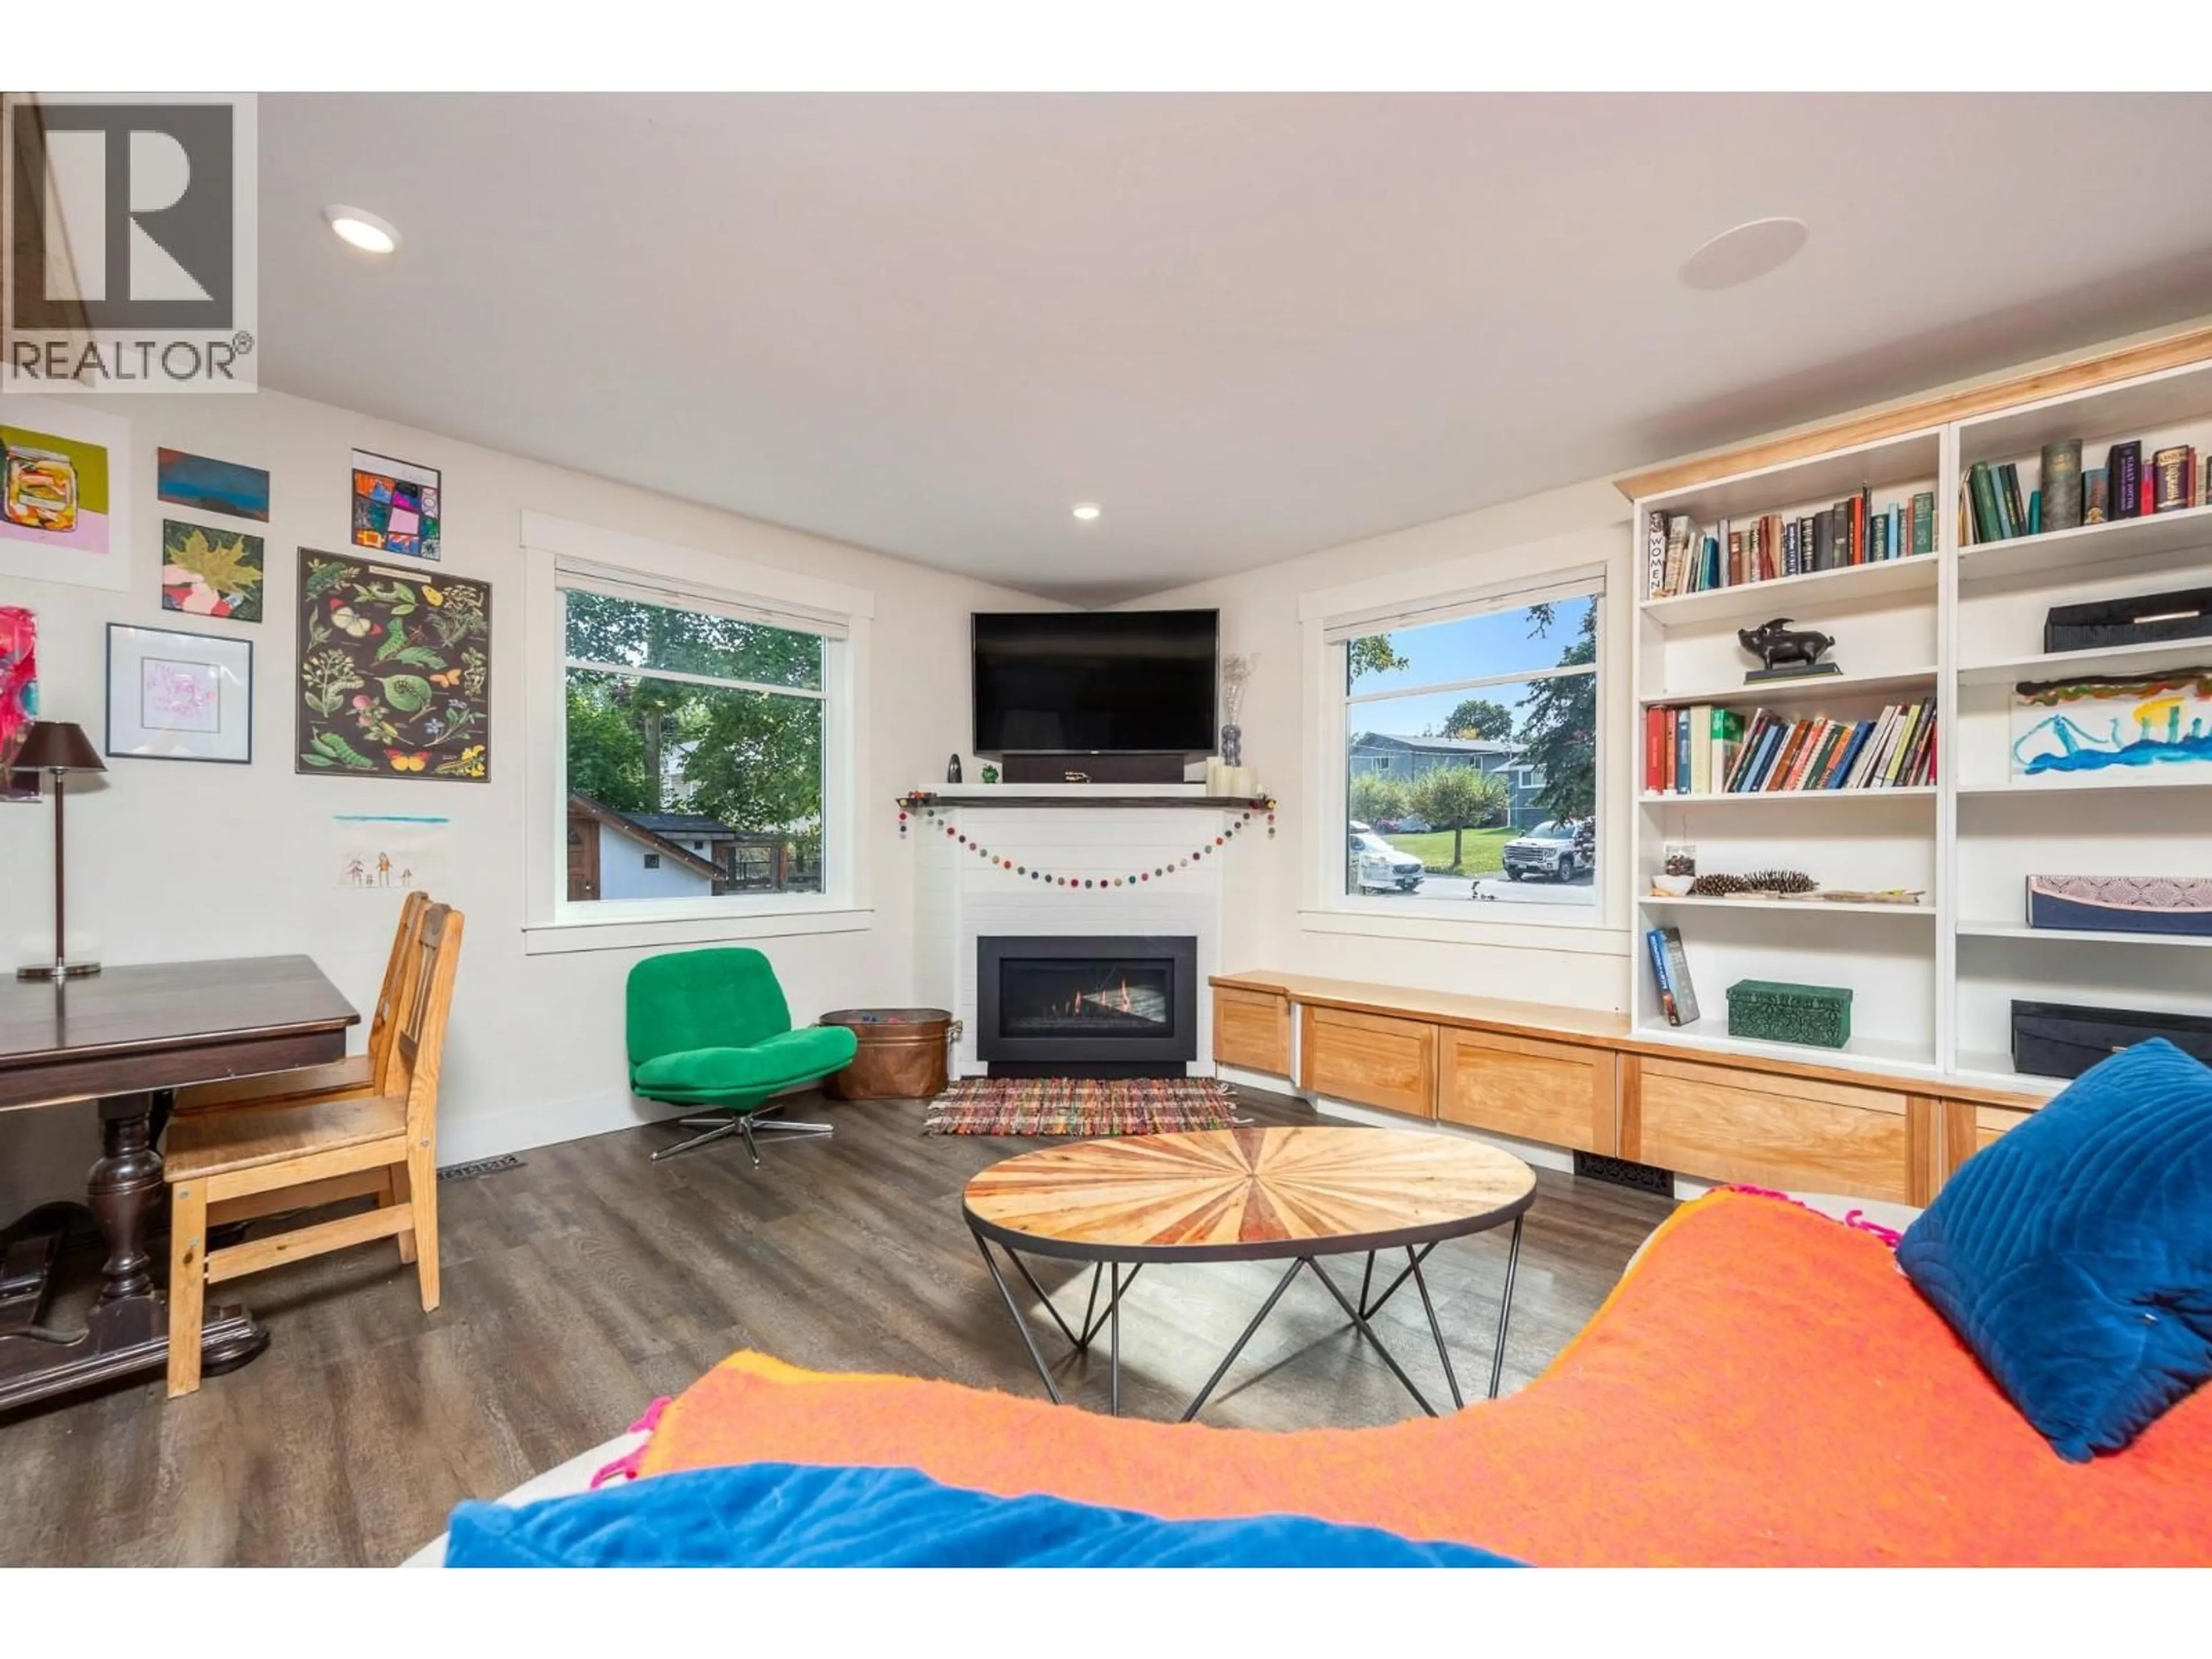
20'6'' x 16'6''Living room
16'3'' x 18'2''Property History
 60
60
